Save
Ask
Tour
Hide
Share
$385,000
10 Days On Site

244 Skyway Drive
Clayton, NC 27527

For Sale|Single Family Residence|Active
3
Beds
2
Total Baths
2
Full Baths
1,805
SqFt
$213
/SqFt
2020
Built
Subdivision:
Gordon Park
County:
Johnston
Call Now: 919-404-SHOW
Is this the listing for you? We can help make it yours.
919-404-SHOW
244 Skyway Drive244 Skyway Drive244 Skyway Drive244 Skyway Drive
Save
Ask
Tour
Hide
Share

Mortgage Calculator

Monthly Payment (Est.)

$1,757
Calculator powered by Showcase IDX, a Constellation1 Company. Copyright ©2026 Information is deemed reliable but not guaranteed.

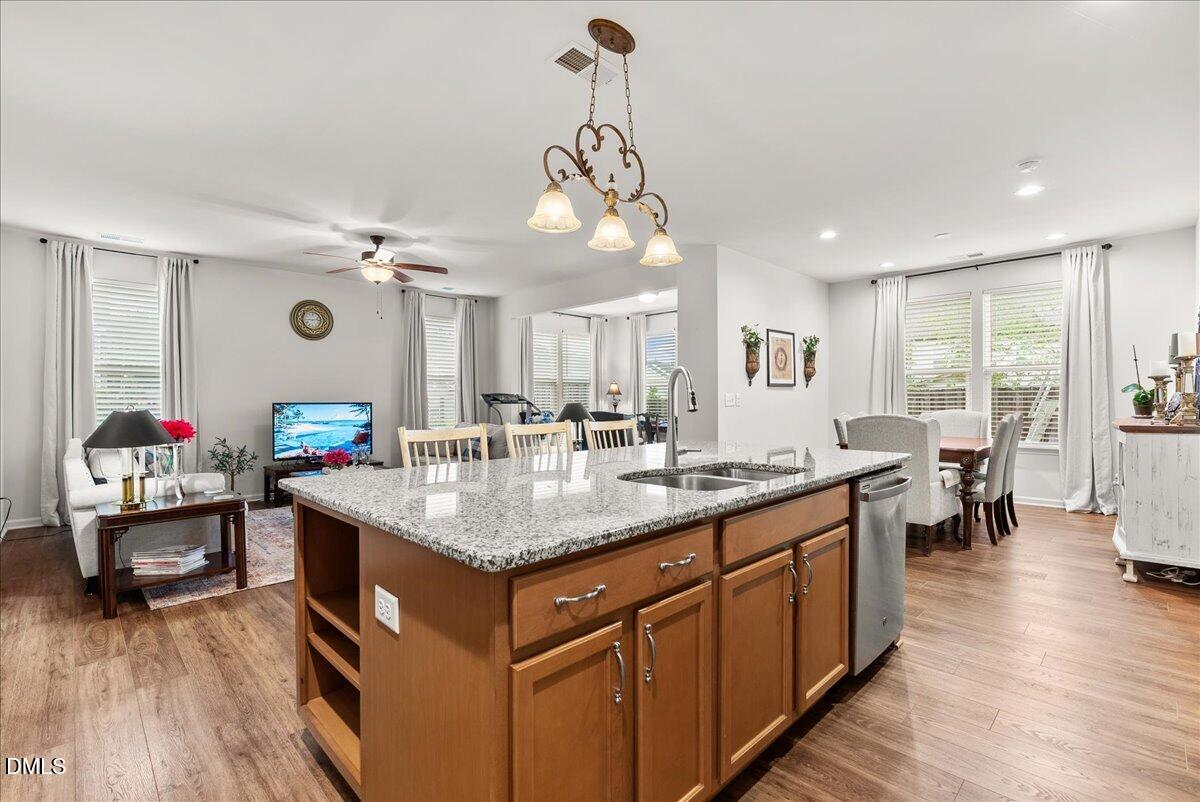
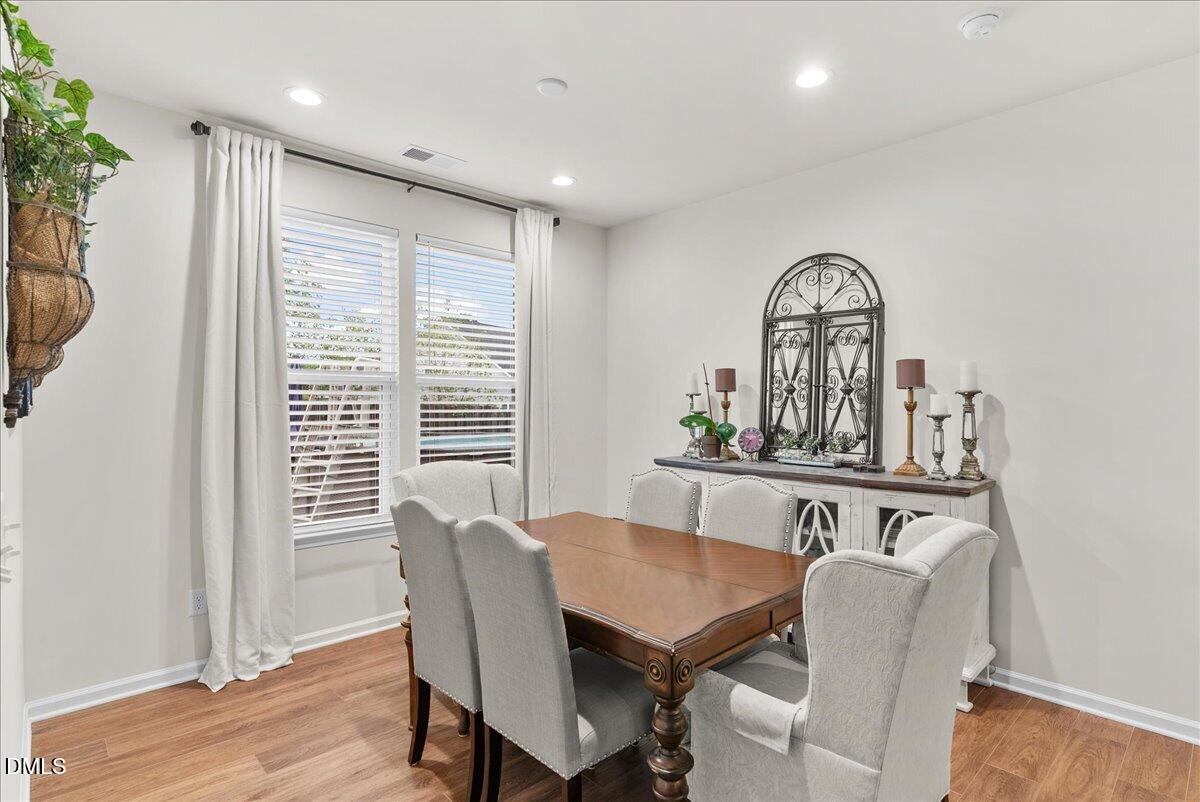
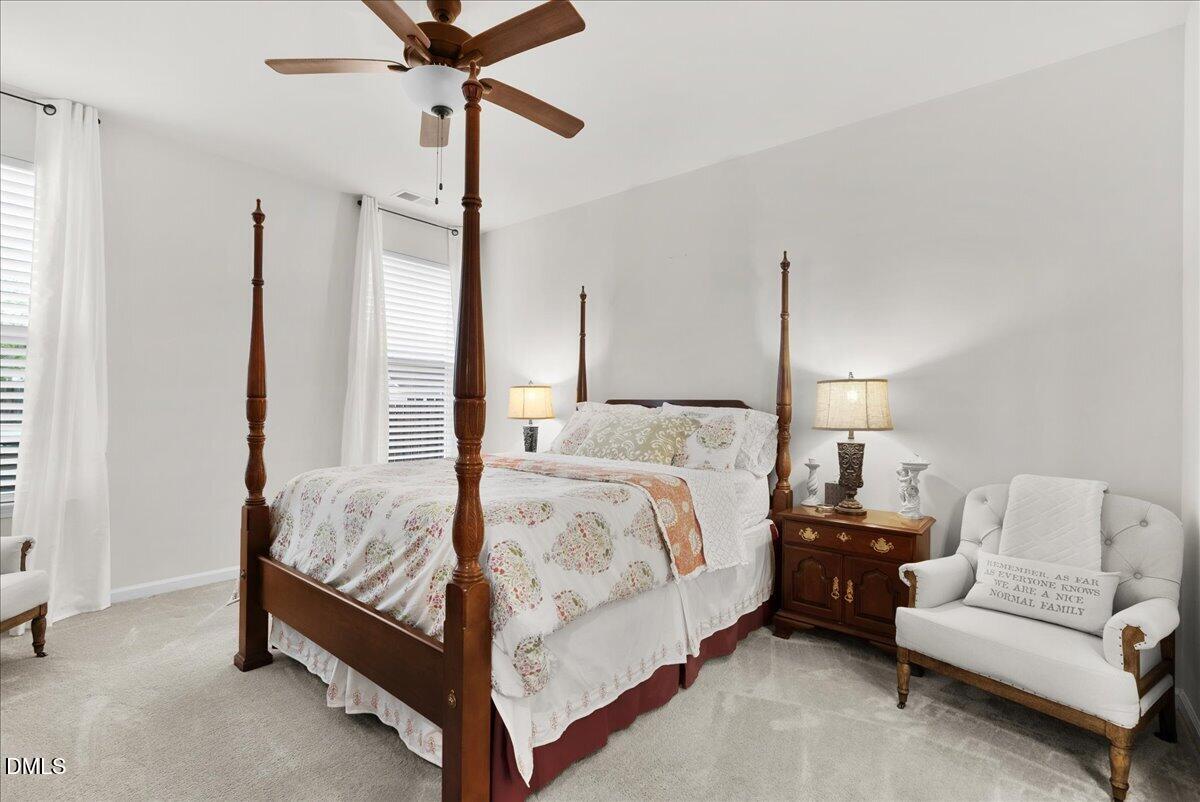
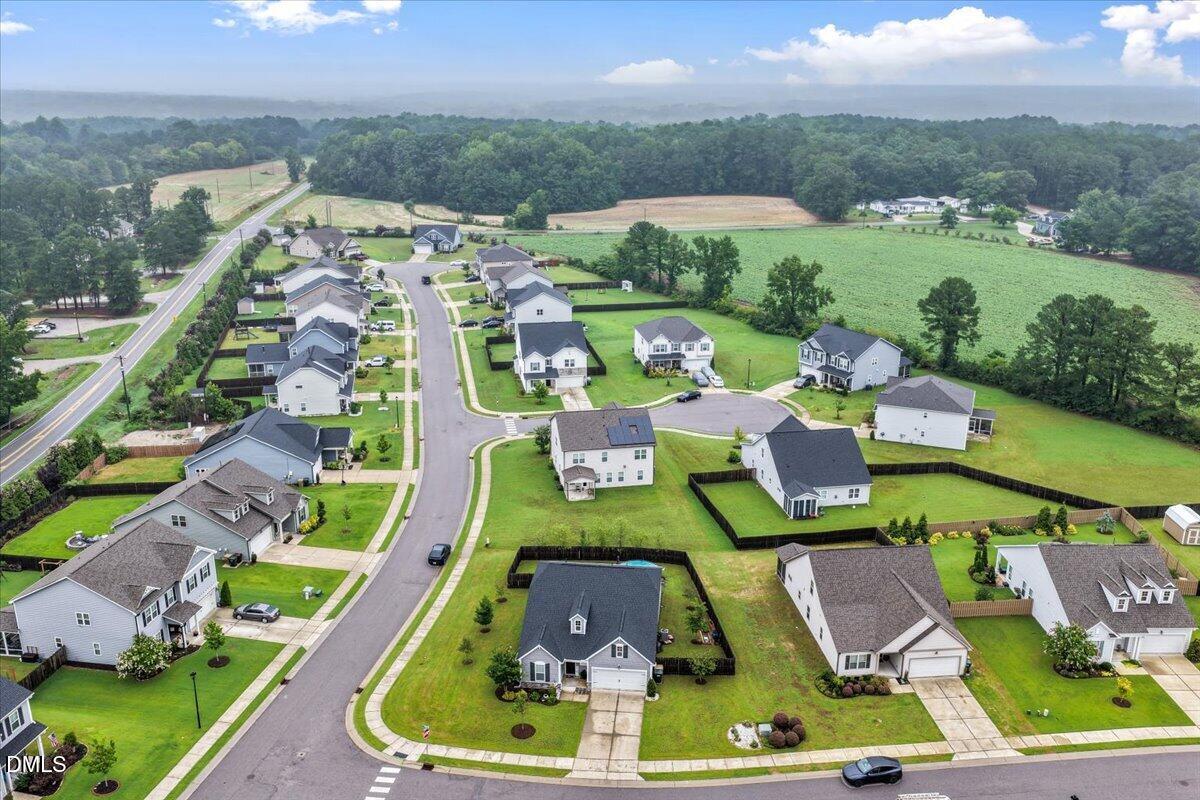
Enjoy the ease of single-level living in this beautifully maintained 3-bedroom, 2-bath ranch featuring an open floor plan with 9-foot ceilings and luxury vinyl plank flooring throughout the main living areas. The spacious kitchen showcases granite countertops, custom cabinetry, ample workspace, a pantry, and overlooks the living and dining areas—perfect for everyday living and entertaining. The private primary suite features an ensuite bath with a double vanity and an oversized walk-in closet. Two additional bedrooms, a full bath, and a thoughtfully designed laundry room complete with custom 42-inch cabinetry provide both comfort and functionality. An oversized two-car garage offers additional storage and convenience. Relax year-round in the bright sunroom overlooking the fully fenced backyard with an above-ground pool and plenty of space for entertaining, pets, or play. The professionally enhanced landscaping adds exceptional curb appeal, with the owner having thoughtfully planted 15 trees throughout the property, including beautiful crape myrtles and four pink flowering crabapple trees that provide stunning seasonal color, along with a variety of additional ornamental and shade trees. Situated on a desirable corner lot, this move-in ready home is conveniently located just minutes from Novo Nordisk, shopping, dining, and all that Clayton has to offer.

Save
Ask
Tour
Hide
Share
Listing Snapshot
Price 
$385,000
Days On Site 
10 Days
Bedrooms 
3
Inside Area (SqFt) 
1,805 sqft
Total Baths 
2
Full Baths 
2
Partial Baths 
N/A
Lot Size 
0.27 Acres
Year Built 
2020
MLS® Number 
10180338
Status 
Active
Property Tax 
$3,612.07
HOA/Condo/Coop Fees 
$30 monthly
Sq Ft Source 
N/A
Friends & Family
Recent Activity
yesterdayListing updated with changes from the MLS®
2 weeks agoListing first seen on site
General Features
Acres 
0.27
Attached Garage 
Yes
Foundation 
Slab
Garage 
Yes
Garage Spaces 
2
Levels 
One
Parking 
AttachedDrivewayGarageGarage Faces Front
Property Sub Type 
Single Family Residence
Sewer 
Public Sewer
Special Circumstances 
Standard
SqFt Above 
1805
SqFt Total 
1805
Style 
Ranch
Utilities 
Electricity ConnectedNatural Gas ConnectedSewer ConnectedWater Connected
Water Source 
Public
Zoning 
RES
Interior Features
Appliances 
DishwasherFree-Standing Gas Range
Cooling 
Central AirGas
Flooring 
CarpetVinyl
Heating 
Natural Gas
Interior 
Double VanityGranite CountersKitchen IslandPantryMaster DownstairsRecessed LightingWalk-In Closet(s)
Laundry Features 
Electric Dryer HookupInsideLaundry RoomMain LevelWasher Hookup
Main Level Bedrooms 
3
Bathroom 2 
Level - Main
Bedroom 2 
Dimensions - 11.0 x 13.0Level - Main
Bedroom 3 
Dimensions - 11.0 x 11.0Level - Main
Dining Room 
Dimensions - 11.3 x 11.8Level - Main
Entrance Hall 
Dimensions - 4.3 x 27.4Level - Main
Family Room 
Dimensions - 11.0 x 17.0Level - Main
Kitchen 
Dimensions - 11.0 x 13.2Level - Main
Laundry 
Dimensions - 5.7 x 5.9Level - Main
Master Bathroom 
Level - Main
Master Bedroom 
Dimensions - 12.5 x 15.0Level - Main
Mud Room 
Dimensions - 7.5 x 5.6Level - Main
Sunroom 
Dimensions - 13.5 x 8.6Level - Main
Save
Ask
Tour
Hide
Share
Exterior Features
Construction Details 
StoneVinyl Siding
Exterior 
GardenPrivate YardRain Gutters
Fencing 
Back YardFencedGatePrivacyWood
Lot Features 
Back YardClearedCorner Lot
Patio And Porch 
Front PorchPatio
Pool Features 
Above GroundOutdoor Pool
Road Frontage 
City Street
Roof 
Shingle
Community Features
Association Dues 
360
Community Features 
Sidewalks
Financing Terms Available 
CashConventionalFHAVA LoanUSDA Loan
HOA Fee Frequency 
Annually
Roads 
Asphalt
School District 
Johnston - Clayton High
Schools
School District
Johnston - Clayton High
Elementary School
Johnston - Powhatan Elementary
Middle School
Johnston - Riverwood Middle
High School
Johnston - Wilsons Mills High School
Listing courtesy of Bonnie Lou Hernandez of Coldwell Banker HPW


Listings that are marked with an icon are provided courtesy of the Triangle MLS, Inc. of North Carolina, Internet Data Exchange Database. Copyright 2026 Triangle MLS, Inc. of North Carolina. All rights reserved.

Last checked: 2026-07-26 11:46 PM UTC

Neighborhood & Commute
Source: Walkscore
Disclosure: Community information and market data powered by Constellation Data Labs. Information is deemed reliable but not guaranteed.
Save
Ask
Tour
Hide
Share