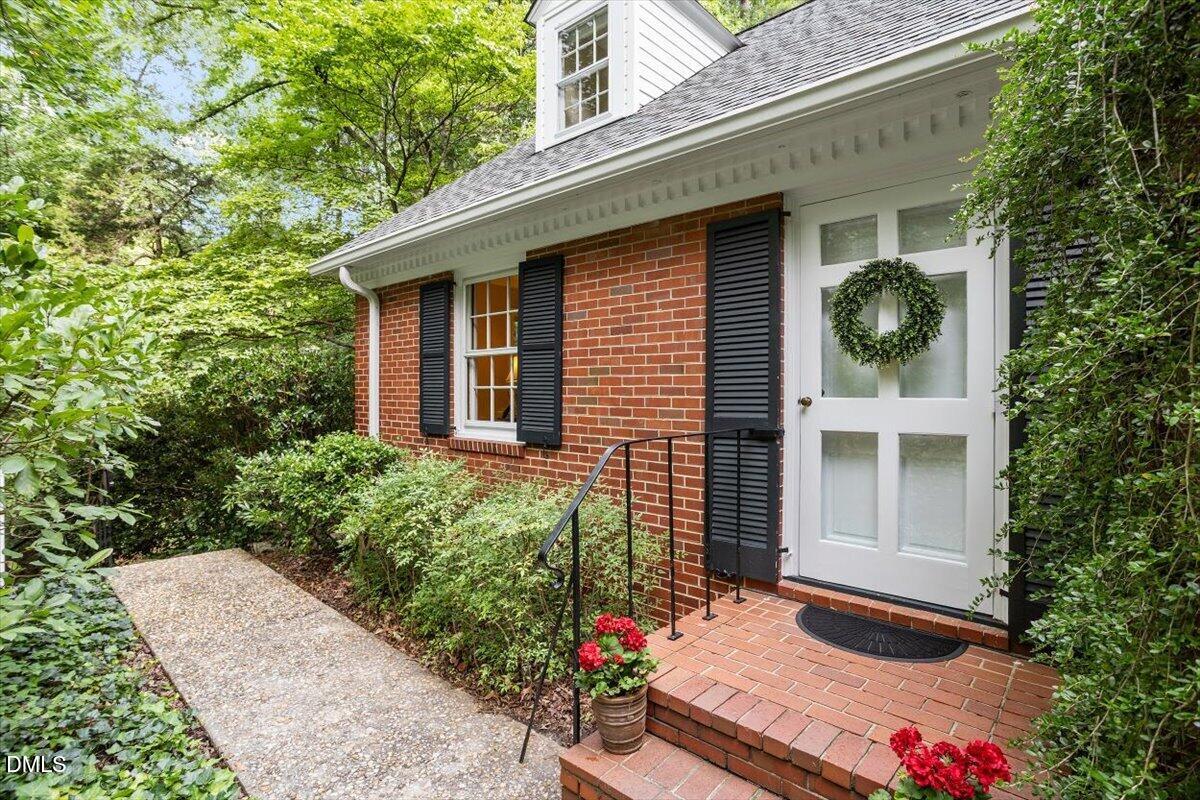
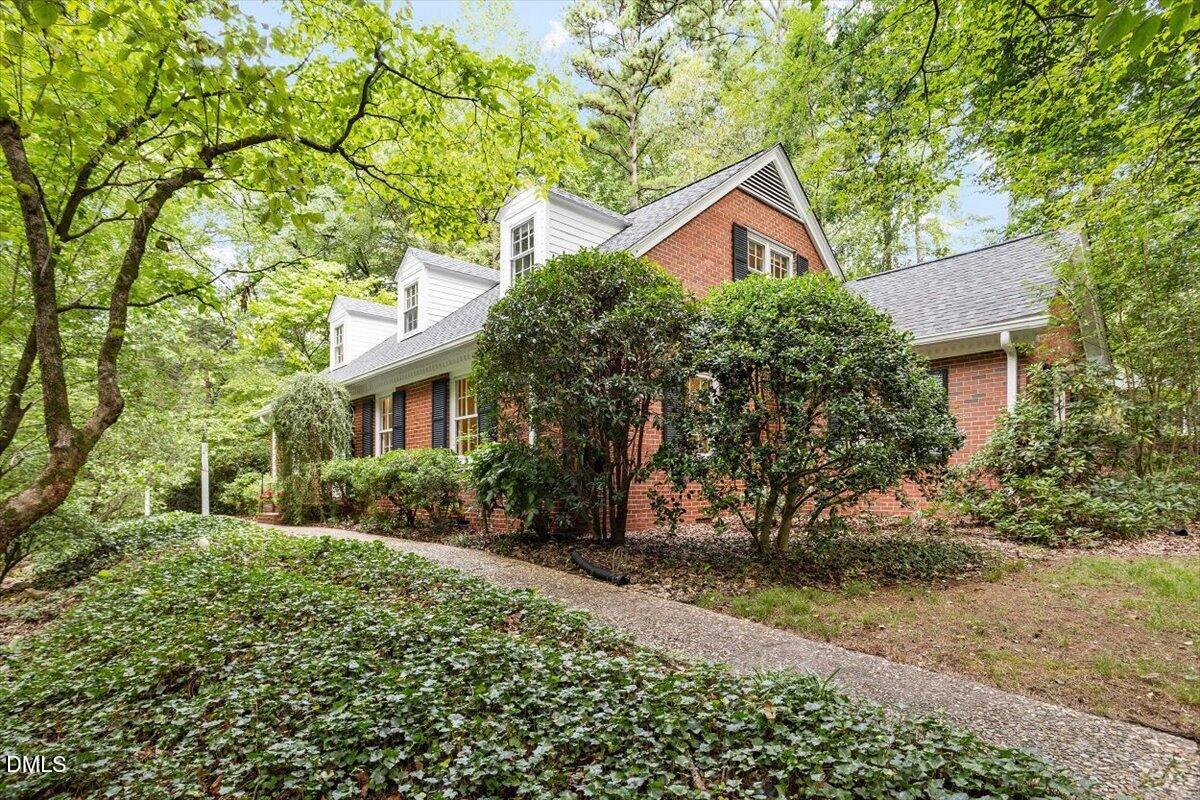
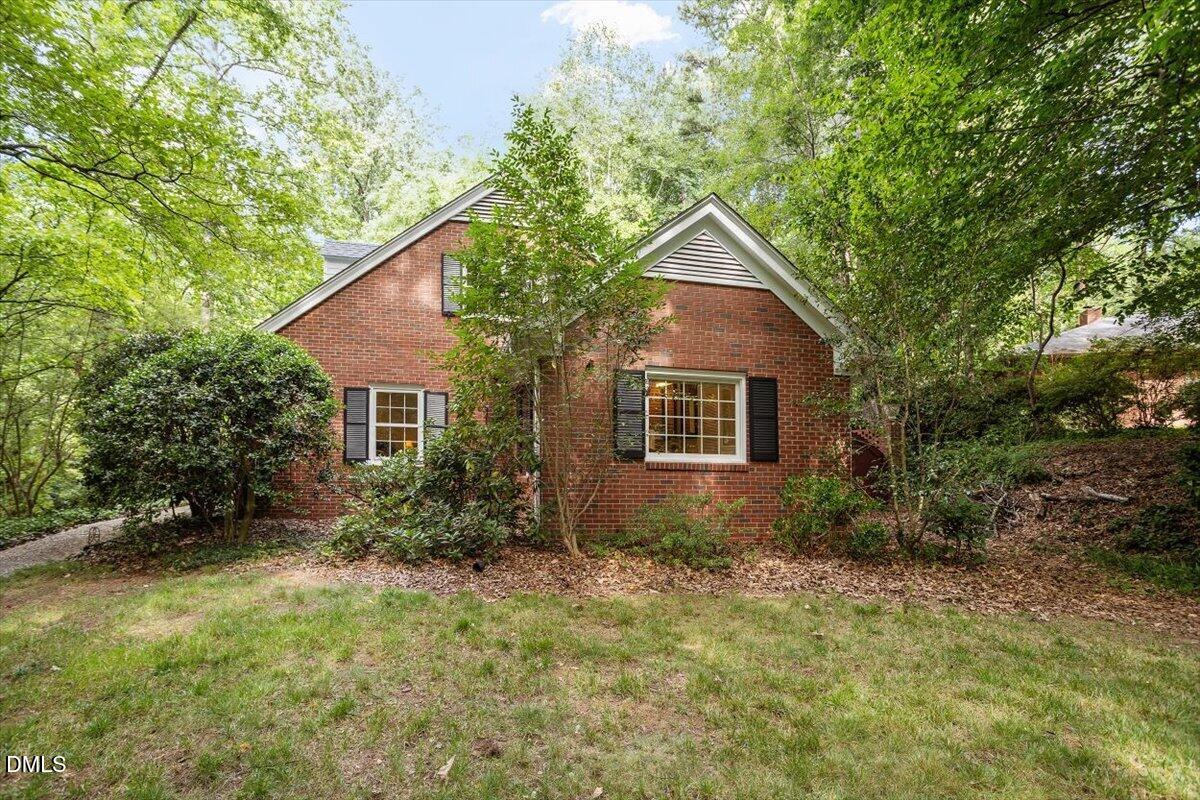
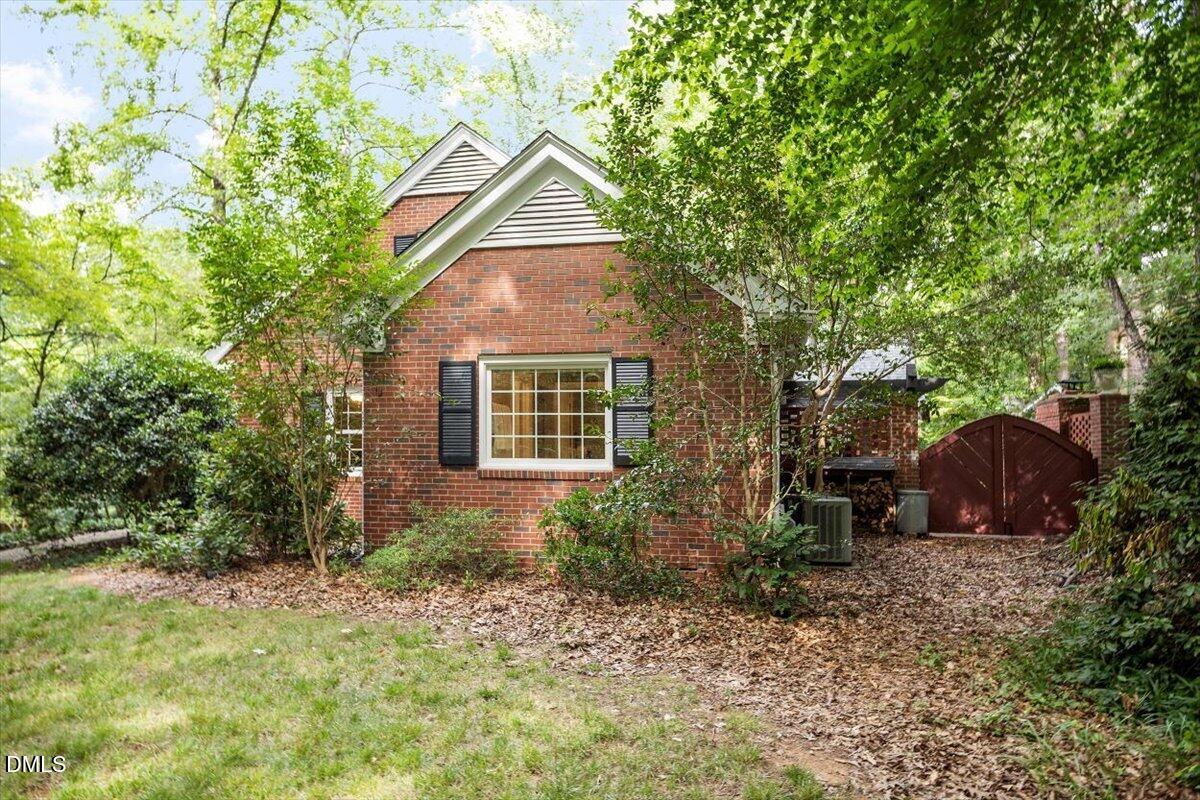
Experience graceful living in the heart of Chapel Hill, located between the Cameron-McCauley and Westwood Historic Districts. 416 Brookside Drive provides all the amenities of walkable proximity to campus, UNC Hospital, Downtown Carrboro and Franklin Street but with the tranquility and privacy of a haven nestled seemingly deep in the woods. Relax with morning coffee or evening fires on the delightfully private, back patio featuring a pergola, an outdoor fireplace, kitchen with Big Green Egg, mini-fridge, sink and even an outdoor shower! Enjoy entertaining friends and family in this party perfect property (tailgating anyone?) with a large, gourmet kitchen featuring a professional style six burner, duel fuel gas range, hood, plenty of storage and abundant counter space. Relax and refresh in your primary suite on the main with three closets, claw foot soaking tub, private water closet, dual vanity, a double shower with separate temperature controls and a door to the back patio. There is another bedroom, full bath and office on the main with two large bedrooms, a full bath, and loft area on the second floor. The shed is to the left of the house with a porch, ready to be your workshop or storage. The daylight basement features a studio apartment perfect as an "in-law" suite, nanny suite or, like the Sellers, enjoy extra income with a solid rental history. If rental income sounds appealing then MOVE QUICKLY, because this is the perfect time to find your renter before the UNC fall semester begins! You and/or your renters will enjoy easy access to bus routes: CH Transit and Go Triangle.
Save
Ask
Tour
Hide
Share
Listing Snapshot
Price
$1,100,000
Days On Site
39 Days
Bedrooms
4
Inside Area (SqFt)
3,508 sqft
Total Baths
4
Full Baths
4
Partial Baths
N/A
Lot Size
0.6 Acres
Year Built
1957
MLS® Number
10180336
Status
Active
Property Tax
$11,818.89
HOA/Condo/Coop Fees
N/A
Sq Ft Source
N/A
Friends & Family
React
Comment
Invite
No Comments Yet
Did you know? You can invite friends and family to your search. They can join your search, rate and discuss listings with you.
Recent Activity
a month ago
Listing updated with changes from the MLS®
a month ago
Listing first seen on site
General Features
Acres
0.6
Foundation
Other
Levels
Three Or More
Parking
DrivewayOn StreetPavedPermit Required
Property Sub Type
Single Family Residence
Sewer
Public Sewer
Special Circumstances
Standard
SqFt Above
2720
SqFt Below
788
SqFt Total
3508
Style
Cape Cod
Utilities
Electricity ConnectedNatural Gas Connected
Water Source
Public
Zoning
R-2
Interior Features
Appliances
Convection OvenDishwasherDisposalDryerExhaust FanFree-Standing Electric OvenFree-Standing Gas RangeFree-Standing RefrigeratorGas Water HeaterIce MakerMicrowaveRangeRange HoodRefrigeratorSelf Cleaning OvenStainless Steel Appliance(s)WasherWater HeaterOther
Dimensions - 20.2 x 17.0Level - BasementDescription - Rec Room or Studio Apartment
Save
Ask
Tour
Hide
Share
Exterior Features
Construction Details
Brick Veneer
Exterior
Outdoor KitchenOutdoor ShowerRain GuttersStorage
Fencing
None
Lot Features
Many TreesNear Public TransitWooded
Other Structures
OutbuildingPergolaStorage
Patio And Porch
Front PorchPatio
Road Frontage
City Street
Roof
Shingle
Windows/Doors
Screens
Community Features
Financing Terms Available
CashConventionalFHA
Schools
School District
Unknown
Elementary School
Chapel Hill Carrboro - Carrboro Elementary School
Middle School
Chapel Hill Carrboro - RD and Euzelle Smith Middle
High School
Chapel Hill Carrboro - East Chapel Hill High Schoo
Listing courtesy of Angela Bordbar of Keller Williams Elite Realty
Listings that are marked with an icon are provided courtesy of the Triangle MLS, Inc. of North Carolina, Internet Data Exchange Database. Copyright 2026 Triangle MLS, Inc. of North Carolina. All rights reserved.
Last checked: 2026-08-24 11:46 PM UTC
Neighborhood & Commute
Source: Walkscore
Disclosure: Community information and market data powered by Constellation Data Labs. Information is deemed reliable but not guaranteed.


Did you know? You can invite friends and family to your search. They can join your search, rate and discuss listings with you.