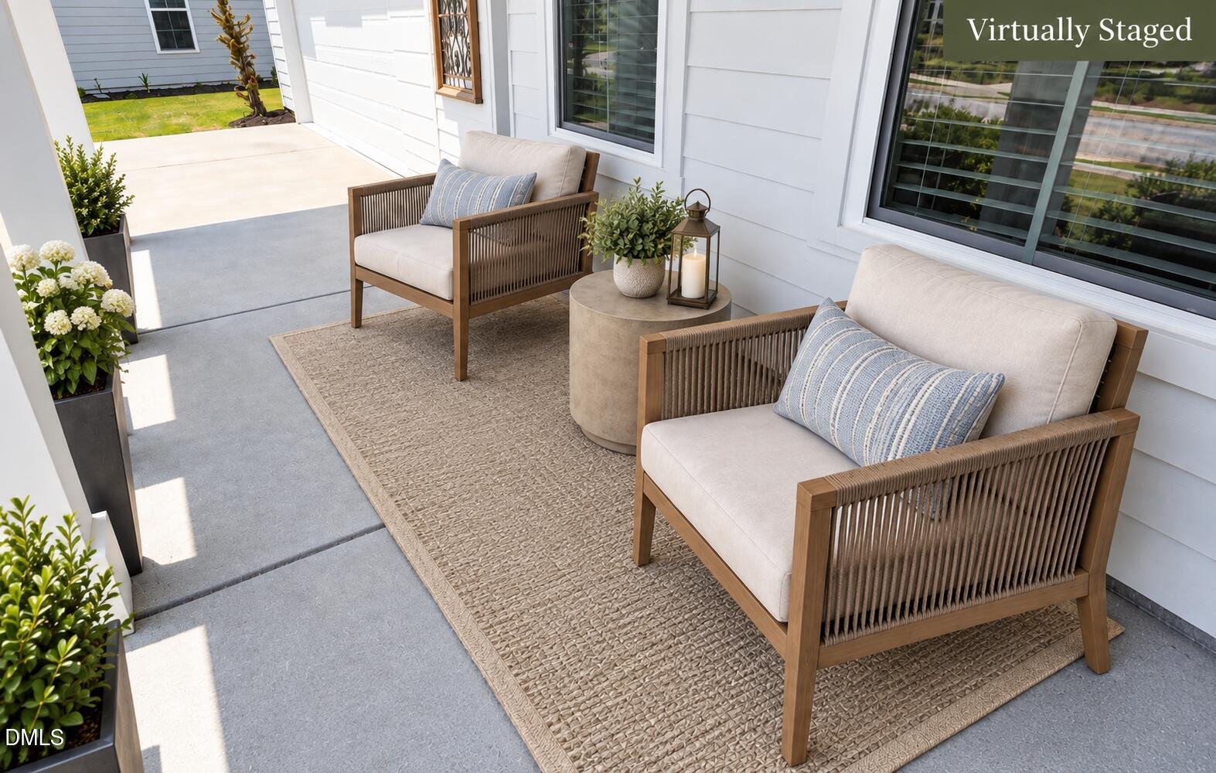
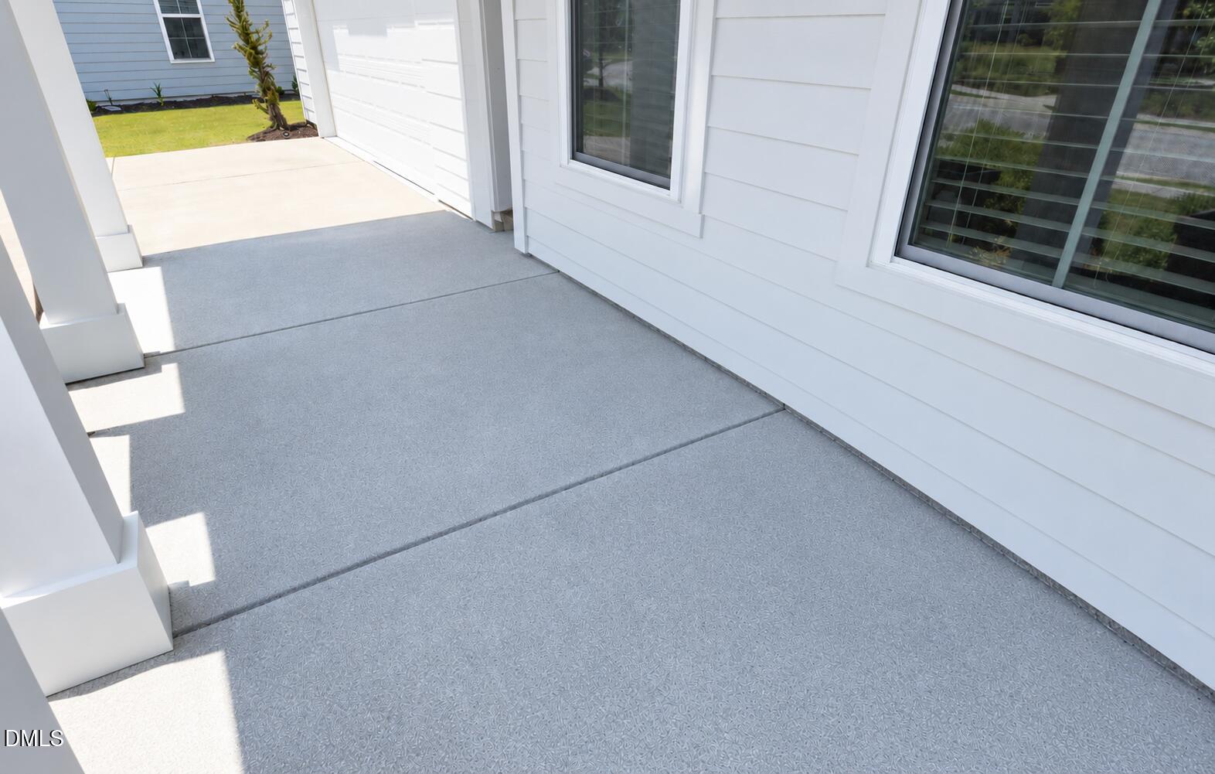
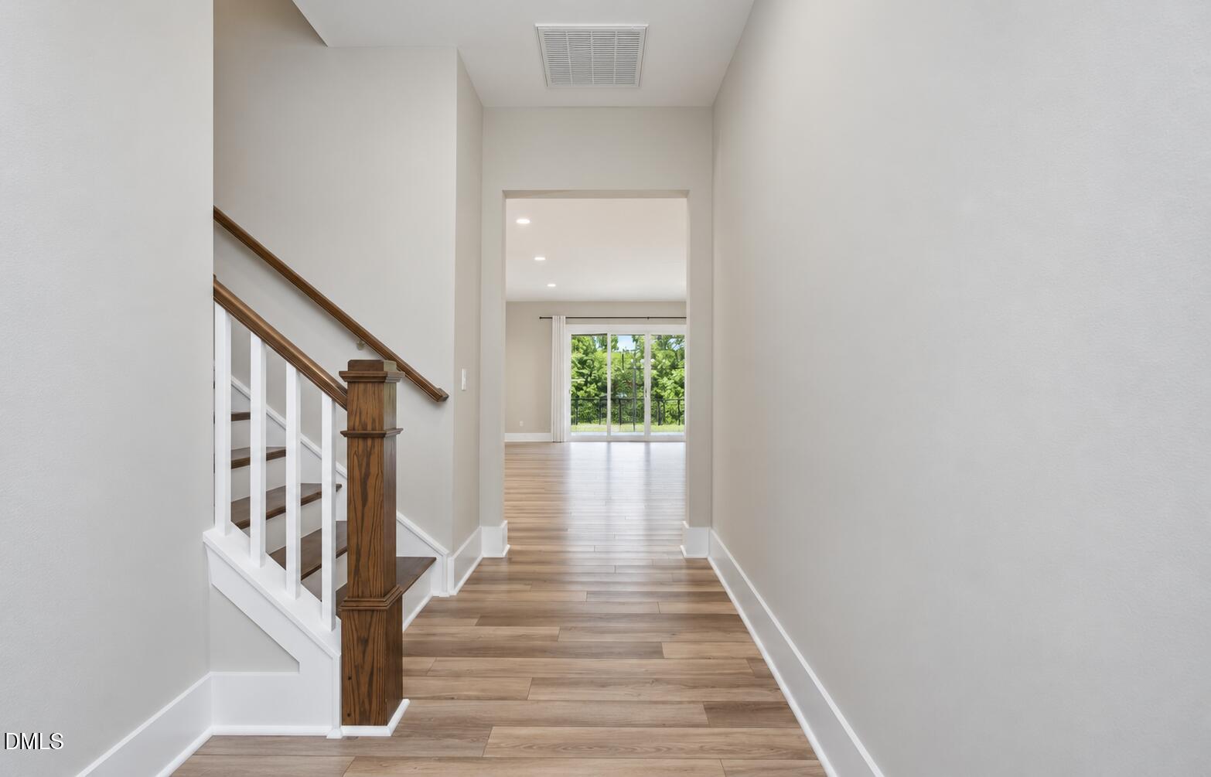
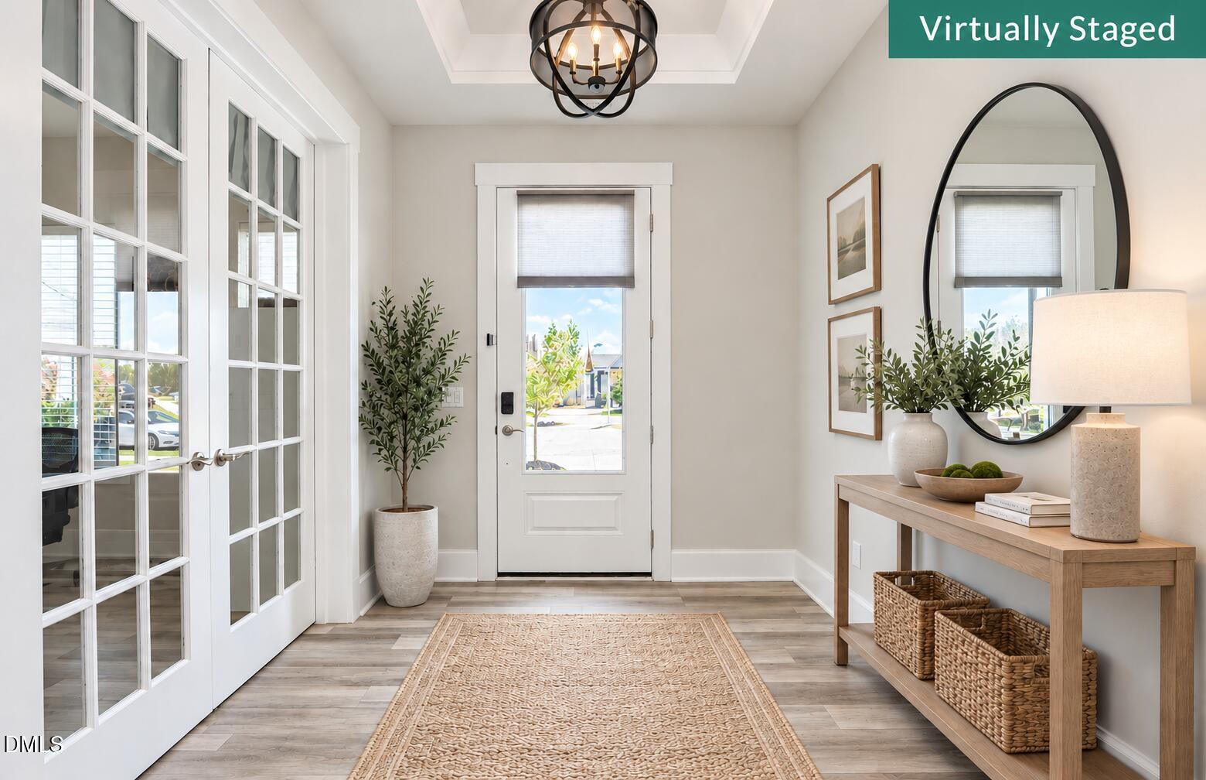
Move-In Ready Luxury Home Just Minutes from Downtown Fuquay-Varina! This beautifully designed 2,704 SF home offers the perfect blend of comfort, style, and low-maintenance living. The open-concept floor plan features luxury vinyl plank flooring throughout the main living areas, a spacious family room with a gas fireplace and custom built-ins, plus a flexible office/flex room on the main level. The gourmet kitchen showcases quartz countertops, stainless steel appliances, a gas cooktop, built-in oven, farmhouse sink, oversized island, and walk-in pantry. Relax in the luxurious the first-floor primary suite features a tray ceiling, large walk-in closet, spa-inspired bath featuring quartz countertops, frameless tiled walk-in shower, windows above the vanity flood the space with natural daylight, creating a bright, airy atmosphere, Spacious walk-In & linen closet. A second bedroom and full bath are also conveniently located on the main level. Upstairs offers an additional bedroom, full bath, and a spacious bonus/media room—perfect for guests, hobbies, or entertaining. Relax year-round on the private screened porch with a dramatic multi-panel sliding door that seamlessly connects indoor and outdoor living. Enjoy a truly low-maintenance lifestyle with HOA-maintained landscaping and exceptional community amenities, including a clubhouse, outdoor fitness center, pavilion with fireplace, bocce ball court, dog park, and resident social events such as picnics, movie nights, and pet parades. Located just 5 minutes from historic Downtown Fuquay-Varina, with easy access to shopping, dining, medical facilities, post office, library within easy reach and major highways. Only 25 minutes to Downtown Raleigh and 35 minutes to Raleigh-Durham International Airport (RDU). Luxury, convenience, and an active community—this home truly has it all! HOA fees include lawn care. Adalyn Place is an active adult community with no age restrictions. Although marketed towards those who are 55 years of age there is no age restriction in the declaration.
Save
Ask
Tour
Hide
Share
Listing Snapshot
Price
$578,000
Days On Site
68 Days
Bedrooms
3
Inside Area (SqFt)
2,704 sqft
Total Baths
3
Full Baths
3
Partial Baths
N/A
Lot Size
0.26 Acres
Year Built
2021
MLS® Number
10180335
Status
Active
Property Tax
$4,660.9
HOA/Condo/Coop Fees
$145 monthly
Sq Ft Source
N/A
Friends & Family
React
Comment
Invite
No Comments Yet
Did you know? You can invite friends and family to your search. They can join your search, rate and discuss listings with you.
Recent Activity
2 months ago
Price changed to $578,000
2 months ago
Listing updated with changes from the MLS®
2 months ago
Listing first seen on site
General Features
Acres
0.26
Attached Garage
Yes
Disclosures
Seller Disclosure
Foundation
Slab
Garage
Yes
Garage Spaces
2
Green Energy Efficient
Appliances
Levels
One and One Half
Parking
AttachedGarageConcreteElectric Vehicle Charging Station(s)Garage Faces FrontGarage Door OpenerPrivateSee RemarksWorkshop in Garage
Property Condition
Updated/Remodeled
Property Sub Type
Single Family Residence
Security
Smoke Detector(s)
Sewer
Public Sewer
Special Circumstances
Standard
SqFt Above
2704
SqFt Total
2704
Style
RanchCraftsmanFarmhouse
Utilities
Electricity ConnectedNatural Gas ConnectedSewer ConnectedWater Connected
Water Source
Public
Zoning
RMD-C
Interior Features
Appliances
Built-In Electric OvenDisposalDishwasherENERGY STAR Qualified AppliancesENERGY STAR Qualified DishwasherGas CooktopMicrowavePlumbed For Ice MakerRange HoodSelf Cleaning OvenStainless Steel Appliance(s)Water HeaterOven
Accessible BedroomAccessible ClosetsAccessible Common AreaAccessible Central Living AreaAccessible DoorsAccessible EntranceAccessible Full BathAccessible Hallway(s)Accessible KitchenCentral Living Area
Listing courtesy of Nil Basu of Choice Residential Real Estate
Listings that are marked with an icon are provided courtesy of the Triangle MLS, Inc. of North Carolina, Internet Data Exchange Database. Copyright 2026 Triangle MLS, Inc. of North Carolina. All rights reserved.
Last checked: 2026-09-22 04:00 PM UTC
Neighborhood & Commute
Source: Walkscore
Disclosure: Community information and market data powered by Constellation Data Labs. Information is deemed reliable but not guaranteed.


Did you know? You can invite friends and family to your search. They can join your search, rate and discuss listings with you.