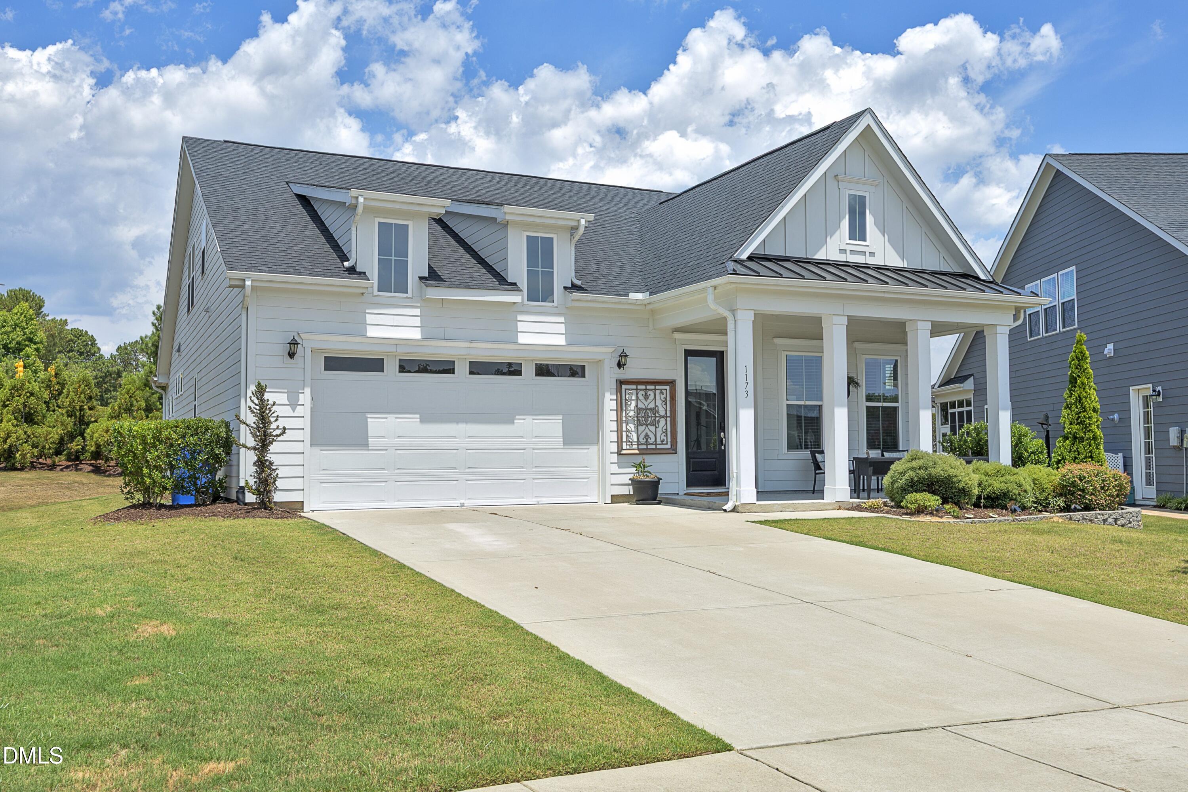
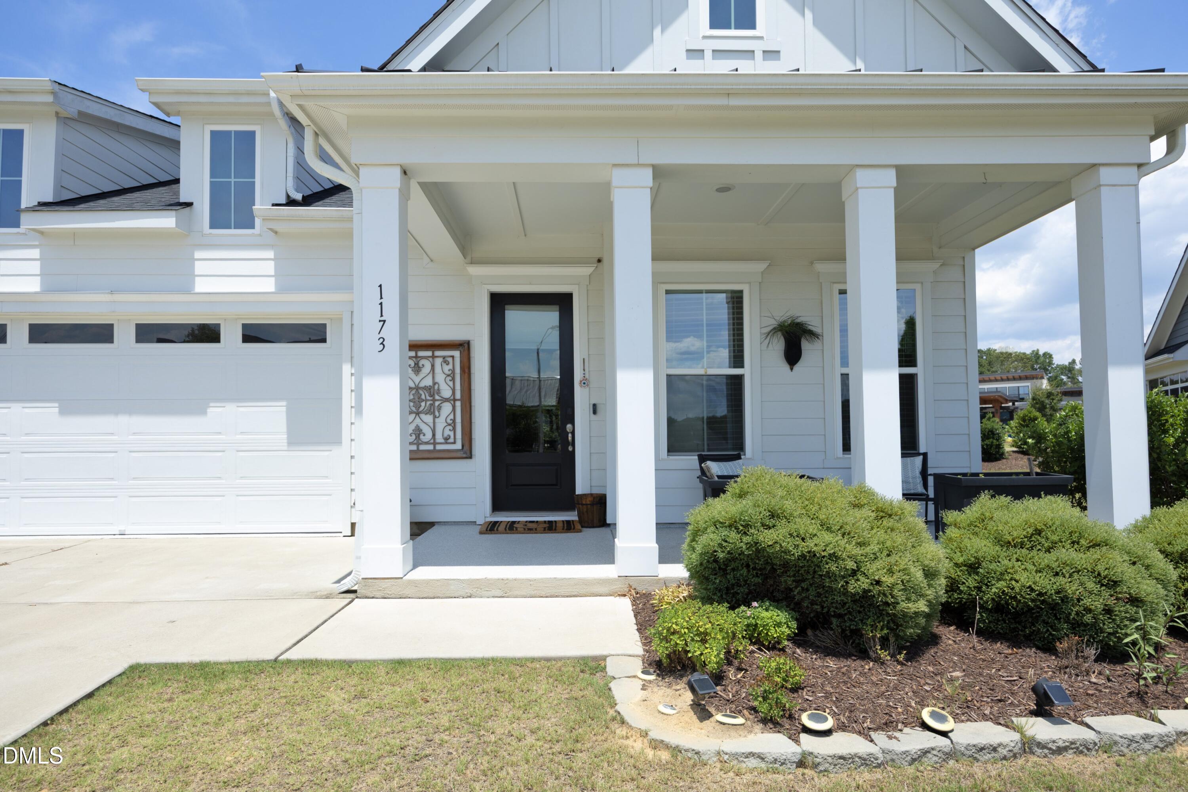
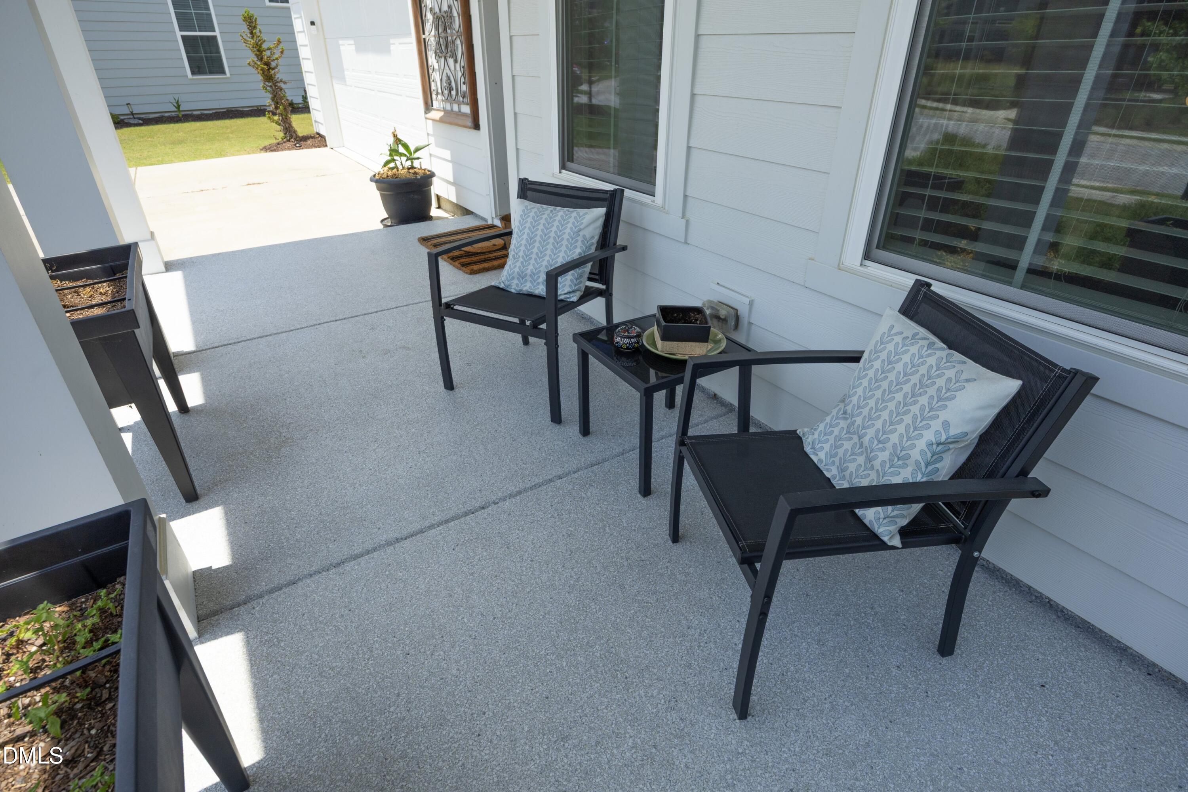
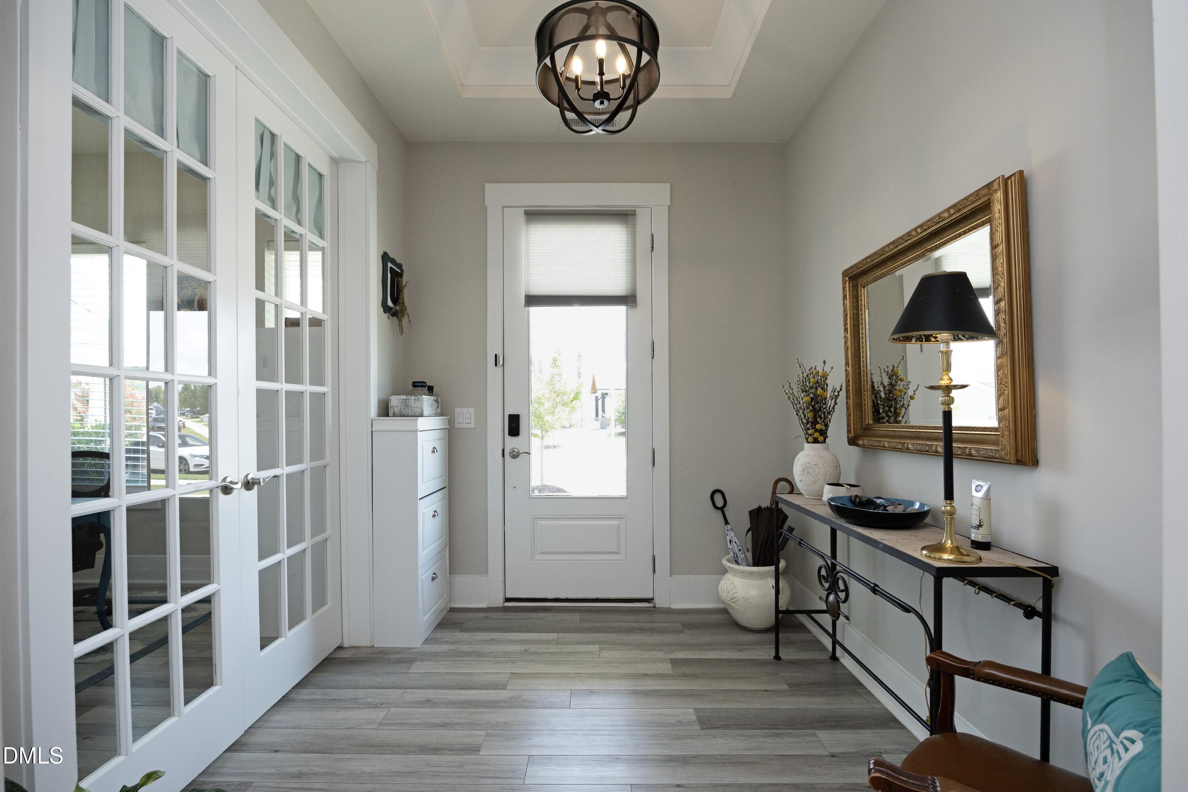
Luxury meets effortless living in this stunning ranch-style home on a premium .26-acre homesite in desirable Adalyn Place! Enjoy morning coffee on the inviting rocking chair front porch before stepping inside to an open floor plan featuring soaring 10' ceilings, luxury vinyl plank flooring throughout the main level (carpet upstairs), tray ceilings with crown molding, designer lighting, and oversized baseboards with concealed outlets. The gourmet kitchen is a chef's dream with quartz countertops, white cabinetry, oversized island with seating and storage, gas cooktop, built-in oven, stainless steel appliances, apron-front sink, tile backsplash, pendant lighting, and walk-in pantry. The spacious family room offers a gas log fireplace with custom built-ins, surround sound speakers, TV mount, and an impressive triple-panel Win-Dor accordion door opening to the enclosed porch with epoxy floor and ceiling fan for seamless indoor/outdoor living. The flexible 1st floor plan includes 2 bedrooms plus a dedicated office/flex room. Upstairs features 3rd bedroom, full bath, and bonus/media room—ideal for guests, hobbies, or movie nights. Relax in the luxurious primary suite with a charming sitting area, spa-inspired bath featuring quartz countertops, frameless tiled walk-in shower, linen closet, private water closet, and bidet attachments on all toilets. A first-floor guest bedroom and full bath with tiled walk-in shower provide added convenience. Even the garage shines with its professionally finished epoxy floor. Adalyn Place offers low-maintenance living with no age restrictions and an active, welcoming community. Amenities include a pavilion with fireplace and grills, bocce courts, dog park, and resident-led social activities. Conveniently located near both historic downtown Fuquay-Varina districts, shopping, dining, medical facilities, grocery stores, Post Office, Library and the Gold Leaf Shopping Center with Target. An exceptional opportunity offering luxury finishes, flexible living space, and an outstanding location! HOA fees include lawn care. Adalyn Place is an active adult community with no age restrictions. Although marketed towards those who are 55 years of age and older there is no age restriction in the declaration.
Save
Ask
Tour
Hide
Share
Listing Snapshot
Price
$590,000
Days On Site
1 Day
Bedrooms
3
Inside Area (SqFt)
2,704 sqft
Total Baths
3
Full Baths
3
Partial Baths
N/A
Lot Size
0.26 Acres
Year Built
2021
MLS® Number
10180335
Status
Active
Property Tax
$4,660.9
HOA/Condo/Coop Fees
$145 monthly
Sq Ft Source
N/A
Friends & Family
React
Comment
Invite
No Comments Yet
Did you know? You can invite friends and family to your search. They can join your search, rate and discuss listings with you.
Recent Activity
7 hours ago
Listing updated with changes from the MLS®
yesterday
Listing first seen on site
General Features
Acres
0.26
Attached Garage
Yes
Foundation
Slab
Garage
Yes
Garage Spaces
2
Green Energy Efficient
Appliances
Levels
Two
Parking
AttachedConcreteElectric Vehicle Charging Station(s)GarageGarage Door OpenerGarage Faces FrontPrivateWorkshop in GarageSee Remarks
Property Condition
Updated/Remodeled
Property Sub Type
Single Family Residence
Security
Smoke Detector(s)Closed Circuit Camera(s)
Sewer
Public Sewer
Special Circumstances
Standard
SqFt Above
2704
SqFt Total
2704
Style
CraftsmanFarmhouse
Utilities
Electricity ConnectedNatural Gas ConnectedSewer ConnectedWater Connected
Water Source
Public
Zoning
RMD-C
Interior Features
Appliances
Built-In Electric OvenDishwasherDisposalENERGY STAR Qualified AppliancesENERGY STAR Qualified DishwasherGas CooktopMicrowavePlumbed For Ice MakerRange HoodSelf Cleaning OvenStainless Steel Appliance(s)OvenWater Heater
Accessible BedroomAccessible Central Living AreaAccessible ClosetsAccessible Common AreaAccessible DoorsAccessible EntranceAccessible Full BathAccessible Hallway(s)Accessible KitchenCentral Living Area
Association Dues
145
Building Access
FRONT
Community Features
ClubhouseFitness CenterOther
Financing Terms Available
CashConventionalFHAVA Loan
HOA Fee Frequency
Monthly
Roads
Concrete
Schools
School District
Unknown
Elementary School
Wake - Fuquay Varina Elementary
Middle School
Wake - Fuquay Varina Middle
High School
Wake - Willow Spring High School
Listing courtesy of Nil Basu of Choice Residential Real Estate
Listings that are marked with an icon are provided courtesy of the Triangle MLS, Inc. of North Carolina, Internet Data Exchange Database. Copyright 2026 Triangle MLS, Inc. of North Carolina. All rights reserved.
Last checked: 2026-07-17 11:46 PM UTC
Neighborhood & Commute
Source: Walkscore
Disclosure: Community information and market data powered by Constellation Data Labs. Information is deemed reliable but not guaranteed.


Did you know? You can invite friends and family to your search. They can join your search, rate and discuss listings with you.