
Save
Ask
Tour
Hide
$140,000
40 Days On Site
3803 Sterling Pointe Drive Q1Winterville, NC 28590
Townhouse|Pending
3
Beds
3
Total Baths
2
Full Baths
1
Partial Bath
1,401
SqFt
$100
/SqFt
1997
Built
Subdivision:
Sterling
County:
Pitt
Call Now: 919-404-SHOW
Is this the listing for you? We can help make it yours.
919-404-SHOW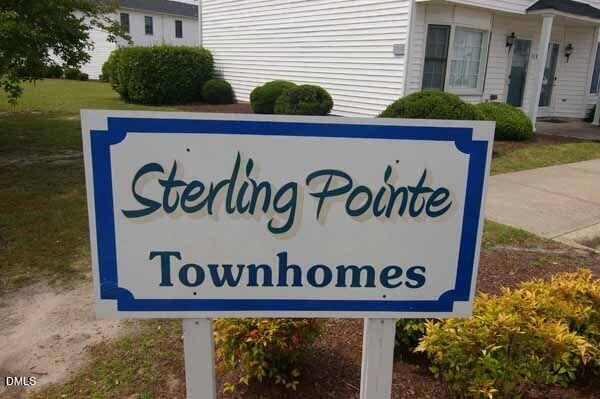
Save
Ask
Tour
Hide
Mortgage Calculator
Monthly Payment (Est.)
$639Calculator powered by Showcase IDX, a Constellation1 Company. Copyright ©2026 Information is deemed reliable but not guaranteed.
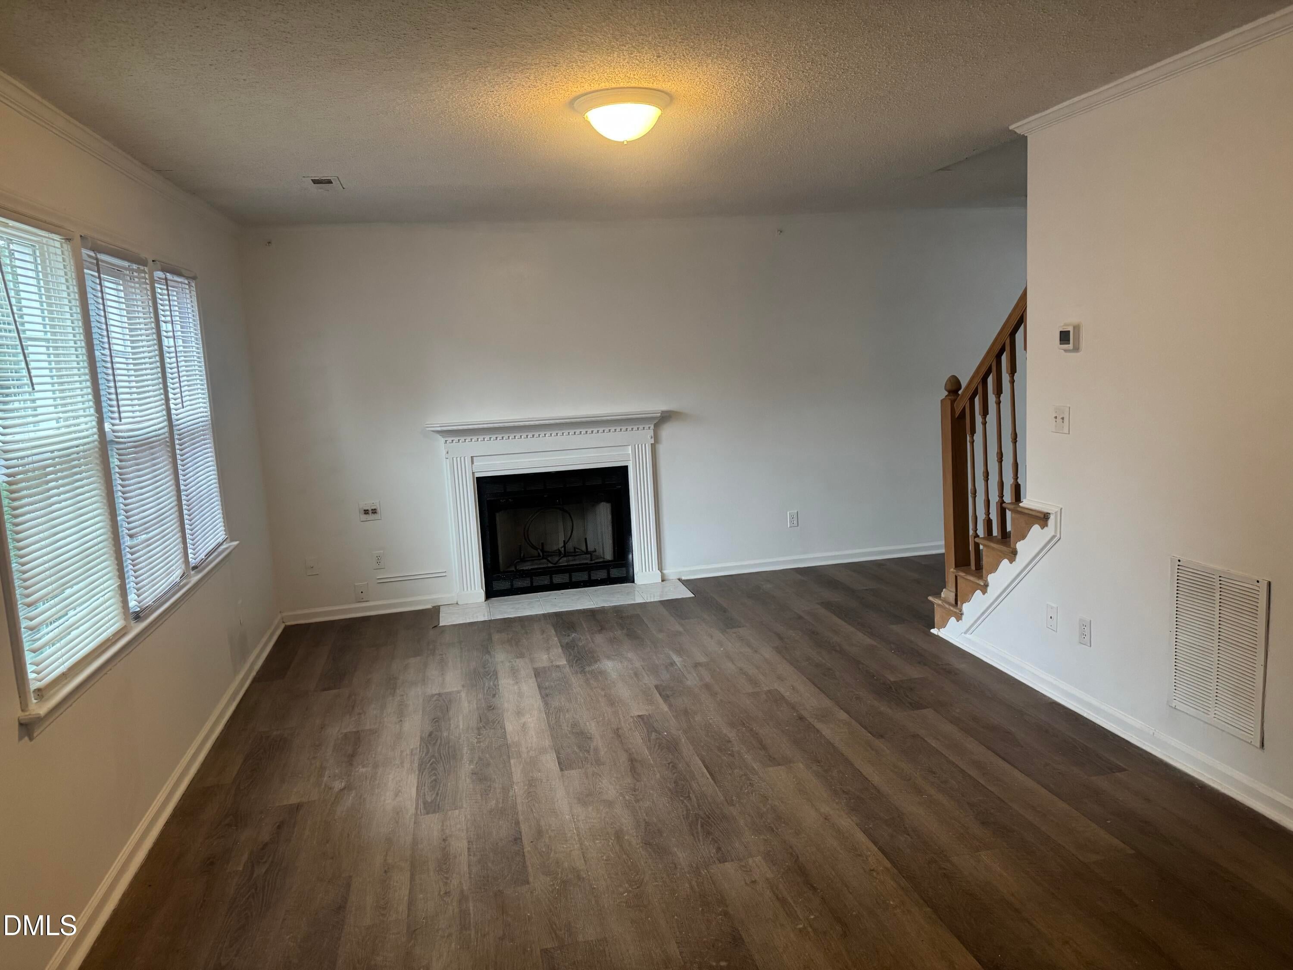
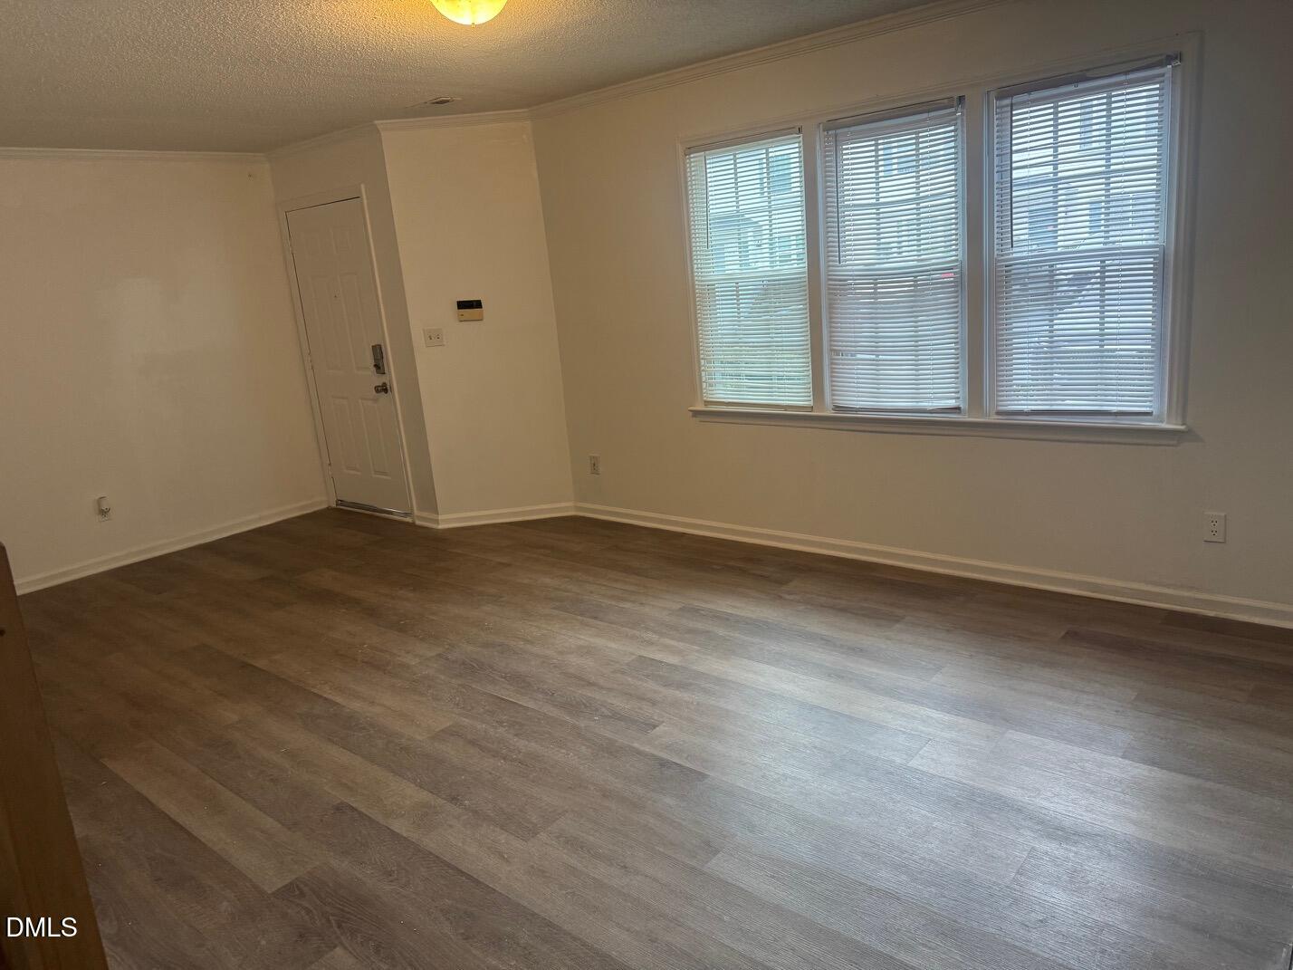
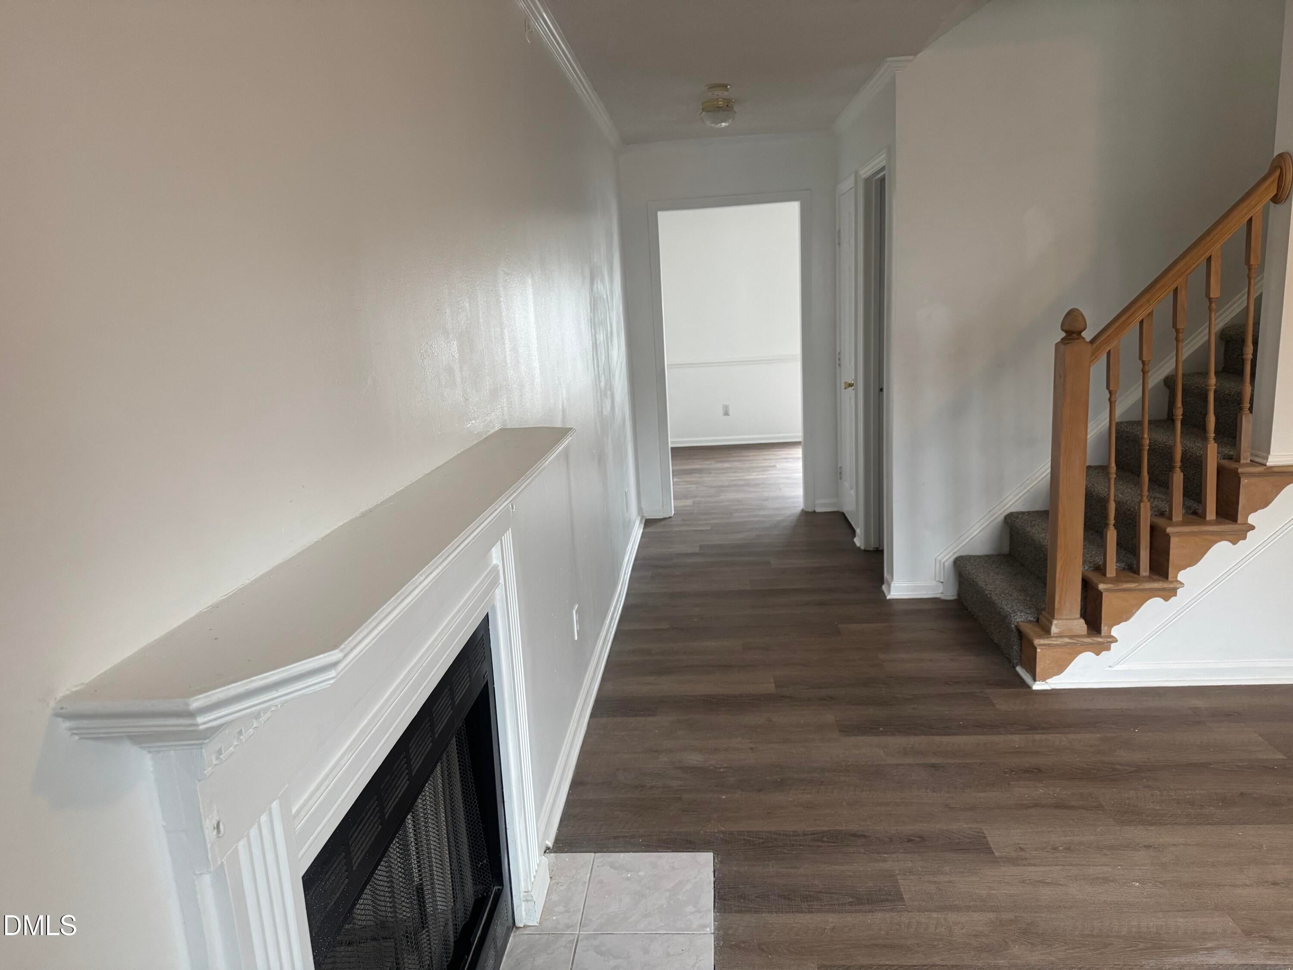
Price Reduced - newly refreshed townhouse in Winterville, North Carolina with a 2023 HVAC system! Fresh interior paint, recently installed main-level flooring, and new carpet installed to the stairs, hallway, and all upstairs bedrooms. Bright living area opens to a private patio, and oversized bedrooms provide generous storage. Minutes to shopping, dining, major commuter routes, and just 5 minutes to Pitt Community College. Low HOA dues keep monthly costs down.
Save
Ask
Tour
Hide
Listing Snapshot
Price
$140,000
Days On Site
40 Days
Bedrooms
3
Inside Area (SqFt)
1,401 sqft
Total Baths
3
Full Baths
2
Partial Baths
1
Lot Size
0.04 Acres
Year Built
1997
MLS® Number
10180331
Status
Pending
Property Tax
$1,238.37
HOA/Condo/Coop Fees
$62.89 monthly
Sq Ft Source
N/A
Friends & Family
Recent Activity
| yesterday | Listing updated with changes from the MLS® | |
| yesterday | Status changed to Pending | |
| 2 weeks ago | Price changed to $140,000 | |
| a month ago | Listing first seen on site |
General Features
Acres
0.04
Foundation
See Remarks
Levels
Two
Parking
OpenParking LotPaved
Parking Spaces
2
Property Sub Type
Townhouse
Security
Smoke Detector(s)
Sewer
Public Sewer
Special Circumstances
Real Estate Owned
SqFt Above
1401
SqFt Total
1401
Style
Traditional
Utilities
Electricity AvailableElectricity ConnectedWater AvailableWater Connected
Water Source
Public
Zoning
OR
Interior Features
Appliances
DryerElectric RangeFree-Standing Electric OvenRefrigeratorWasher
Cooling
Ceiling Fan(s)Central Air
Fireplace
Yes
Fireplace Features
Glass DoorsLiving Room
Fireplaces
1
Flooring
CarpetLaminate
Interior
Pantry
Laundry Features
Electric Dryer HookupGas Dryer HookupLaundry Room
Window Features
Blinds
Master Bedroom
Level - First
Save
Ask
Tour
Hide
Exterior Features
Construction Details
Vinyl Siding
Exterior
Other
Fencing
Back YardPrivacyVinyl
Lot Features
Corner Lot
Other Structures
None
Patio And Porch
Patio
Road Frontage
City Street
Roof
Shingle
View
None
Waterview
None
Windows/Doors
Blinds
Community Features
Association Dues
62.89
Building Access
Front Door
Community Features
None
Financing Terms Available
CashConventionalFHAVA Loan
HOA Fee Frequency
Monthly
Schools
School District
Unknown
Elementary School
Pitt - Creekside Elementary School
Middle School
Pitt - A G Cox Middle School
High School
Pitt - South Central High School
Listing courtesy of Sabrina McKnuckles of United Real Estate Triangle

Listings that are marked with an icon are provided courtesy of the Triangle MLS, Inc. of North Carolina, Internet Data Exchange Database. Copyright 2026 Triangle MLS, Inc. of North Carolina. All rights reserved.
Last checked: 2026-08-26 02:36 AM UTC
Listings that are marked with an icon are provided courtesy of the Triangle MLS, Inc. of North Carolina, Internet Data Exchange Database. Copyright 2026 Triangle MLS, Inc. of North Carolina. All rights reserved.
Last checked: 2026-08-26 02:36 AM UTC
Neighborhood & Commute
Source: Walkscore
Disclosure: Community information and market data powered by Constellation Data Labs. Information is deemed reliable but not guaranteed.
Save
Ask
Tour
Hide
Did you know? You can invite friends and family to your search. They can join your search, rate and discuss listings with you.