Save
Ask
Tour
Hide
Share
$339,000
New Listing

15011 Sablewood Drive 101
Raleigh, NC 27617

For Sale|Condominium|Active
2
Beds
2
Total Baths
2
Full Baths
2,060
SqFt
$165
/SqFt
2007
Built
Subdivision:
The Cottages at Brier Creek
County:
Wake
Call Now: 919-404-SHOW
Is this the listing for you? We can help make it yours.
919-404-SHOW
15011 Sablewood Drive 10115011 Sablewood Drive 10115011 Sablewood Drive 10115011 Sablewood Drive 101
Save
Ask
Tour
Hide
Share

Mortgage Calculator

Monthly Payment (Est.)

$1,547
Calculator powered by Showcase IDX, a Constellation1 Company. Copyright ©2026 Information is deemed reliable but not guaranteed.

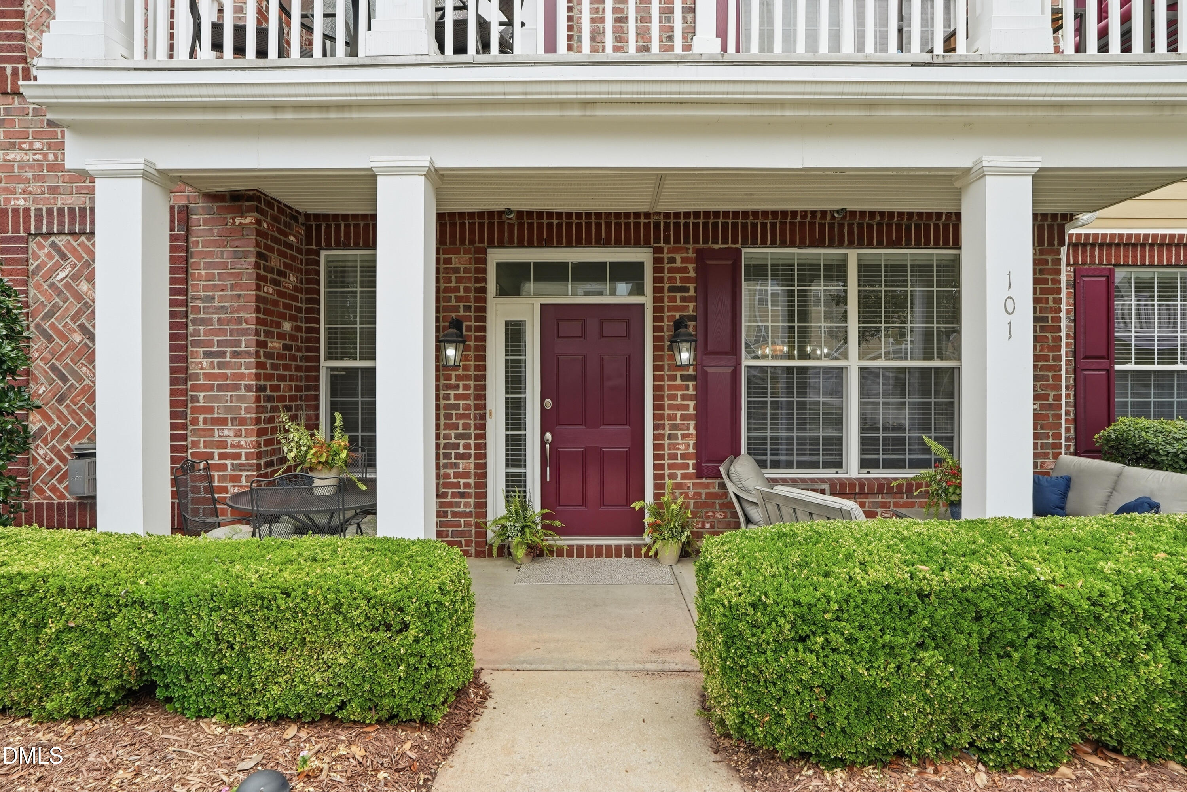
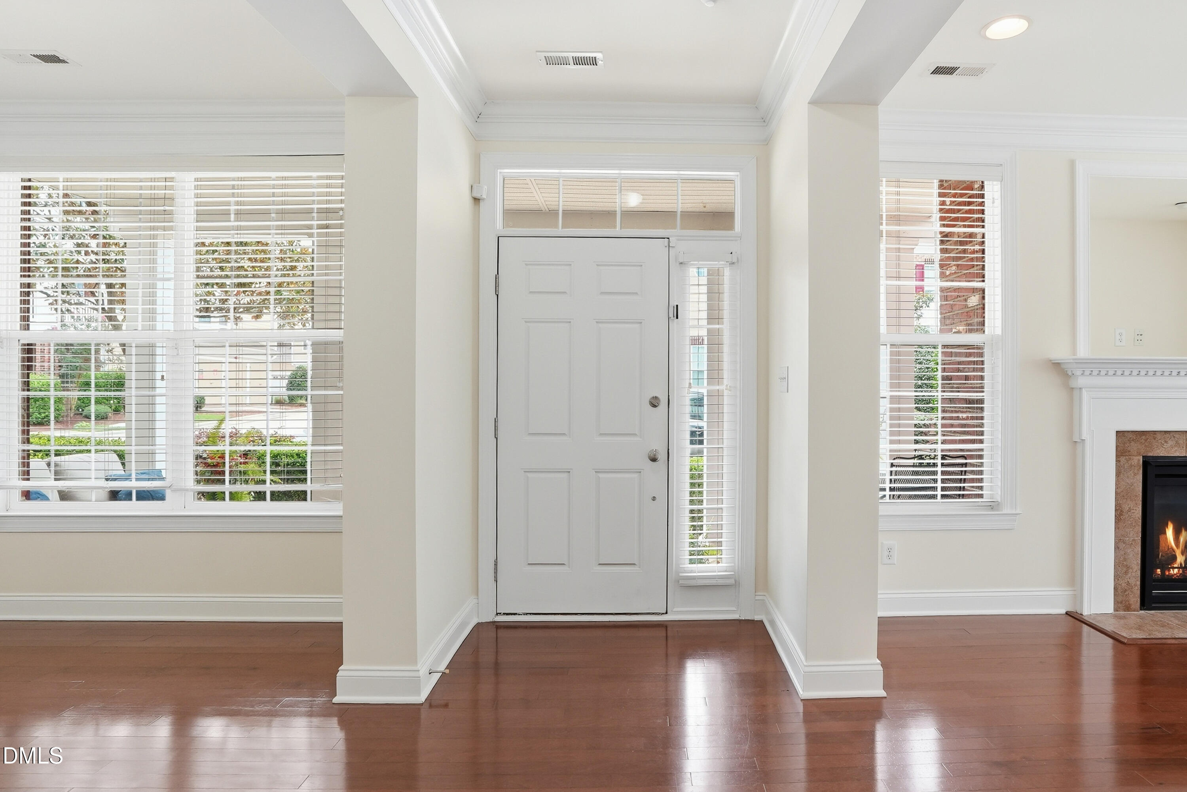
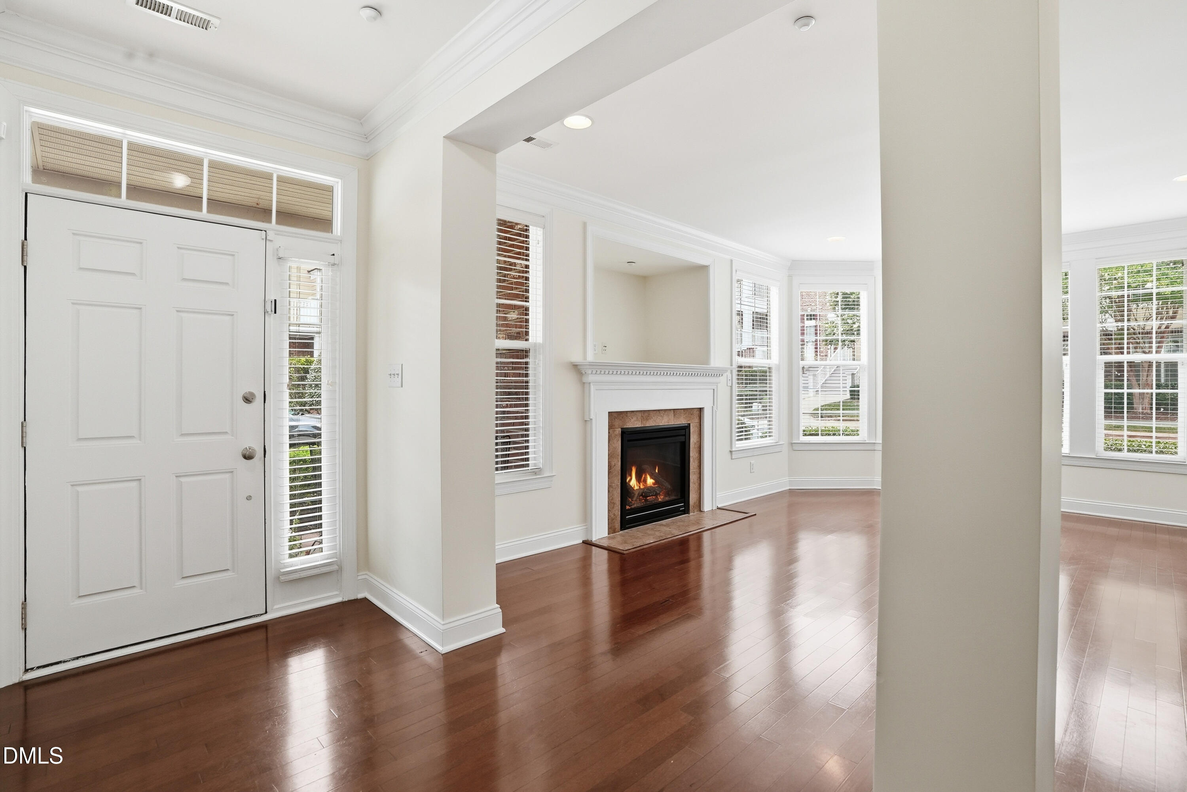
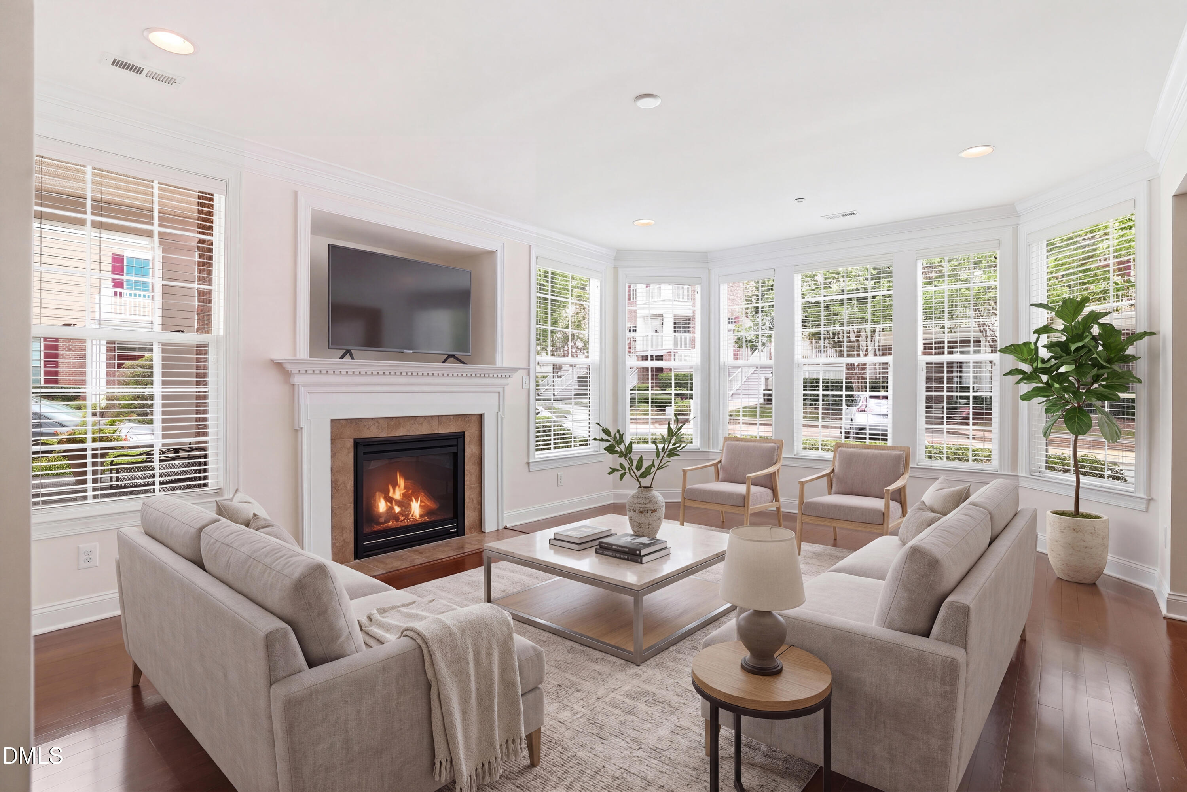
Welcome home to The Cottages at Brier Creek! This beautifully maintained end-unit condo offers the convenience of main-level living with 2 bedrooms, 2 full baths, a covered patio, and attached one-car garage. The interior walls were painted just before listing and dining areas have updated lighting. The open floor plan features engineered hardwood floors, abundant natural light, and a spacious living room centered around an elegant gas fireplace. The kitchen is well-appointed with granite countertops, stainless steel appliances, a gas range, and custom cabinetry. The primary suite offers a spacious bedroom with a sitting area and a walk-in closet, double vanity, step in shower, and private water closet. A second bedroom and full bath provide the perfect space for guests or a home office. Wide doorways and a thoughtful layout add to the home's comfort and accessibility. Enjoy the perfect location within the community and fantastic amenities including a pool, fitness center, and clubhouse. Just minutes from entertainment, dining, RTP, RDU Airport, and all Brier Creek has to offer.

Save
Ask
Tour
Hide
Share
Listing Snapshot
Price 
$339,000
Days On Site 
0 Days
Bedrooms 
2
Inside Area (SqFt) 
2,060 sqft
Total Baths 
2
Full Baths 
2
Partial Baths 
N/A
Lot Size 
N/A
Year Built 
2007
MLS® Number 
10180328
Status 
Active
Property Tax 
$3,500.85
HOA/Condo/Coop Fees 
$486.67 monthly
Sq Ft Source 
N/A
Friends & Family
Recent Activity
3 hours agoListing updated with changes from the MLS®
3 hours agoListing first seen on site
General Features
Foundation 
Slab
Garage 
Yes
Garage Spaces 
1
Levels 
One
Parking Spaces 
2
Property Sub Type 
Condominium
Sewer 
Public Sewer
Special Circumstances 
Standard
SqFt Above 
2060
SqFt Total 
2060
Style 
Traditional
Water Source 
Public
Interior Features
Appliances 
DishwasherElectric Water HeaterMicrowaveRange
Cooling 
Central Air
Fireplace 
Yes
Fireplace Features 
Gas
Flooring 
CarpetTileWood
Heating 
Forced AirNatural GasNone
Laundry Features 
In Unit
Main Level Bedrooms 
2
Bedroom 2 
Dimensions - 11.1 x 10.11Level - Main
Dining Room 
Dimensions - 14.6 x 9.7Level - Main
Entrance Hall 
Dimensions - 14.7 x 6.8Level - Main
Kitchen 
Dimensions - 17.11 x 10.6Level - Main
Living Room 
Dimensions - 18.1 x 14.7Level - Main
Master Bedroom 
Dimensions - 22.6 x 13.4Level - Main
Save
Ask
Tour
Hide
Share
Exterior Features
Construction Details 
BrickVinyl Siding
Patio And Porch 
CoveredPorch
Roof 
None
Community Features
Association Dues 
1460
Community Features 
ClubhousePool
Financing Terms Available 
CashConventionalFHAVA Loan
HOA Fee Frequency 
Quarterly
Roads 
Asphalt
Schools
School District
Unknown
Elementary School
Wake - Brier Creek Elementary
Middle School
Wake - Pine Hollow Middle School
High School
Wake - Leesville Road High
Listing courtesy of Jennifer Edwards of Choice Residential Real Estate


Listings that are marked with an icon are provided courtesy of the Triangle MLS, Inc. of North Carolina, Internet Data Exchange Database. Copyright 2026 Triangle MLS, Inc. of North Carolina. All rights reserved.

Last checked: 2026-07-16 04:20 AM UTC

Neighborhood & Commute
Source: Walkscore
Disclosure: Community information and market data powered by Constellation Data Labs. Information is deemed reliable but not guaranteed.
Save
Ask
Tour
Hide
Share