Save
Ask
Tour
Hide
Share
$687,500
New Listing

210 N State Street
Raleigh, NC 27601

For Sale|Single Family Residence|Active
3
Beds
3
Total Baths
2
Full Baths
1
Partial Bath
1,879.29
SqFt
$366
/SqFt
2020
Built
Subdivision:
Not in a Subdivision
County:
Wake
Call Now: 919-404-SHOW
Is this the listing for you? We can help make it yours.
919-404-SHOW
210 N State Street210 N State Street210 N State Street210 N State Street
Save
Ask
Tour
Hide
Share

Mortgage Calculator

Monthly Payment (Est.)

$3,137
Calculator powered by Showcase IDX, a Constellation1 Company. Copyright ©2026 Information is deemed reliable but not guaranteed.

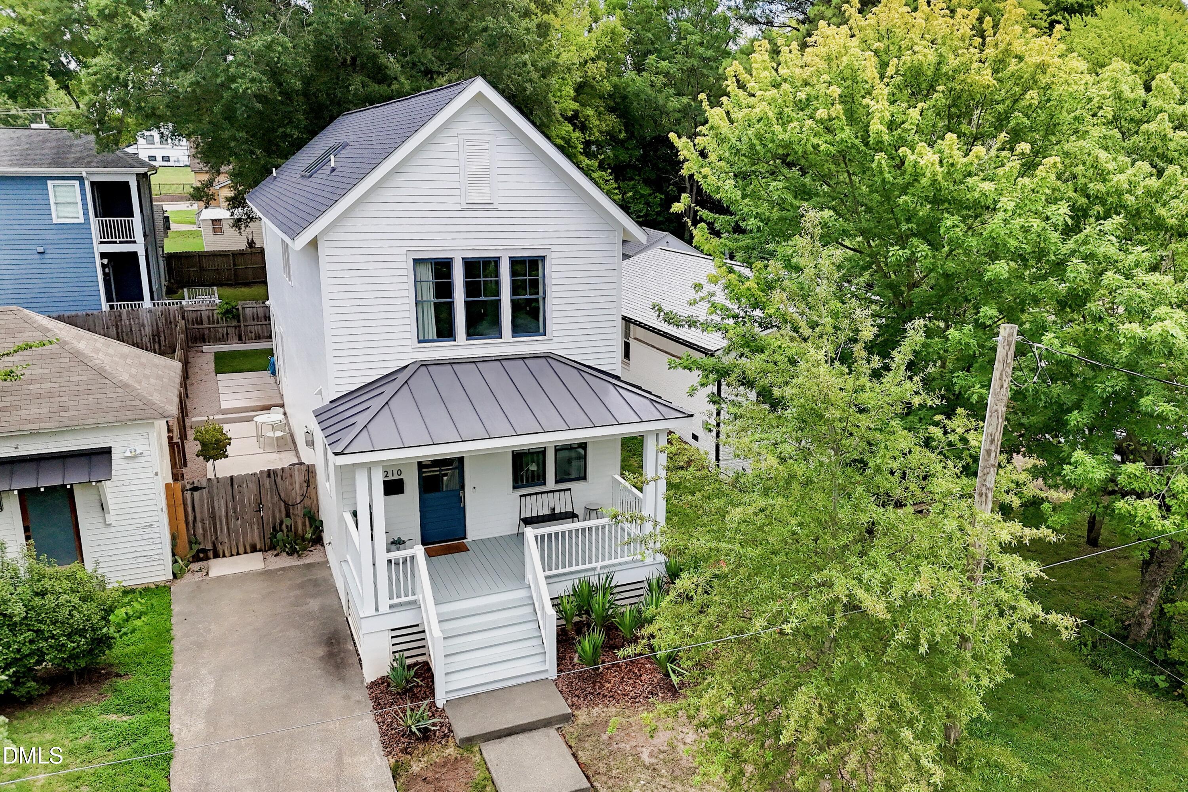
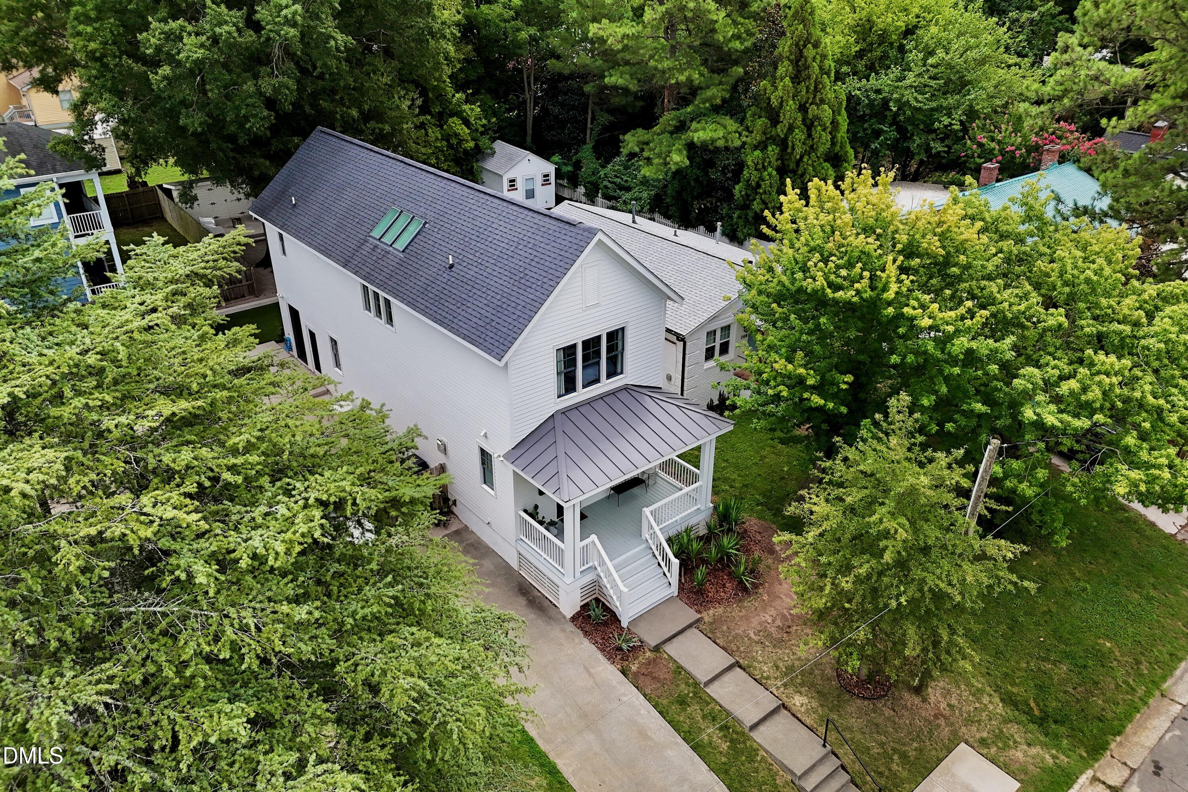
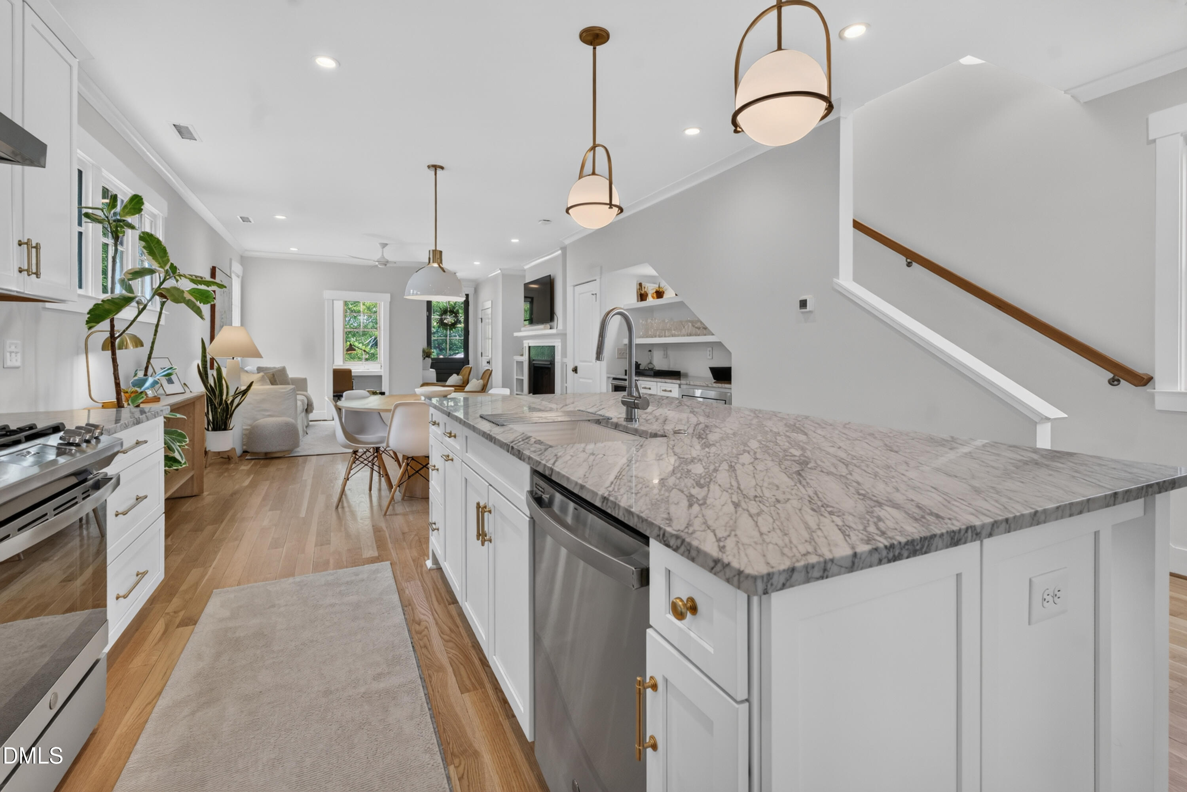
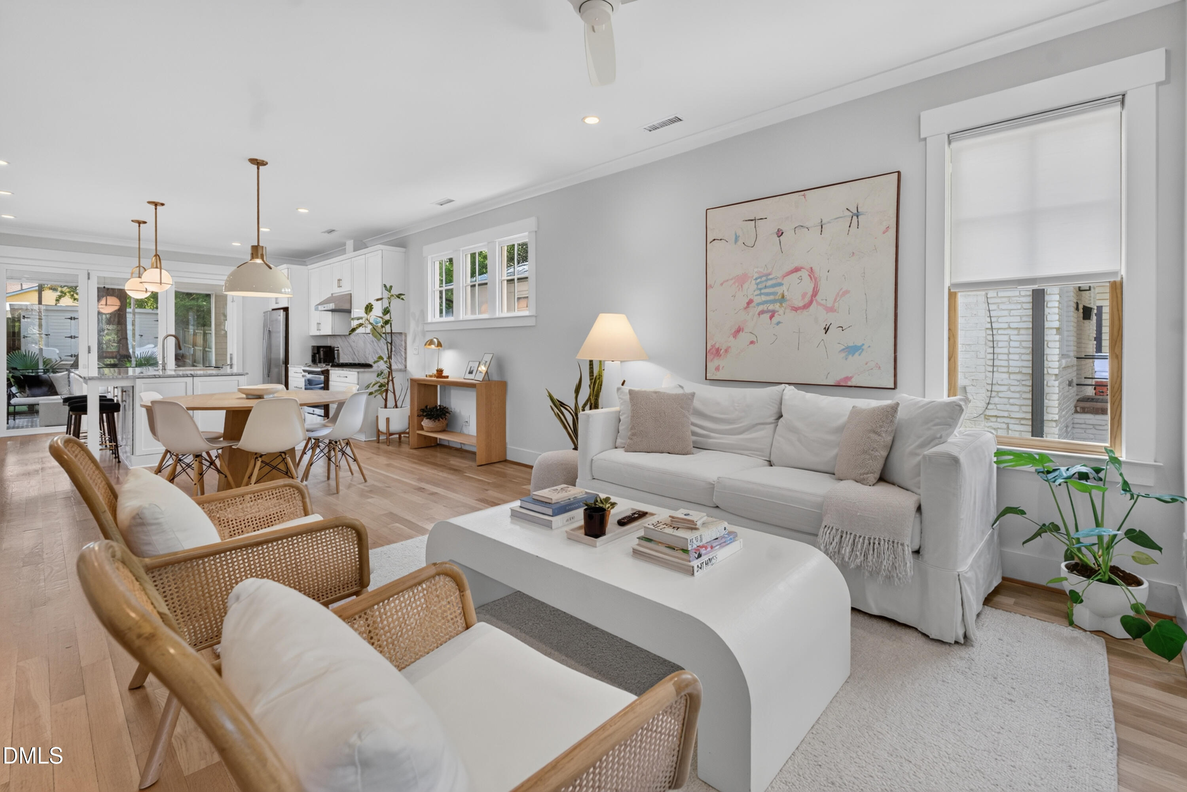
Finally a home that doesn't compromise quality, location or a dream aesthetic. Demand all three and come see 210 N State Street here in Downtown Raleigh. Tucked just behind Historic Oakwood and within a 20 minute walk to fresh coffee, incredible dining and the very best that Raleigh has to offer. Custom built in 2020 with every inch designed with intention, every finish chosen with care. Skylights pull natural light deep into the home, hardwood floors run throughout, and the intricate tile-work is captivating. With just under 1,900 square feet and 9' ceilings, this home lives twice its size. Work from the most inspiring office space you'll ever find, retreat to an upstairs loft that becomes whatever the household needs it to be and slide open the fold-away door to the screened in patio - extending your living space and blurring the line between indoors and out. The kitchen makes everyday life and entertaining guests feel effortless - marble countertops, marble backsplash, gas range and a Butler's Pantry with a built-in bar and wine chiller. The fire pit patio, artificial turf, custom concrete work, privacy fence and two large storage sheds make the backyard as functional as it is beautiful. And the front porch? The kind you actually use. All of this and more, located only a 3 minute drive to the center of Raleigh and 5 minutes to WakeMed and Highway 440. Custom built for today and for generations to come.

Save
Ask
Tour
Hide
Share
Listing Snapshot
Price 
$687,500
Days On Site 
0 Days
Bedrooms 
3
Inside Area (SqFt) 
1,879.29 sqft
Total Baths 
3
Full Baths 
2
Partial Baths 
1
Lot Size 
0.1 Acres
Year Built 
2020
MLS® Number 
10180323
Status 
Active
Property Tax 
$5,652.38
HOA/Condo/Coop Fees 
N/A
Sq Ft Source 
N/A
Friends & Family
Recent Activity
3 hours agoListing updated with changes from the MLS®
4 hours agoListing first seen on site
General Features
Acres 
0.1
Foundation 
Pillar/Post/Pier
Levels 
Two
Parking 
Parking Pad
Parking Spaces 
2
Property Sub Type 
Single Family Residence
Sewer 
Public Sewer
Special Circumstances 
Standard
SqFt Above 
1879.29
SqFt Total 
1879.29
Style 
Traditional
Water Source 
Public
Interior Features
Appliances 
DishwasherDisposalGas OvenGas RangeMicrowaveRange HoodRefrigeratorWasher/DryerWasher/Dryer StackedWine Cooler
Cooling 
Central Air
Fireplace 
Yes
Fireplace Features 
Gas LogLiving Room
Fireplaces 
1
Flooring 
HardwoodTile
Heating 
Forced Air
Interior 
BookcasesBreakfast BarBuilt-in FeaturesPantryCeiling Fan(s)Crown MoldingDouble VanityHigh CeilingsHigh Speed InternetKitchen IslandOpen FloorplanRecessed LightingVaulted Ceiling(s)Wet Bar
Laundry Features 
Laundry ClosetUpper Level
Window Features 
Double Pane WindowsWood Frames
Bedroom 2 
Dimensions - 9.7 x 9.8Level - Second
Bedroom 3 
Dimensions - 11.5 x 10.4Level - Second
Dining Room 
Dimensions - 12.8 x 10.8Level - Main
Entrance Hall 
Dimensions - 3.8 x 6.5Level - Main
Family Room 
Dimensions - 9.11 x 8.0Level - Second
Kitchen 
Dimensions - 12.8 x 11.3Level - Main
Living Room 
Dimensions - 16.2 x 10.0Level - Main
Master Bedroom 
Dimensions - 12.8 x 11.7Level - Second
Office 
Dimensions - 8.8 x 6.1Level - Main
Other 
Dimensions - 16.1 x 10.3Level - MainDescription - Screen Porch
Save
Ask
Tour
Hide
Share
Exterior Features
Construction Details 
Fiber Cement
Exterior 
Private YardRain GuttersStorage
Fencing 
FencedFullWood
Lot Features 
Landscaped
Other Structures 
Shed(s)
Patio And Porch 
CoveredPatioPorchScreened
Roof 
Shingle
Windows/Doors 
Double Pane WindowsWood Frames
Community Features
Community Features 
Sidewalks
Financing Terms Available 
CashConventionalFHAVA Loan
Schools
School District
Unknown
Elementary School
Wake - Powell Elementary
Middle School
Wake - Ligon Middle
High School
Wake - Needham Broughton High
Listing courtesy of Bryant Lovette of Lovette Properties LLC


Listings that are marked with an icon are provided courtesy of the Triangle MLS, Inc. of North Carolina, Internet Data Exchange Database. Copyright 2026 Triangle MLS, Inc. of North Carolina. All rights reserved.

Last checked: 2026-07-16 04:15 AM UTC

Neighborhood & Commute
Source: Walkscore
Disclosure: Community information and market data powered by Constellation Data Labs. Information is deemed reliable but not guaranteed.
Save
Ask
Tour
Hide
Share