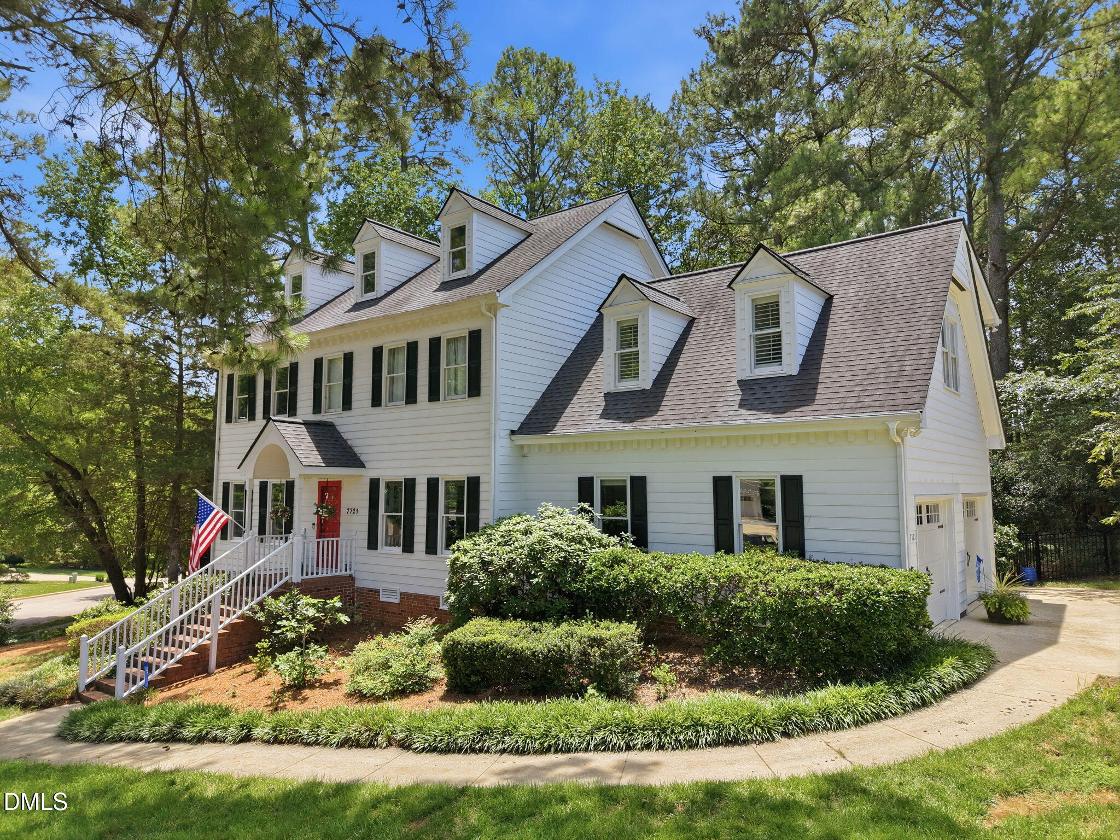
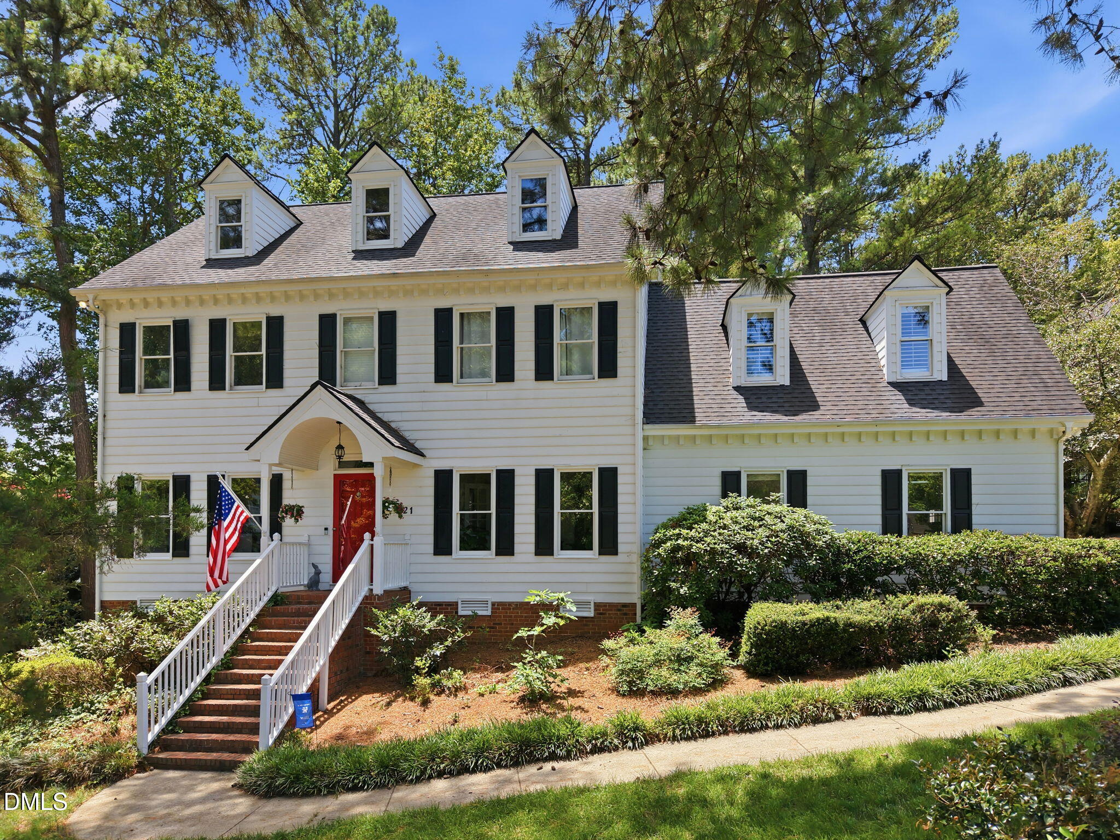
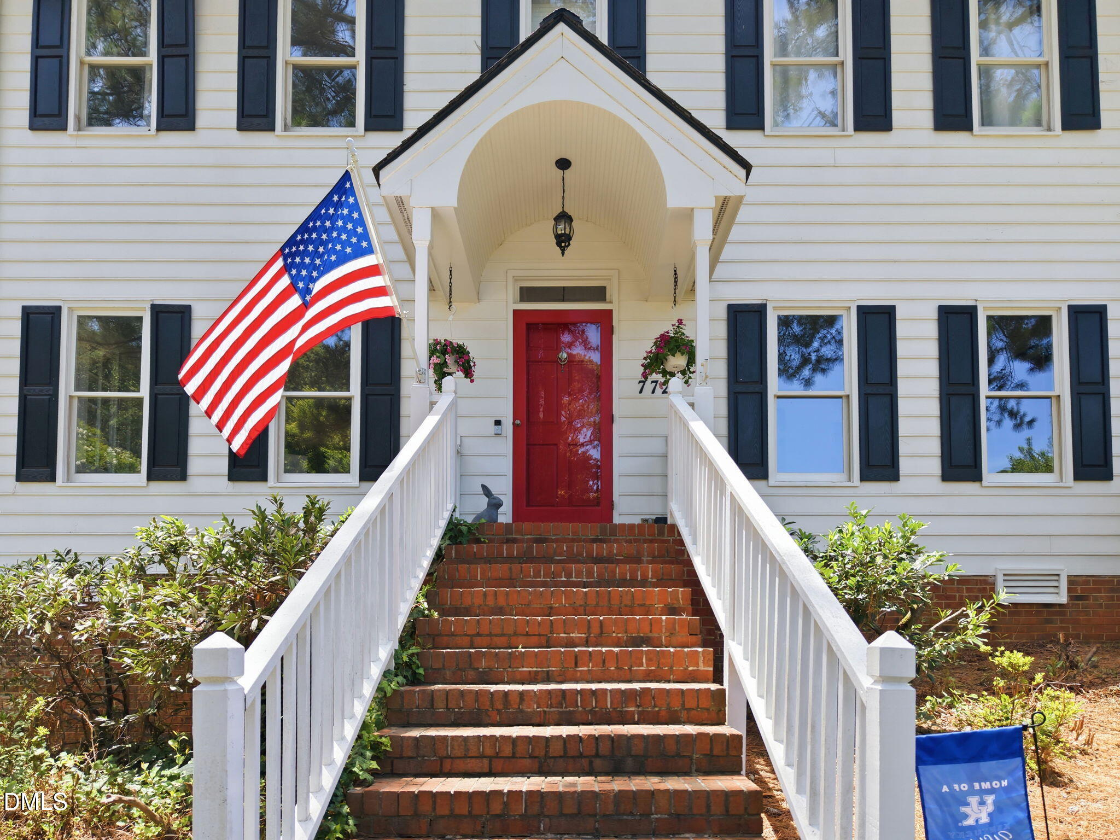
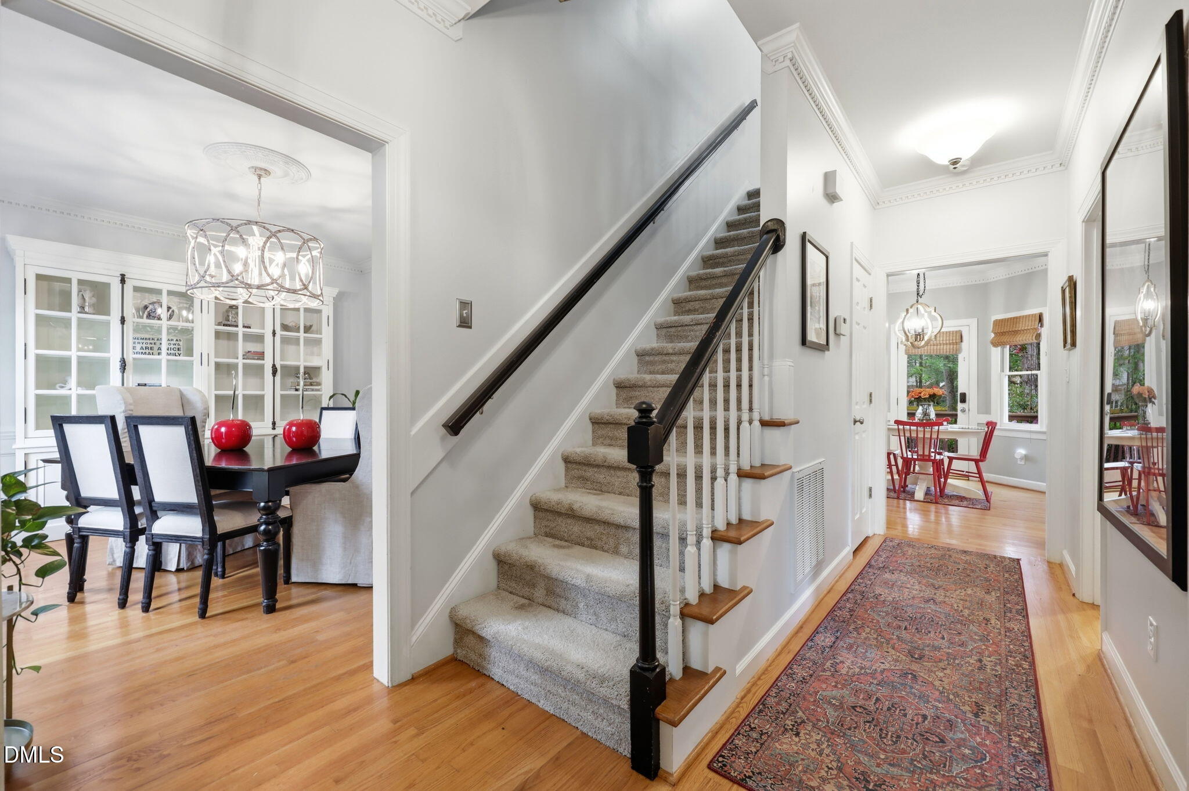
Welcome to this charming home in desirable Northwest Raleigh, currently assigned to the Leesville school district. Unlike many surrounding neighborhoods affected by recent school assignment changes, this home remains in the Leesville school zone. This 3-bedroom, 3-bath home offers a thoughtfully designed layout with inviting living spaces, timeless charm, and a warm atmosphere throughout. Inside, you'll find beautiful hardwood floors, decorative molding and trim, as well as a functional layout designed for everyday living. The kitchen features white cabinetry, granite countertops, and ample workspace, creating a bright and inviting space for cooking and gathering. Step outside to the expansive patio overlooking a beautifully landscaped yard filled with mature plantings, including cherry blossom trees, camellias, vibrant purple wisteria, and many other seasonal blooms. Whether you're enjoying your morning coffee or hosting friends and family, the outdoor space offers a peaceful setting throughout the year. Conveniently located just minutes from Crabtree Valley Mall, approximately 15 minutes from Raleigh-Durham International Airport, and with convenient access to dining, parks, and major commuter routes, this home offers the perfect balance of location and everyday living. Don't miss the opportunity to make 7721 Sutcliffe Drive your next home—schedule your showing today!
Save
Ask
Tour
Hide
Share
Listing Snapshot
Price
$750,000
Days On Site
43 Days
Bedrooms
3
Inside Area (SqFt)
2,467 sqft
Total Baths
3
Full Baths
2
Partial Baths
1
Lot Size
0.37 Acres
Year Built
1990
MLS® Number
10180319
Status
Active
Property Tax
$5,766.41
HOA/Condo/Coop Fees
N/A
Sq Ft Source
N/A
Friends & Family
React
Comment
Invite
No Comments Yet
Did you know? You can invite friends and family to your search. They can join your search, rate and discuss listings with you.
Recent Activity
yesterday
Listing updated with changes from the MLS®
3 weeks ago
Price changed to $750,000
a month ago
Status changed to Active
a month ago
Listing first seen on site
General Features
Acres
0.37
Attached Garage
Yes
Foundation
Block
Garage
Yes
Garage Spaces
2
Levels
Two
Parking
PavedAttachedConcreteDrivewayGarageGarage Door OpenerGarage Faces Side
Property Sub Type
Single Family Residence
Sewer
Public Sewer
Special Circumstances
Standard
SqFt Above
2467
SqFt Total
2467
Style
Traditional
Utilities
Cable AvailableElectricity ConnectedNatural Gas ConnectedSewer ConnectedWater ConnectedUnderground Utilities
Water Source
Public
Zoning
R-4
Interior Features
Appliances
DishwasherDisposalDryerENERGY STAR Qualified DishwasherFree-Standing Gas RangeGas RangeRefrigeratorStainless Steel Appliance(s)Washer
Back YardCorner LotCul-De-SacFew TreesFront YardGentle SlopingLandscapedPrivate
Patio And Porch
DeckFront Porch
Roof
Shingle
Windows/Doors
Plantation ShuttersSkylight(s)
Community Features
Accessibility Features
Therapeutic Whirlpool
Community Features
CurbsSidewalksStreet Lights
Financing Terms Available
CashConventionalFHAVA Loan
Roads
Paved
Schools
School District
Unknown
Elementary School
Wake - York Elementary
Middle School
Wake - Leesville Road Middle
High School
Wake - Leesville Road High
Listing courtesy of Michael Resavy of Keller Williams Realty Cary
Listings that are marked with an icon are provided courtesy of the Triangle MLS, Inc. of North Carolina, Internet Data Exchange Database. Copyright 2026 Triangle MLS, Inc. of North Carolina. All rights reserved.
Last checked: 2026-08-28 08:06 AM UTC
Neighborhood & Commute
Source: Walkscore
Disclosure: Community information and market data powered by Constellation Data Labs. Information is deemed reliable but not guaranteed.


Did you know? You can invite friends and family to your search. They can join your search, rate and discuss listings with you.