Save
Ask
Tour
Hide
Share
$375,000
New Listing

4421 Whatley Lane
Raleigh, NC 27604

For Sale|Single Family Residence|Active
3
Beds
2
Total Baths
2
Full Baths
1,634
SqFt
$229
/SqFt
2000
Built
Subdivision:
Avington Place
County:
Wake
Call Now: 919-404-SHOW
Is this the listing for you? We can help make it yours.
919-404-SHOW
4421 Whatley Lane4421 Whatley Lane4421 Whatley Lane4421 Whatley Lane
Save
Ask
Tour
Hide
Share

Mortgage Calculator

Monthly Payment (Est.)

$1,711
Calculator powered by Showcase IDX, a Constellation1 Company. Copyright ©2026 Information is deemed reliable but not guaranteed.

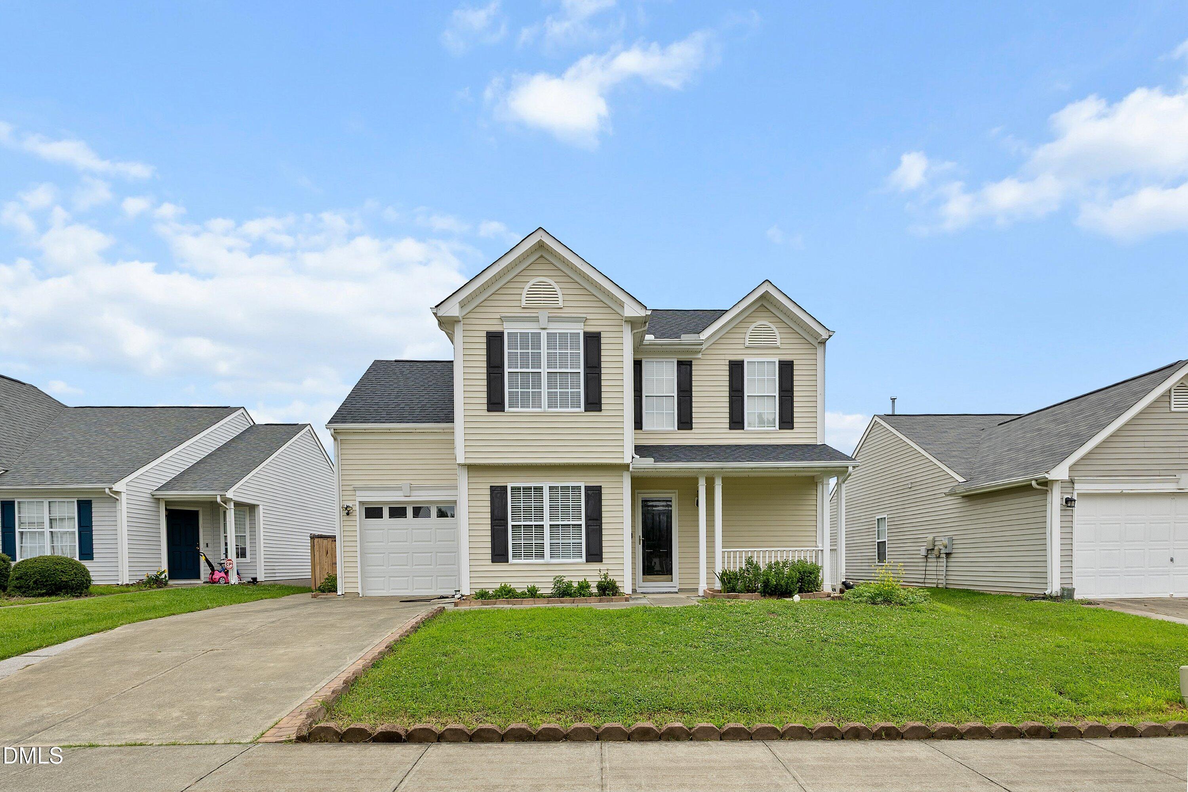
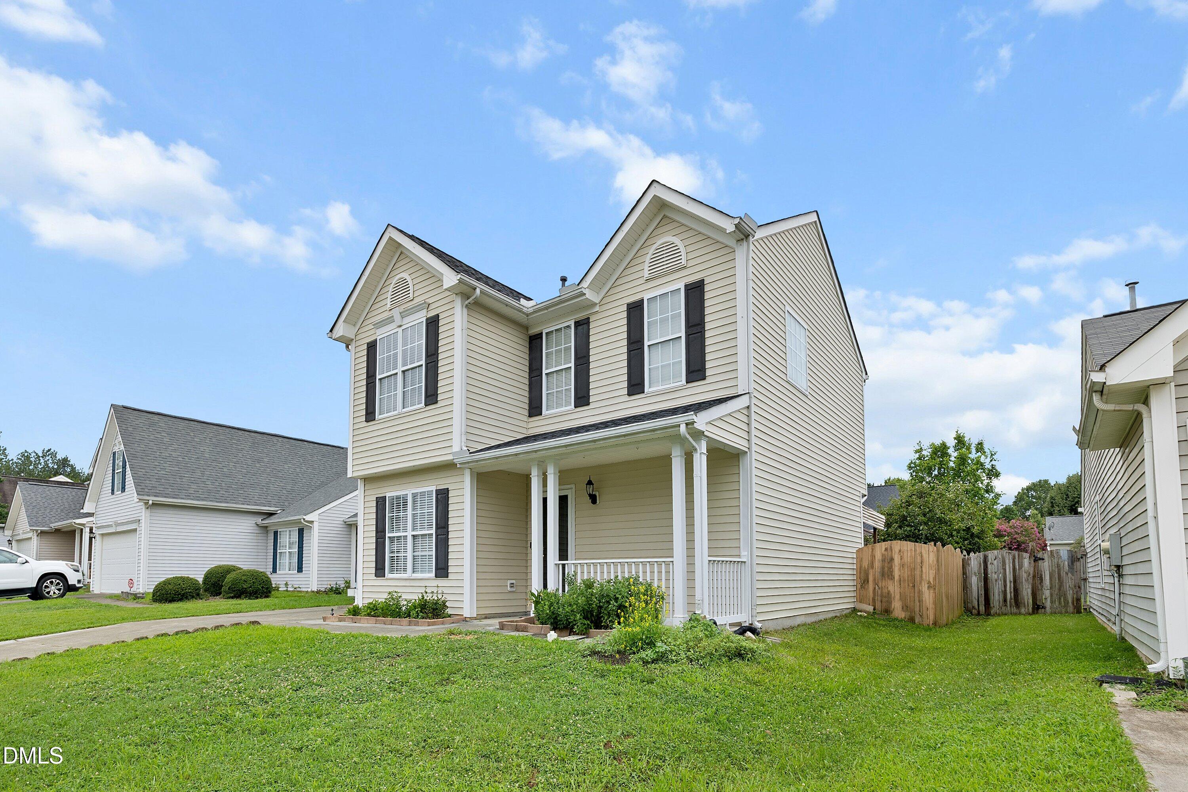
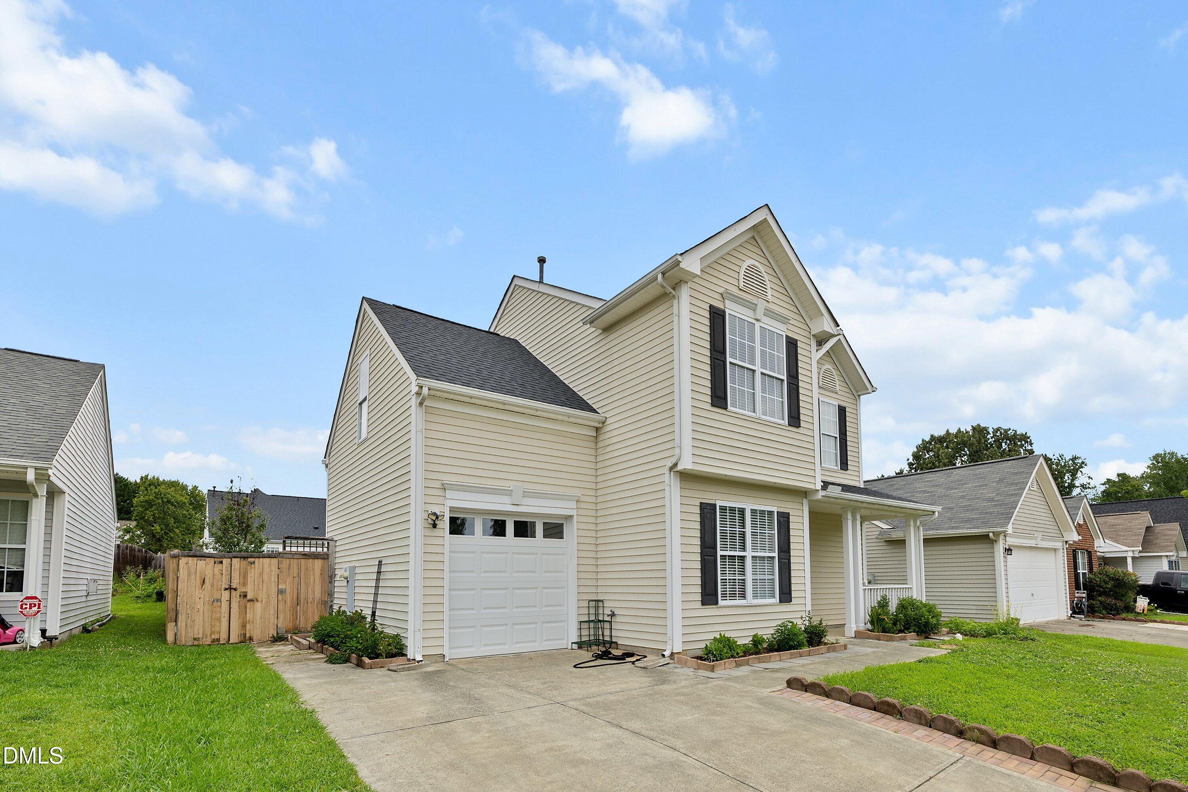
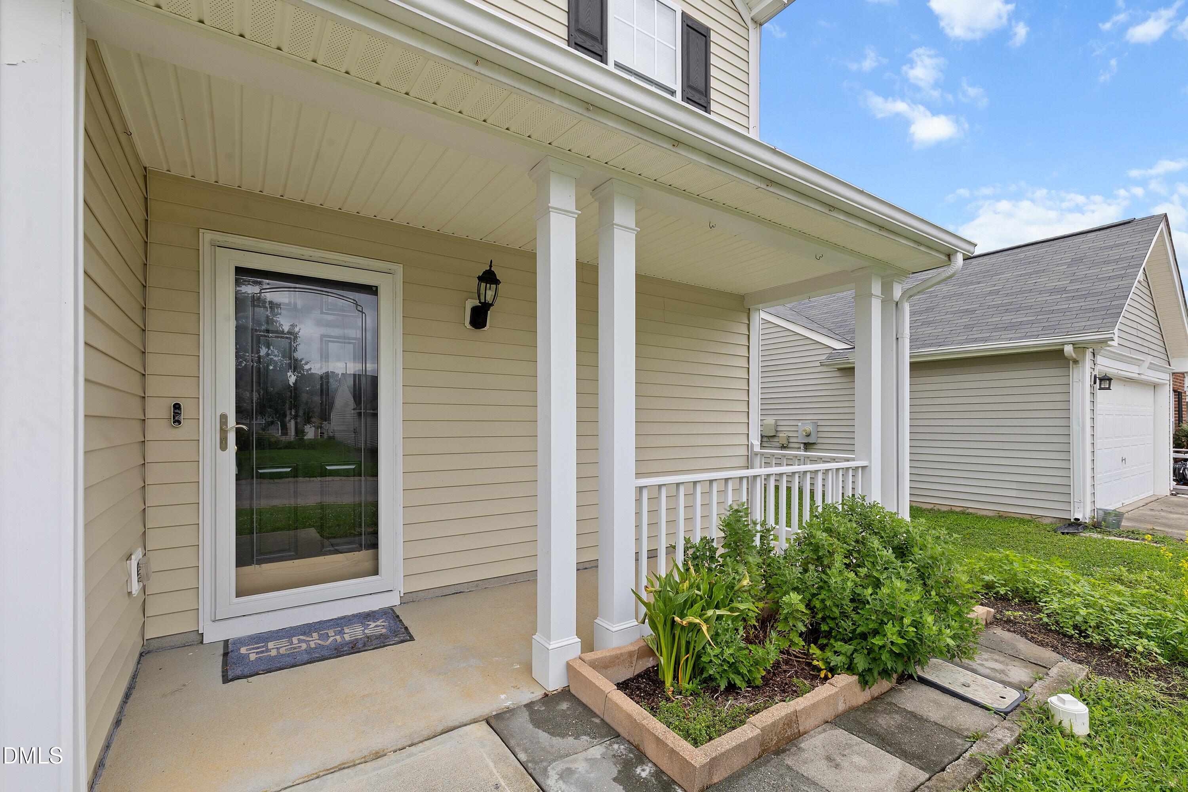
Beautifully updated home offering the perfect blend of comfort, space, and style! Step inside to find gorgeous hardwood floors throughout the main living areas, a spacious family room with a cozy gas fireplace, and an open-concept layout ideal for everyday living and entertaining. The kitchen is a standout with rich cherry cabinetry, granite countertops, stainless steel appliances, abundant storage, and a breakfast bar that opens to the family room. A separate formal dining room provides the perfect setting for hosting family gatherings and special occasions. The spacious primary suite features soaring ceilings and an en-suite bath complete with a separate garden tub and shower, creating the perfect retreat. A bonus room offers flexible space for a home office, playroom, media room, or workout area. Enjoy peace of mind with a 6-year-old roof and a high-quality American Standard Platinum HVAC system. Outside, relax on the covered front porch or enjoy the private, fenced backyard featuring a patio and storage shed. Located in a sidewalk-lined neighborhood convenient to shopping, dining, parks, and major commuter routes, this move-in ready home combines warmth, functionality, and timeless appeal. Don't miss the opportunity to make this beautiful property your next home!

Save
Ask
Tour
Hide
Share
Listing Snapshot
Price 
$375,000
Days On Site 
0 Days
Bedrooms 
3
Inside Area (SqFt) 
1,634 sqft
Total Baths 
2
Full Baths 
2
Partial Baths 
N/A
Lot Size 
0.15 Acres
Year Built 
2000
MLS® Number 
10180316
Status 
Active
Property Tax 
$3,445.38
HOA/Condo/Coop Fees 
$24.67 monthly
Sq Ft Source 
N/A
Friends & Family
Recent Activity
4 hours agoListing updated with changes from the MLS®
5 hours agoListing first seen on site
General Features
Acres 
0.15
Attached Garage 
Yes
Foundation 
Concrete PerimeterSlab
Garage 
Yes
Garage Spaces 
1
Levels 
Two
Parking 
AttachedDrivewayGarage
Property Sub Type 
Single Family Residence
Security 
Smoke Detector(s)
Sewer 
Public Sewer
Special Circumstances 
Standard
SqFt Above 
1634
SqFt Total 
1634
Style 
Transitional
Water Source 
Public
Zoning 
R-4
Interior Features
Appliances 
DishwasherElectric RangeFree-Standing Electric RangeFree-Standing RangeMicrowaveRange
Cooling 
Central Air
Flooring 
HardwoodTileWood
Interior 
Breakfast BarCeiling Fan(s)ChandelierCrown MoldingOpen FloorplanRecessed LightingStone CountersWalk-In Closet(s)
Laundry Features 
Electric Dryer HookupInsideLaundry ClosetWasher Hookup
Master Bedroom 
Level - Second
Save
Ask
Tour
Hide
Share
Exterior Features
Construction Details 
Vinyl Siding
Exterior 
Private YardRain GuttersStorage
Fencing 
Back YardFencedGate
Lot Features 
Back Yard
Other Structures 
Shed(s)Storage
Patio And Porch 
CoveredFront PorchPatioPorch
Roof 
Shingle
View 
Neighborhood
Waterview 
Neighborhood
Community Features
Association Dues 
296
Community Features 
SidewalksSuburban
Financing Terms Available 
CashConventionalFHAVA Loan
HOA Fee Frequency 
Annually
Schools
School District
Unknown
Elementary School
Wake - River Bend Elementary
Middle School
Wake - River Bend Middle School
High School
Wake - Rolesville High School
Listing courtesy of Darren Dontay Brothers of eXp Realty, LLC - C


Listings that are marked with an icon are provided courtesy of the Triangle MLS, Inc. of North Carolina, Internet Data Exchange Database. Copyright 2026 Triangle MLS, Inc. of North Carolina. All rights reserved.

Last checked: 2026-07-16 04:20 AM UTC

Neighborhood & Commute
Source: Walkscore
Disclosure: Community information and market data powered by Constellation Data Labs. Information is deemed reliable but not guaranteed.
Save
Ask
Tour
Hide
Share