Save
Ask
Tour
Hide
Share
$575,000
7 Days On Site

404 Timber Cut Lane
Apex, NC 27502

Single Family Residence|Pending
4
Beds
3
Total Baths
2
Full Baths
1
Partial Bath
2,292
SqFt
$251
/SqFt
1999
Built
Subdivision:
Scotts Mill
County:
Wake
Call Now: 919-404-SHOW
Is this the listing for you? We can help make it yours.
919-404-SHOW
404 Timber Cut Lane404 Timber Cut Lane404 Timber Cut Lane404 Timber Cut Lane
Save
Ask
Tour
Hide
Share

Mortgage Calculator

Monthly Payment (Est.)

$2,623
Calculator powered by Showcase IDX, a Constellation1 Company. Copyright ©2026 Information is deemed reliable but not guaranteed.

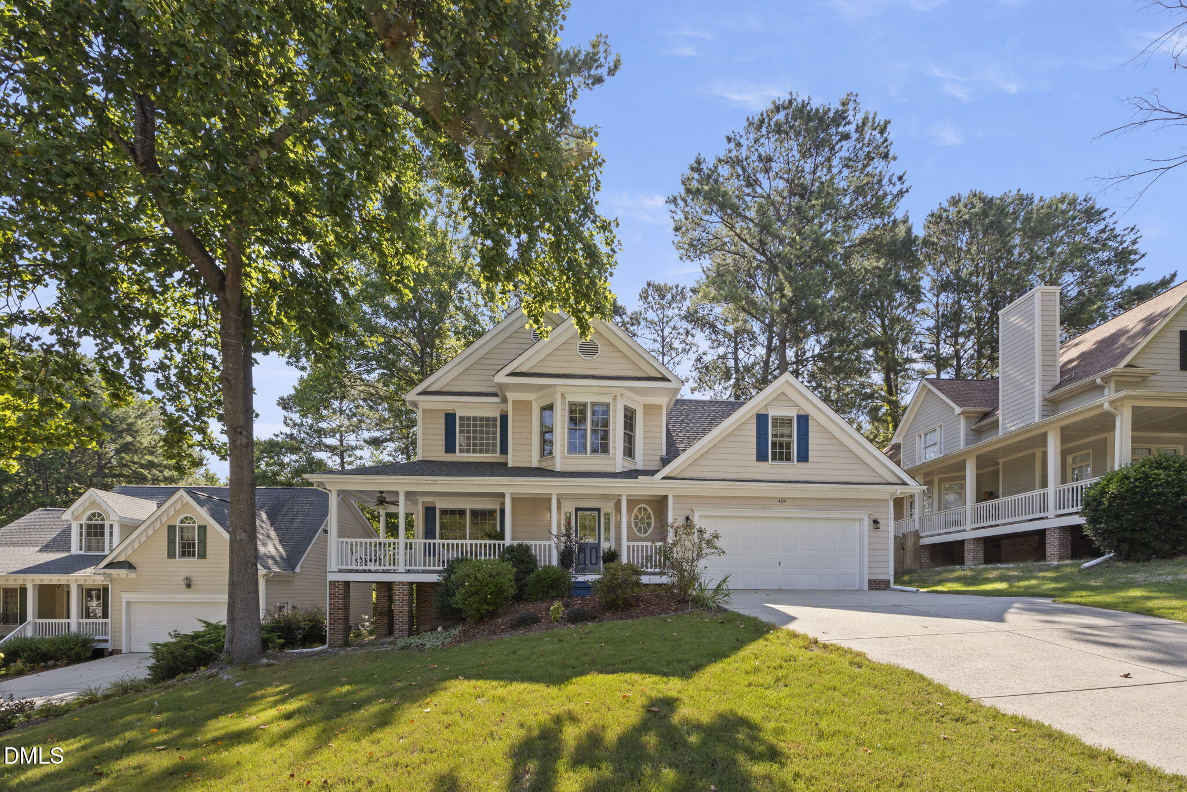
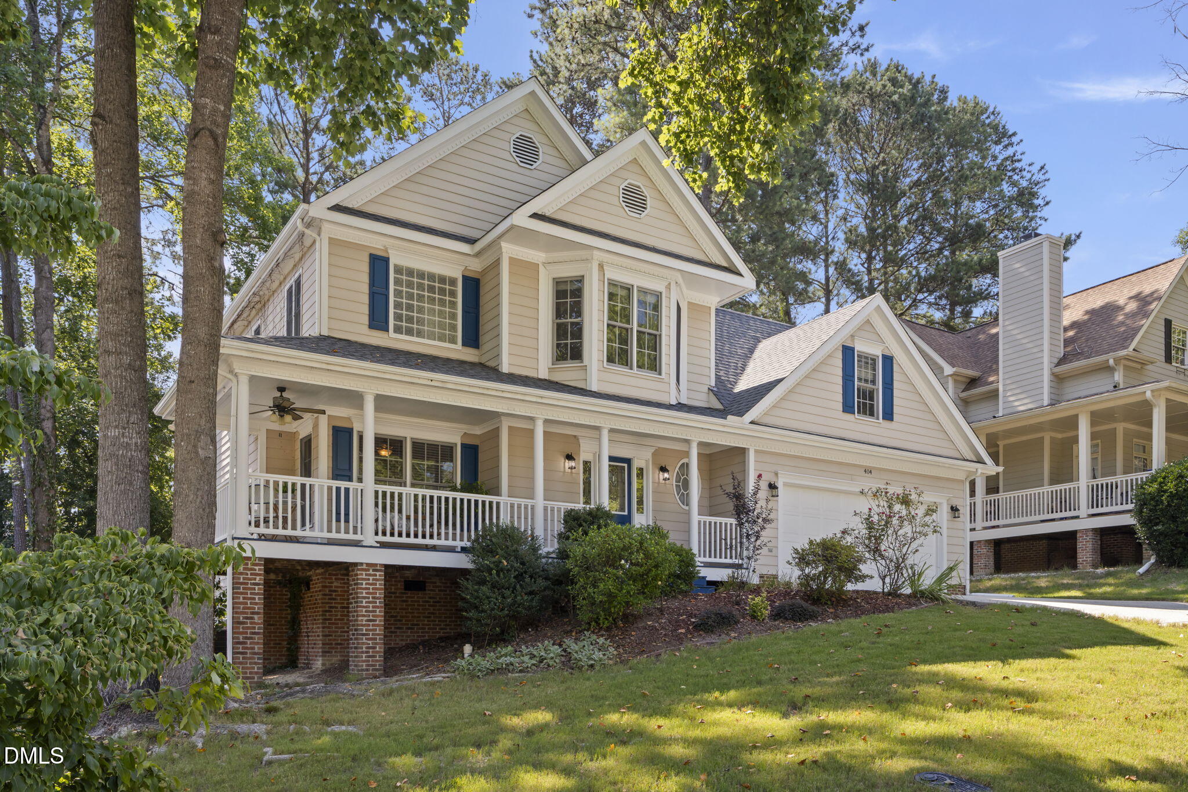
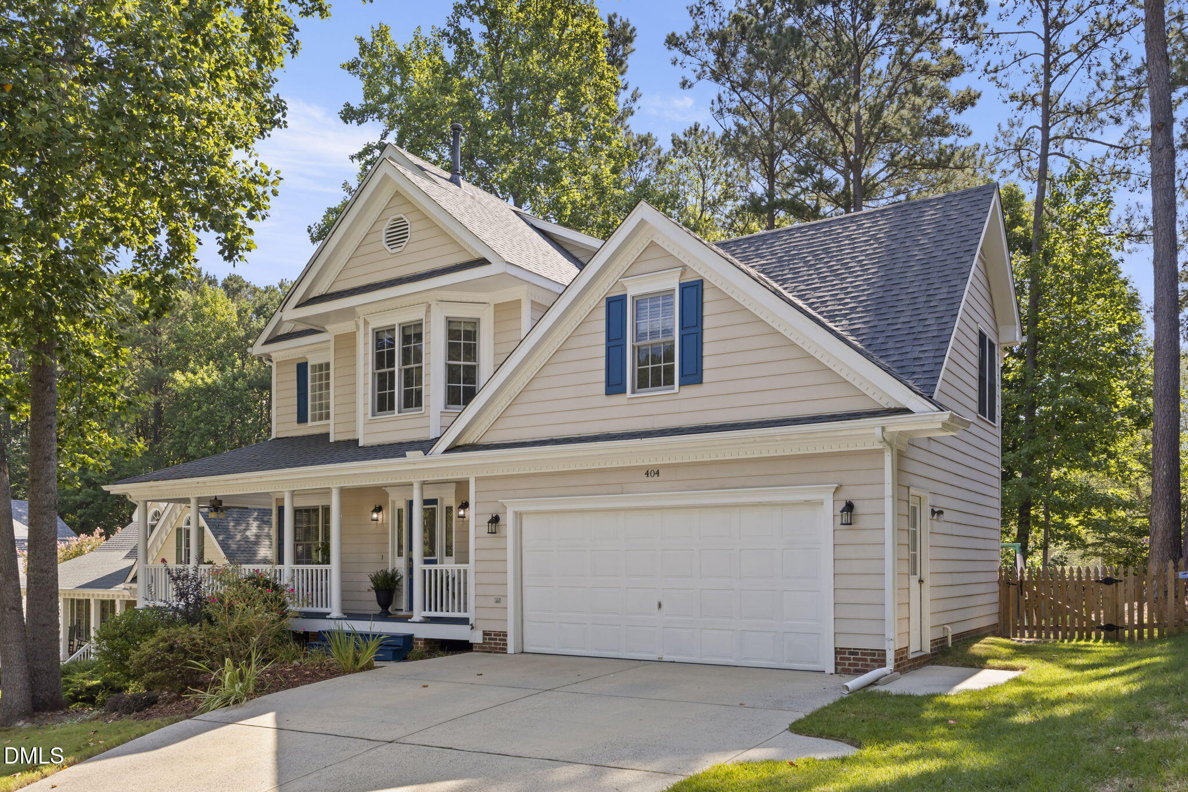
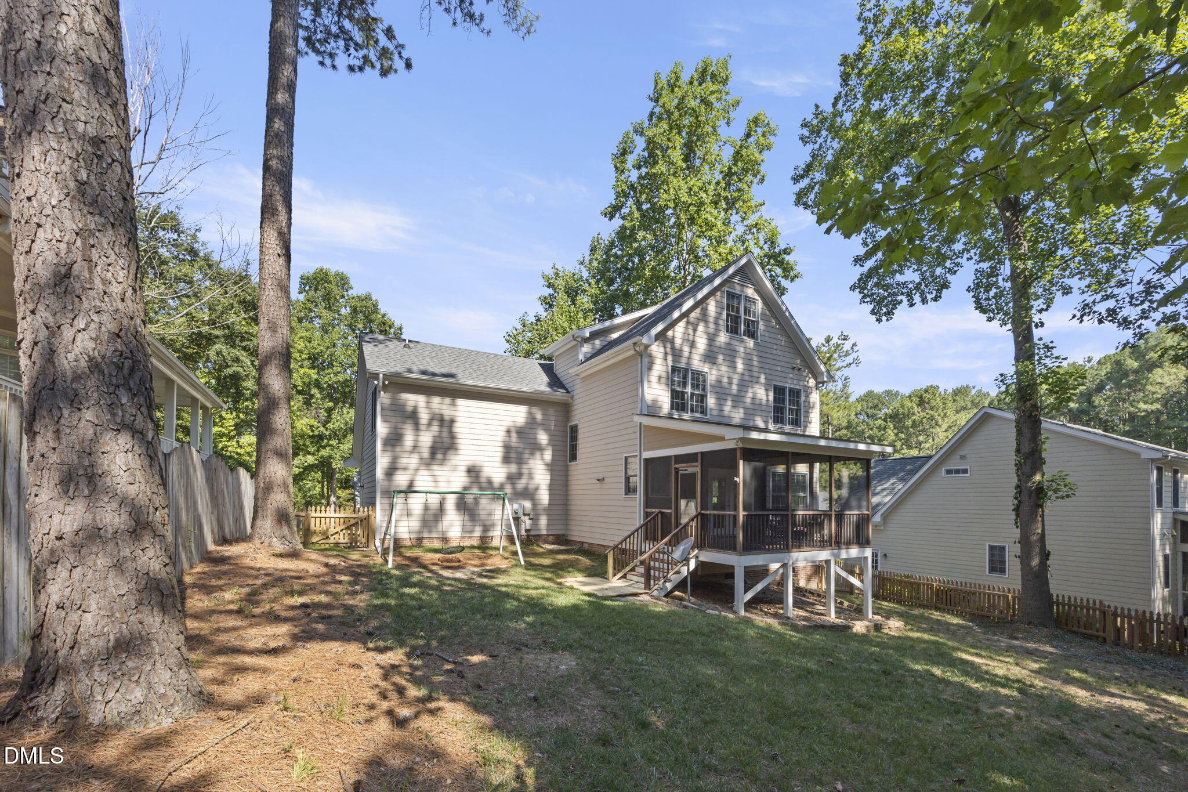
Nestled on a quiet, private cul-de-sac in highly sought-after Scotts Mill subdivision, this beautiful home offers the perfect blend of Southern charm and modern peace of mind. From the moment you arrive, you will be captivated by the gorgeous wrap-around front porch. Whether you are starting your day in a rocking chair with a quiet cup of morning coffee or unwinding as the sun goes down with an evening glass of wine, this outdoor living space is sure to be your favorite retreat. If you prefer even more quiet, relax in the screened-in back porch that overlooks a stunning yard surrounded by a new fence. Chirping birds and bunnies hopping around are a staple! Step inside to discover a bright, beautifully refreshed interior that is completely move-in ready, featuring fresh paint and plush new carpet throughout the entire home.Enjoy ultimate peace of mind knowing the big-ticket items have already been taken care of! This home boasts updated HVAC units, an updated roof, newer water heater and a modernized crawl space.Every detail has been thoughtfully prepared for the next owners, right down to the painted garage floor. Plus, the transition to your new home will be a breeze: the refrigerator, washer, dryer, and even the garage freezer convey with the property! Scotts Mill subdivision amenities are a bonus. Enjoy the winning Seadragon Swim Team as a spectator or participant; volleyball, tennis and basketball courts, a park with equipment for all ages, large swimming pool, community garden, clubhouse, and walking trails nearby! Minutes from downtown Apex where you will find excellent restaurants, entertainment, shopping, schools, medical facilities and Beaver Creek.

Save
Ask
Tour
Hide
Share
Listing Snapshot
Price 
$575,000
Days On Site 
7 Days
Bedrooms 
4
Inside Area (SqFt) 
2,292 sqft
Total Baths 
3
Full Baths 
2
Partial Baths 
1
Lot Size 
0.18 Acres
Year Built 
1999
MLS® Number 
10180313
Status 
Pending
Property Tax 
$5,219.49
HOA/Condo/Coop Fees 
$50 monthly
Sq Ft Source 
N/A
Friends & Family
Recent Activity
2 days agoListing updated with changes from the MLS®
2 days agoStatus changed to Pending
a week agoListing first seen on site
General Features
Acres 
0.18
Attached Garage 
Yes
Foundation 
Brick/MortarConcrete PerimeterRaised
Garage 
Yes
Garage Spaces 
2
Levels 
Three Or MoreTwo
Parking 
AttachedDrivewayGarageGarage Door Opener
Parking Spaces 
4
Property Sub Type 
Single Family Residence
Security 
Smoke Detector(s)
Sewer 
Public Sewer
Special Circumstances 
Standard
SqFt Above 
2292
SqFt Total 
2292
Style 
Traditional
Water Source 
Public
Zoning 
HD SF
Interior Features
Appliances 
DishwasherDisposalFree-Standing Gas RangeFree-Standing RangeFree-Standing RefrigeratorGas RangeMicrowaveRangeRefrigeratorStainless Steel Appliance(s)
Basement 
Crawl Space
Cooling 
Ceiling Fan(s)Dual
Fireplace 
Yes
Flooring 
CarpetHardwoodTileWood
Interior 
Breakfast BarCeiling Fan(s)ChandelierCrown MoldingDouble VanityKitchen IslandStone CountersTray Ceiling(s)Walk-In Closet(s)
Laundry Features 
Electric Dryer HookupInsideLaundry Closet
Bedroom 2 
Dimensions - 12.2 x 10.0Level - Second
Bedroom 3 
Dimensions - 9.3 x 12.0Level - Second
Bonus Room 
Dimensions - 11.1 x 19.1Level - Third
Dining Room 
Dimensions - 9.9 x 12.1Level - Main
Entrance Hall 
Dimensions - 8.7 x 16.4Level - Main
Family Room 
Dimensions - 13.0 x 16.8Level - Main
Kitchen 
Dimensions - 14.0 x 12.1Level - Main
Master Bedroom 
Dimensions - 14.8 x 14.9Level - Second
Other 
Dimensions - 20.7 x 20.4Level - SecondDescription - Flex
Save
Ask
Tour
Hide
Share
Exterior Features
Construction Details 
Fiber Cement
Exterior 
BarbecueGas GrillPrivate YardRain Gutters
Fencing 
Back YardFenced
Lot Features 
Back YardClearedCul-De-SacFront YardGentle SlopingLandscapedSloped
Patio And Porch 
CoveredDeckEnclosedFront PorchPorchScreenedWrap Around
Roof 
Shingle
Windows/Doors 
French Doors
Community Features
Association Dues 
50
Community Features 
ParkPlaygroundPoolSidewalksStreet LightsSuburbanTennis Court(s)
Financing Terms Available 
CashConventionalFHAVA Loan
HOA Fee Frequency 
Monthly
Roads 
Asphalt
Schools
School District
Unknown
Elementary School
Wake - Scotts Ridge Elementary
Middle School
Wake - Apex Middle
High School
Wake - Apex High
Listing courtesy of Kimberly Stevenson of Coldwell Banker Advantage


Listings that are marked with an icon are provided courtesy of the Triangle MLS, Inc. of North Carolina, Internet Data Exchange Database. Copyright 2026 Triangle MLS, Inc. of North Carolina. All rights reserved.

Last checked: 2026-07-23 06:59 AM UTC

Neighborhood & Commute
Source: Walkscore
Disclosure: Community information and market data powered by Constellation Data Labs. Information is deemed reliable but not guaranteed.
Save
Ask
Tour
Hide
Share