Save
Ask
Tour
Hide
Share
$725,000
New Listing

10600 Charlesgate Court
Raleigh, NC 27614

For Sale|Single Family Residence|Active
4
Beds
3
Total Baths
2
Full Baths
1
Partial Bath
3,323
SqFt
$218
/SqFt
2002
Built
Subdivision:
Wood Spring
County:
Wake
Call Now: 919-404-SHOW
Is this the listing for you? We can help make it yours.
919-404-SHOW
Upcoming Open Houses
Sat, Jul 18, 11:00 AM - 1:00 PM
10600 Charlesgate Court10600 Charlesgate Court10600 Charlesgate Court10600 Charlesgate Court
Save
Ask
Tour
Hide
Share

Mortgage Calculator

Monthly Payment (Est.)

$3,308
Calculator powered by Showcase IDX, a Constellation1 Company. Copyright ©2026 Information is deemed reliable but not guaranteed.

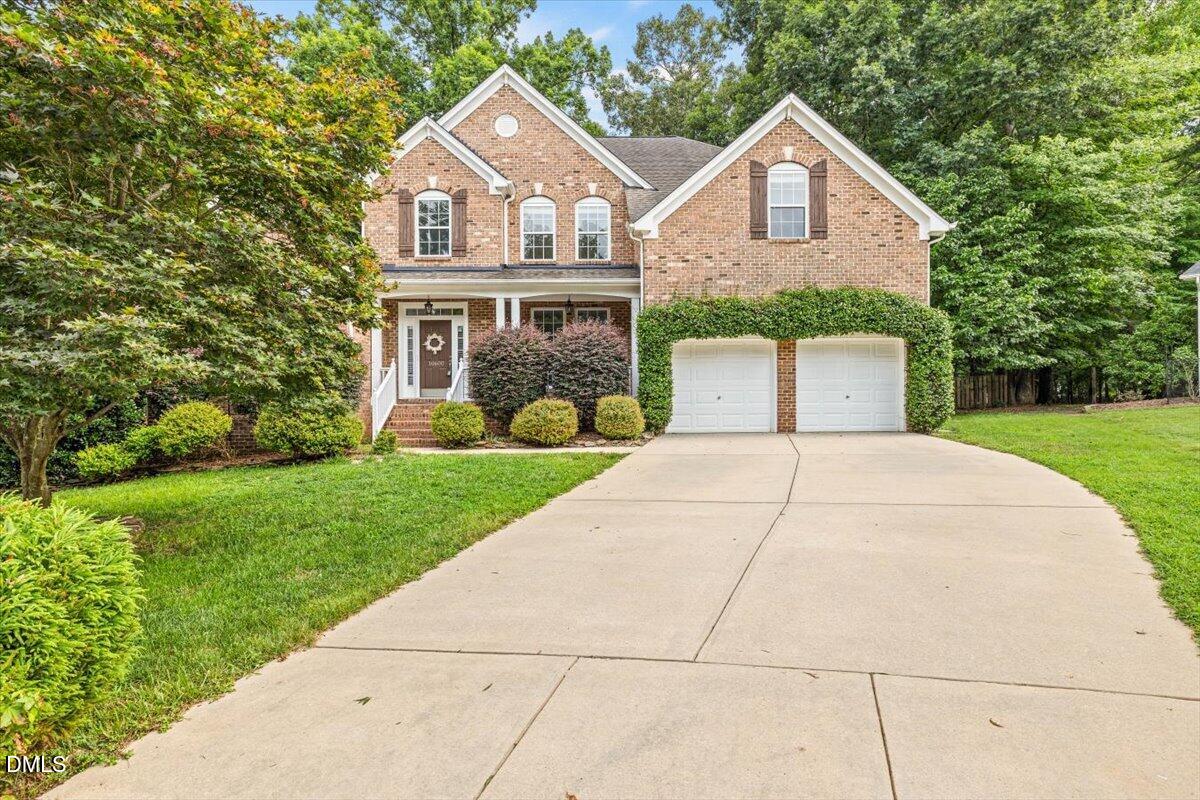
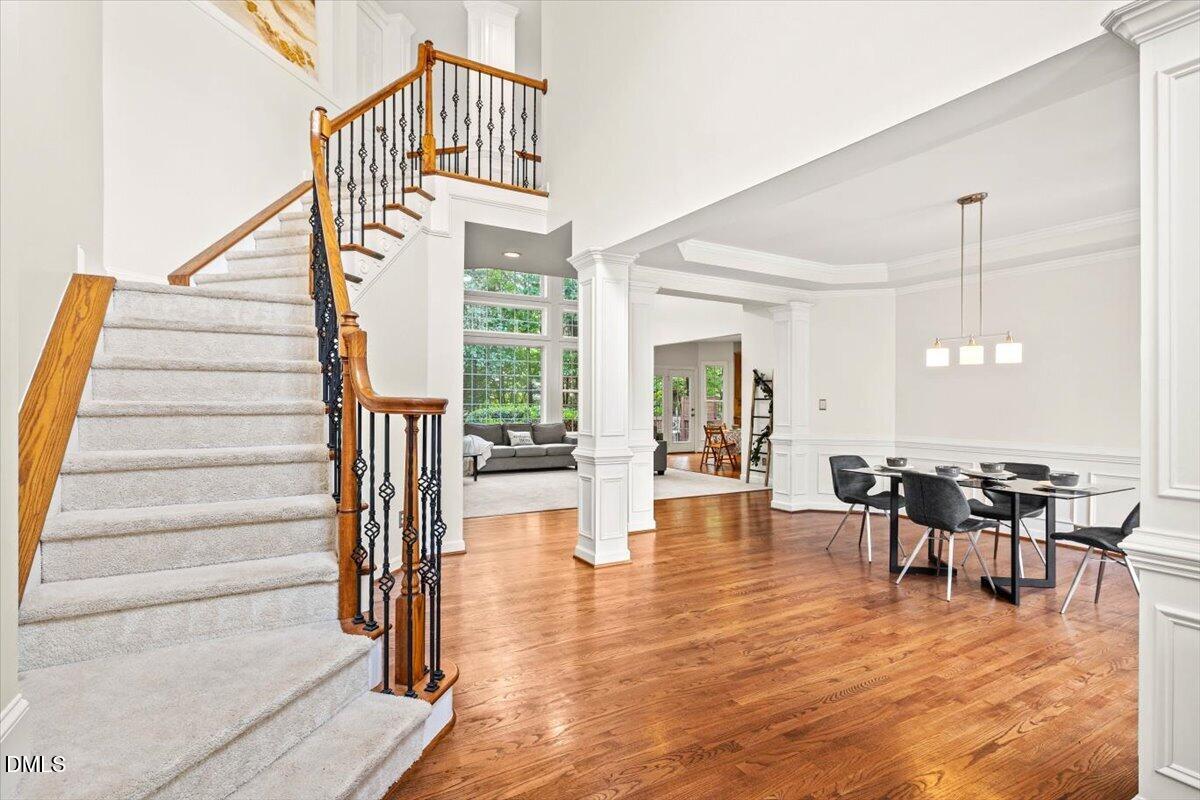
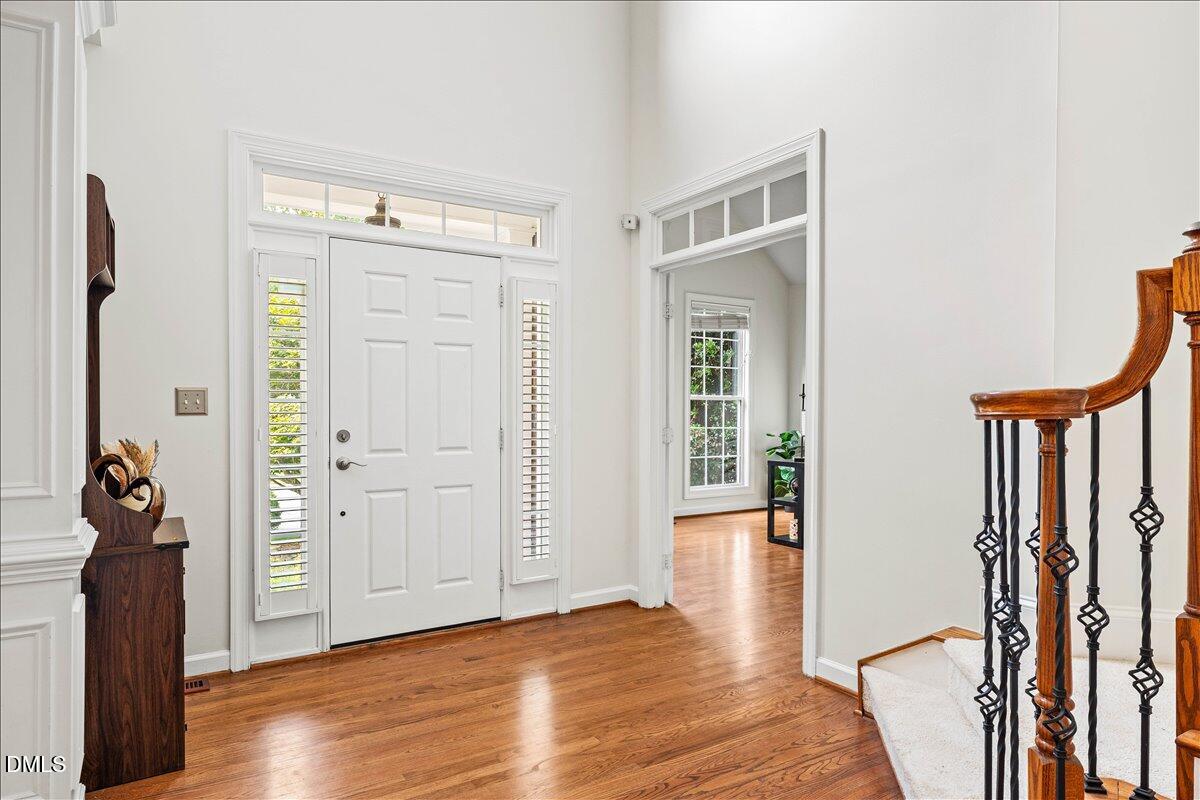
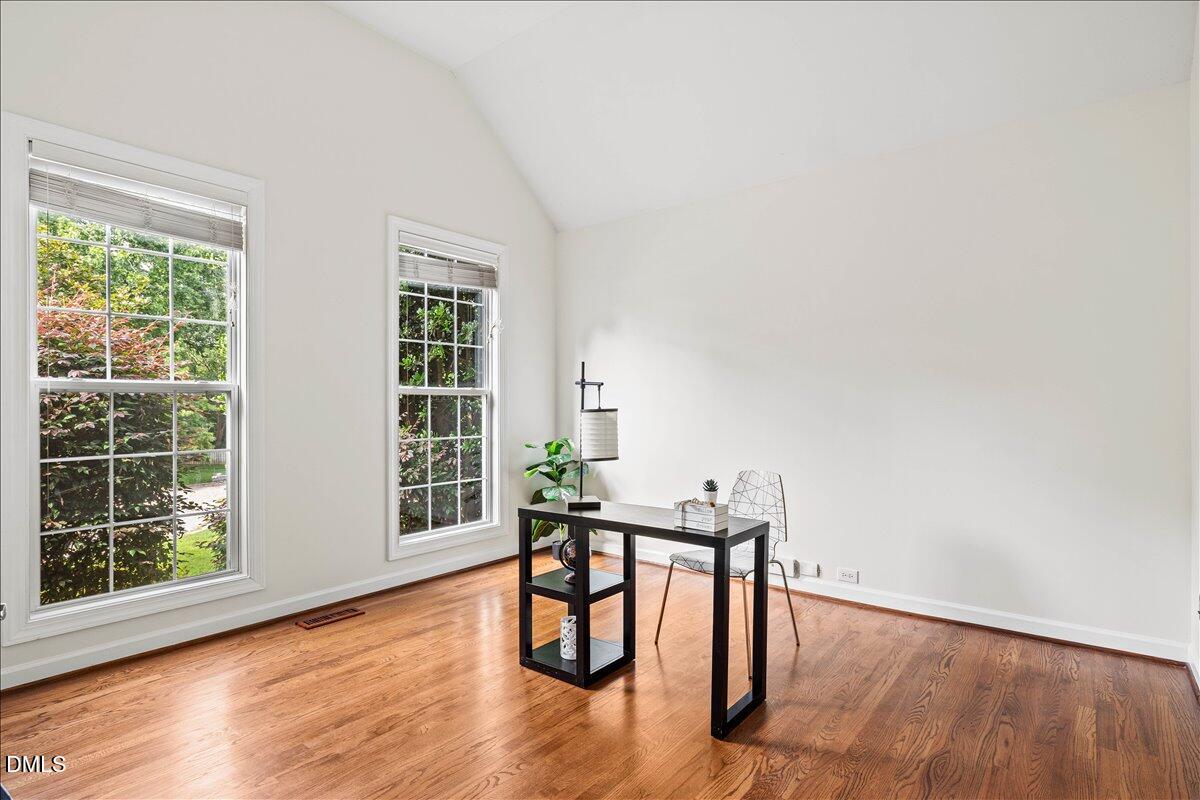
Welcome home! Experience the perfect blend of luxury, comfort, and convenience in this beautifully updated North Raleigh home, ideally located just minutes from RTP, RDU Airport, Falls Lake, and Downtown Raleigh. Rich hardwood floors, a dedicated home office, formal dining room, and an exceptional chef's kitchen create spaces designed for both everyday living and entertaining. The kitchen is the heart of the home, featuring granite countertops, high-end appliances, and a recently installed premium double oven worthy of a serious home chef. The spacious owner's suite offers a spa-inspired bath, while the expansive deck overlooks a private, fenced backyard surrounded by mature trees—perfect for relaxing, entertaining, or letting your dogs run and play. Extensive recent updates, including fresh interior paint, brand-new carpet, remodeled bathroom, updated lighting, encapsulated crawlspace, and more, make this home truly move-in ready. Schedule your private showing and discover everything this exceptional home has to offer.

Save
Ask
Tour
Hide
Share
Listing Snapshot
Price 
$725,000
Days On Site 
0 Days
Bedrooms 
4
Inside Area (SqFt) 
3,323 sqft
Total Baths 
3
Full Baths 
2
Partial Baths 
1
Lot Size 
0.36 Acres
Year Built 
2002
MLS® Number 
10180306
Status 
Active
Property Tax 
$6,060.51
HOA/Condo/Coop Fees 
$22.92 monthly
Sq Ft Source 
N/A
Friends & Family
Recent Activity
4 hours agoListing updated with changes from the MLS®
6 hours agoListing first seen on site
General Features
Acres 
0.36
Attached Garage 
Yes
Foundation 
Raised
Garage 
Yes
Garage Spaces 
2
Levels 
Two
Parking 
PavedAttachedDrivewayGarageGarage Door OpenerGarage Faces Front
Property Condition 
Updated/Remodeled
Property Sub Type 
Single Family Residence
Security 
Smoke Detector(s)
Sewer 
Public Sewer
Special Circumstances 
Standard
SqFt Above 
3323
SqFt Total 
3323
Style 
Traditional
Water Source 
Public
Zoning 
R-4
Interior Features
Appliances 
Built-In Electric OvenBuilt-In Gas RangeConvection OvenCooktopDishwasherDouble OvenDryerGas CooktopMicrowaveOvenRange HoodWasher
Cooling 
Central Air
Fireplace 
Yes
Fireplace Features 
Living Room
Flooring 
CarpetHardwoodTileWood
Heating 
CentralNone
Interior 
Built-in FeaturesCeiling Fan(s)ChandelierCrown MoldingDouble VanityEat-in KitchenGranite CountersHigh CeilingsKitchen IslandOpen FloorplanPantryRecessed LightingSmart ThermostatStone CountersTray Ceiling(s)Vaulted Ceiling(s)Walk-In Closet(s)
Laundry Features 
Laundry RoomLower Level
Main Level Bedrooms 
1
Master Bedroom 
Level - Main
Save
Ask
Tour
Hide
Share
Exterior Features
Construction Details 
BrickFiber Cement
Exterior 
Private YardRain Gutters
Fencing 
Back YardFencedGateWood
Lot Features 
Back YardCul-De-SacFront YardLandscapedMany TreesPie Shaped Lot
Patio And Porch 
CoveredDeckFront PorchPorch
Road Frontage 
City Street
Roof 
Shingle
View 
Trees/Woods
Waterview 
Trees/Woods
Windows/Doors 
French Doors
Community Features
Association Dues 
275
Community Features 
ParkPlayground
Financing Terms Available 
CashConventionalFHAVA Loan
HOA Fee Frequency 
Annually
Roads 
Paved
Schools
School District
Unknown
Elementary School
Wake - Abbotts Creek Elementary School
Middle School
Wake - Wakefield Middle
High School
Wake - Wakefield High
Listing courtesy of Ines Grigore of Keller Williams Legacy


Listings that are marked with an icon are provided courtesy of the Triangle MLS, Inc. of North Carolina, Internet Data Exchange Database. Copyright 2026 Triangle MLS, Inc. of North Carolina. All rights reserved.

Last checked: 2026-07-16 04:15 AM UTC

Neighborhood & Commute
Source: Walkscore
Disclosure: Community information and market data powered by Constellation Data Labs. Information is deemed reliable but not guaranteed.
Save
Ask
Tour
Hide
Share