
11936 Sycamore Grove LaneRaleigh, NC 27614
Mortgage Calculator
Monthly Payment (Est.)
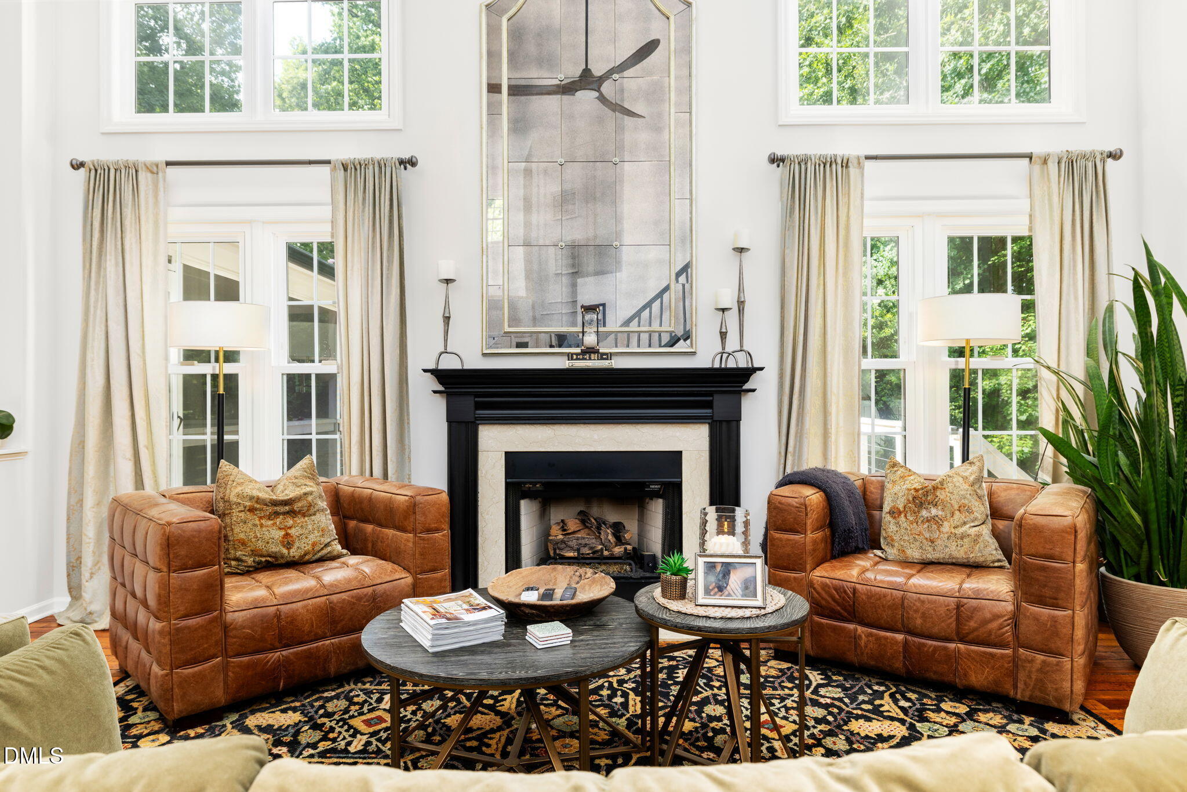
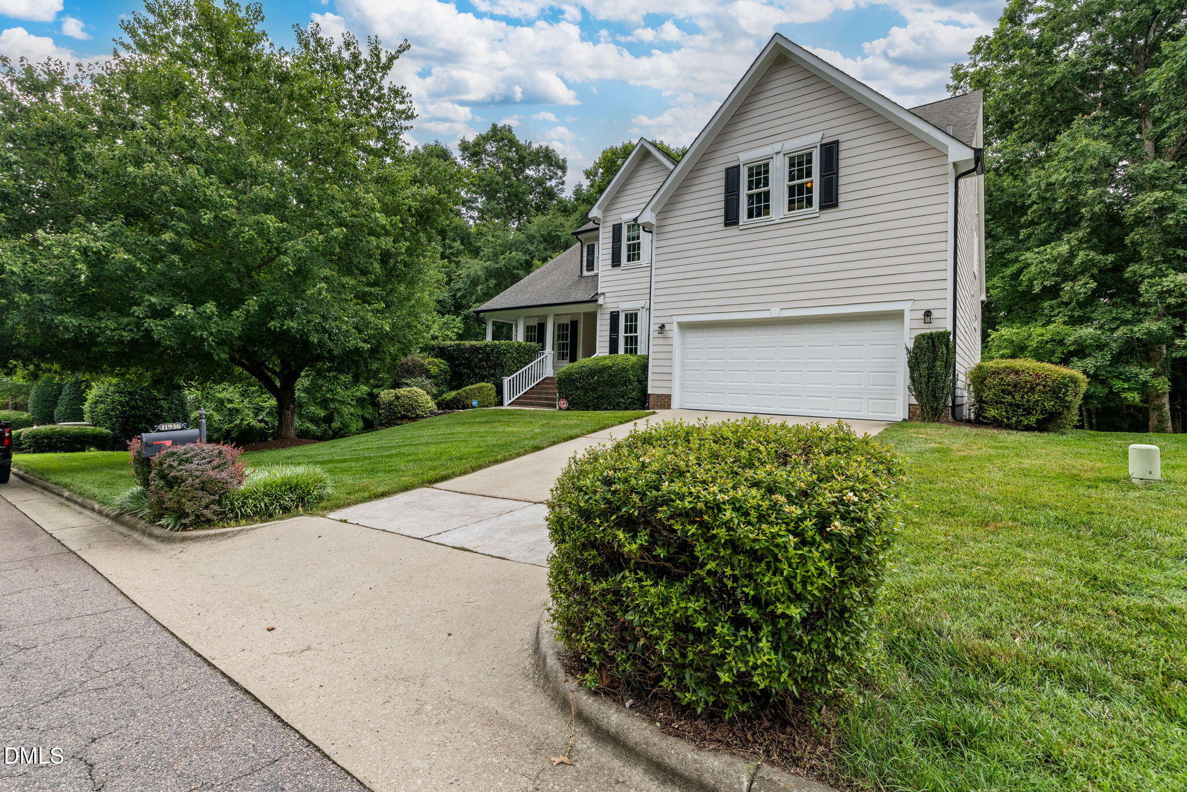
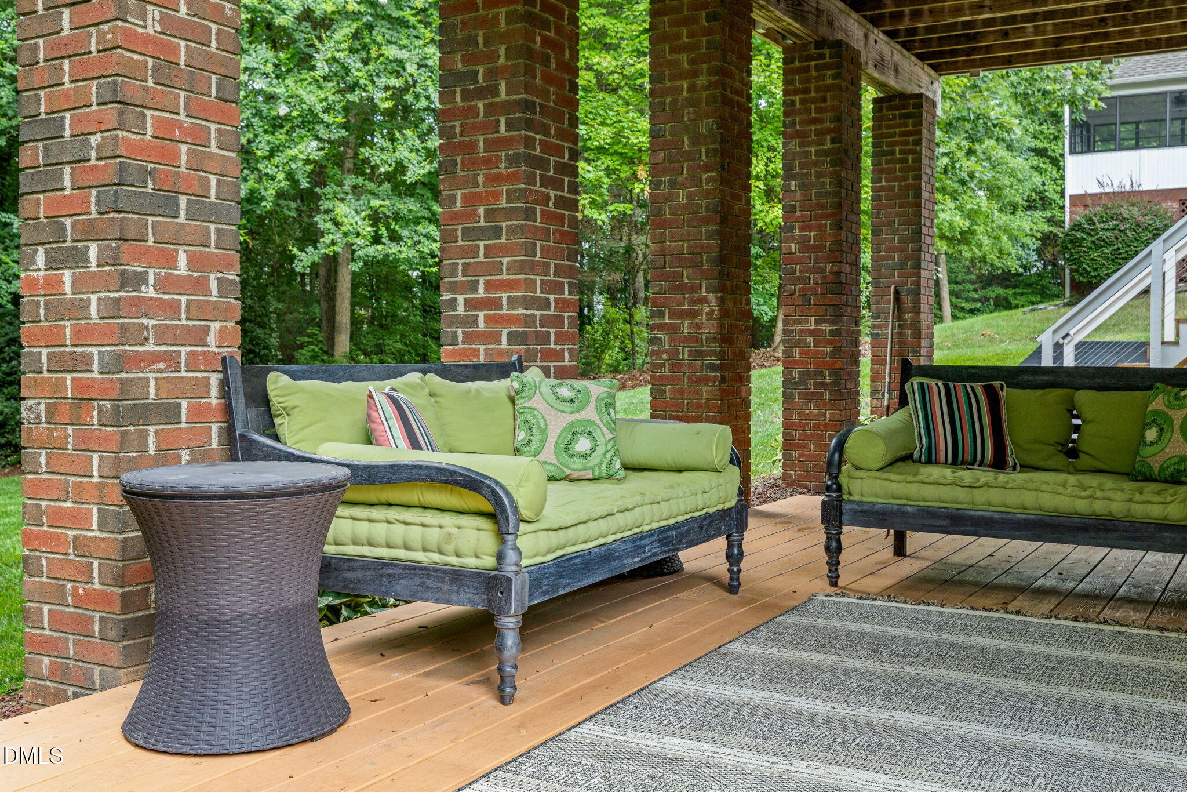
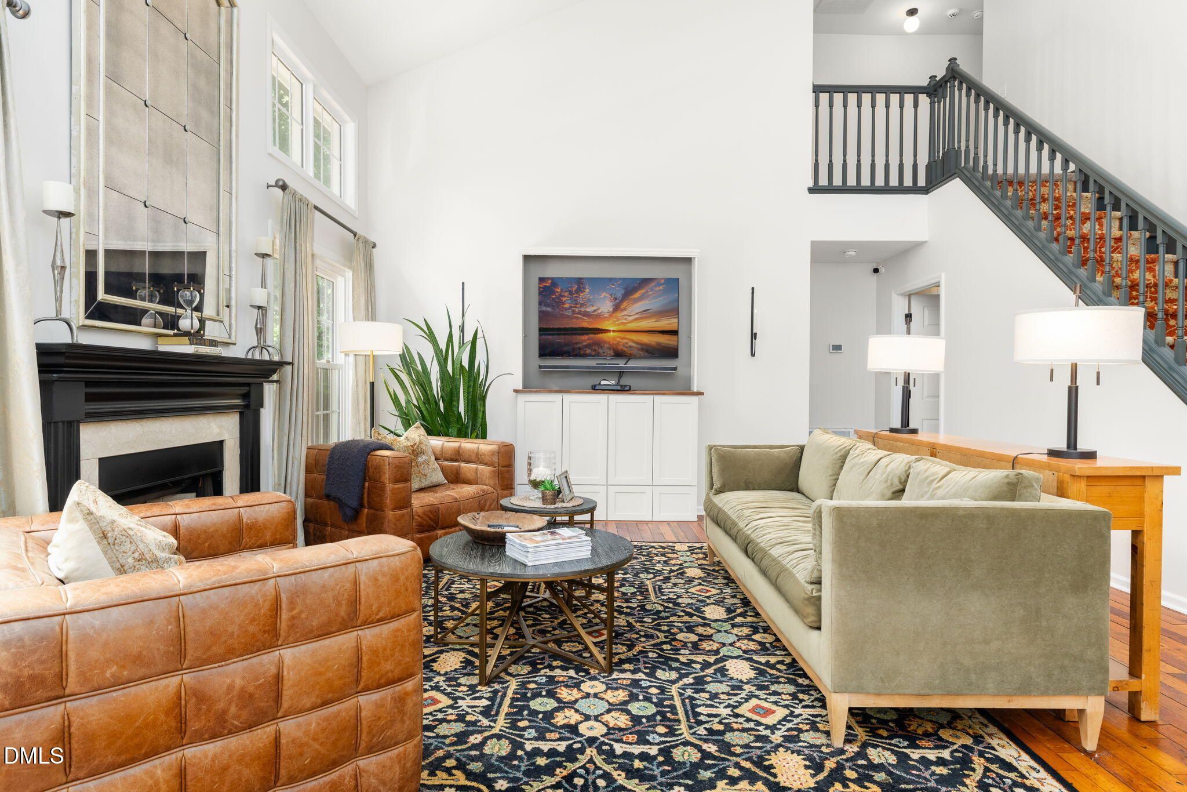
$3,421Welcome to 11936 Sycamore Grove Lane, a beautifully maintained 5-bedroom, 3.5-bath home offering nearly 3,800 square feet of thoughtfully designed living space in one of North Raleigh's most sought-after communities. Situated on a private .24-acre lot with a wooded buffer to the rear and no neighboring home immediately to the left, this property offers a rare combination of privacy, flexibility, and convenience. The backyard serves as a true retreat, featuring a lush green lawn, mature landscaping, a tranquil water feature, an upper-level deck, and a lower patio accessed directly from the walkout basement, creating an exceptional outdoor living environment rarely found in a neighborhood setting. The main-level living areas are accented by reclaimed factory maple flooring sourced from the historic Thomas Edison Factory, adding warmth, character, and a unique piece of American industrial history to the home. The main-level primary suite serves as a private retreat, featuring soaring ceilings with custom crown molding and an updated bath complete with a double vanity, tile shower enclosure, and dual shower heads. The main level also features a convenient half bath and inviting gathering spaces designed for both everyday comfort and effortless entertaining. Upstairs, you'll find three generously sized bedrooms and a full bath, providing plenty of room for family and guests. The finished walkout basement expands the home's functionality even further with a fifth bedroom, full bath, and an exceptional entertainment area. Movie nights and game days are taken to the next level with a dedicated theater room and an impressive bar area complete with a kegerator that conveys with the home. The walkout design provides direct access to the lower-level patio overlooking the beautifully landscaped backyard, creating an ideal space for relaxing or entertaining outdoors. Whether hosting friends, accommodating guests, creating a home office, or simply enjoying additional recreation space, the lower level offers outstanding versatility. Recent improvements provide peace of mind and added value, including a roof replacement in 2020, a new rear deck in 2023, exterior painting in 2024, and new carpet and paint throughout the upper level. Residents enjoy access to community amenities including a neighborhood pool and clubhouse while remaining conveniently located near shopping, dining, parks, greenway trails, golf, and major commuter routes. Combining privacy, space, extensive updates, and an exceptional floor plan, this move-in-ready home is a rare opportunity in today's North Raleigh market. The reclaimed flooring was sourced from the historic Thomas Edison Factory and preserves a remarkable piece of American manufacturing history, making this home truly one of a kind.
| 3 weeks ago | Listing updated with changes from the MLS® | |
| 3 weeks ago | Price changed to $749,900 | |
| 2 months ago | Listing first seen on site |

Listings that are marked with an icon are provided courtesy of the Triangle MLS, Inc. of North Carolina, Internet Data Exchange Database. Copyright 2026 Triangle MLS, Inc. of North Carolina. All rights reserved.
Last checked: 2026-08-30 06:55 PM UTC