Save
Ask
Tour
Hide
Share
$309,900
5 Days On Site

306 Smoketree Way
Louisburg, NC 27549

For Sale|Single Family Residence|Active
3
Beds
3
Total Baths
2
Full Baths
1
Partial Bath
1,713
SqFt
$181
/SqFt
1976
Built
Subdivision:
Smoketree
County:
Franklin
Call Now: 919-404-SHOW
Is this the listing for you? We can help make it yours.
919-404-SHOW
306 Smoketree Way306 Smoketree Way306 Smoketree Way306 Smoketree Way
Save
Ask
Tour
Hide
Share

Mortgage Calculator

Monthly Payment (Est.)

$1,414
Calculator powered by Showcase IDX, a Constellation1 Company. Copyright ©2026 Information is deemed reliable but not guaranteed.

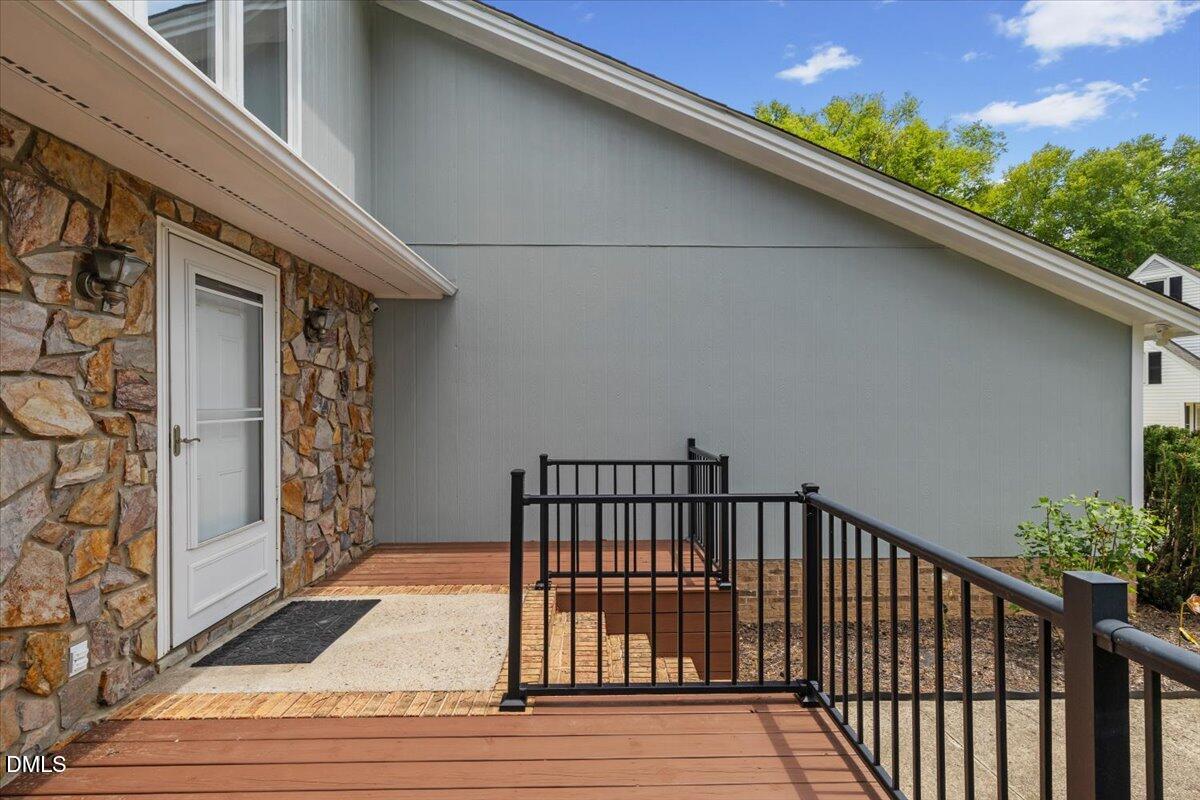
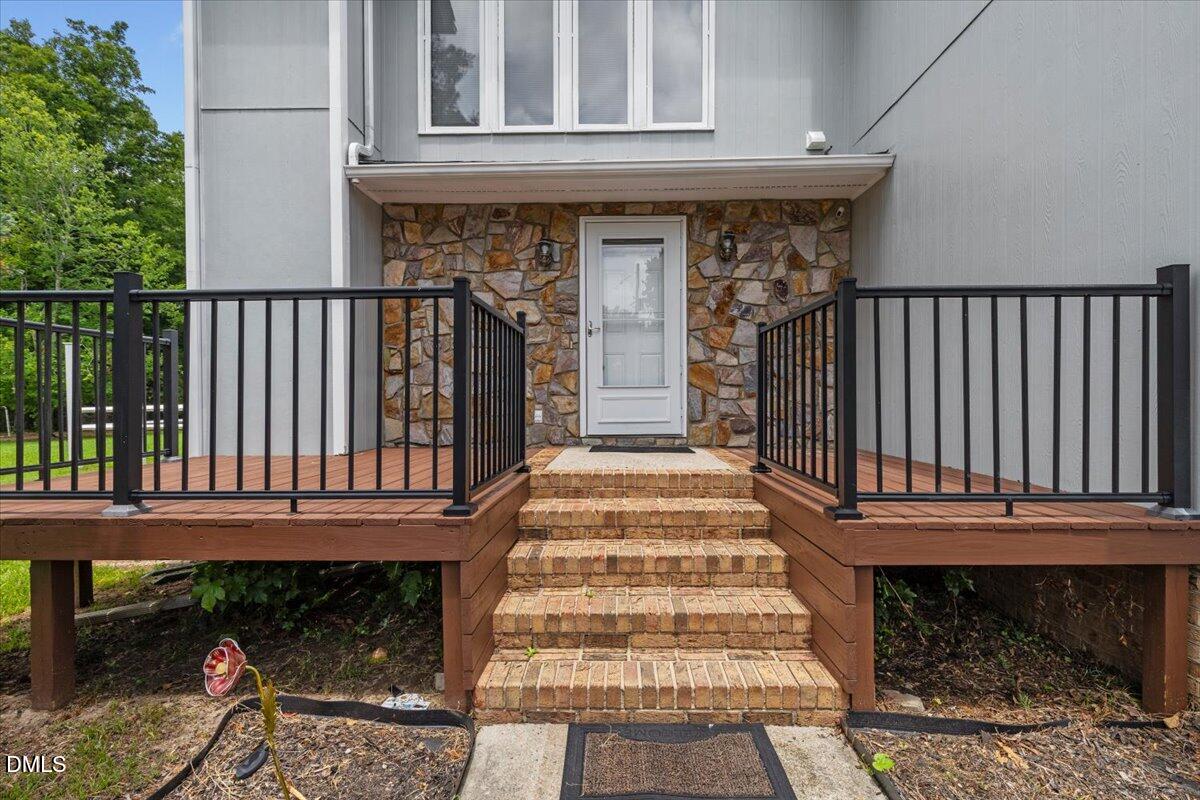
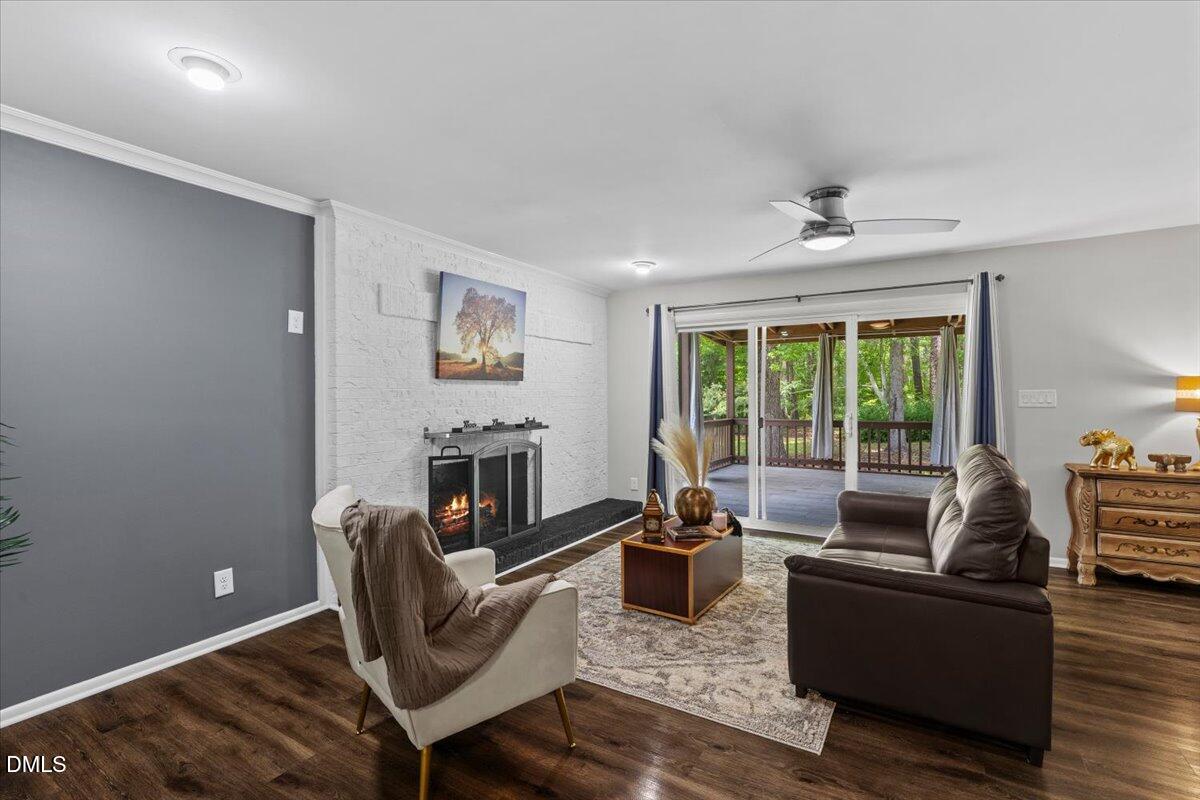
Situated on nearly half an acre in a cul-de-sac, this two-story home offers over 1,700 square feet with an open living and dining area, crown molding, and durable LVP flooring throughout the main level. The eat-in kitchen features granite countertops, a center island with seating, ample cabinetry, and direct access to the covered rear porch and deck overlooking the expansive backyard. Upstairs, the spacious primary suite offers a private bath, while a main-level powder room adds convenience for guests. An attached garage, storage building, and generous outdoor space provide flexibility for entertaining, gardening, hobbies, or play. Located just minutes from downtown Louisburg, shopping, dining, and US-401 for an easy commute to Wake Forest and Raleigh.

Save
Ask
Tour
Hide
Share
Listing Snapshot
Price 
$309,900
Days On Site 
5 Days
Bedrooms 
3
Inside Area (SqFt) 
1,713 sqft
Total Baths 
3
Full Baths 
2
Partial Baths 
1
Lot Size 
0.45 Acres
Year Built 
1976
MLS® Number 
10180298
Status 
Active
Property Tax 
$2,912.7
HOA/Condo/Coop Fees 
N/A
Sq Ft Source 
N/A
Friends & Family
Recent Activity
3 days agoListing updated with changes from the MLS®
6 days agoListing first seen on site
General Features
Acres 
0.45
Attached Garage 
Yes
Foundation 
BlockPermanent
Garage 
Yes
Garage Spaces 
1
Levels 
Two
Parking 
Additional ParkingConcreteDrivewayGarageGarage Door OpenerAttached
Parking Spaces 
5
Property Sub Type 
Single Family Residence
Sewer 
Public Sewer
Special Circumstances 
Standard
SqFt Above 
1713
SqFt Total 
1713
Style 
Contemporary
Utilities 
Cable AvailableElectricity AvailablePhone AvailableSewer ConnectedWater Available
Water Source 
Public
Interior Features
Appliances 
DishwasherElectric RangeElectric Water HeaterMicrowaveRefrigeratorWasher/Dryer
Cooling 
Central AirDualElectricHeat Pump
Flooring 
CarpetOther
Heating 
ElectricForced AirHeat Pump
Interior 
Ceiling Fan(s)Crown MoldingEat-in KitchenKitchen IslandCentral Vacuum
Laundry Features 
Electric Dryer HookupIn Hall
Window Features 
BlindsTriple Pane Windows
Bathroom 2 
Level - Second
Bathroom 3 
Level - Main
Bedroom 2 
Dimensions - 12.9 x 10.8Level - Second
Bedroom 3 
Dimensions - 12.7 x 11.6Level - Second
Dining Room 
Dimensions - 12.8 x 11.9Level - Main
Kitchen 
Dimensions - 14.0 x 14.0Level - Main
Laundry 
Level - Second
Living Room 
Dimensions - 16.8 x 12.8Level - Main
Master Bathroom 
Level - Second
Master Bedroom 
Dimensions - 14.5 x 11.9Level - Second
Save
Ask
Tour
Hide
Share
Exterior Features
Construction Details 
BlockConcreteHardiPlank TypeStone
Lot Features 
Back YardCul-De-Sac
Other Structures 
Storage
Patio And Porch 
DeckFront PorchRear Porch
Roof 
AsphaltShingle
Windows/Doors 
BlindsTriple Pane Windows
Community Features
Financing Terms Available 
CashConventionalFHAVA Loan
School District 
Franklin - Louisburg Elementary
Schools
School District
Franklin - Louisburg Elementary
Elementary School
Franklin - Louisburg Elementary
Middle School
Franklin - Terrell Lane Middle
High School
Franklin - Louisburg Magnet High School
Listing courtesy of CLAUDIA Alzate of Century 21 Triangle Group


Listings that are marked with an icon are provided courtesy of the Triangle MLS, Inc. of North Carolina, Internet Data Exchange Database. Copyright 2026 Triangle MLS, Inc. of North Carolina. All rights reserved.

Last checked: 2026-07-21 01:17 PM UTC

Neighborhood & Commute
Source: Walkscore
Disclosure: Community information and market data powered by Constellation Data Labs. Information is deemed reliable but not guaranteed.
Save
Ask
Tour
Hide
Share