Save
Ask
Tour
Hide
Share
$310,000
5 Days On Site

4943 Microcline Trail
Raleigh, NC 27610

For Sale|Townhouse|Active
3
Beds
3
Total Baths
2
Full Baths
1
Partial Bath
1,748
SqFt
$177
/SqFt
2024
Built
Subdivision:
Olde Towne
County:
Wake
Call Now: 919-404-SHOW
Is this the listing for you? We can help make it yours.
919-404-SHOW
4943 Microcline Trail4943 Microcline Trail4943 Microcline Trail4943 Microcline Trail
Save
Ask
Tour
Hide
Share

Mortgage Calculator

Monthly Payment (Est.)

$1,414
Calculator powered by Showcase IDX, a Constellation1 Company. Copyright ©2026 Information is deemed reliable but not guaranteed.

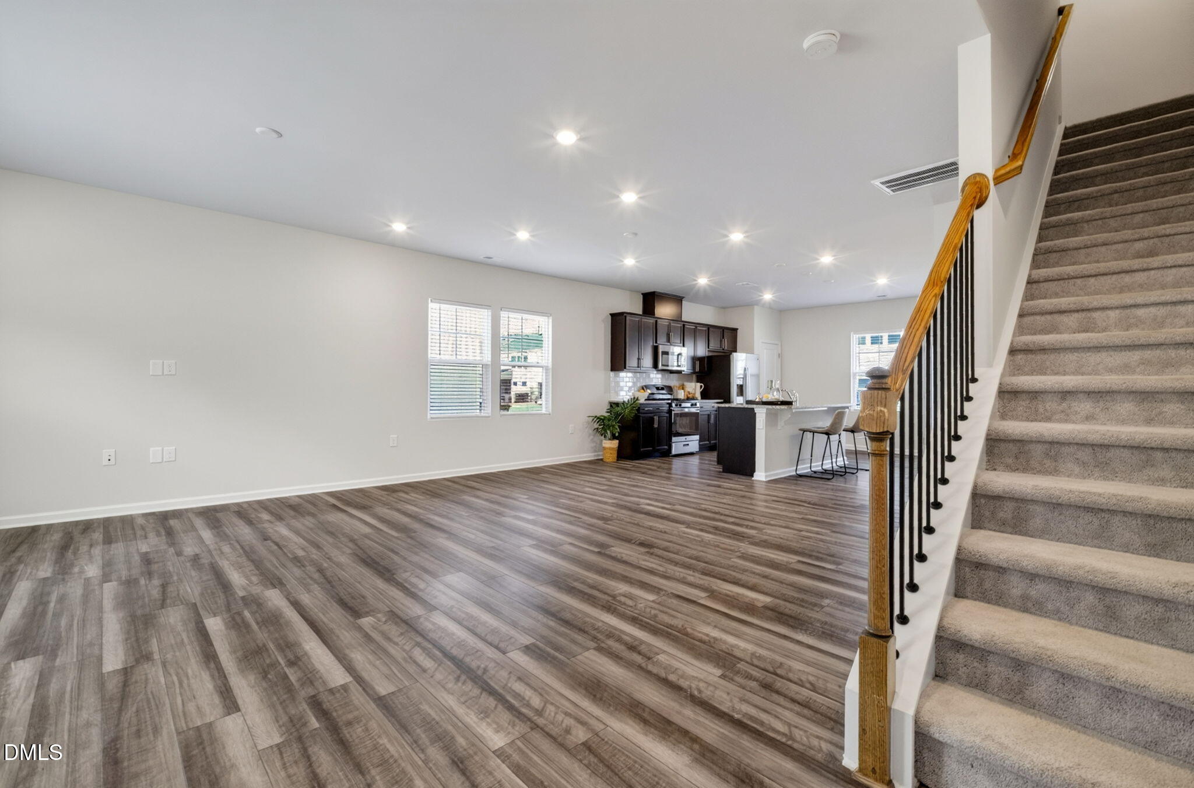
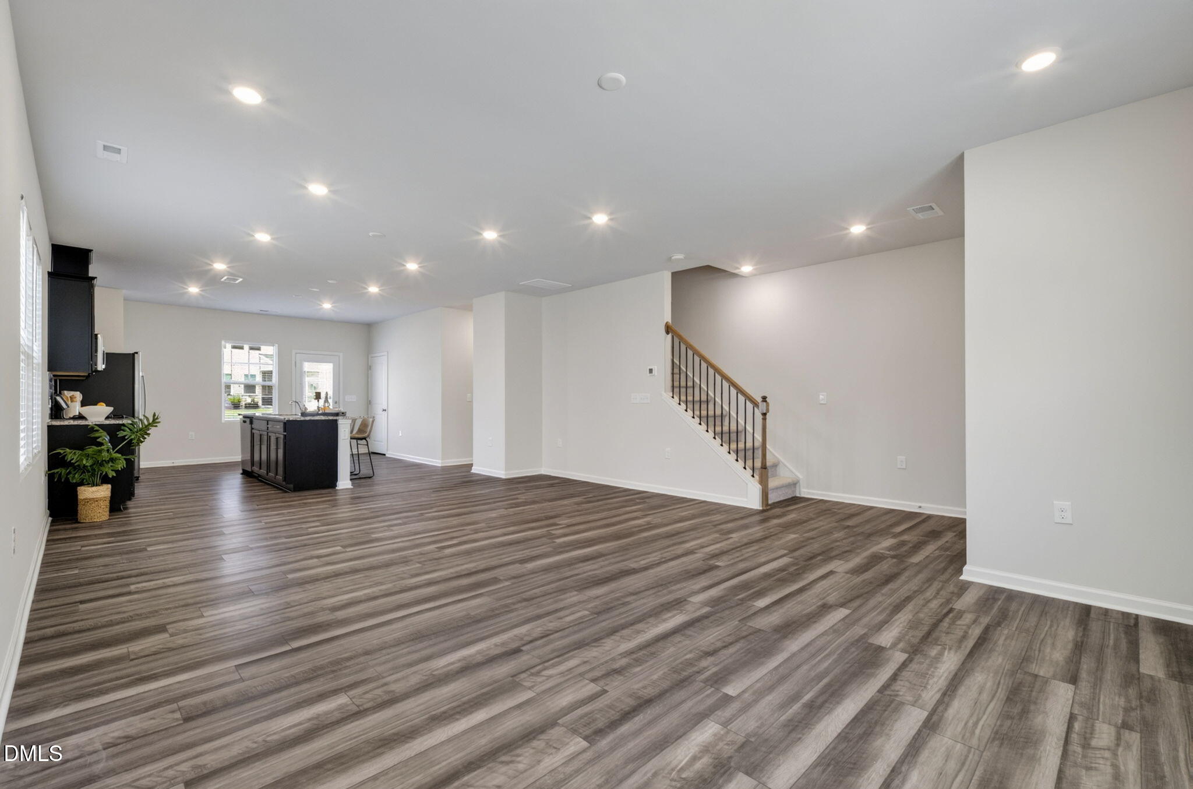
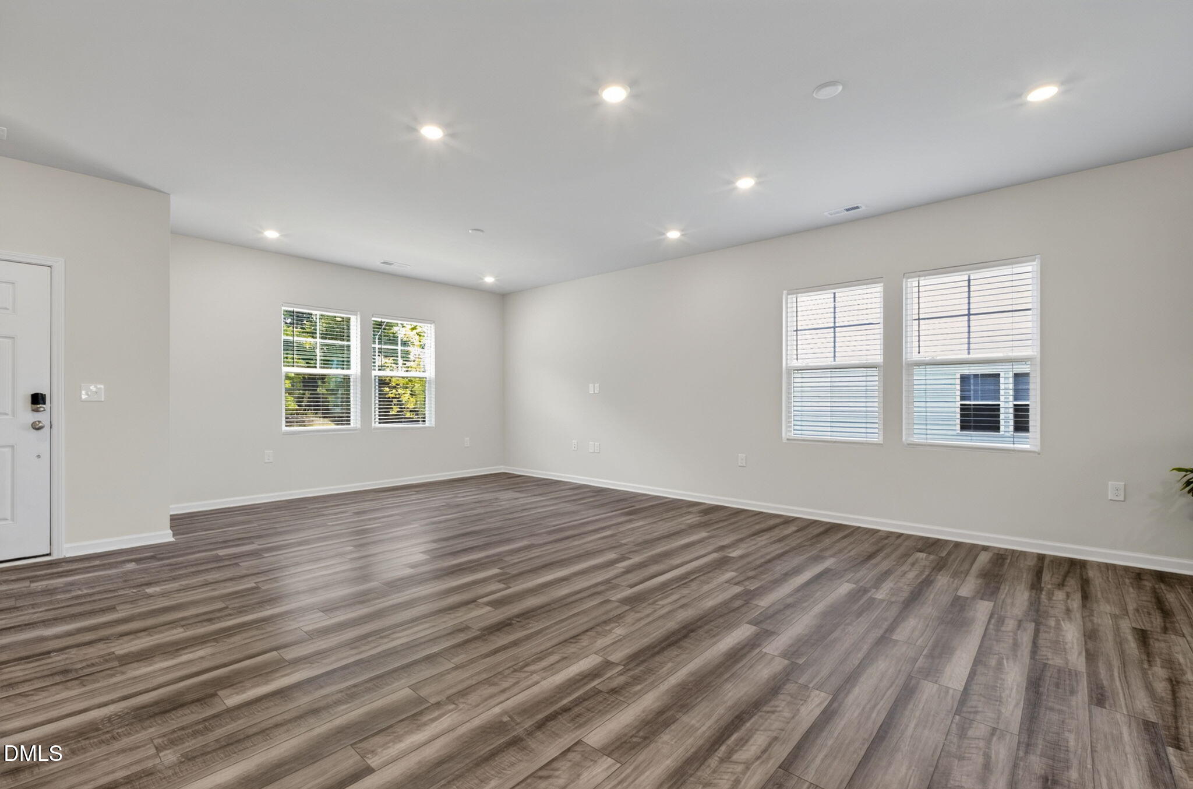
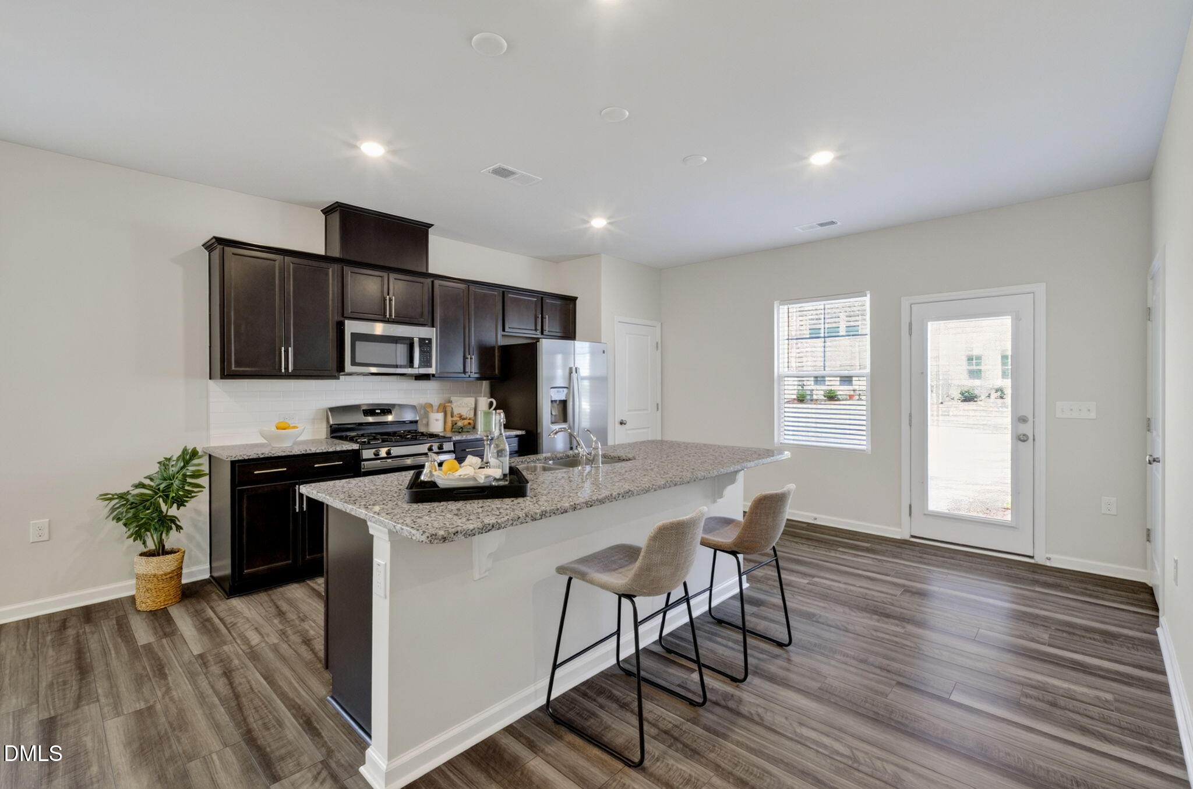
Step inside this beautifully maintained 3-bedroom, 2.5-bath end-unit townhome in the Olde Towne community, offering a thoughtfully designed living space, perfect for the buyer who wants style, convenience, and zero to-do list on day one! As an end unit, this home enjoys extra windows for added natural light, plus a side yard for a little extra breathing room. Fresh paint throughout gives this home a crisp, move-in-ready feel from the moment you walk in. The open kitchen showcases granite countertops and the perfect set-up for entertaining. Upstairs, you'll find the primary suite complete with a walk-in closet, along with a conveniently located laundry closet - no hauling baskets between floors. Step outside to your own outdoor patio space, perfect for morning coffee or unwinding after work. Olde Towne's amenities make everyday living feel like a retreat, with a community pool and clubhouse featuring an arcade and golf simulator, a fitness facility, tennis and pickleball courts just steps away, a play area, and a dog park. Ideally located near I-40 and just 15 minutes to downtown Raleigh, this home is a perfect fit for low-maintenance living, in a high-convenience location. Welcome home!

Save
Ask
Tour
Hide
Share
Listing Snapshot
Price 
$310,000
Days On Site 
5 Days
Bedrooms 
3
Inside Area (SqFt) 
1,748 sqft
Total Baths 
3
Full Baths 
2
Partial Baths 
1
Lot Size 
0.08 Acres
Year Built 
2024
MLS® Number 
10180297
Status 
Active
Property Tax 
$2,568.93
HOA/Condo/Coop Fees 
$110 monthly
Sq Ft Source 
N/A
Friends & Family
Recent Activity
3 days agoListing updated with changes from the MLS®
4 days agoStatus changed to Active
6 days agoListing first seen on site
General Features
Acres 
0.08
Foundation 
Slab
Levels 
Two
Parking 
Asphalt
Parking Spaces 
2
Property Sub Type 
Townhouse
Sewer 
Public Sewer
Special Circumstances 
Standard
SqFt Above 
1748
SqFt Total 
1748
Style 
Traditional
Utilities 
Cable AvailableElectricity ConnectedSewer ConnectedWater Connected
Water Source 
Public
Zoning 
R-10
Interior Features
Appliances 
DishwasherDryerFree-Standing Gas RangeFree-Standing RefrigeratorGas OvenGas RangeIce MakerMicrowaveRangeRefrigeratorStainless Steel Appliance(s)WasherWasher/DryerWater Heater
Cooling 
Central Air
Flooring 
CarpetVinylTile
Heating 
Forced AirNone
Interior 
Breakfast BarDouble VanityEat-in KitchenGranite CountersHigh CeilingsKitchen IslandOpen FloorplanPantryRecessed LightingStone CountersWalk-In Closet(s)
Laundry Features 
Electric Dryer HookupIn HallInsideLaundry ClosetUpper LevelWasher Hookup
Bedroom 2 
Dimensions - 10.0 x 11.5Level - Second
Bedroom 3 
Dimensions - 9.9 x 10.8Level - Second
Dining Room 
Dimensions - 10.8 x 15.4Level - Main
Entrance Hall 
Dimensions - 6.8 x 7.0Level - Main
Family Room 
Dimensions - 14.0 x 14.2Level - Main
Kitchen 
Dimensions - 10.0 x 14.6Level - Main
Master Bedroom 
Dimensions - 12.3 x 13.6Level - Second
Save
Ask
Tour
Hide
Share
Exterior Features
Construction Details 
StoneVinyl Siding
Exterior 
Rain GuttersNone
Lot Features 
Landscaped
Patio And Porch 
Front PorchPatio
Roof 
Shingle
View 
Neighborhood
Waterview 
Neighborhood
Community Features
Association Dues 
110
Community Features 
CurbsPlaygroundPoolSidewalksStreet LightsSuburbanTennis Court(s)
Financing Terms Available 
CashConventionalFHAVA Loan1031 Exchange
HOA Fee Frequency 
Monthly
Roads 
Asphalt
Schools
School District
Unknown
Elementary School
Wake - Walnut Creek Elementary School
Middle School
Wake - East Garner Middle
High School
Wake - Southeast Raleigh High
Listing courtesy of Jason Bradley McCoy of Keller Williams Legacy


Listings that are marked with an icon are provided courtesy of the Triangle MLS, Inc. of North Carolina, Internet Data Exchange Database. Copyright 2026 Triangle MLS, Inc. of North Carolina. All rights reserved.

Last checked: 2026-07-21 01:17 PM UTC

Neighborhood & Commute
Source: Walkscore
Disclosure: Community information and market data powered by Constellation Data Labs. Information is deemed reliable but not guaranteed.
Save
Ask
Tour
Hide
Share