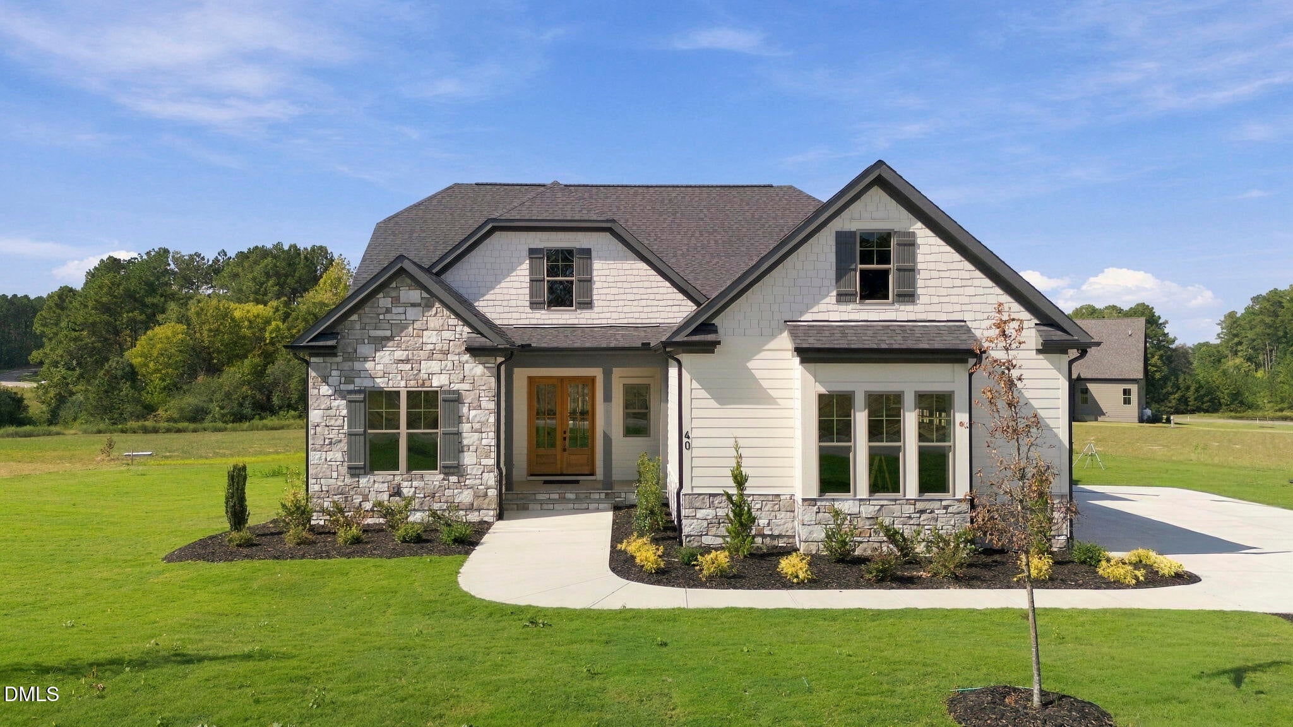
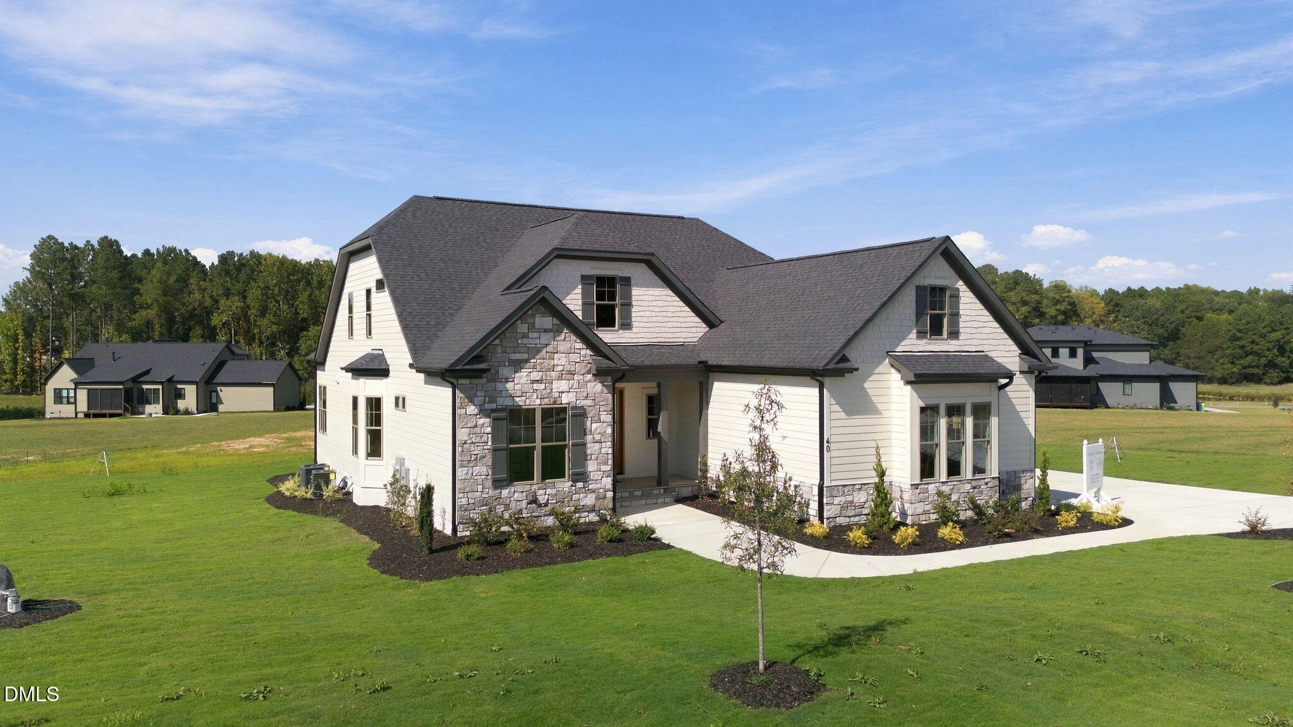
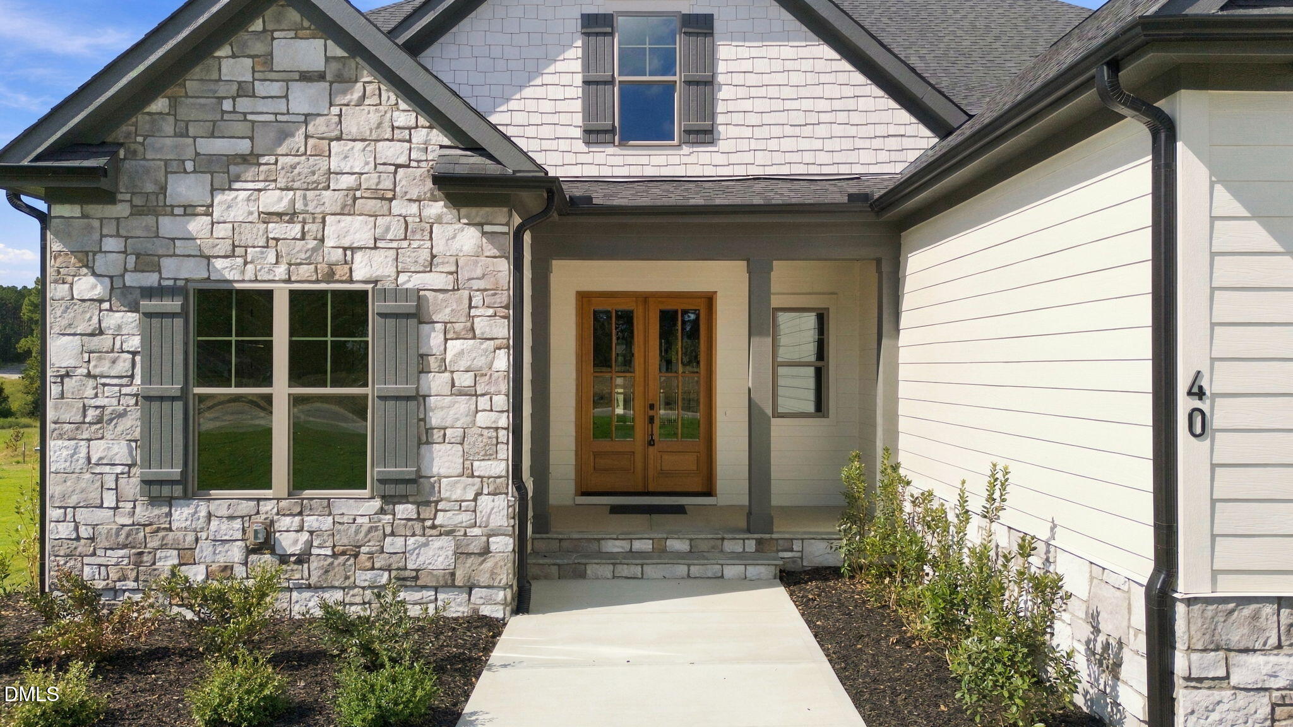
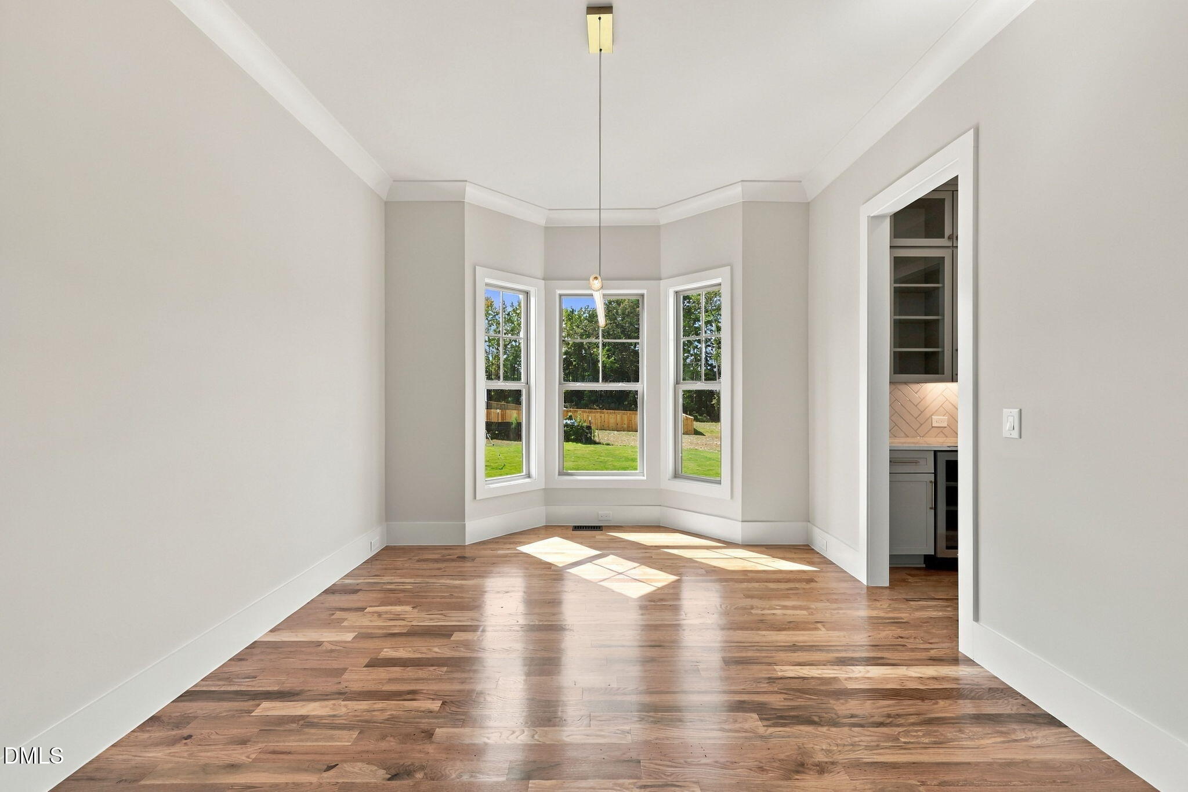
Custom-built by Cantiere Homes, this exceptional residence is perfectly positioned on a private homesite with a 3-car garage and 3,123 square feet of thoughtfully designed living space. Wide plank hardwoods span the main level, leading into a gourmet kitchen featuring painted ceiling-height cabinetry, a quartz center island, and a professional appliances including a gas cooktop. The kitchen flows effortlessly into the sun-drenched breakfast area. The family room with a detailed coffered ceiling with crown moldinng and gas loge fireplace with chevron wood trim panel surround and custom flanking built-ins, and seamless indoor-outdoor living through large sliding glass doors opening to the screened porch overlooking the backyard. The luxurious main-level primary suite showcases wide plank hardwoods, cove crown molding and a spa-inspired bath complete with fully tiled walk-in shower with bench seat, painted dual vanity with quartz top, and generous walk-in closet with built-ins. While a private guest suite on the main level offers flexibility for visitors or an in-law suite. Upstairs, you'll find two additional en-suites, a spacious bonus/game room, and an open tech area-- providing the ideal retreat for relaxation or recreation. A huge unfinished storage space allows for ample storage or future expansion. Thoughtfully designed, beautifully finished, and set on a premium homesite, this home delivers elevated living at its finest.
Save
Ask
Tour
Hide
Share
Listing Snapshot
Price
$850,000
Days On Site
10 Days
Bedrooms
4
Inside Area (SqFt)
3,123 sqft
Total Baths
3
Full Baths
3
Partial Baths
N/A
Lot Size
0.77 Acres
Year Built
2026
MLS® Number
10180288
Status
Active
Property Tax
N/A
HOA/Condo/Coop Fees
$62.5 monthly
Sq Ft Source
N/A
Friends & Family
React
Comment
Invite
No Comments Yet
Did you know? You can invite friends and family to your search. They can join your search, rate and discuss listings with you.
Recent Activity
19 hours ago
Listing updated with changes from the MLS®
a week ago
Listing first seen on site
General Features
Acres
0.77
Attached Garage
Yes
Garage
Yes
Garage Spaces
3
Green Energy Efficient
AppliancesThermostatWindows
Levels
Two
Parking
PavedAttachedConcreteGarageGarage Door OpenerGarage Faces SideInside Entrance
Electric Dryer HookupLaundry RoomMain LevelWasher Hookup
Main Level Bedrooms
2
Window Features
Low Emissivity Windows
Bedroom 2
Dimensions - 12.0 x 11.0Level - Main
Bedroom 3
Dimensions - 13.0 x 12.0Level - Second
Bedroom 4
Dimensions - 18.0 x 12.0Level - Second
Breakfast Room
Dimensions - 12.0 x 10.0Level - Main
Dining Room
Dimensions - 12.0 x 12.0Level - Main
Family Room
Dimensions - 18.0 x 15.0Level - Main
Kitchen
Dimensions - 12.0 x 11.0Level - Main
Master Bedroom
Dimensions - 18.0 x 15.0Level - Main
Other
Dimensions - 32.0 x 27.0Level - MainDescription - 3-Car Garage
Recreation Room
Dimensions - 15.0 x 14.0Level - Second
Save
Ask
Tour
Hide
Share
Exterior Features
Construction Details
Fiber CementShake SidingStone Veneer
Exterior
Rain Gutters
Lot Features
Back YardClearedFront YardLandscaped
Patio And Porch
Front PorchPatioRear PorchScreened
Road Frontage
State Road
Roof
Shingle
Windows/Doors
Low Emissivity Windows
Community Features
Association Dues
750
Community Features
Street Lights
Financing Terms Available
CashConventionalFHAVA Loan
HOA Fee Frequency
Annually
Roads
Paved
Schools
School District
Unknown
Elementary School
Franklin - Louisburg Elementary
Middle School
Franklin - Terrell Lane Middle
High School
Franklin - Louisburg Magnet High School
Listing courtesy of Jim Allen of Coldwell Banker HPW
Listings that are marked with an icon are provided courtesy of the Triangle MLS, Inc. of North Carolina, Internet Data Exchange Database. Copyright 2026 Triangle MLS, Inc. of North Carolina. All rights reserved.
Last checked: 2026-07-26 12:38 AM UTC
Neighborhood & Commute
Source: Walkscore
Disclosure: Community information and market data powered by Constellation Data Labs. Information is deemed reliable but not guaranteed.

Did you know? You can invite friends and family to your search. They can join your search, rate and discuss listings with you.