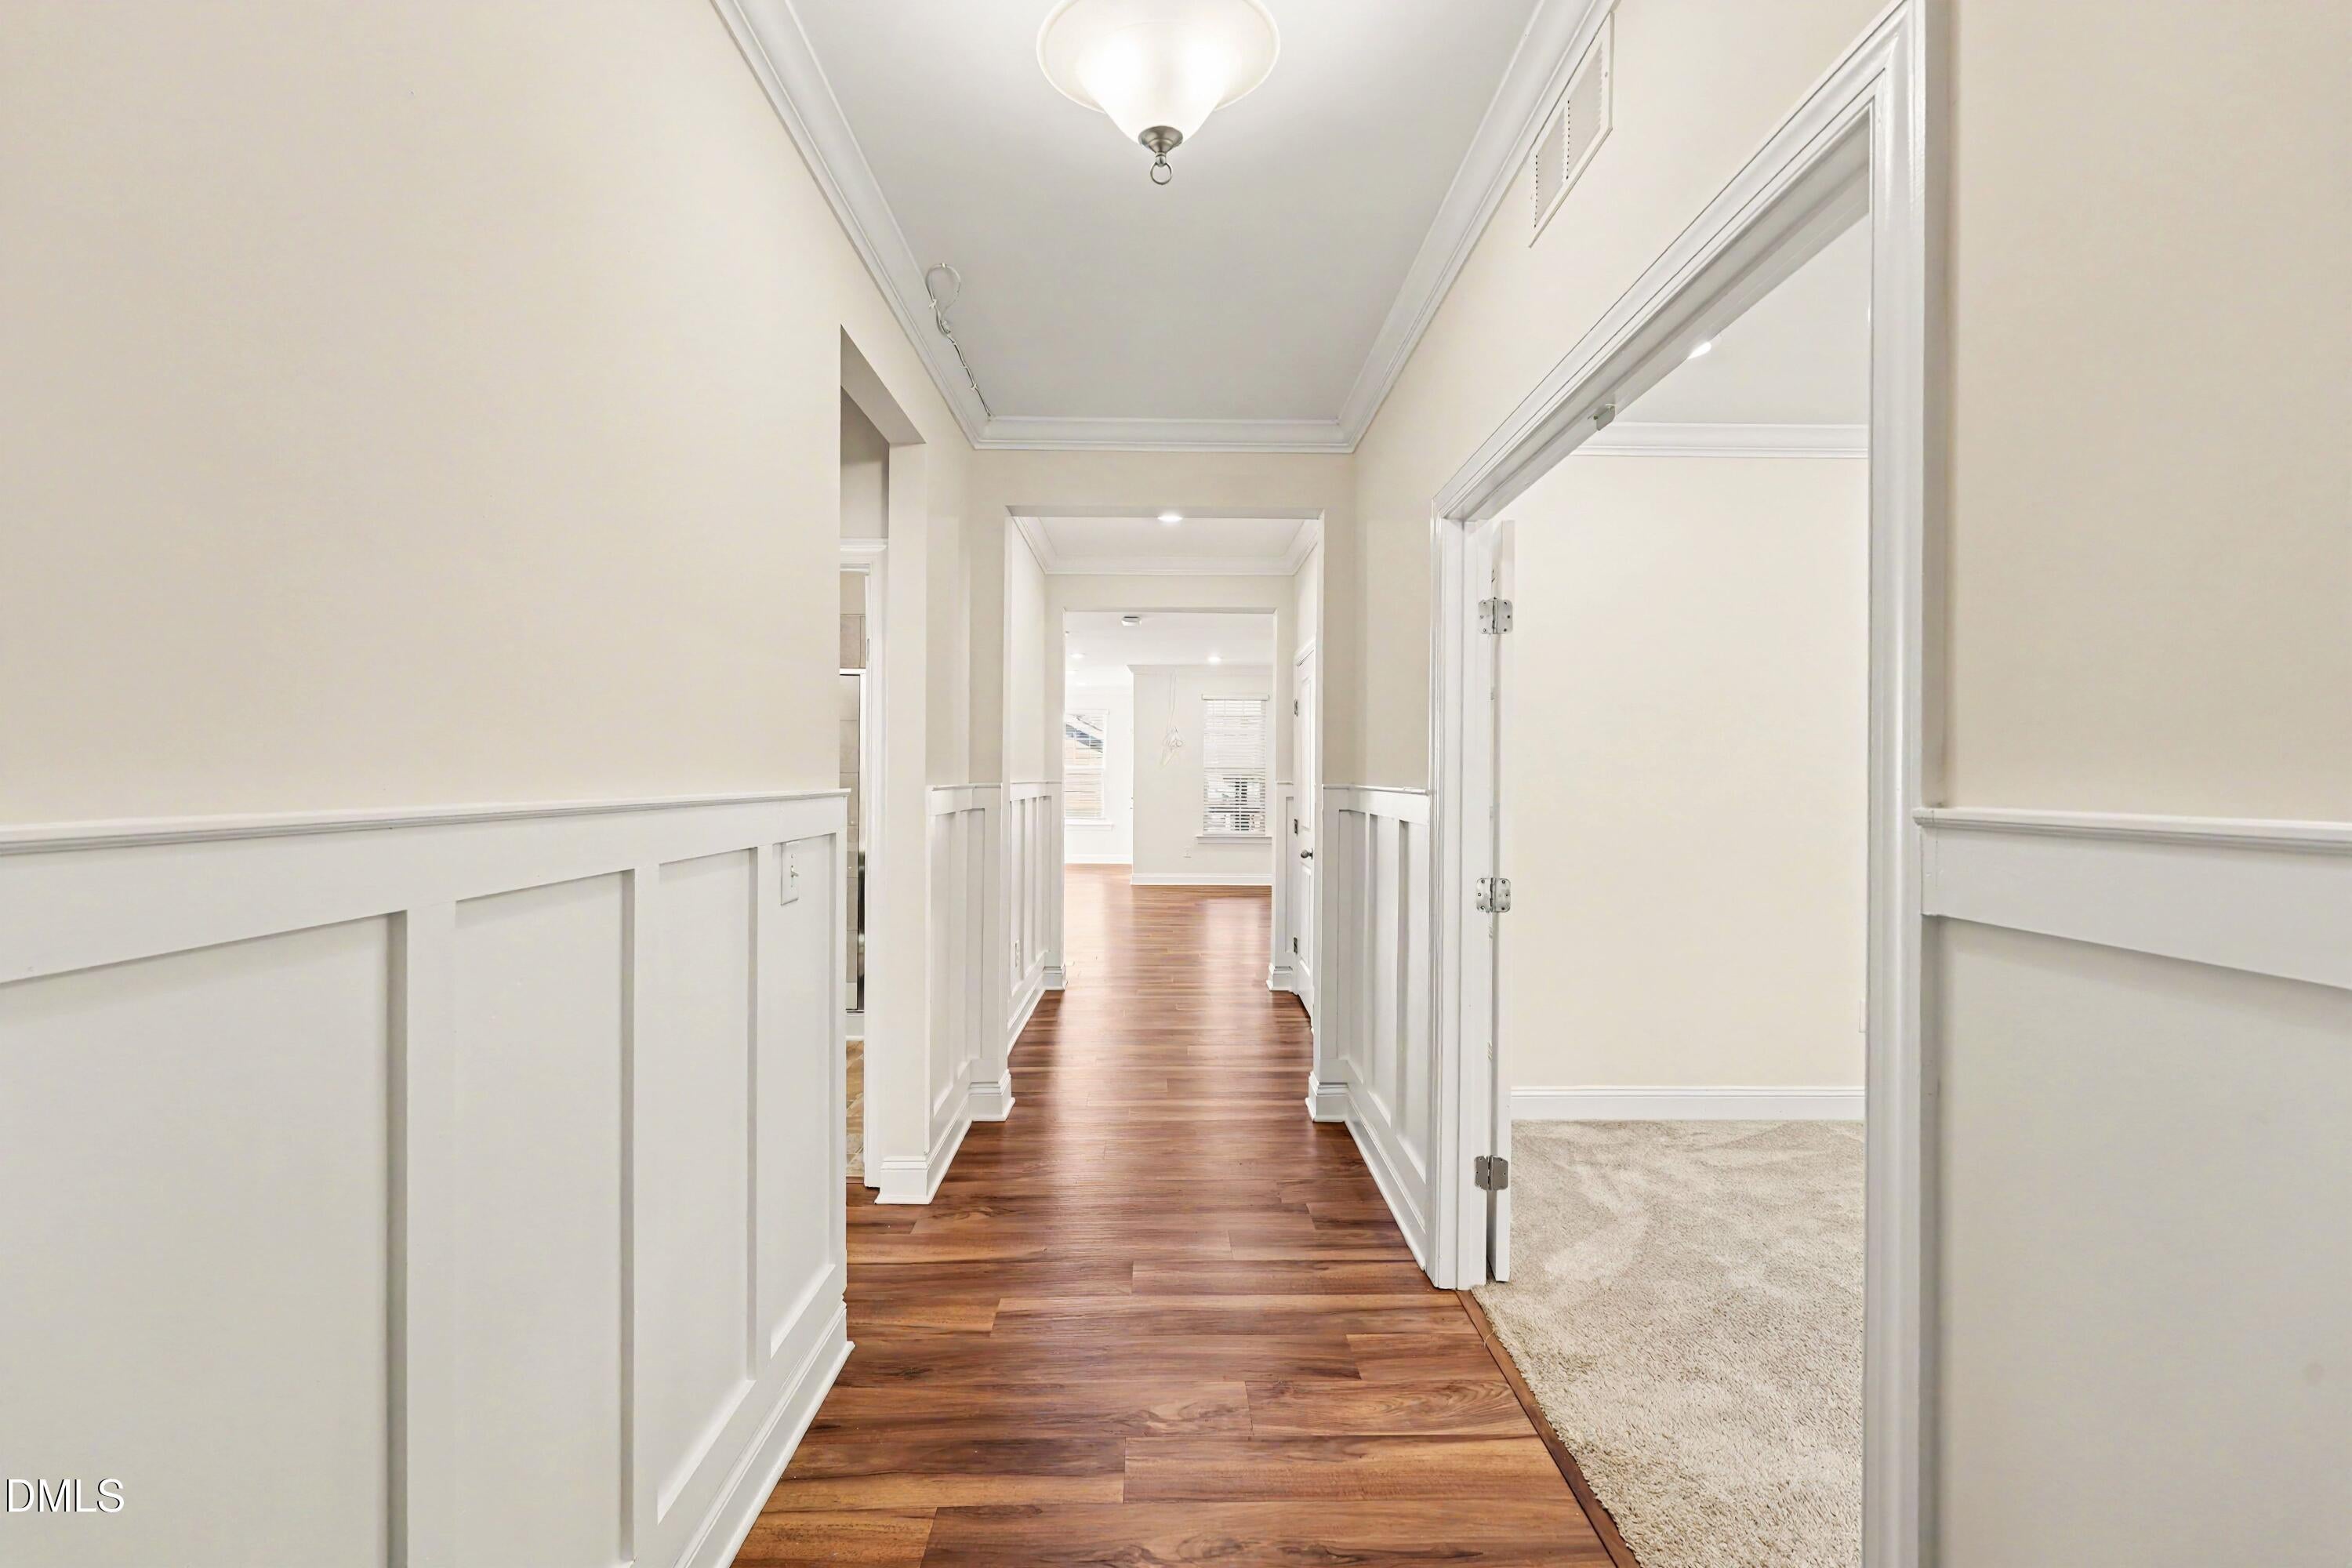
***$5000 in Closing Costs*** Welcome to this beautiful North-East facing corner-lot gem in the highly sought-after Smith Farm community! Offering subtle Curb-appeal, 4 bedrooms plus a versatile flex room or home office, 3 Full bathrooms, this thoughtfully designed home features an open-concept layout with a chef's kitchen, large island, walk-in pantry, main-floor bedroom, and an expansive upstairs loft, Huge Master bedroom suite and 2 generously sized bedrooms. Closets with custom shelving. Freshly painted and truly move-in ready, this home stands out with fully paid-off solar panels that help keep energy costs low, along with 2 EV chargers already installed in the fully finished garage - an exceptional combination of comfort, savings, and modern convenience. Step outside to a fenced, sunny backyard that's perfect for gardening, entertaining, or simply relaxing. Fruit bearing trees. Roof line lights give it a magical look at night. Enjoy resort-style community amenities including a clubhouse, pool, dog park, scenic trails, and direct access to the American Tobacco Trail. Just one mile from Sweetwater Town Center with restaurants, shopping, entertainment, fitness studios, and medical offices, plus Harris Teeter right across the street. With easy access to NC-540, RTP, RDU Airport, Jordan Lake, Downtown Apex, and Apex Nature Park, this home offers the perfect blend of lifestyle, location, and lasting value.
Save
Ask
Tour
Hide
Share
Listing Snapshot
Price
$711,000
Days On Site
62 Days
Bedrooms
4
Inside Area (SqFt)
2,830 sqft
Total Baths
3
Full Baths
3
Partial Baths
N/A
Lot Size
0.13 Acres
Year Built
2019
MLS® Number
10180279
Status
Active
Property Tax
$5,860.51
HOA/Condo/Coop Fees
$100 monthly
Sq Ft Source
N/A
Friends & Family
React
Comment
Invite
No Comments Yet
Did you know? You can invite friends and family to your search. They can join your search, rate and discuss listings with you.
Recent Activity
2 months ago
Status changed to Active
2 months ago
Listing updated with changes from the MLS®
2 months ago
Listing first seen on site
General Features
Acres
0.13
Direction Faces
Northeast
Disclosures
Seller Disclosure
Energy Features
Solar
Foundation
Brick/MortarConcrete Perimeter
Garage
Yes
Garage Spaces
2
Green Energy Efficient
AppliancesHVACThermostat
Home Warranty
Yes
Levels
Two
Parking
Alley AccessDetachedDrivewayElectric Vehicle Charging Station(s)Garage Faces RearGarageGarage Door OpenerParking PadSecuredStorage
Parking Spaces
2
Property Sub Type
Single Family Residence
Security
Smoke Detector(s)Security Fence
Sewer
Public Sewer
Special Circumstances
Standard
SqFt Above
2830
SqFt Total
2830
Style
Craftsman
Utilities
Electricity ConnectedNatural Gas ConnectedSewer ConnectedWater Connected
Water Source
Public
Zoning
PUD-C
Interior Features
Appliances
CooktopDryerDishwasherENERGY STAR Qualified AppliancesFree-Standing RefrigeratorGas CooktopGas Water HeaterIce MakerMicrowaveOvenENERGY STAR Qualified Water HeaterRefrigeratorRange HoodStainless Steel Appliance(s)WasherWasher/Dryer
Basement
Crawl Space
Cooling
Central AirCeiling Fan(s)ElectricGasHeat Pump
Fireplace
Yes
Fireplace Features
Gas LogLiving Room
Fireplaces
1
Flooring
CarpetCeramic TileLaminateTileVinylWood
Heating
ENERGY STAR Qualified EquipmentHeat Pump
Interior
Breakfast BarBuilt-in FeaturesBidetBookcasesCeiling Fan(s)ChandelierCrown MoldingDouble VanityEntrance FoyerEat-in KitchenGranite CountersKitchen IslandOpen FloorplanPantryRecessed LightingStorageStone CountersTray Ceiling(s)Walk-In Closet(s)Wired for DataWired for SoundHigh Speed Internet
Laundry Features
InsideLaundry RoomSinkUpper Level
Main Level Bedrooms
1
Window Features
Blinds
Bathroom 2
Dimensions - 11.0 x 5.17Level - Second
Bathroom 3
Dimensions - 8.0 x 5.0Level - Main
Bedroom 2
Dimensions - 15.25 x 14.08Level - Second
Bedroom 3
Dimensions - 15.08 x 11.75Level - Second
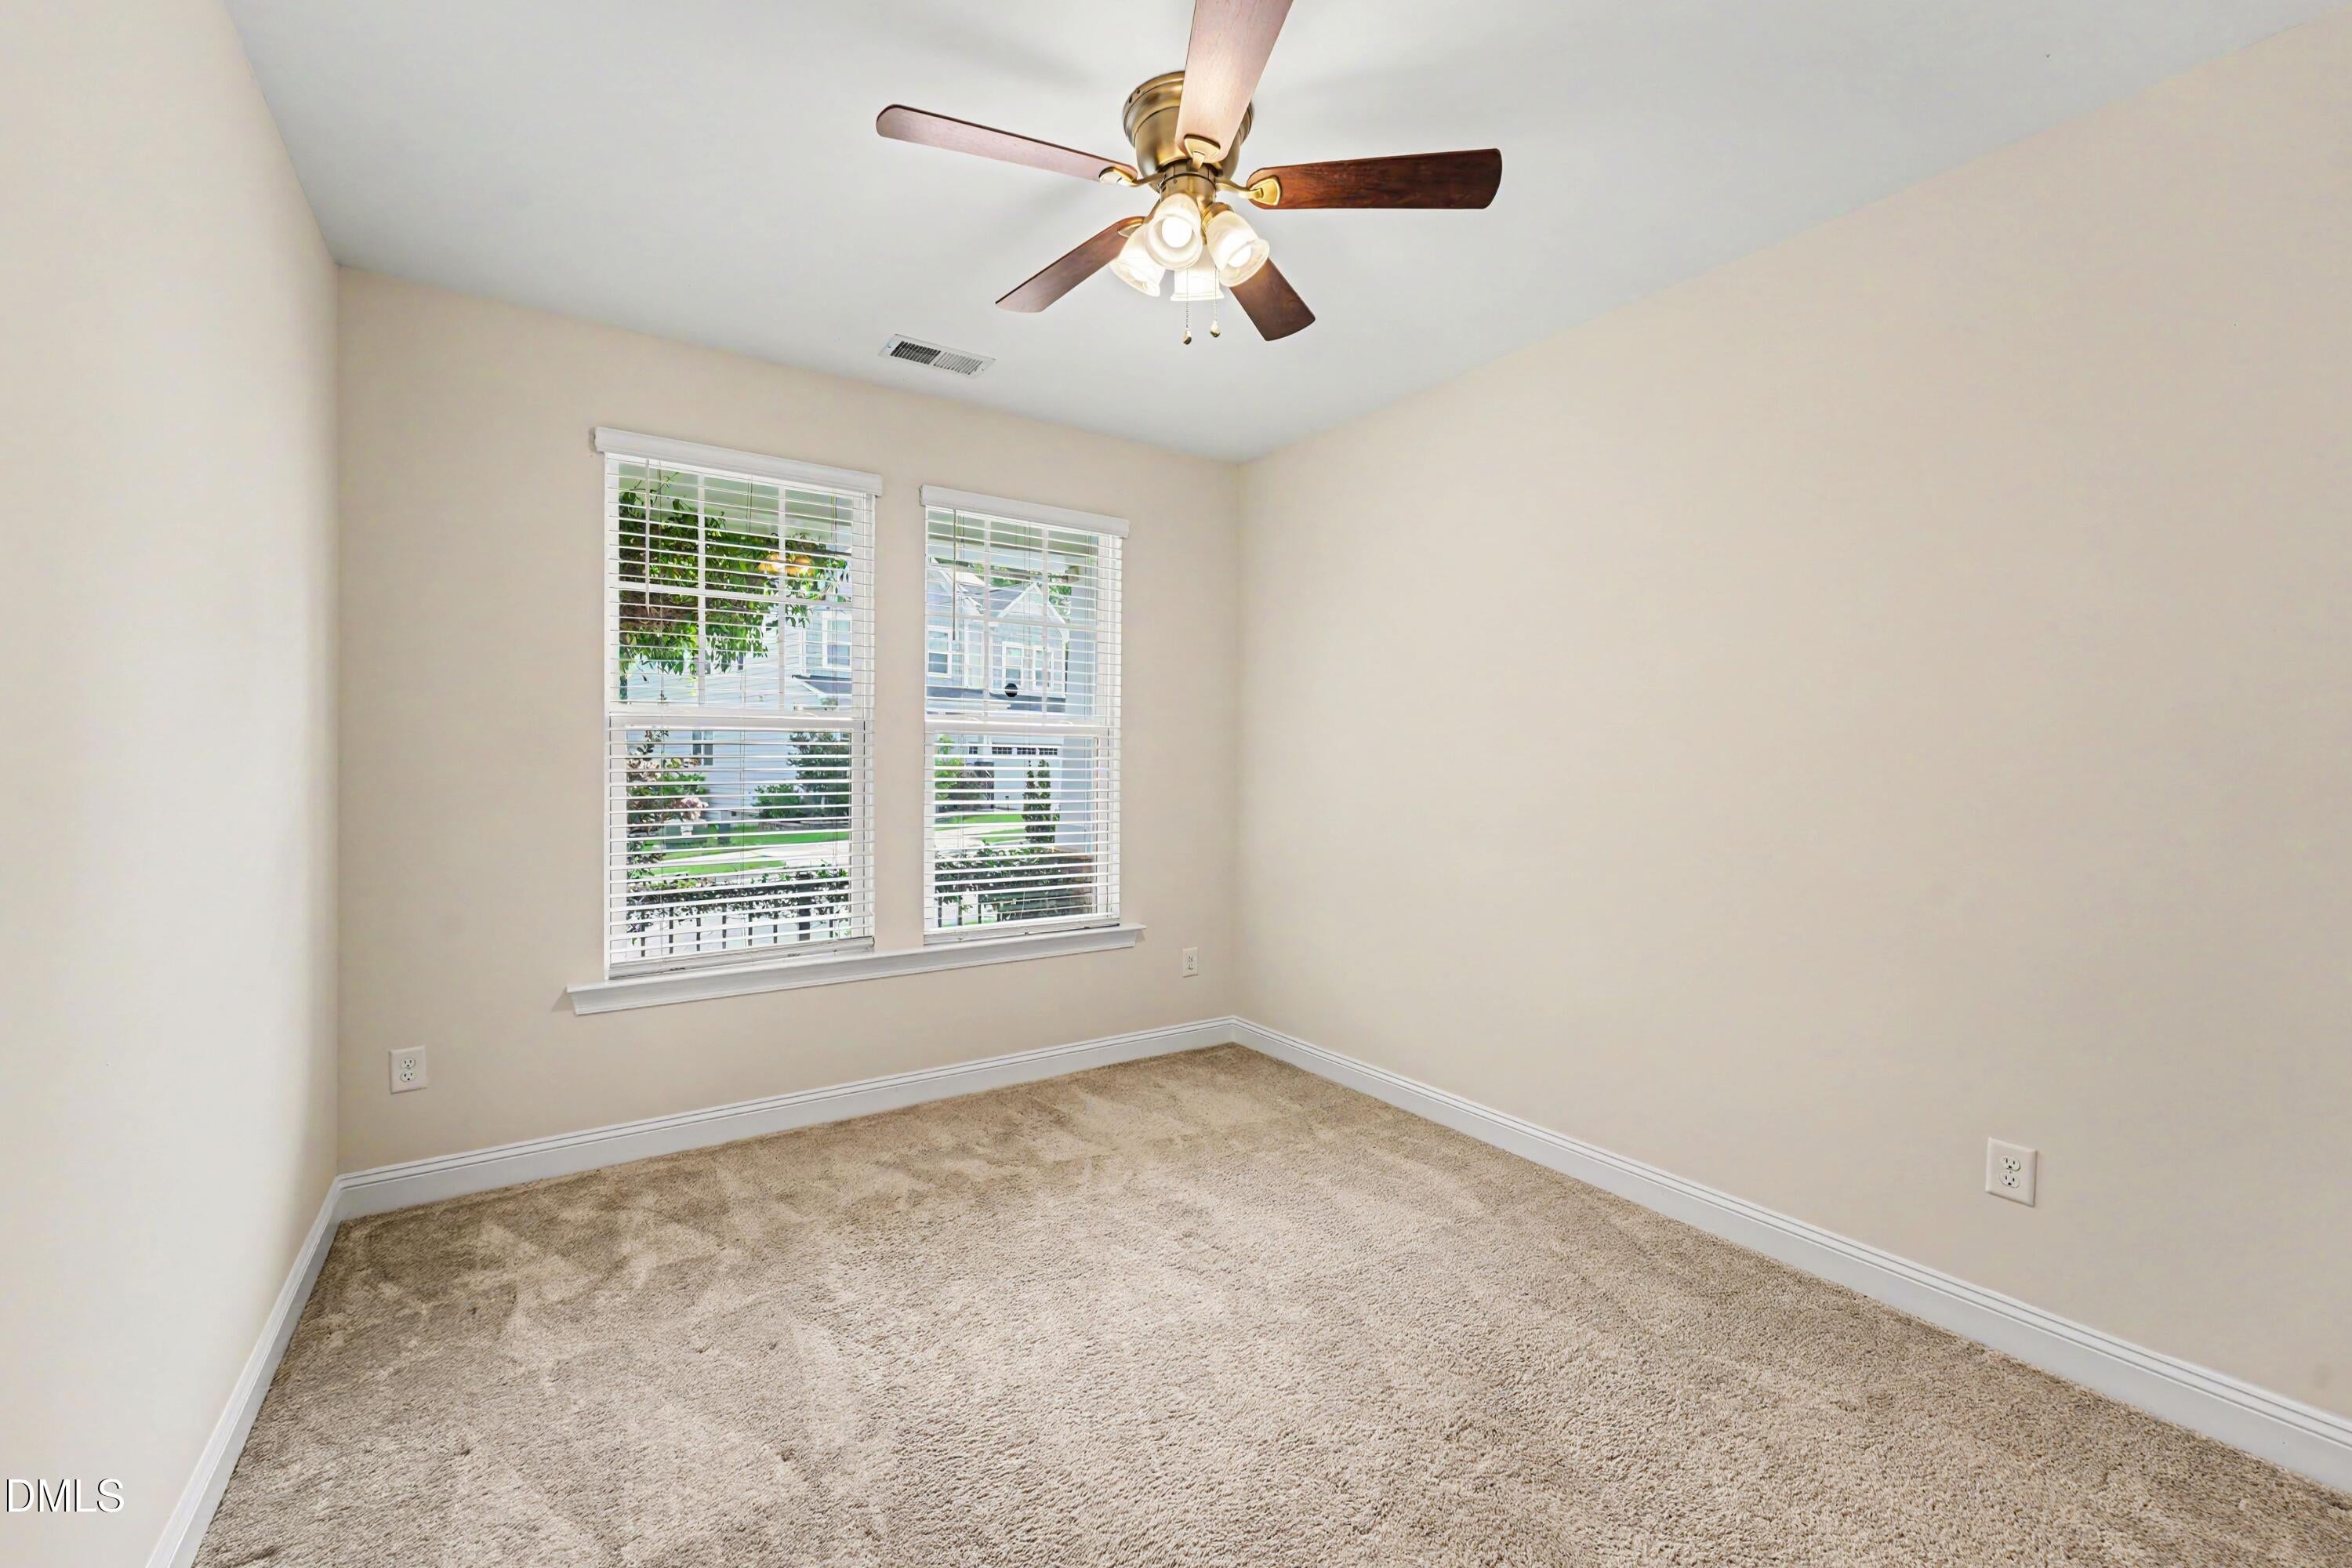
Bedroom 4
Dimensions - 12.75 x 11.67Level - Main
Dining Room
Dimensions - 14.0 x 12.58Level - Main
Entrance Hall
Dimensions - 14.67 x 10.5Level - Main
Kitchen
Dimensions - 16.25 x 12.67Level - Main
Laundry
Dimensions - 9.17 x 6.17Level - Second
Living Room
Dimensions - 19.08 x 15.17Level - Main
Loft
Dimensions - 15.5 x 11.9Level - Second
Master Bathroom
Dimensions - 12.08 x 10.08Level - Second
Master Bedroom
Dimensions - 21.83 x 17.17Level - Second
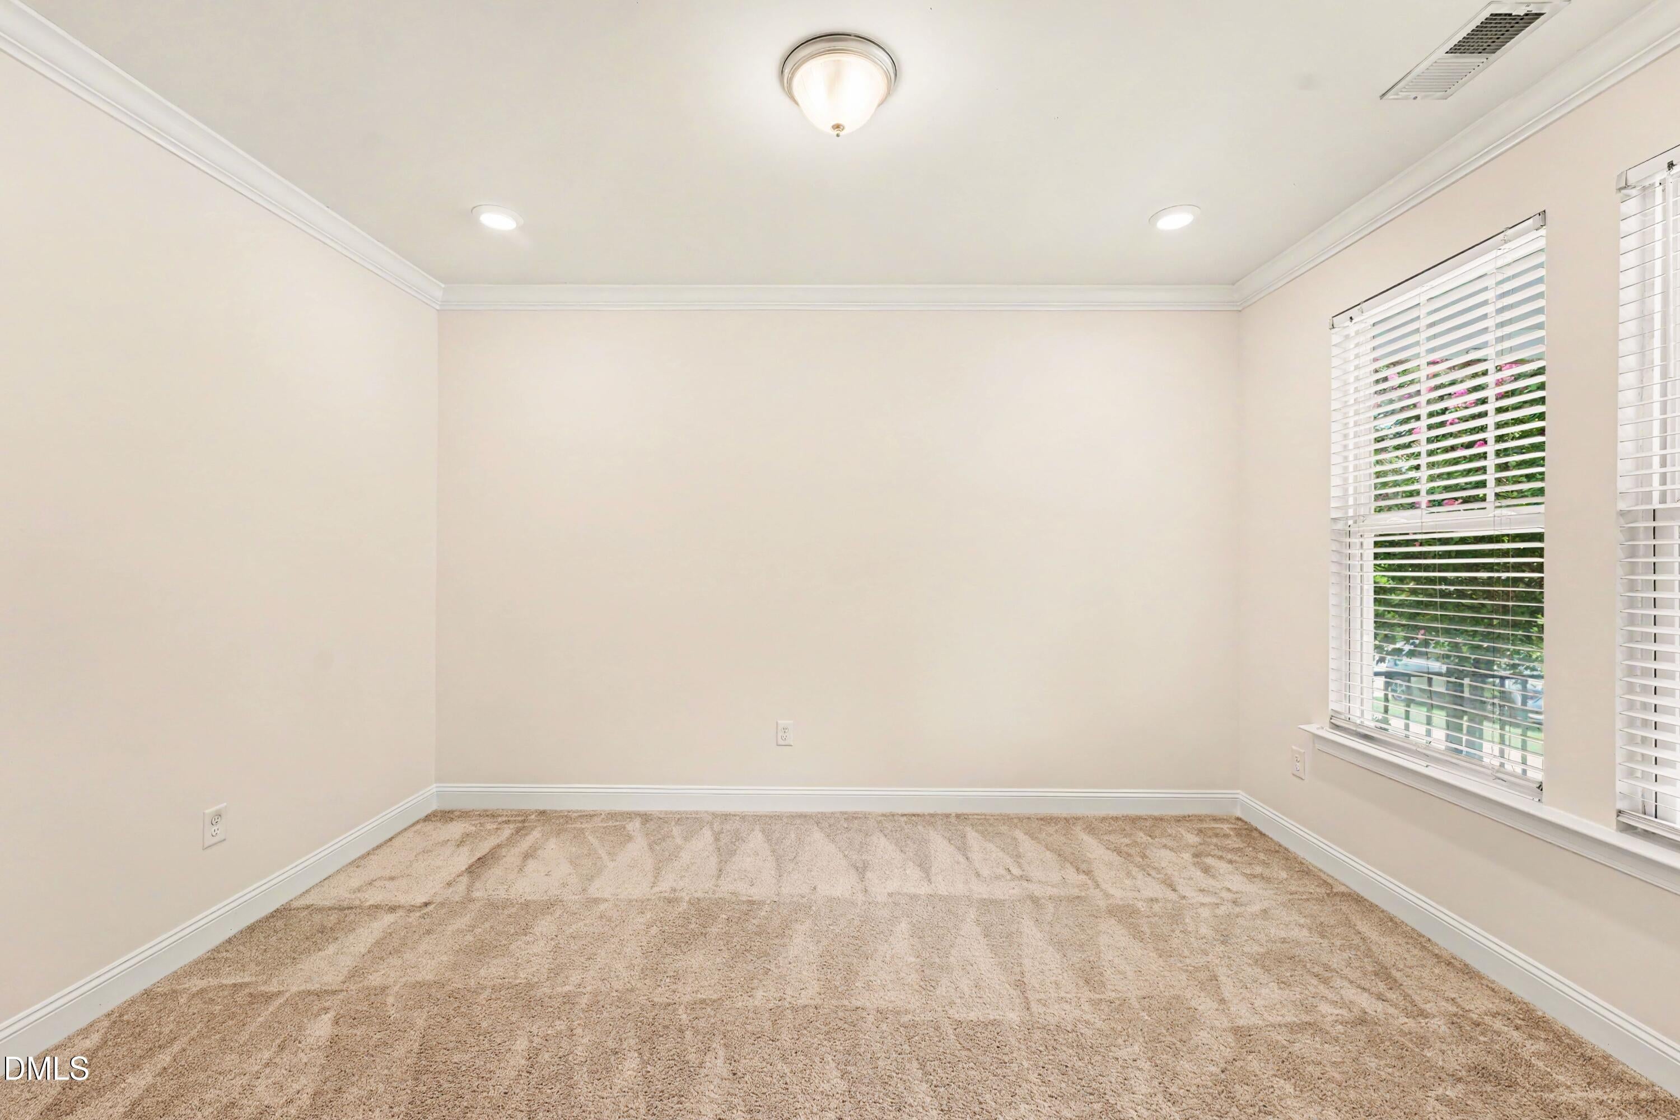
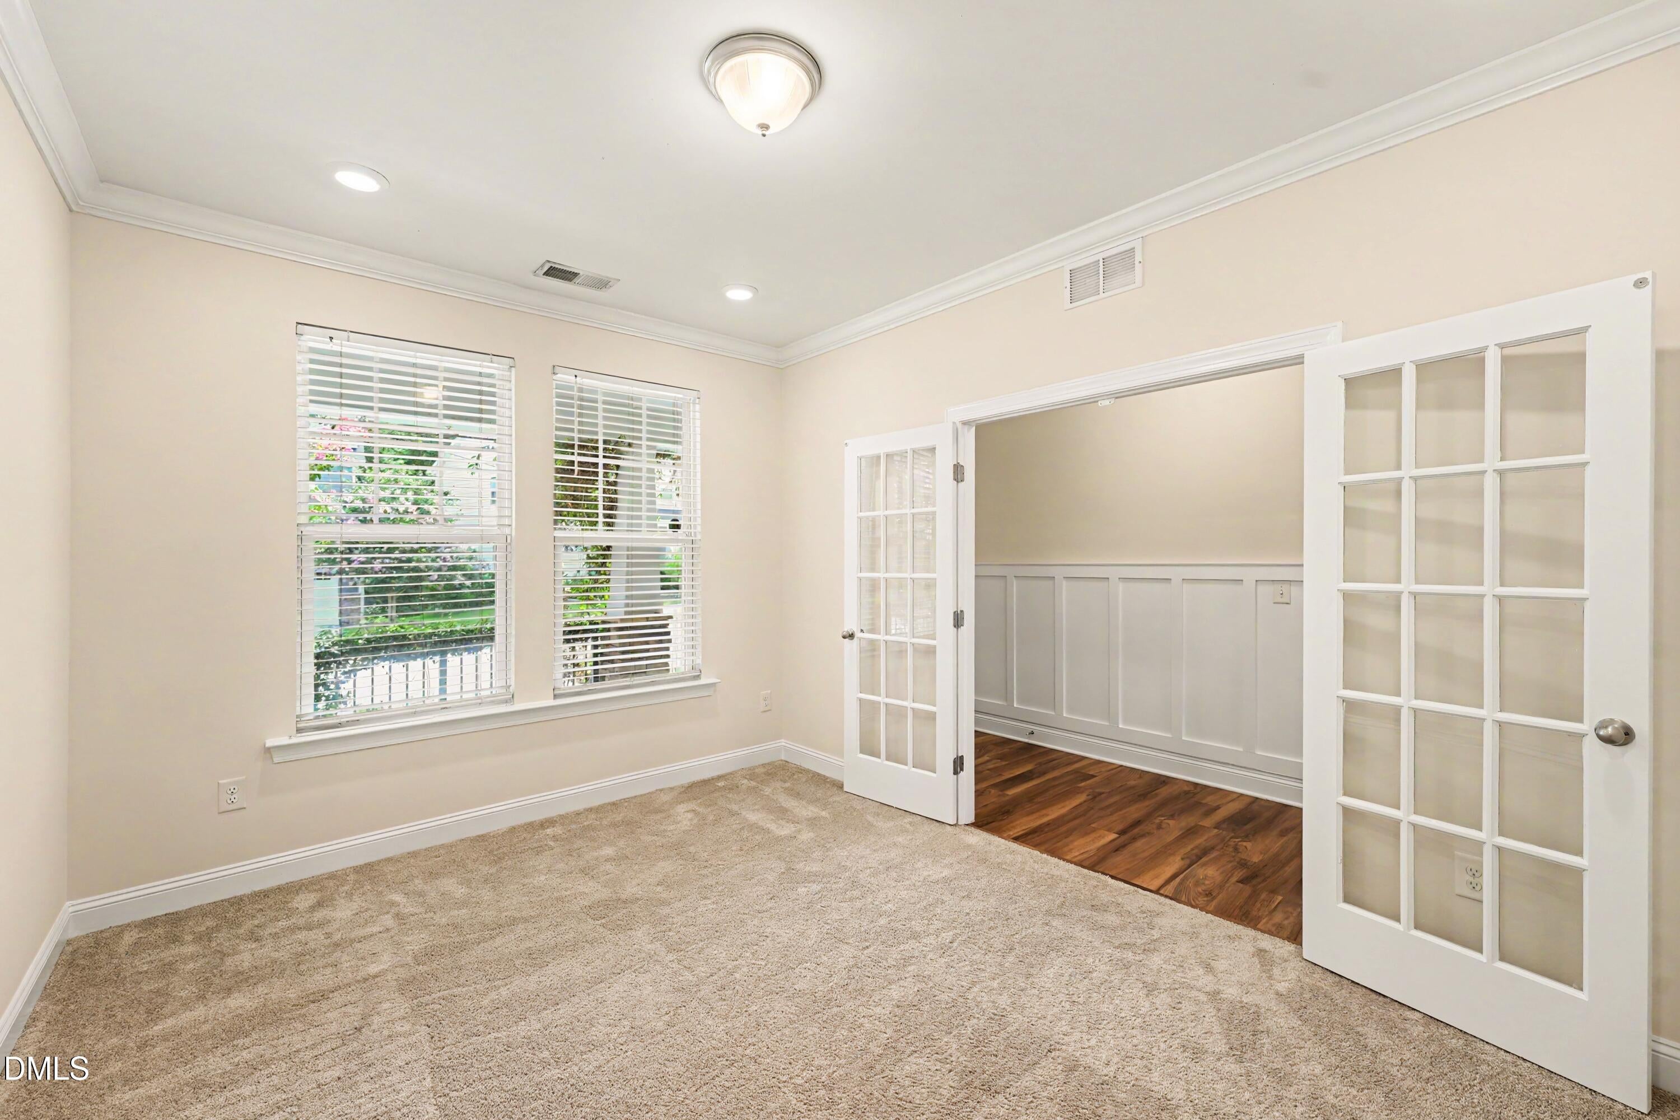
Office
Dimensions - 14.67 x 10.75Level - Main
Other
Dimensions - 7.0 x 5.75Level - MainDescription - Pantry
Listing courtesy of Suraj Gupta of Better Homes & Gardens Real Es
Listings that are marked with an icon are provided courtesy of the Triangle MLS, Inc. of North Carolina, Internet Data Exchange Database. Copyright 2026 Triangle MLS, Inc. of North Carolina. All rights reserved.
Last checked: 2026-09-16 12:05 PM UTC
Neighborhood & Commute
Source: Walkscore
Disclosure: Community information and market data powered by Constellation Data Labs. Information is deemed reliable but not guaranteed.


Did you know? You can invite friends and family to your search. They can join your search, rate and discuss listings with you.