Save
Ask
Tour
Hide
Share
$339,000
7 Days On Site

756 Lakemont Drive
Clayton, NC 27520

Single Family Residence|Pending
4
Beds
3
Total Baths
2
Full Baths
1
Partial Bath
1,897.1
SqFt
$179
/SqFt
2019
Built
Subdivision:
Bristol
County:
Johnston
Call Now: 919-404-SHOW
Is this the listing for you? We can help make it yours.
919-404-SHOW
756 Lakemont Drive756 Lakemont Drive756 Lakemont Drive756 Lakemont Drive
Save
Ask
Tour
Hide
Share

Mortgage Calculator

Monthly Payment (Est.)

$1,547
Calculator powered by Showcase IDX, a Constellation1 Company. Copyright ©2026 Information is deemed reliable but not guaranteed.

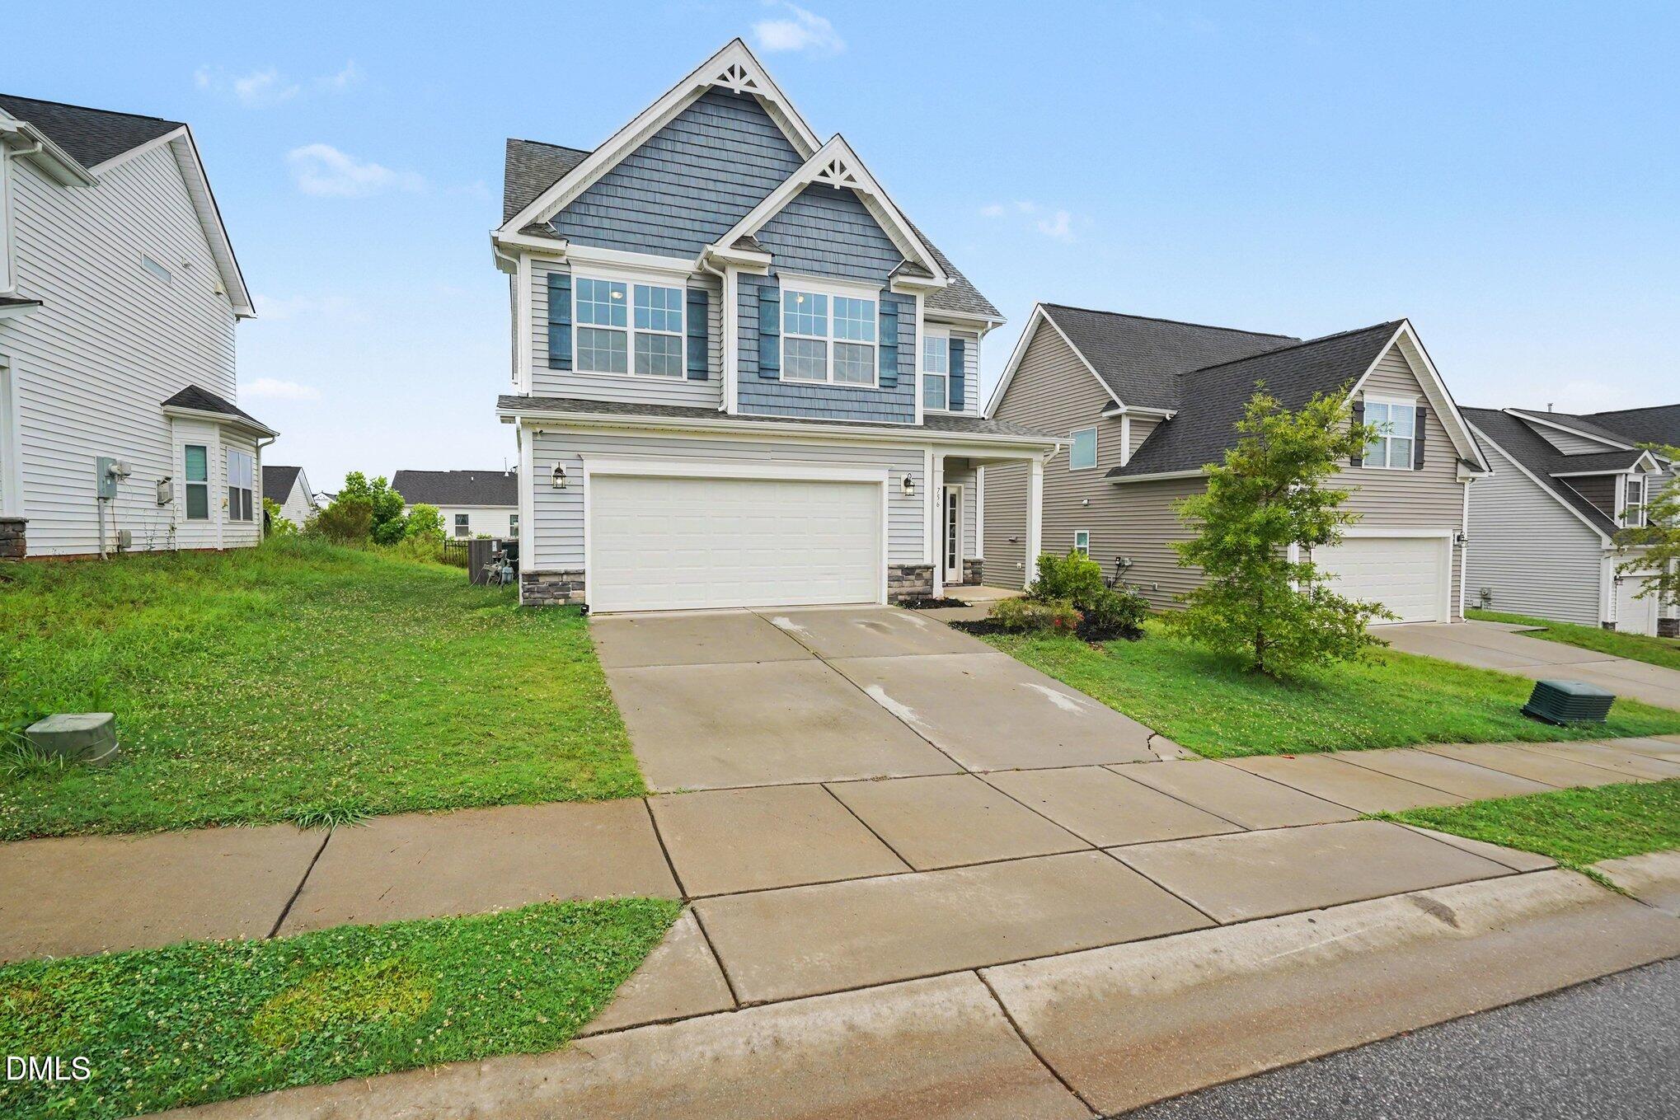
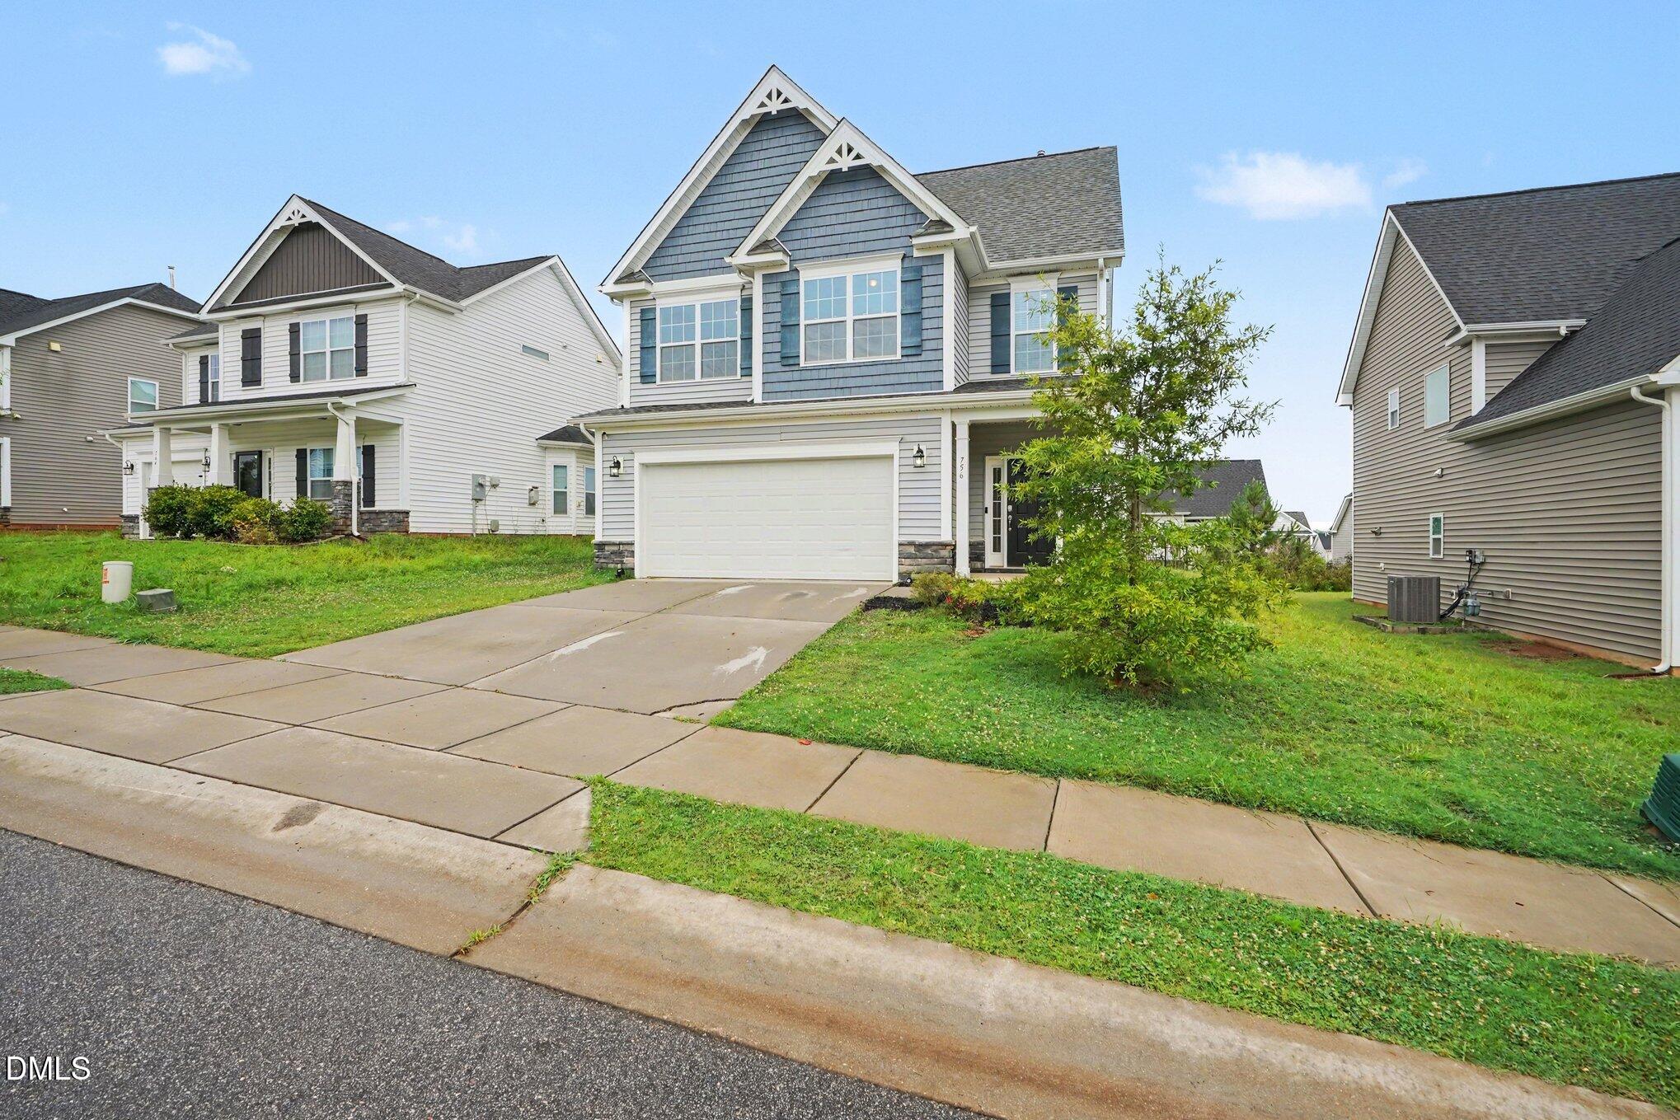
The Wilmington has been one of the community's most sought-after floor plans, offering the perfect blend of style, comfort, and functionality. From the moment you step into the welcoming foyer, you'll appreciate the spacious open-concept design that's ideal for both everyday living and entertaining. This home has been freshly painted and brand new carpets have been installed. The heart of the home is the beautifully appointed kitchen, featuring upgraded granite countertops, a stylish tile backsplash, a large center island, stainless steel appliances, and natural gas cooking—perfect for the chef in the family. The seamless flow from the kitchen to the main living areas creates a warm and inviting atmosphere. Upstairs, you'll find three generously sized bedrooms along with a versatile bonus room that can easily serve as a fourth bedroom, home office, media room, or playroom to suit your lifestyle. The spacious owner's suite offers a private retreat, complete with a luxurious en-suite bathroom featuring dual vanities, a relaxing garden tub, and a separate walk-in shower—creating the perfect place to unwind at the end of the day. With its thoughtful layout, quality finishes, and flexible living spaces, The Wilmington continues to be a favorite among homebuyers looking for a home that truly has it all.

Save
Ask
Tour
Hide
Share
Listing Snapshot
Price 
$339,000
Days On Site 
7 Days
Bedrooms 
4
Inside Area (SqFt) 
1,897.1 sqft
Total Baths 
3
Full Baths 
2
Partial Baths 
1
Lot Size 
0.14 Acres
Year Built 
2019
MLS® Number 
10180274
Status 
Pending
Property Tax 
$3,557.53
HOA/Condo/Coop Fees 
$59 monthly
Sq Ft Source 
N/A
Friends & Family
Recent Activity
4 days agoListing updated with changes from the MLS®
4 days agoStatus changed to Pending
a week agoListing first seen on site
General Features
Acres 
0.14
Attached Garage 
Yes
Foundation 
Concrete Perimeter
Garage 
Yes
Garage Spaces 
2
Levels 
Two
Parking 
AttachedGarage Faces Front
Parking Spaces 
4
Property Sub Type 
Single Family Residence
Sewer 
Public Sewer
Special Circumstances 
Standard
SqFt Above 
1897.1
SqFt Total 
1897.1
Style 
Traditional
Water Source 
Public
Interior Features
Appliances 
Gas CooktopMicrowaveRefrigeratorStainless Steel Appliance(s)
Cooling 
Central Air
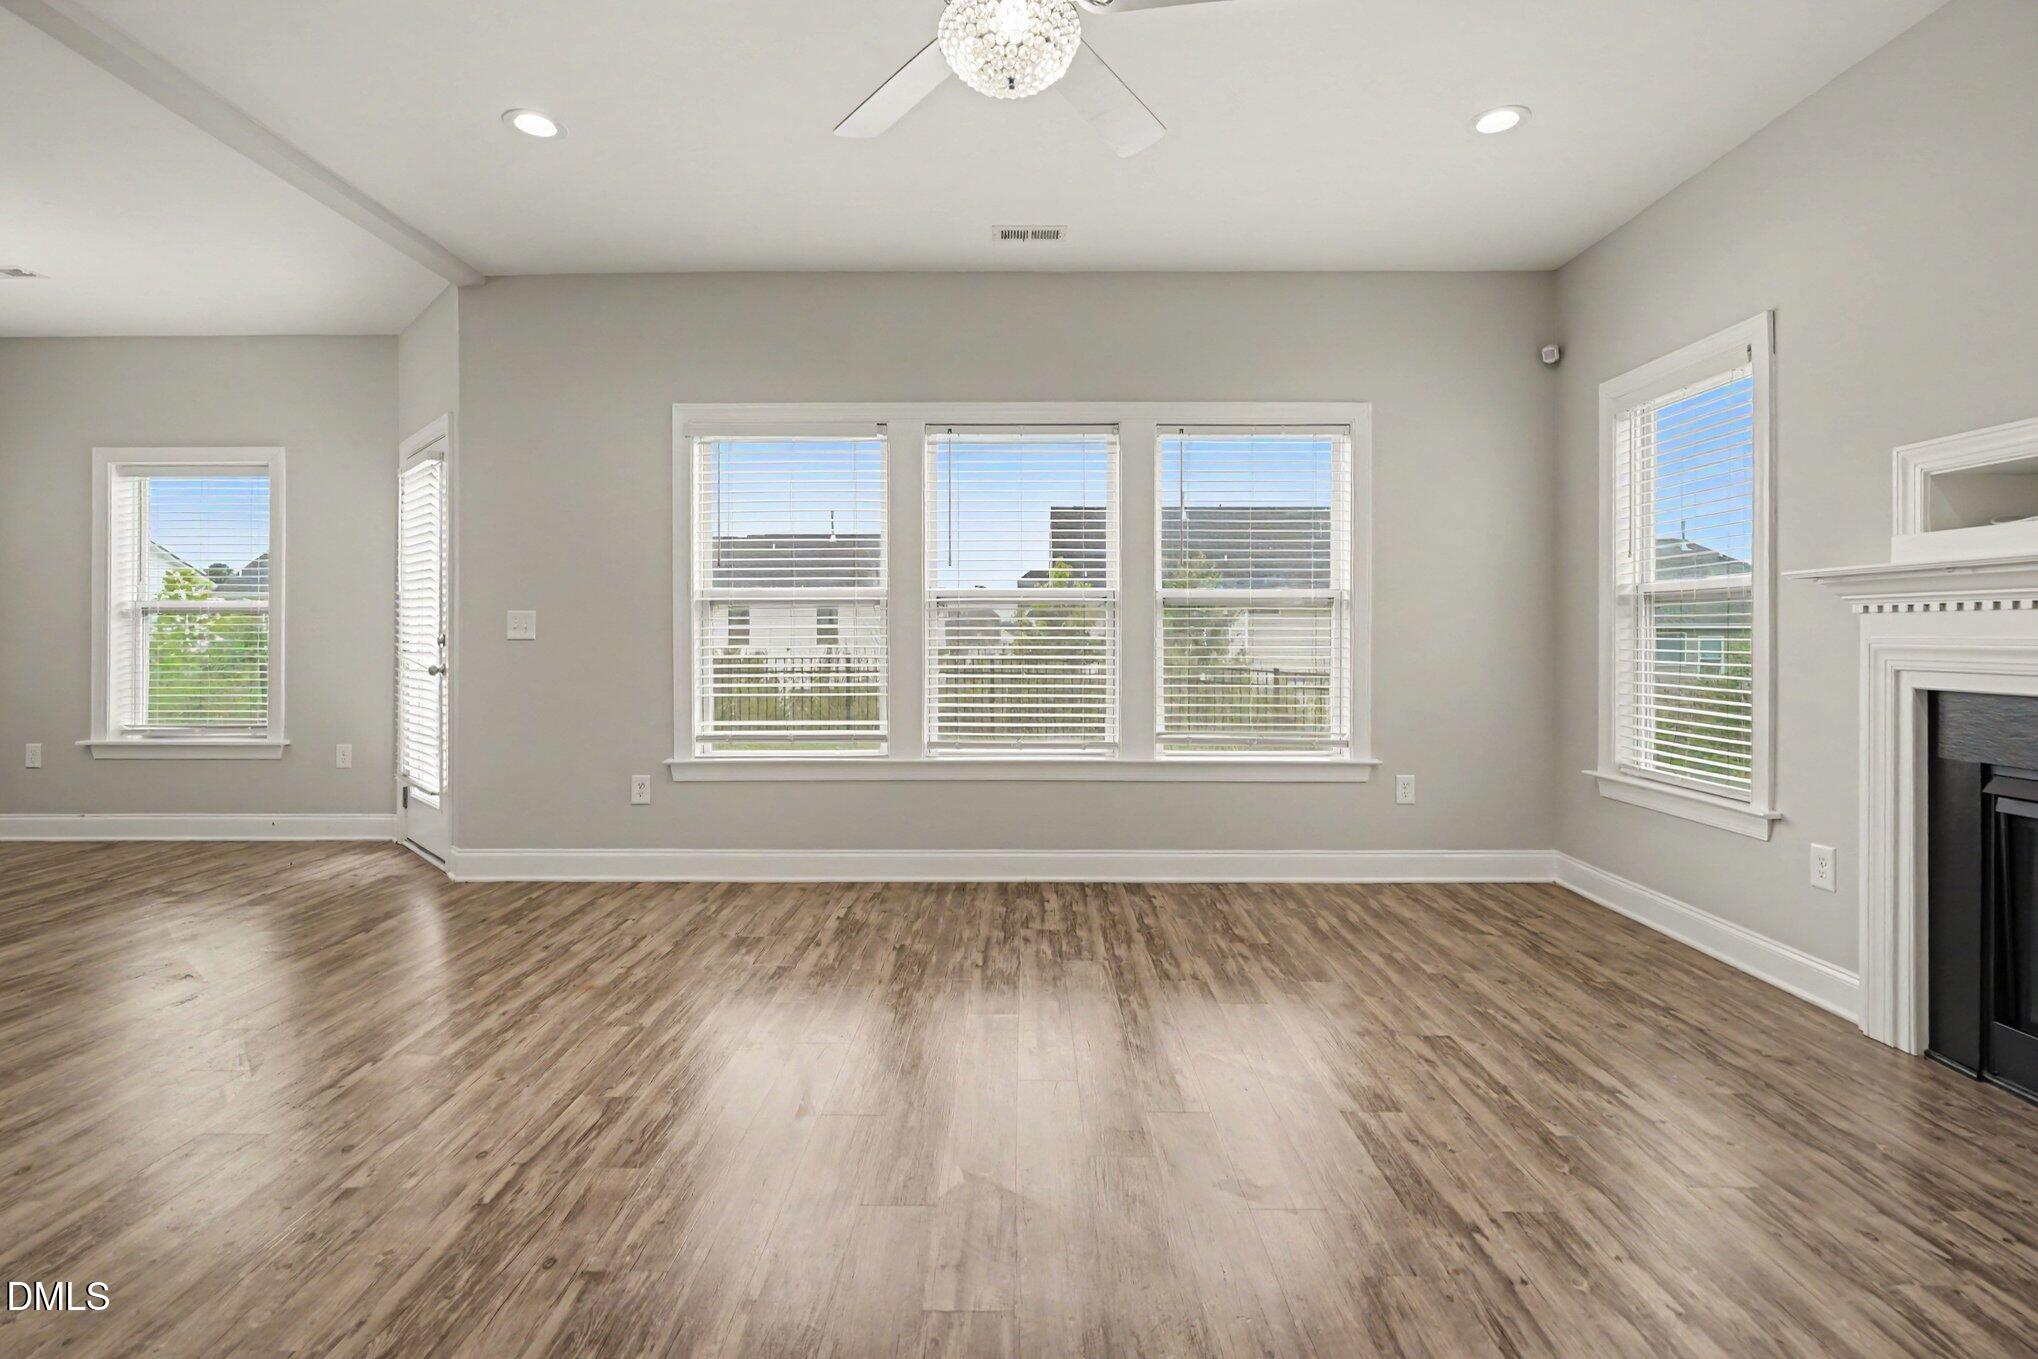
Fireplace 
Yes
Fireplace Features 
Gas Log
Flooring 
CarpetVinyl
Interior 
Ceiling Fan(s)Kitchen IslandRecessed LightingSoaking Tub
Laundry Features 
Upper Level
Bathroom 2 
Dimensions - 8.9 x 5.2Level - Second
Bathroom 3 
Dimensions - 2.7 x 7.5Level - FirstDescription - Half Bath
Bedroom 2 
Dimensions - 13.4 x 14.3Level - Second
Bedroom 3 
Dimensions - 10.4 x 11.4Level - Second
Bedroom 4 
Dimensions - 11.5 x 13.3Level - Second
Dining Room 
Dimensions - 13.1 x 11.5Level - First
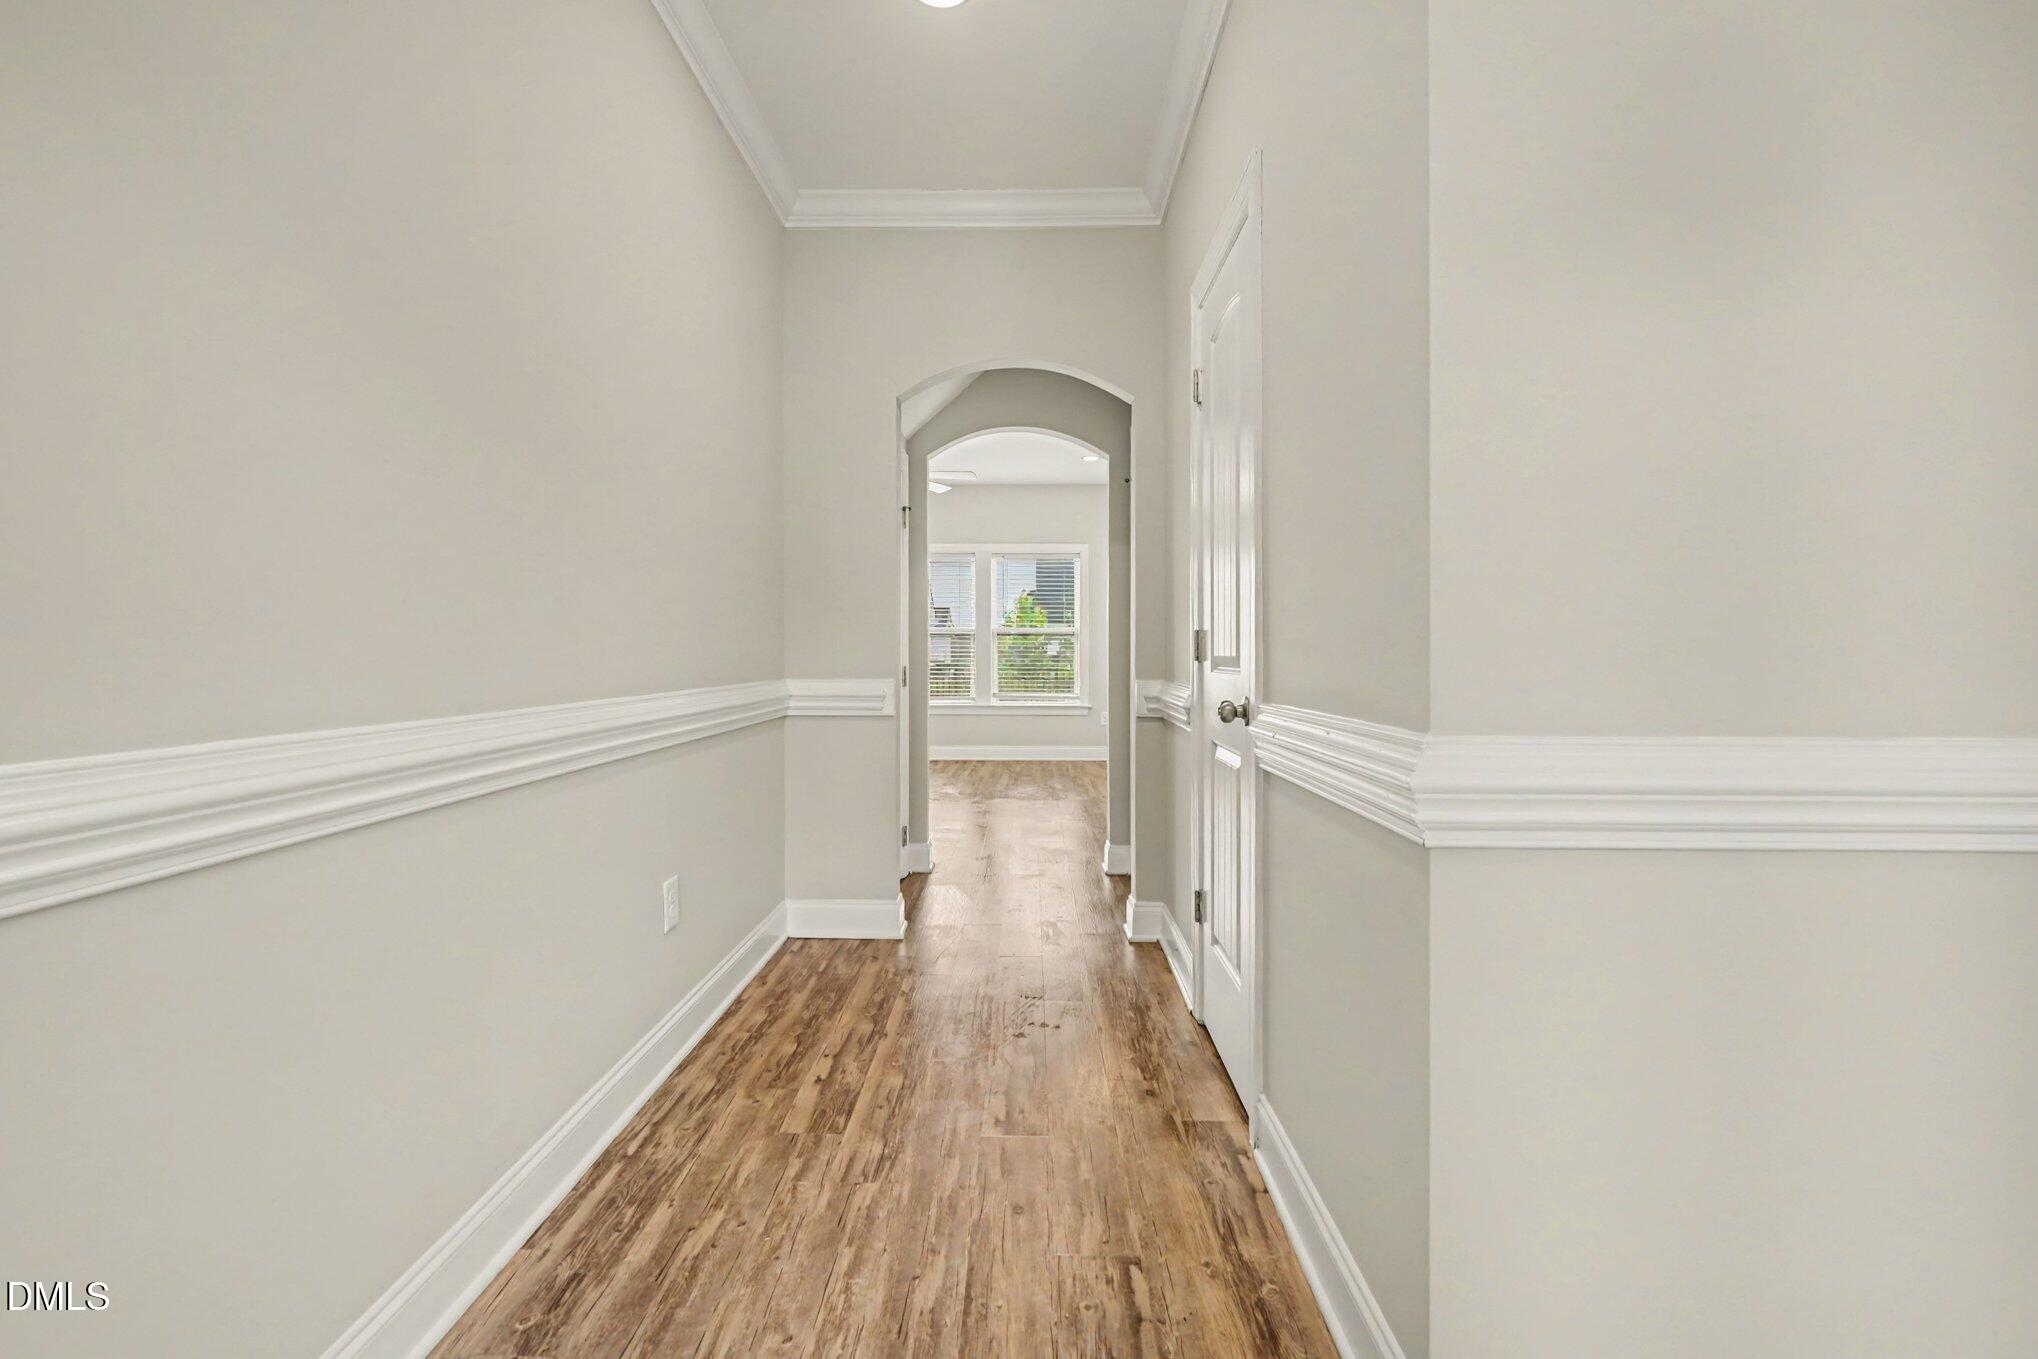
Entrance Hall 
Dimensions - 8.2 x 16.9Level - First
Kitchen 
Dimensions - 13.1 x 10.6Level - First
Laundry 
Dimensions - 5.5 x 8.3Level - Second
Living Room 
Dimensions - 16.0 x 15.5Level - First
Master Bathroom 
Dimensions - 8.11 x 9.2Level - Second
Master Bedroom 
Dimensions - 14.1 x 16.3Level - Second
Other 
Dimensions - 6.8 x 9.2Level - SecondDescription - Primary Closet
Save
Ask
Tour
Hide
Share
Exterior Features
Construction Details 
StoneVinyl Siding
Fencing 
None
Patio And Porch 
Patio
Roof 
Shingle
View 
None
Waterview 
None
Community Features
Association Dues 
177
Financing Terms Available 
CashConventionalFHAVA Loan
HOA Fee Frequency 
Quarterly
Schools
School District
Unknown
Elementary School
Johnston - East Clayton Elementary
Middle School
Johnston - Clayton Middle
High School
Johnston - Clayton High
Listing courtesy of Donna Kokol of Mark Spain Real Estate


Listings that are marked with an icon are provided courtesy of the Triangle MLS, Inc. of North Carolina, Internet Data Exchange Database. Copyright 2026 Triangle MLS, Inc. of North Carolina. All rights reserved.

Last checked: 2026-07-22 08:24 PM UTC

Neighborhood & Commute
Source: Walkscore
Disclosure: Community information and market data powered by Constellation Data Labs. Information is deemed reliable but not guaranteed.
Save
Ask
Tour
Hide
Share