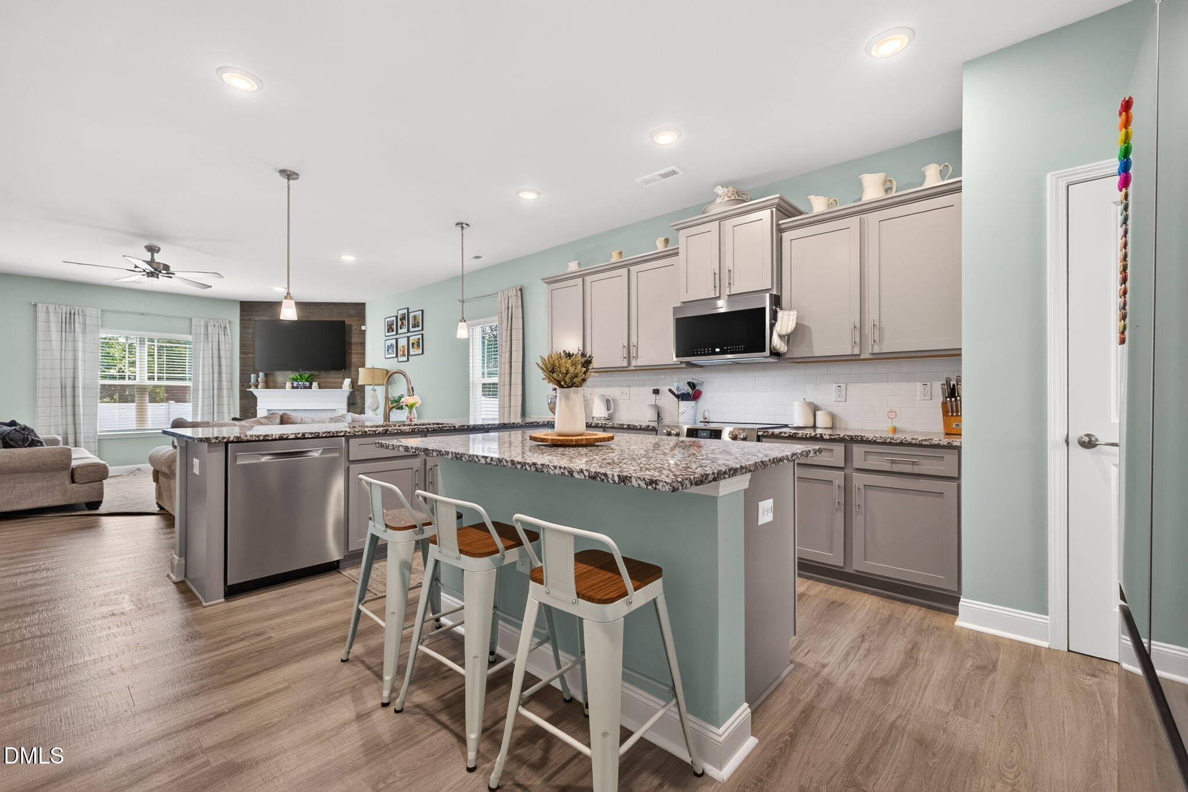
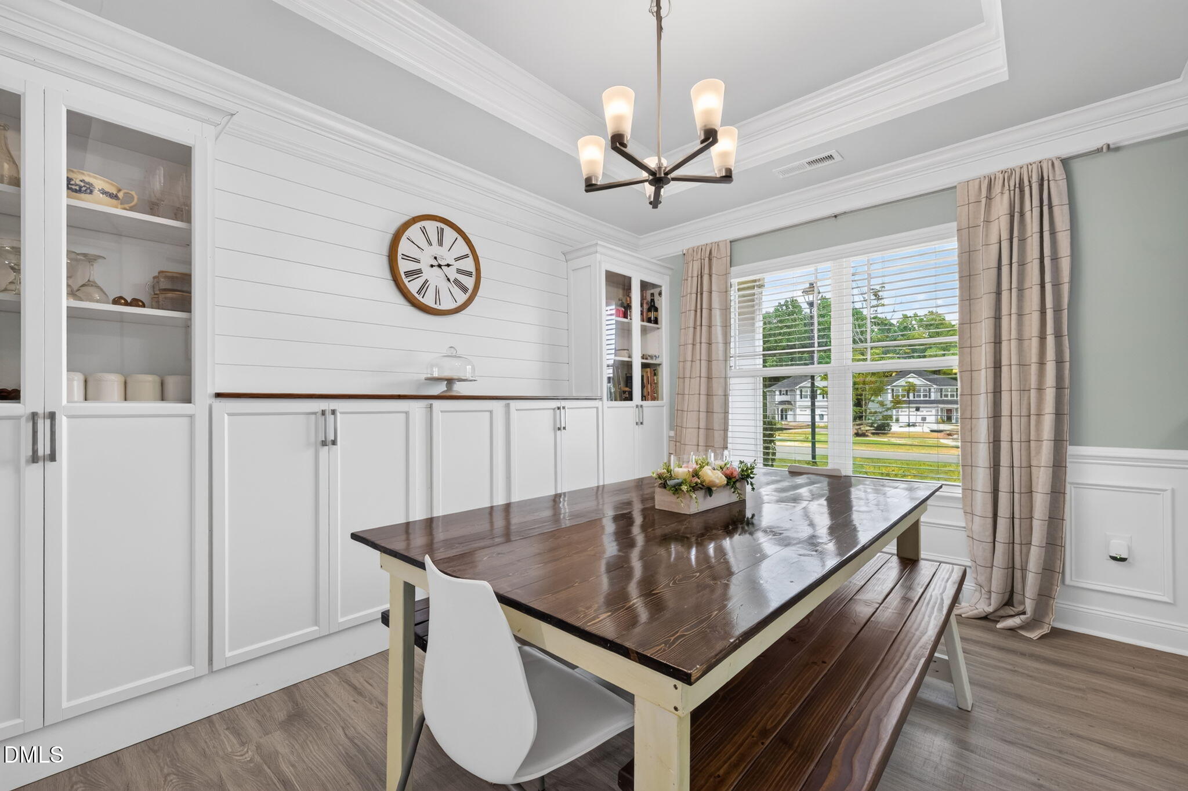
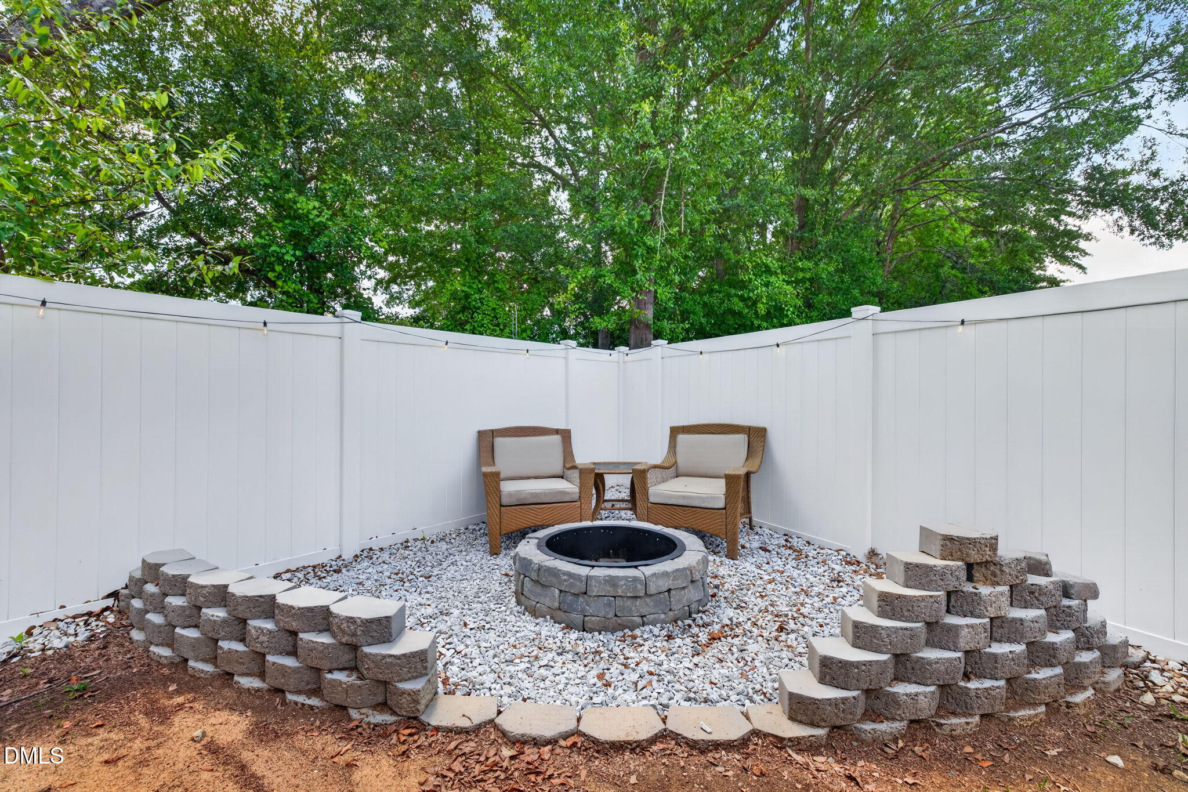
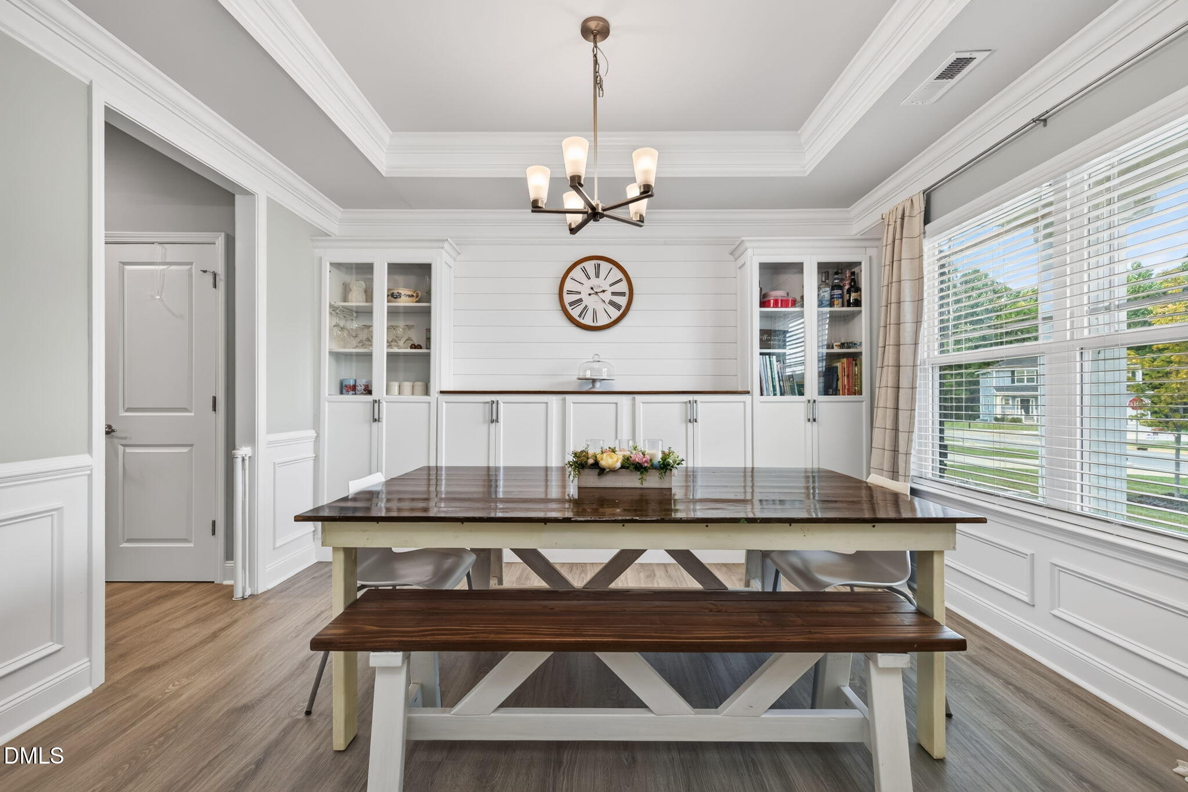
Welcome home to this LIKE-NEW 6-BEDROOM, 3.5-BATH home offering the perfect combination of SPACE, STYLE, AND CONVENIENCE! The spacious PRIMARY SUITE ON THE MAIN LEVEL provides privacy and easy everyday living. The formal dining room showcases ELEGANT WAINSCOTING, CROWN MOLDING, and a TRAY CEILING, creating the perfect space for entertaining. The OPEN-CONCEPT KITCHEN overlooks the family room and features GRANITE COUNTERTOPS, a LARGE CENTER ISLAND WITH BAR SEATING, TILED BACKSPLASH, STAINLESS STEEL APPLIANCES, UPGRADED PAINTED CABINETRY, and ABUNDANT STORAGE. The main-level PRIMARY SUITE offers a relaxing retreat with DUAL VANITIES, a GARDEN TUB, SEPARATE TILED SHOWER, and a SPACIOUS WALK-IN CLOSET. Upstairs, you'll find FIVE ADDITIONAL BEDROOMS, providing plenty of room for family, guests, a home office, or bonus space. Step outside to enjoy the FULLY FENCED BACKYARD featuring a NEWLY ADDED PERGOLA and FIRE PIT—perfect for relaxing evenings or entertaining friends and family. Conveniently located just 10 MINUTES TO HISTORIC DOWNTOWN SMITHFIELD, 15 MINUTES TO CAROLINA PREMIUM OUTLETS, APPROXIMATELY 35 MINUTES TO RALEIGH, and ABOUT 45 MINUTES TO SEYMOUR JOHNSON AIR FORCE BASE, this home offers the SPACE YOU NEED with the LOCATION YOU'LL LOVE!
Save
Ask
Tour
Hide
Share
Listing Snapshot
Price
$457,400
Days On Site
101 Days
Bedrooms
6
Inside Area (SqFt)
3,142 sqft
Total Baths
4
Full Baths
3
Partial Baths
1
Lot Size
0.2 Acres
Year Built
2024
MLS Number
10180261
Status
Active
Property Tax
$4,530
HOA/Condo/Coop Fees
$29.17 monthly
Sq Ft Source
N/A
Friends & Family
React
Comment
Invite
No Comments Yet
Did you know? You can invite friends and family to your search. They can join your search, rate and discuss listings with you.
Recent Activity
a week ago
Price changed to $457,400
a week ago
Listing updated with changes from the MLS
3 months ago
Status changed to Active
3 months ago
Listing first seen on site
General Features
Acres
0.2
Attached Garage
Yes
Disclosures
Seller Disclosure
Foundation
Slab
Garage
Yes
Garage Spaces
2
Levels
One and One HalfTwo
Parking
AttachedGarageConcreteCoveredDrivewayEnclosedGarage Faces FrontGarage Door OpenerOpenOn SiteOutside
Convection OvenDryerDishwasherENERGY STAR Qualified AppliancesENERGY STAR Qualified DishwasherENERGY STAR Qualified RefrigeratorENERGY STAR Qualified WasherElectric RangeENERGY STAR Qualified DryerFree-Standing Electric RangeFree-Standing RefrigeratorMicrowaveOvenENERGY STAR Qualified Water HeaterRangeRefrigeratorSelf Cleaning OvenWasherWasher/DryerWater Heater
Cooling
Central AirCeiling Fan(s)
Fireplace
Yes
Fireplace Features
Family RoomLiving RoomPropane
Fireplaces
1
Flooring
CarpetLaminateVinyl
Heating
CentralENERGY STAR Qualified EquipmentFireplace(s)Heat Pump
Electric Dryer HookupInsideLaundry RoomWasher Hookup
Main Level Bedrooms
1
Bedroom 2
Dimensions - 11.0 x 14.9Level - Second
Bedroom 3
Dimensions - 11.1 x 13.0Level - Second
Bedroom 4
Dimensions - 13.0 x 15.6Level - Second
Bedroom 5
Dimensions - 11.7 x 13.1Level - Second
Dining Room
Dimensions - 9.9 x 12.6Level - Main
Family Room
Dimensions - 19.1 x 19.5Level - Main
Kitchen
Dimensions - 15.6 x 16.9Level - Main
Laundry
Dimensions - 6.7 x 8.7Level - Second
Loft
Dimensions - 14.1 x 19.3Level - Second
Master Bedroom
Dimensions - 13.9 x 15.8Level - Main
Other
Dimensions - 12.2 x 13.1Level - SecondDescription - Bedroom 6
Save
Ask
Tour
Hide
Share
Exterior Features
Construction Details
StoneStone VeneerVinyl Siding
Exterior
Fire Pit
Fencing
Back YardFencedFullPrivacy
Lot Features
Back YardCity LotFront YardLandscapedWoodedFew Trees
Other Structures
Pergola
Patio And Porch
CoveredFront PorchPatio
Roof
Shingle
Community Features
Association Fee
$350.0
Association Fee Frequency
Annually
Financing Terms Available
CashConventionalFHAUSDA LoanVA Loan
Roads
AsphaltPaved
Schools
School District
Unknown
Elementary School
Johnston - West Smithfield Elementary
Middle School
Johnston - Smithfield Middle
High School
Johnston - Smithfield Selma High
Listing courtesy of Beth Hines of RE/MAX SOUTHLAND REALTY II
Listings that are marked with an icon are provided courtesy of the Triangle MLS, Inc. of North Carolina, Internet Data Exchange Database. Copyright 2026 Triangle MLS, Inc. of North Carolina. All rights reserved.
Last checked: 2026-10-25 10:40 AM UTC
Neighborhood & Commute
Source: Walkscore
Disclosure: Community information and market data powered by Constellation Data Labs. Information is deemed reliable but not guaranteed.


Did you know? You can invite friends and family to your search. They can join your search, rate and discuss listings with you.