Save
Ask
Tour
Hide
Share
$665,000
6 Days On Site

5216 Windmere Chase Drive
Raleigh, NC 27616

For Sale|Single Family Residence|Active
4
Beds
4
Total Baths
3
Full Baths
1
Partial Bath
3,049
SqFt
$218
/SqFt
2022
Built
Subdivision:
Belmont
County:
Wake
Call Now: 919-404-SHOW
Is this the listing for you? We can help make it yours.
919-404-SHOW
Upcoming Open Houses
Sat, Jul 25, 11:00 AM - 1:00 PM
5216 Windmere Chase Drive5216 Windmere Chase Drive5216 Windmere Chase Drive5216 Windmere Chase Drive
Save
Ask
Tour
Hide
Share

Mortgage Calculator

Monthly Payment (Est.)

$3,034
Calculator powered by Showcase IDX, a Constellation1 Company. Copyright ©2026 Information is deemed reliable but not guaranteed.

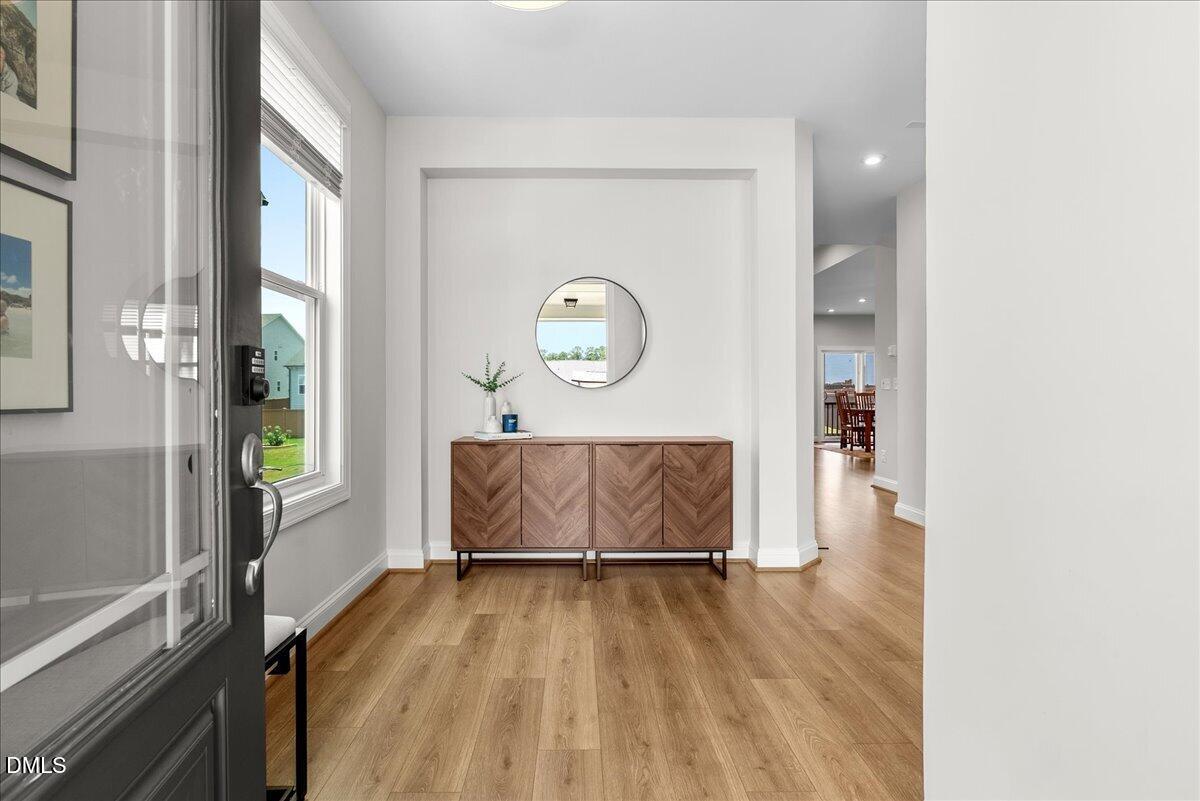
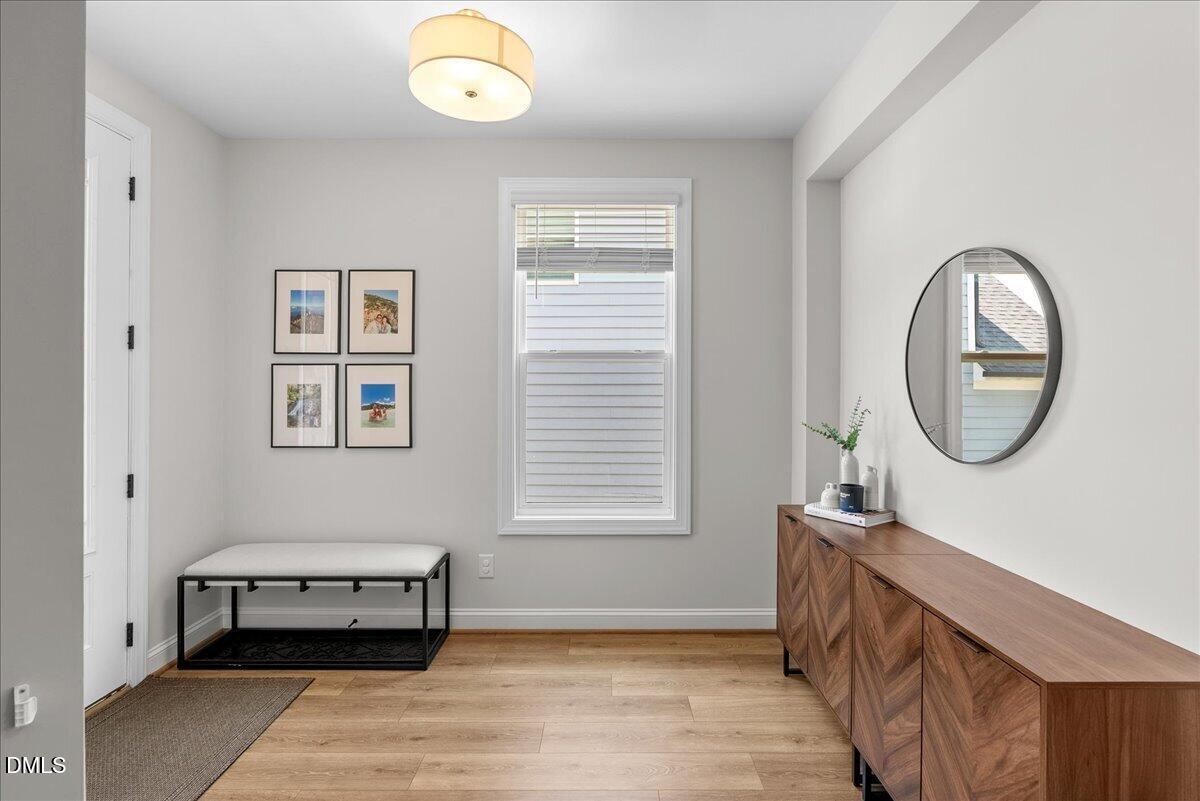
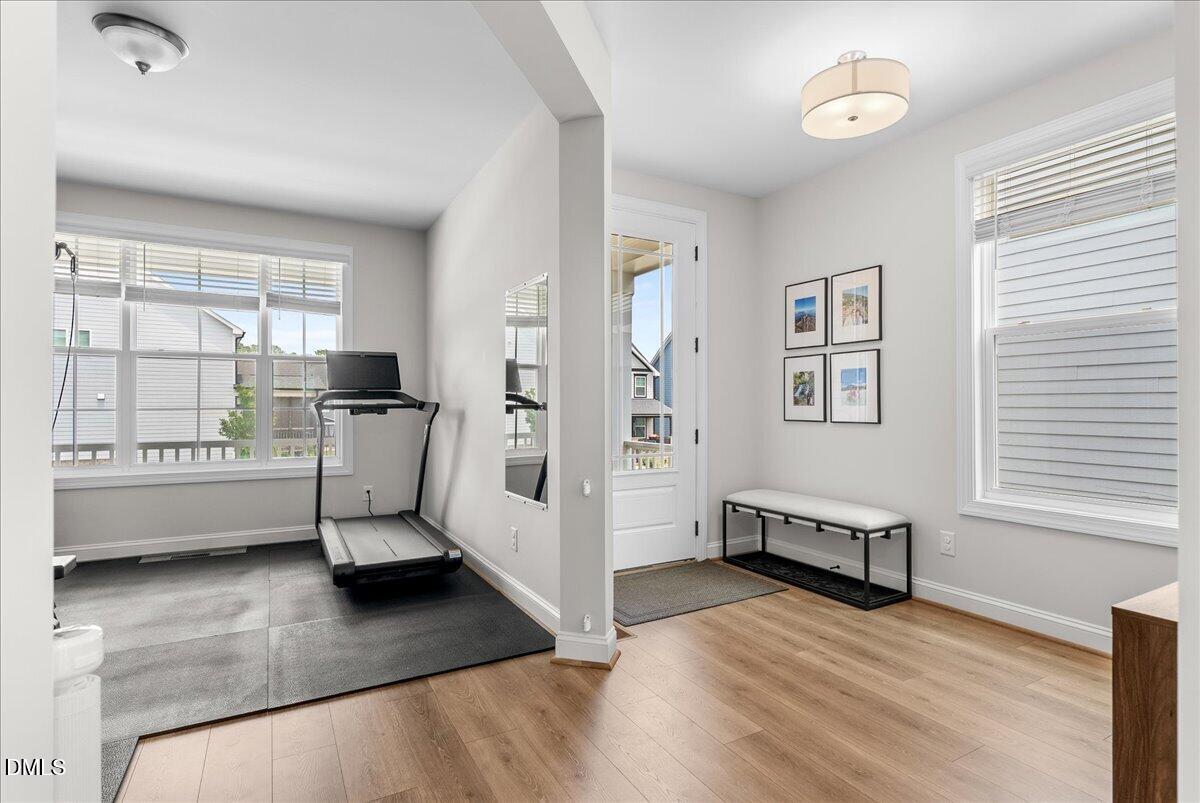
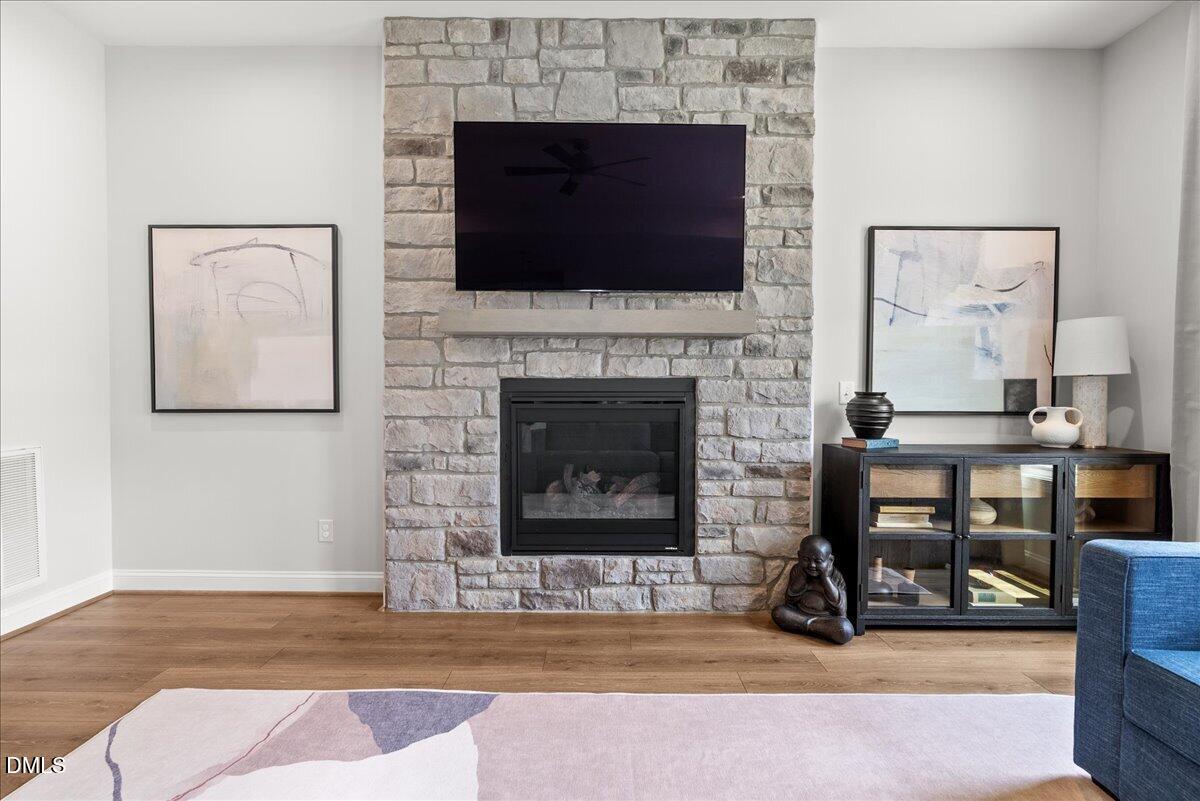
Meticulously maintained and beautifully cared for, this home features the absolute best layout in the community and offers an opportunity you do not want to miss. The experience begins outside with the striking stone accented facade and deep covered front porch. Stepping through the front door, you enter an airy foyer filled with natural light that flows over wide plank flooring and draws you into the home. Upon entry a generous, light filled flex space sits perfectly positioned for use as a home office, study, gym, or playroom. Moving into the main living space, the home opens up beautifully with soaring 9 foot ceilings that lead into a dramatic 10 foot ceiling in the family room. This bright space centers around a stunning floor to ceiling stone gas fireplace. The open floor plan flows effortlessly from the family room into the gourmet kitchen, which features white cabinetry, dark countertops, a large island with bar seating, a gas cooktop with a stainless range hood, and built in double wall ovens. Storage is a major highlight, including a separate butler's pantry and a massive walk in pantry with wrap around shelving. Just off the kitchen near the garage entrance, a built in mudroom bench offers a dedicated daily drop zone. Large sliding doors transition you from the main living area out to a standout outdoor oasis. The vaulted, wood ceiling screened in porch provides a year round retreat that opens directly onto an expansive stone paver patio. The flat, fully fenced backyard offers a private lawn designed for outdoor enjoyment. Heading upstairs, a central loft welcomes you, serving as a bright second living area or media room. The primary suite is a true retreat, featuring a spacious bedroom and a bathroom with a glass enclosed shower and dual vanities. It leads into an impressive walk in closet completely outfitted with high end built in drawers and custom wardrobe organization systems. The three secondary bedrooms are all large, filled with natural light, and highlighted by custom geometric accent walls and vast closet space, one with its own private bathroom. The upper level is completed by a dedicated laundry room and a hall bath featuring a double vanity. Practical upgrades include a sealed crawlspace and a two car garage equipped with an exterior 220V outlet for electric vehicle charging. Beyond the home itself, you'll love the lifestyle offered by the welcoming Belmont community. Residents enjoy neighborhood amenities, including a community pool, clubhouse, playgrounds, and walking trails. The location balances neighborhood living with convenience, sitting steps from the sports fields and walking trails at Buffalo Road Athletic Park, and only minutes from I 540, Historic Oakwood, North Hills, Knightdale, Haven Farm, and Downtown Raleigh.

Save
Ask
Tour
Hide
Share
Listing Snapshot
Price 
$665,000
Days On Site 
6 Days
Bedrooms 
4
Inside Area (SqFt) 
3,049 sqft
Total Baths 
4
Full Baths 
3
Partial Baths 
1
Lot Size 
0.17 Acres
Year Built 
2022
MLS® Number 
10180258
Status 
Active
Property Tax 
$5,429.55
HOA/Condo/Coop Fees 
$133 monthly
Sq Ft Source 
N/A
Friends & Family
Recent Activity
17 hours agoListing updated with changes from the MLS®
4 days agoStatus changed to Active
7 days agoListing first seen on site
General Features
Acres 
0.17
Attached Garage 
Yes
Foundation 
Concrete Perimeter
Garage 
Yes
Garage Spaces 
2
Levels 
Two
Parking 
PavedAdditional ParkingAttachedConcreteDrivewayElectric Vehicle Charging Station(s)EnclosedGarageGarage Door OpenerGarage Faces FrontInside EntranceSide By SideSee Remarks
Parking Spaces 
2
Property Sub Type 
Single Family Residence
Security 
Carbon Monoxide Detector(s)PrewiredSmoke Detector(s)Closed Circuit Camera(s)
Sewer 
Public Sewer
Special Circumstances 
Standard
SqFt Above 
3049
SqFt Total 
3049
Style 
Craftsman
Utilities 
Cable AvailableElectricity ConnectedNatural Gas ConnectedSewer ConnectedWater Connected
Water Source 
Public
Zoning 
R-6
Interior Features
Appliances 
CooktopDishwasherDouble OvenDryerFree-Standing RefrigeratorGas CooktopIce MakerMicrowaveOvenRange HoodRefrigeratorStainless Steel Appliance(s)WasherWasher/DryerWater Heater
Cooling 
Central AirGasHeat Pump
Fireplace 
Yes
Fireplace Features 
Family RoomGasGas LogStone
Fireplaces 
1
Flooring 
CarpetHardwoodVinylTileWood
Heating 
Fireplace(s)Forced AirHeat PumpNatural Gas
Interior 
BidetBreakfast BarCeiling Fan(s)Eat-in KitchenEntrance FoyerHigh CeilingsHigh Speed InternetKitchen IslandNatural WoodworkOpen FloorplanPantryRecessed LightingSmart HomeStone CountersWalk-In Closet(s)Wired for Data
Laundry Features 
In UnitInsideLaundry RoomUpper Level
Bathroom 2 
Level - Second
Bedroom 2 
Level - Second
Bedroom 3 
Level - Second
Bedroom 4 
Level - Second
Family Room 
Level - Main
Kitchen 
Level - Main
Master Bathroom 
Level - Second
Master Bedroom 
Level - Second
Office 
Level - Main
Save
Ask
Tour
Hide
Share
Exterior Features
Construction Details 
Brick VeneerFiber CementShake SidingStoneSee Remarks
Exterior 
LightingPrivate YardRain Gutters
Fencing 
Back YardFencedPrivacyWood
Lot Features 
ClearedBack YardClose to ClubhouseLandscapedLevel
Other Structures 
Gazebo
Patio And Porch 
CoveredDeckEnclosedFront PorchPatioPorchScreened
Roof 
Shingle
View 
Neighborhood
Waterview 
Neighborhood
Windows/Doors 
Sliding Doors
Community Features
Association Dues 
133
Community Features 
ClubhouseCurbsPlaygroundPoolSidewalksStreet LightsSuburban
Financing Terms Available 
CashConventionalVA Loan
HOA Fee Frequency 
Monthly
Roads 
Paved
Schools
School District
Unknown
Elementary School
Wake - Beaverdam Elementary School
Middle School
Wake - River Bend Middle School
High School
Wake - Rolesville High School
Listing courtesy of Katie Rother of VIVID PROPERTY GROUP


Listings that are marked with an icon are provided courtesy of the Triangle MLS, Inc. of North Carolina, Internet Data Exchange Database. Copyright 2026 Triangle MLS, Inc. of North Carolina. All rights reserved.

Last checked: 2026-07-22 06:08 PM UTC

Neighborhood & Commute
Source: Walkscore
Disclosure: Community information and market data powered by Constellation Data Labs. Information is deemed reliable but not guaranteed.
Save
Ask
Tour
Hide
Share