Save
Ask
Tour
Hide
Share
$373,868
18 Days On Site

72 Ocellated Circle
Smithfield, NC 27577

Single Family Residence|Pending
3
Beds
2
Total Baths
2
Full Baths
2,115
SqFt
$177
/SqFt
2026
Built
Subdivision:
Turkey Ridge
County:
Johnston
Call Now: 919-404-SHOW
Is this the listing for you? We can help make it yours.
919-404-SHOW
72 Ocellated Circle72 Ocellated Circle72 Ocellated Circle72 Ocellated Circle
Save
Ask
Tour
Hide
Share

Mortgage Calculator

Monthly Payment (Est.)

$1,706
Calculator powered by Showcase IDX, a Constellation1 Company. Copyright ©2026 Information is deemed reliable but not guaranteed.

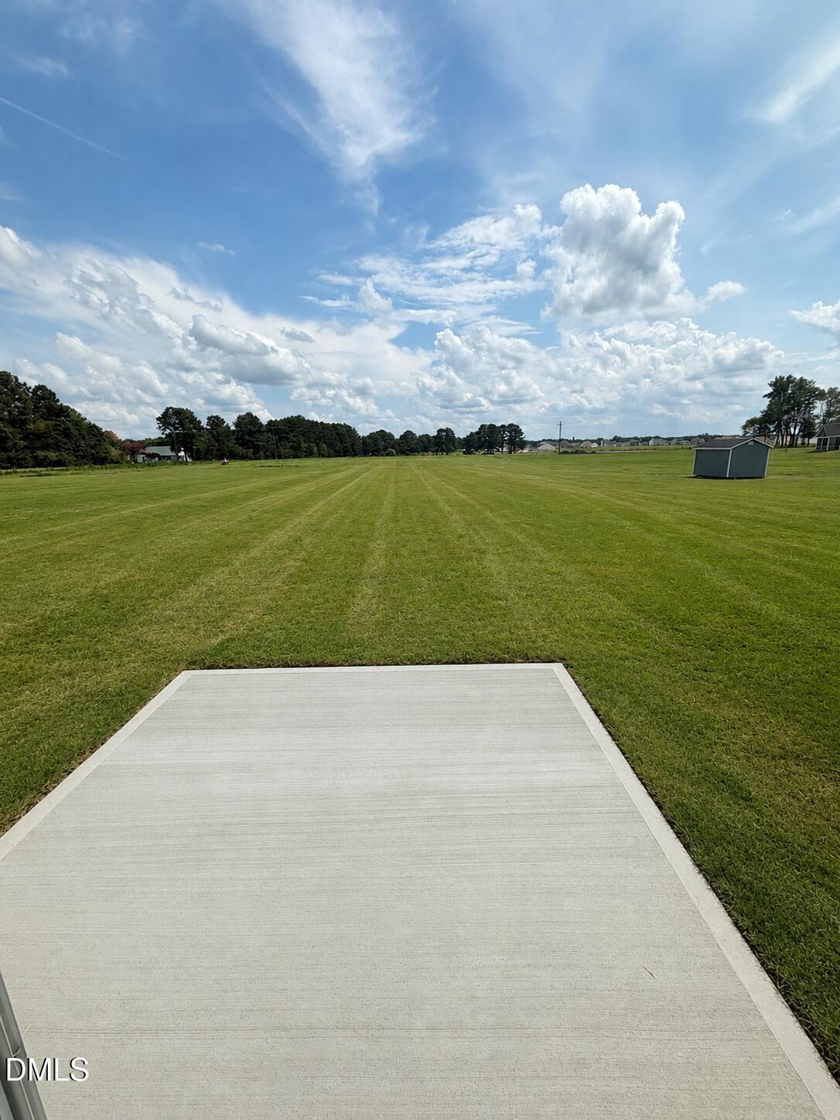
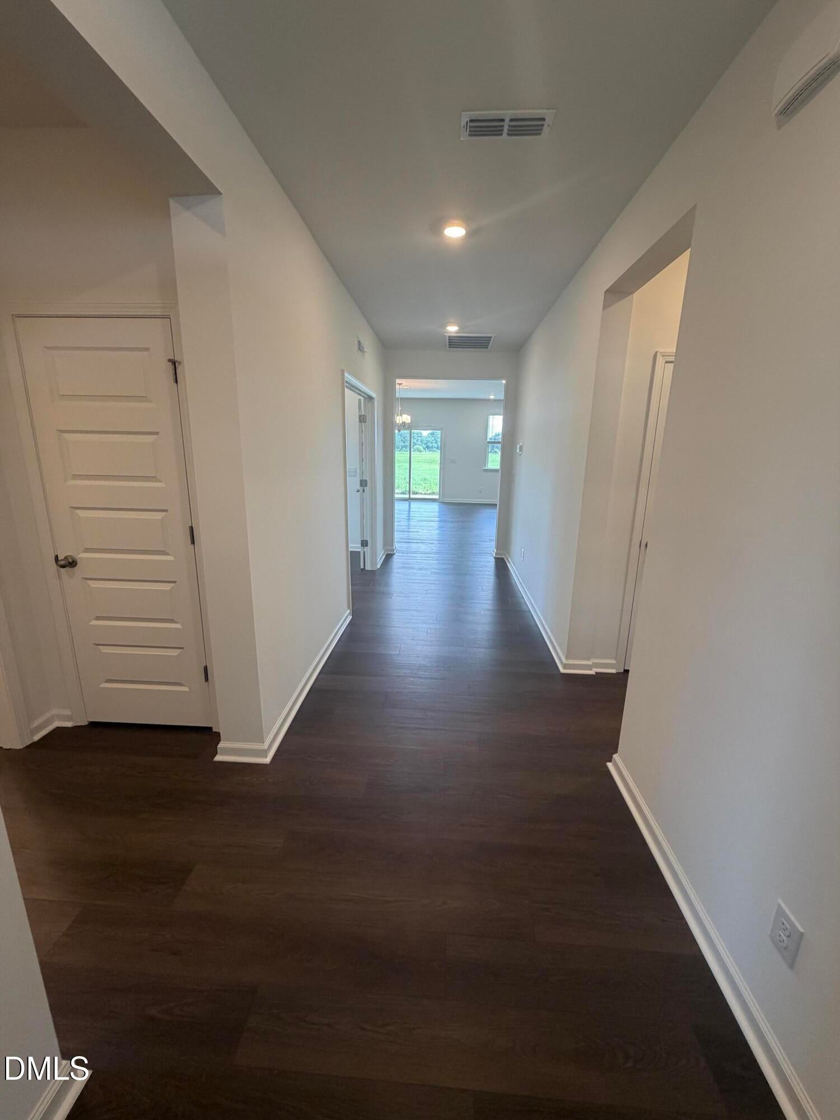
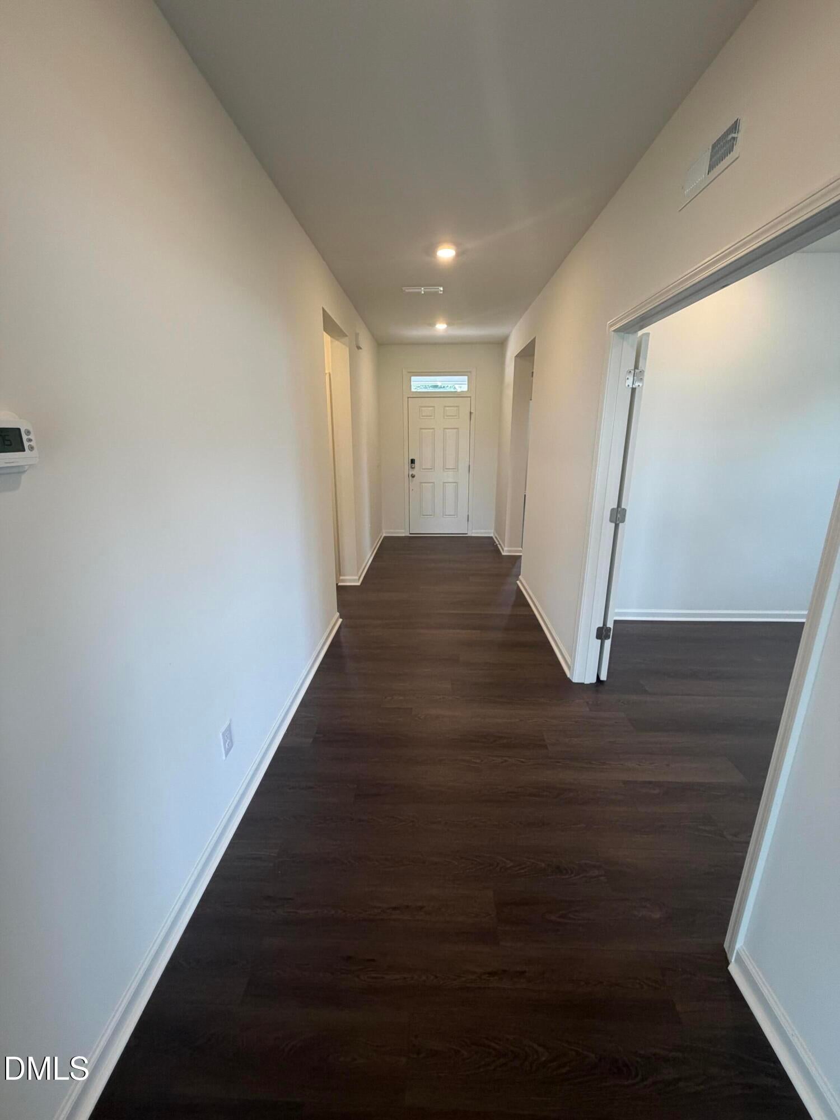
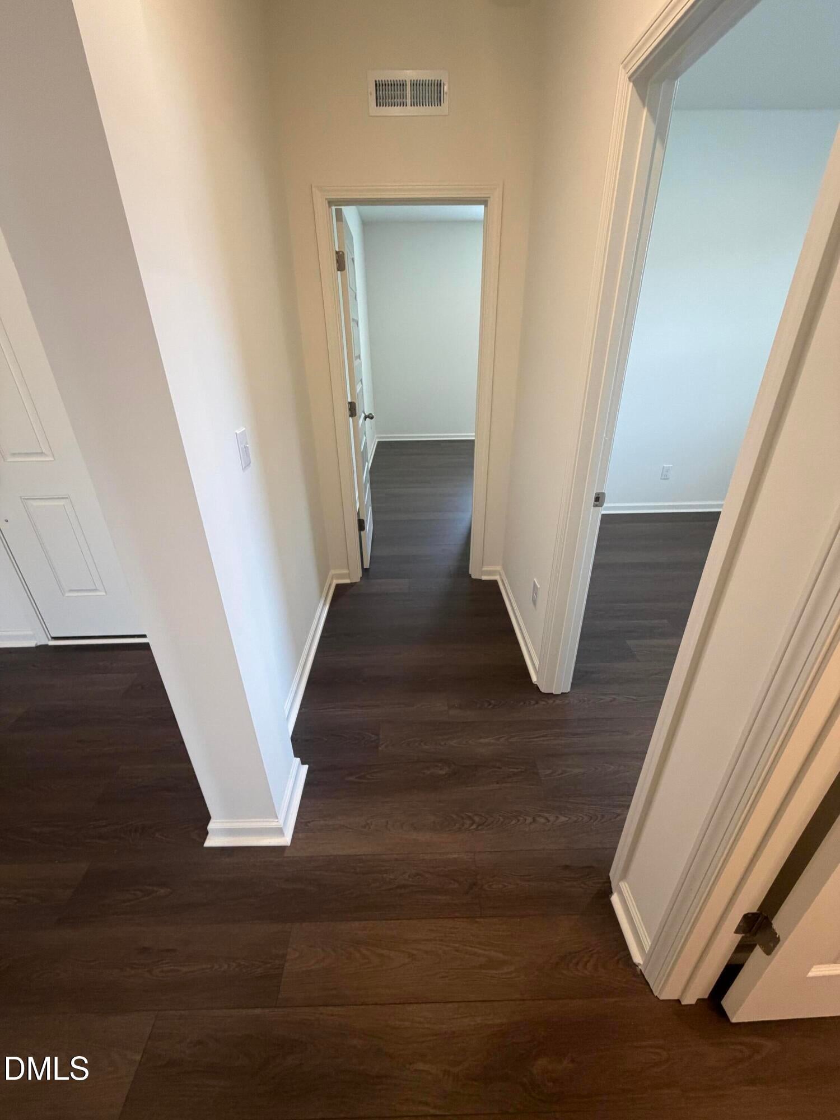
Welcome to 72 Ocellated Circle, where modern style meets everyday comfort on an exceptional homesite. Situated on a spacious 0.689-acre lot, this beautifully upgraded home offers the perfect blend of luxury, privacy, and functionality in the heart of Johnston County. Step inside to discover an open-concept floor plan designed for today's lifestyle, featuring 9-foot ceilings, luxury vinyl plank flooring throughout the main living areas, and a versatile private den with elegant double doors—perfect for a home office, playroom, or flex space. The heart of the home is the stunning gourmet kitchen, showcasing a large center island, 42-inch stained birch cabinetry with brushed nickel hardware, Silestone quartz countertops, a designer tile backsplash, stainless steel Whirlpool appliances, and a sleek undermount sink with premium Moen fixtures. Whether you're entertaining guests or enjoying a quiet evening at home, this kitchen delivers both style and functionality. Retreat to the spacious owner's suite featuring a deluxe spa-inspired bathroom with a tiled walk-in shower, a matte black framed shower enclosure, an extended quartz vanity, and a generous walk-in closet, while the secondary bedrooms offer flexibility for family, guests, or hobbies. Thoughtfully upgraded throughout, this home includes whole-home cordless faux wood blinds, ceiling fan prewiring, under-cabinet lighting, additional electrical outlets and data ports, exterior camera prewiring, a smart front door deadbolt, a Wi-Fi-enabled garage door opener, and motion-sensor exterior lighting. Outside, the nearly 3/4-acre homesite offers endless possibilities for outdoor living, entertaining, gardening, or creating your own private backyard retreat, all while providing the space and privacy that's becoming increasingly difficult to find. If you've been searching for a move-in-ready home with premium finishes, modern technology, and an oversized homesite that truly stands apart, 72 Ocellated Circle is the one you've been waiting for. Schedule your private tour today and experience everything this exceptional home has to offer.

Save
Ask
Tour
Hide
Share
Listing Snapshot
Price 
$373,868
Days On Site 
18 Days
Bedrooms 
3
Inside Area (SqFt) 
2,115 sqft
Total Baths 
2
Full Baths 
2
Partial Baths 
N/A
Lot Size 
0.69 Acres
Year Built 
2026
MLS® Number 
10180251
Status 
Pending
Property Tax 
N/A
HOA/Condo/Coop Fees 
$65 monthly
Sq Ft Source 
N/A
Friends & Family
Recent Activity
6 days agoListing updated with changes from the MLS®
6 days agoStatus changed to Pending
3 weeks agoListing first seen on site
General Features
Acres 
0.69
Attached Garage 
Yes
Foundation 
Slab
Garage 
Yes
Garage Spaces 
2
Levels 
One
Parking 
AttachedConcreteDrivewayGarageGarage Faces Front
Parking Spaces 
2
Property Condition 
New Construction
Property Sub Type 
Single Family Residence
Security 
Carbon Monoxide Detector(s)Fire Alarm
Sewer 
Septic Tank
Special Circumstances 
Standard
SqFt Above 
2115
SqFt Total 
2115
Style 
Ranch
Water Source 
Public
Interior Features
Appliances 
DishwasherElectric OvenElectric RangeElectric Water HeaterENERGY STAR Qualified AppliancesENERGY STAR Qualified DishwasherENERGY STAR Qualified Water HeaterFree-Standing Electric OvenFree-Standing Electric RangeRangeStainless Steel Appliance(s)Water Heater
Cooling 
Central AirElectricHeat Pump
Flooring 
CarpetVinyl
Heating 
ElectricENERGY STAR Qualified EquipmentForced AirHeat Pump
Interior 
Double VanityEat-in KitchenKitchen IslandOpen FloorplanPantryMaster DownstairsWalk-In Closet(s)
Laundry Features 
Laundry RoomMain Level
Main Level Bedrooms 
3
Window Features 
Double Pane WindowsENERGY STAR Qualified Windows
Bedroom 2 
Dimensions - 11.0 x 11.0Level - Main
Bedroom 3 
Dimensions - 11.0 x 10.0Level - Main
Dining Room 
Dimensions - 11.0 x 12.0Level - Main
Family Room 
Dimensions - 12.0 x 15.0Level - Main
Kitchen 
Dimensions - 20.0 x 11.0Level - Main
Master Bedroom 
Dimensions - 15.0 x 14.0Level - Main
Save
Ask
Tour
Hide
Share
Exterior Features
Construction Details 
Batts InsulationBlown-In InsulationFiber CementFrame
Fencing 
None
Lot Features 
Landscaped
Patio And Porch 
Patio
Roof 
Shingle
Windows/Doors 
Double Pane WindowsENERGY STAR Qualified Windows
Community Features
Association Dues 
195
Community Features 
None
Financing Terms Available 
CashConventionalFHAVA LoanUSDA Loan
HOA Fee Frequency 
Quarterly
Roads 
Asphalt
Schools
School District
Unknown
Elementary School
Johnston - West Smithfield Elementary
Middle School
Johnston - Swift Creek Middle School
High School
Johnston - Cleveland High School
Listing courtesy of L. Calvin Ramsey of Ramsey Realtors Team Inc


Listings that are marked with an icon are provided courtesy of the Triangle MLS, Inc. of North Carolina, Internet Data Exchange Database. Copyright 2026 Triangle MLS, Inc. of North Carolina. All rights reserved.

Last checked: 2026-08-03 03:32 AM UTC

Neighborhood & Commute
Source: Walkscore
Disclosure: Community information and market data powered by Constellation Data Labs. Information is deemed reliable but not guaranteed.
Save
Ask
Tour
Hide
Share