
236 Cotton Mill DriveZebulon, NC 27597
Mortgage Calculator
Monthly Payment (Est.)
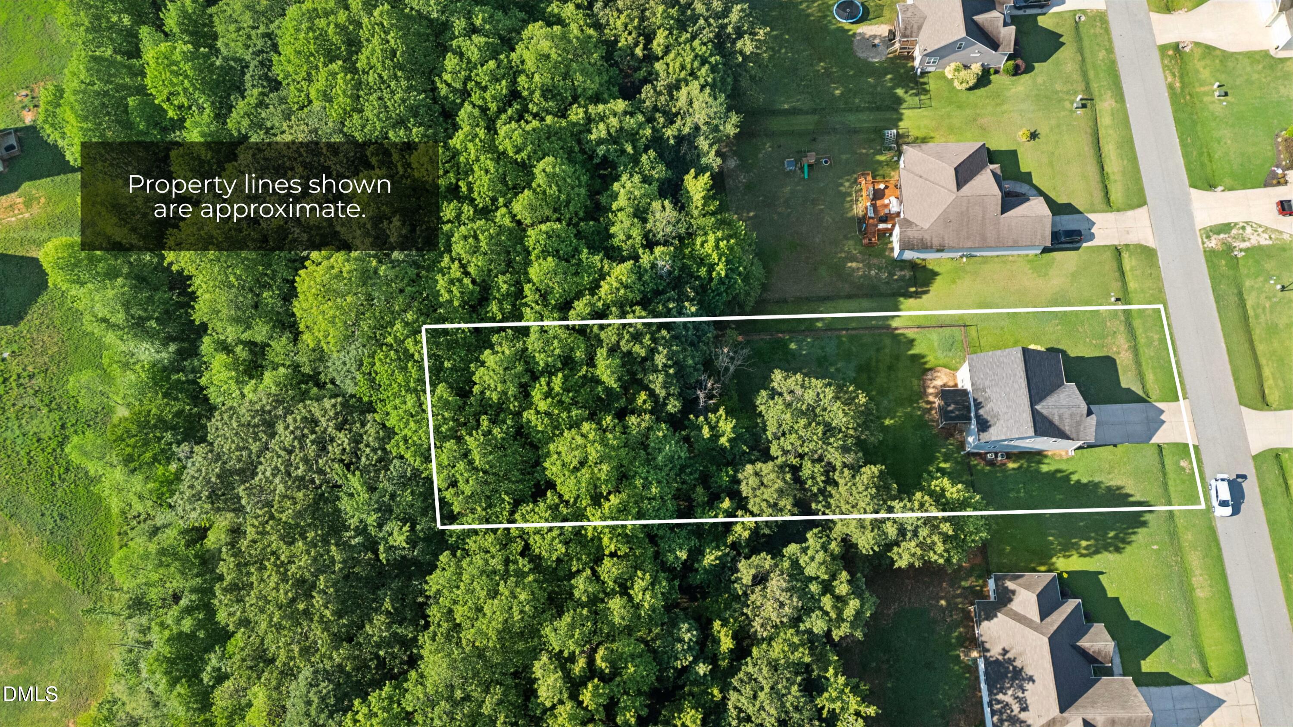
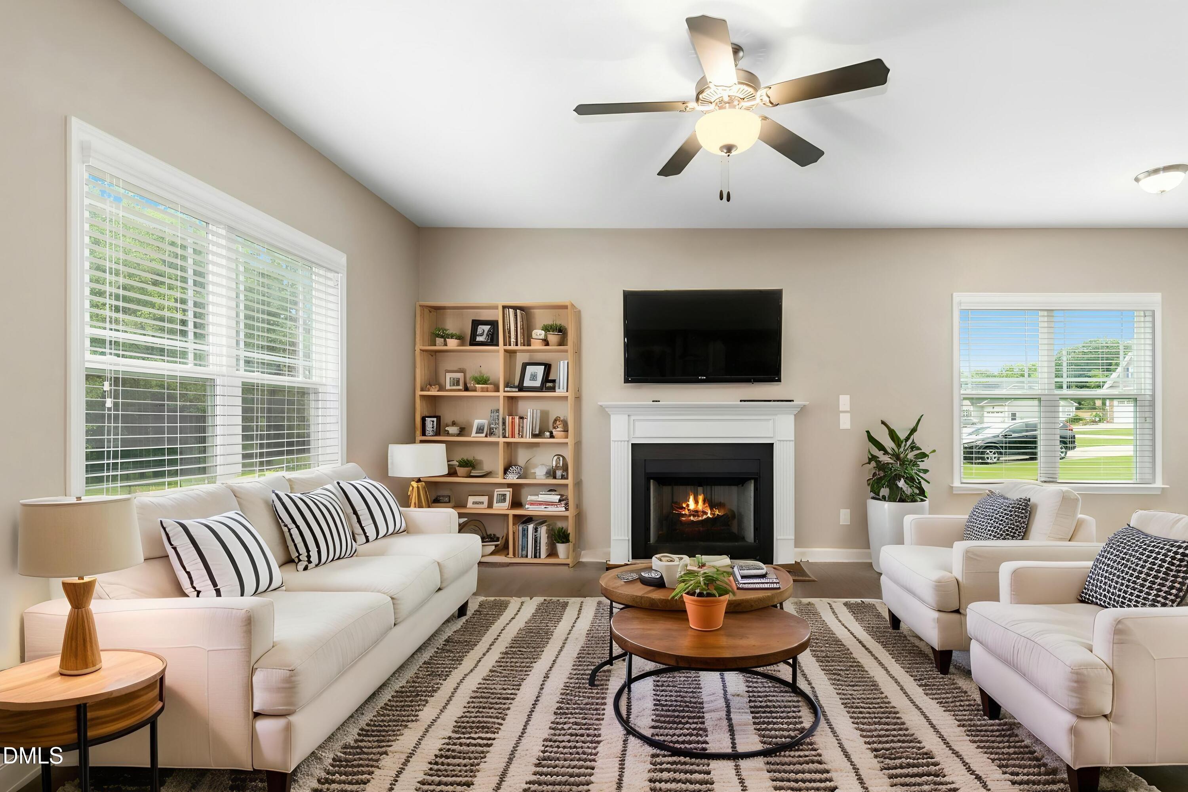
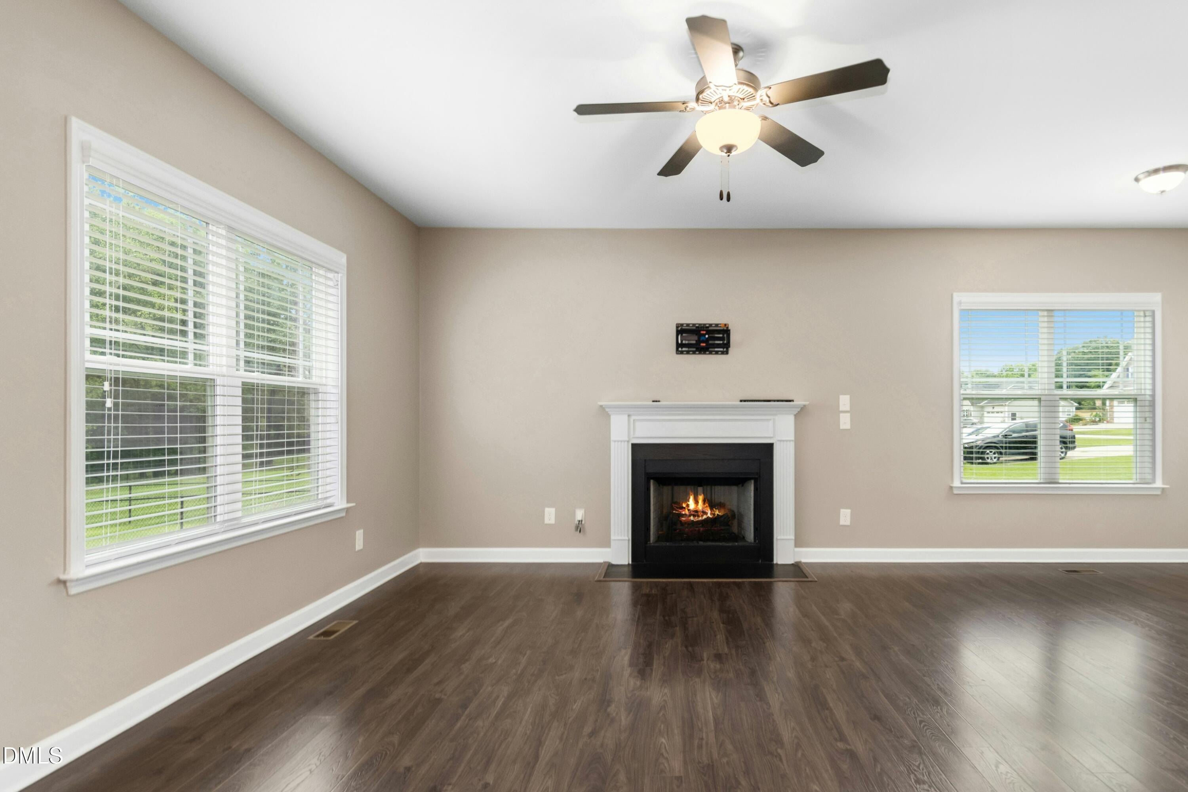
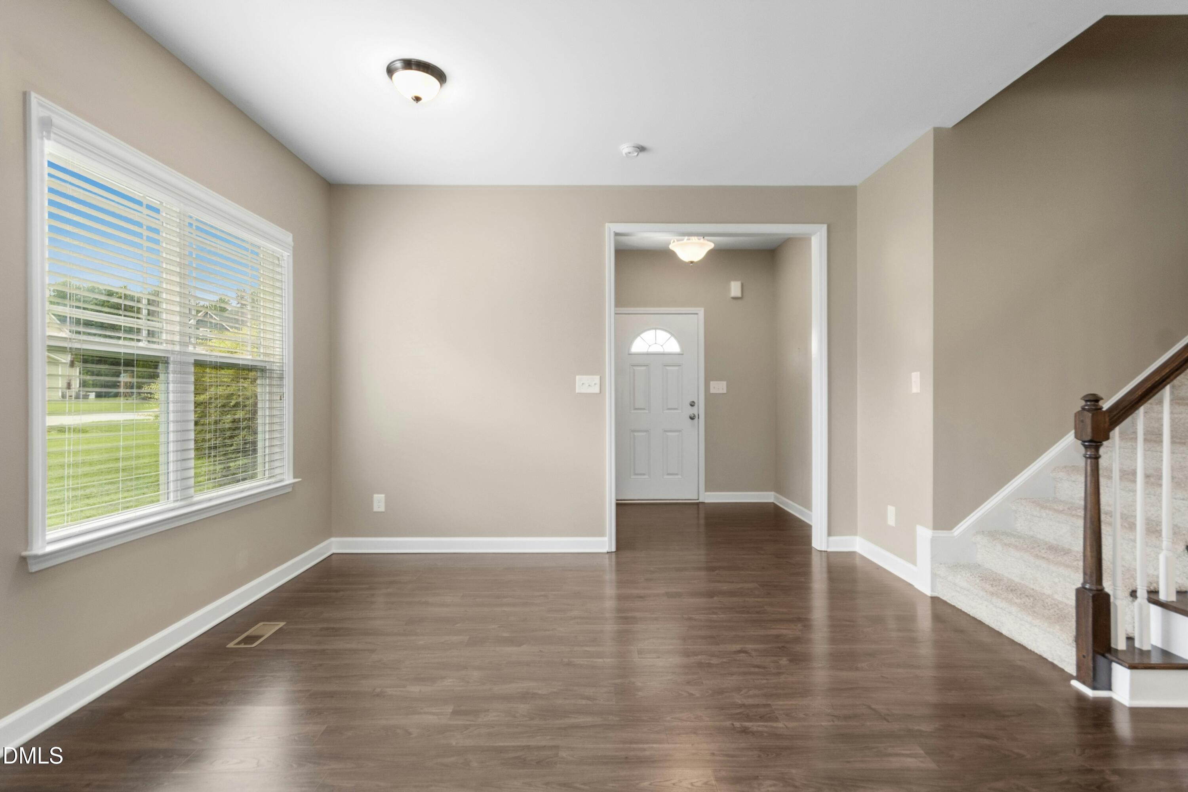
$1,802Discover the space you've been searching for inside and out! Perfectly positioned just minutes from Flowers, this beautifully maintained home offers generous living spaces, oversized bedrooms, and a private backyard that feels like your own retreat. With 2,223 square feet of thoughtfully designed living space, there's room for everyone to spread out and enjoy. The open-concept main level is filled with natural light and creates an effortless flow between the living, dining, and entertaining areas. A cozy fireplace anchors the spacious family room, creating a warm and inviting place to gather. The kitchen is designed for both everyday living and entertaining, featuring abundant cabinetry, stainless steel appliances, a large center island with seating, and plenty of prep space. Whether you're hosting or enjoying a quiet night at home, this space is ready for it all. Upstairs, you'll find exceptionally spacious bedrooms, offering flexibility for family, guests, or a home office. The generous primary suite provides a relaxing escape with a large walk-in closet, and an ensuite bath designed for comfort. Outside is where this property truly shines. The large fenced backyard extends well beyond the fence line, providing even more wooded space to enjoy and creating a peaceful, private setting that's hard to find. Whether you envision room to play, garden, entertain, or simply relax, this backyard offers endless possibilities. The screened porch is the perfect finishing touch, giving you a comfortable place to enjoy your morning coffee, unwind after a long day, or take in the serene wooded views year-round. The garage adds even more functionality with custom wooden storage and shelving, making organization and projects a breeze. Located just minutes from Flowers Plantation's shopping, dining, medical facilities, and everyday conveniences, you'll enjoy the perfect balance of quiet living with easy access to everything you need. Commuting to Raleigh, Clayton, or surrounding areas is also a breeze. If you've been looking for a home with large bedrooms, a backyard that extends beyond the fence line, wooded privacy, and an unbeatable location near Flowers, this one deserves a spot at the top of your list. Schedule your private showing and experience everything this home has to offer.
| an hour ago | Listing updated with changes from the MLS® | |
| yesterday | Listing first seen on site |

Listings that are marked with an icon are provided courtesy of the Triangle MLS, Inc. of North Carolina, Internet Data Exchange Database. Copyright 2026 Triangle MLS, Inc. of North Carolina. All rights reserved.
Last checked: 2026-07-17 06:27 PM UTC
Did you know? You can invite friends and family to your search. They can join your search, rate and discuss listings with you.