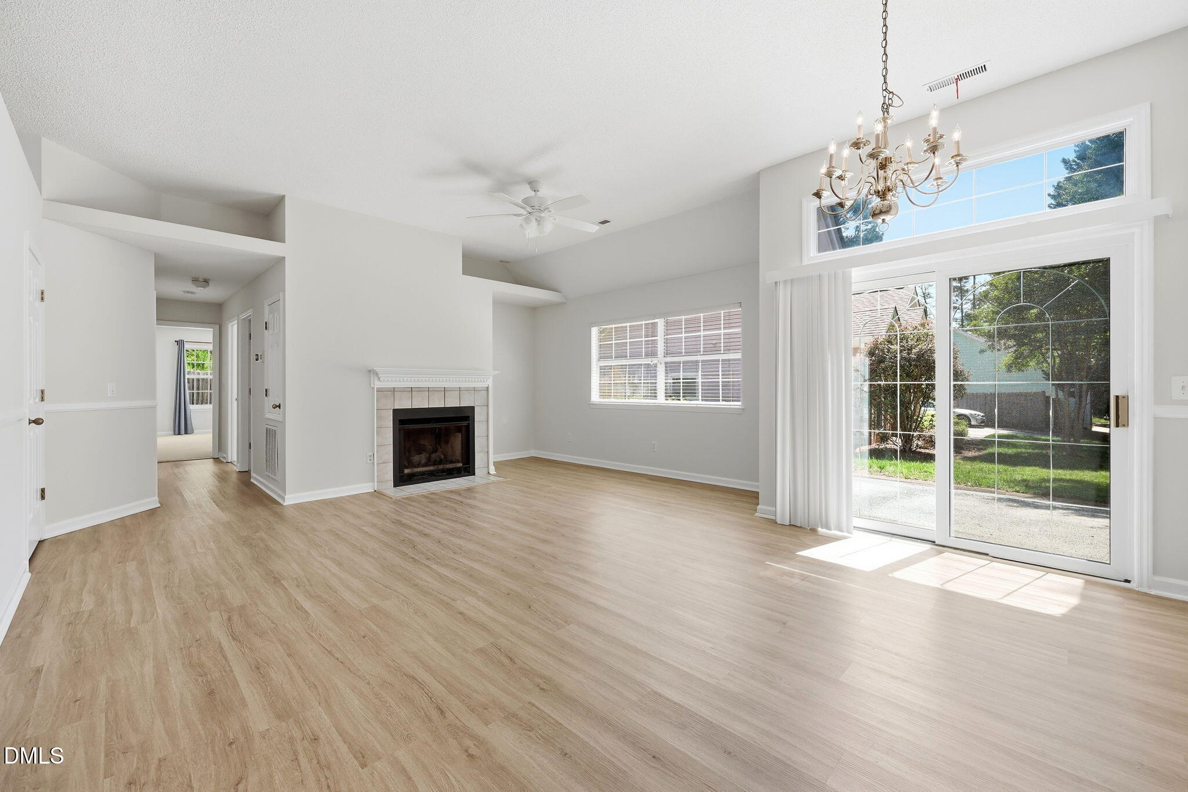
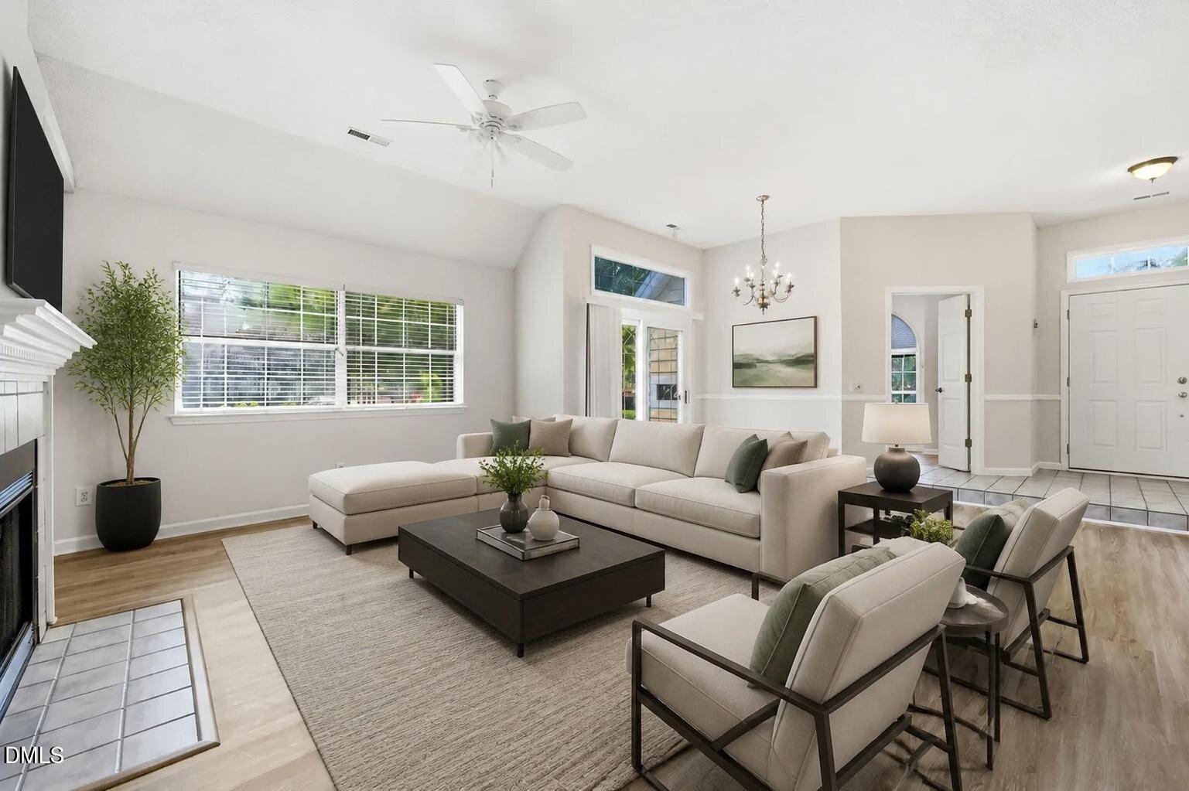
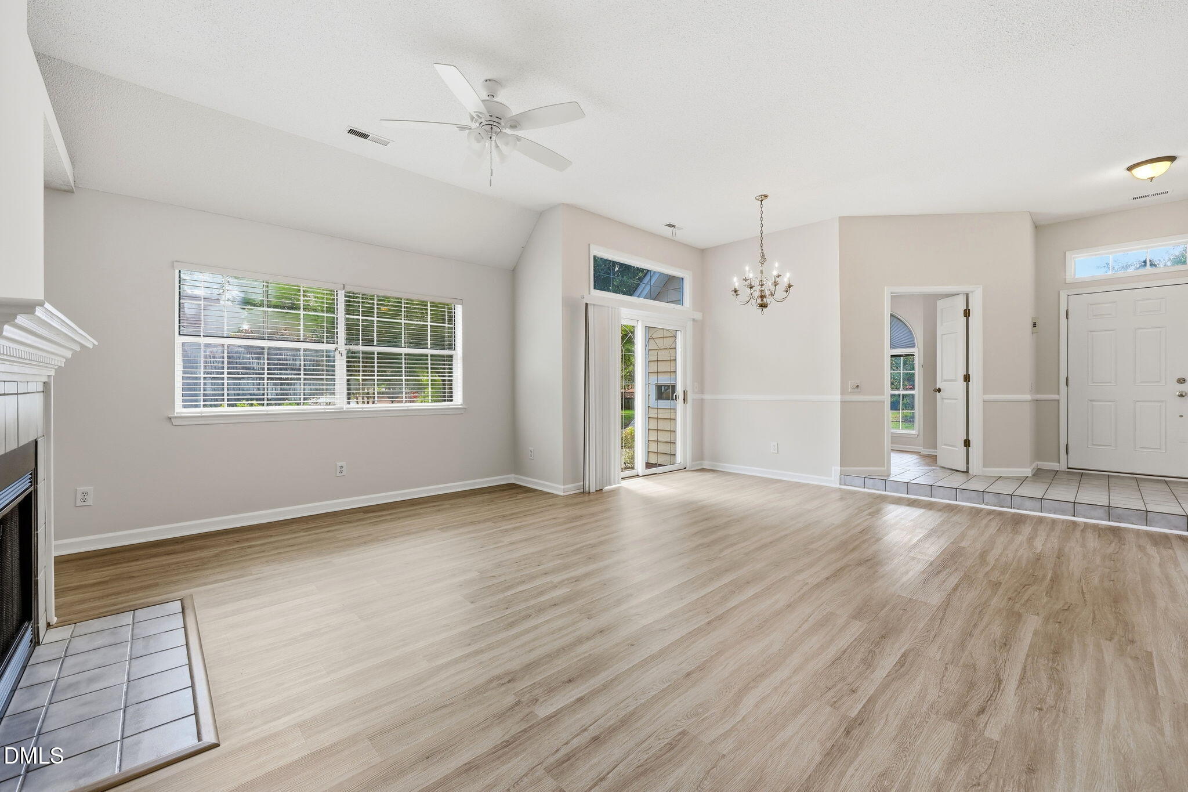
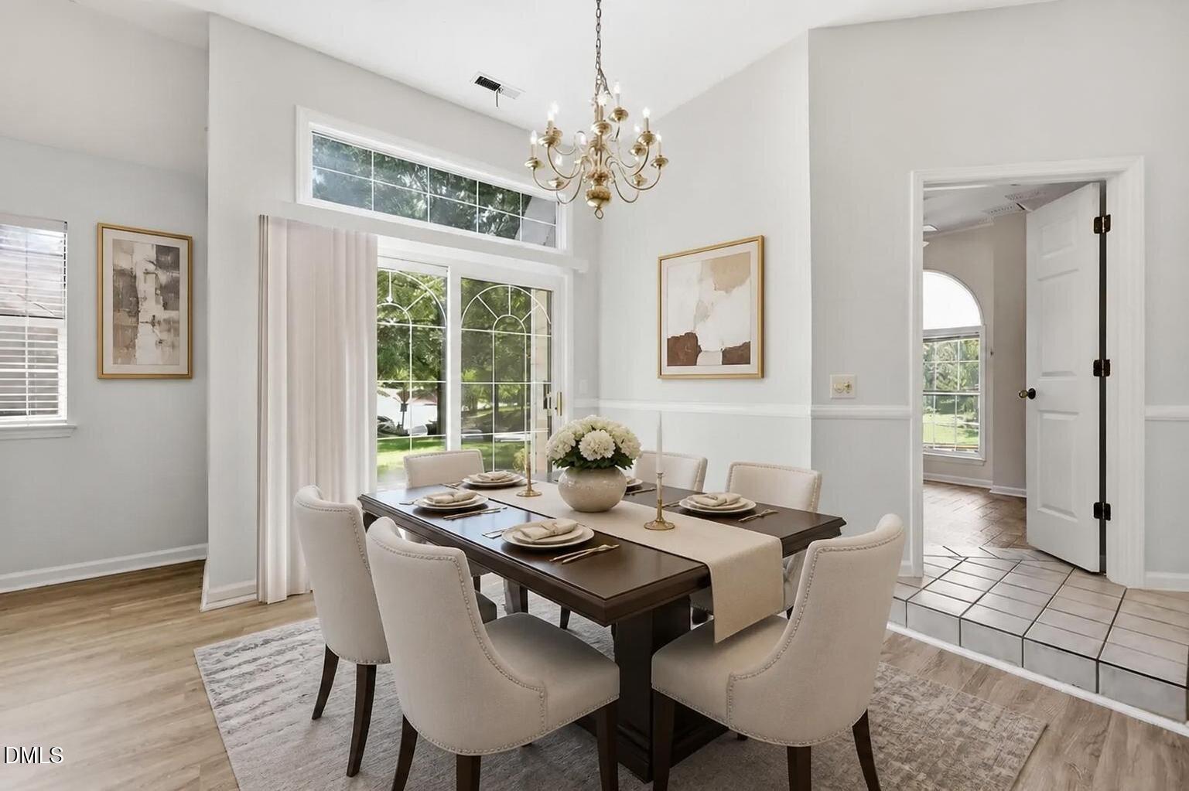
Charming one level, 3 BR, 2 BA, brick-front home located in Covington Place. Impressive 10-foot ceilings and big windows provide tons of natural light in the main living space. Airy living and dining area features a gas-log fireplace and sliding doors that lead to the side patio. Eat-in kitchen with ample counter space and cabinetry. Newer stainless appliances, refrigerator and range (2023), dishwasher (2024). Large primary suite with vaulted ceiling, two walk-in closets, and en-suite bath with double sinks, jetted tub, and a walk-in shower. Two additional bedrooms share a hall bath. Low maintenance back patio, fenced and very spacious. Rear entry garage. Interior is freshly painted. LVP flooring in living/dining area (2023) and bedrooms have brand new carpet. Energy efficient hybrid water heater (2023). Excellent location! Minutes to both UNC and Duke. Near I-40 and shopping (Trader Joe's, Aldi, Wegmans). East Chapel Hill High School District.
Save
Ask
Tour
Hide
Share
Listing Snapshot
Price
$460,000
Days On Site
67 Days
Bedrooms
3
Inside Area (SqFt)
1,619 sqft
Total Baths
2
Full Baths
2
Partial Baths
N/A
Lot Size
0.15 Acres
Year Built
1988
MLS® Number
10180222
Status
Pending
Property Tax
$6,020.49
HOA/Condo/Coop Fees
$44 monthly
Sq Ft Source
N/A
Friends & Family
React
Comment
Invite
No Comments Yet
Did you know? You can invite friends and family to your search. They can join your search, rate and discuss listings with you.
Recent Activity
a month ago
Listing updated with changes from the MLS®
a month ago
Status changed to Pending
a month ago
Price changed to $460,000
2 months ago
Listing first seen on site
General Features
Acres
0.15
Attached Garage
Yes
Foundation
Slab
Garage
Yes
Garage Spaces
2
Levels
One
Parking
AttachedGarageDrivewayGarage Faces RearParking Pad
Property Sub Type
Single Family Residence
Sewer
Public Sewer
Special Circumstances
Standard
SqFt Above
1619
SqFt Total
1619
Style
RanchTransitional
Utilities
Electricity ConnectedNatural Gas ConnectedWater Connected
Ceiling Fan(s)ChandelierDouble VanityEat-in KitchenHigh CeilingsHis and Hers ClosetsVaulted Ceiling(s)Walk-In Closet(s)High Speed Internet
Laundry Features
InsideLaundry Room
Main Level Bedrooms
3
Window Features
Blinds
Bedroom 2
Dimensions - 10.0 x 11.8Level - Main
Bedroom 3
Dimensions - 10.6 x 11.0Level - Main
Dining Room
Dimensions - 8.5 x 10.0Level - Main
Entrance Hall
Dimensions - 7.0 x 10.0Level - Main
Kitchen
Dimensions - 14.0 x 13.5Level - Main
Living Room
Dimensions - 12.0 x 17.5Level - Main
Master Bedroom
Dimensions - 16.0 x 14.0Level - Main
Save
Ask
Tour
Hide
Share
Exterior Features
Construction Details
Brick VeneerMasonite
Exterior
Private YardRain Gutters
Fencing
Back YardFencedFullWood
Lot Features
Back Yard
Patio And Porch
Patio
Roof
Shingle
View
Trees/Woods
Waterview
Trees/Woods
Windows/Doors
Blinds
Community Features
Accessibility Features
Therapeutic Whirlpool
Association Fee
$44.0
Association Fee Frequency
Monthly
Community Features
Suburban
Financing Terms Available
CashConventional
Roads
Paved
Schools
School District
Unknown
Elementary School
Chapel Hill Carrboro - Mel and Zora Rashkis Elemen
Middle School
Chapel Hill Carrboro - Guy B Phillips Middle Schoo
High School
Chapel Hill Carrboro - East Chapel Hill High Schoo
Listing courtesy of Anna Fadel of Peak, Swirles & Cavallito
Listings that are marked with an icon are provided courtesy of the Triangle MLS, Inc. of North Carolina, Internet Data Exchange Database. Copyright 2026 Triangle MLS, Inc. of North Carolina. All rights reserved.
Last checked: 2026-09-21 06:06 AM UTC
Neighborhood & Commute
Source: Walkscore
Disclosure: Community information and market data powered by Constellation Data Labs. Information is deemed reliable but not guaranteed.


Did you know? You can invite friends and family to your search. They can join your search, rate and discuss listings with you.