
455 Galway RoadLillington, NC 27546
Mortgage Calculator
Monthly Payment (Est.)
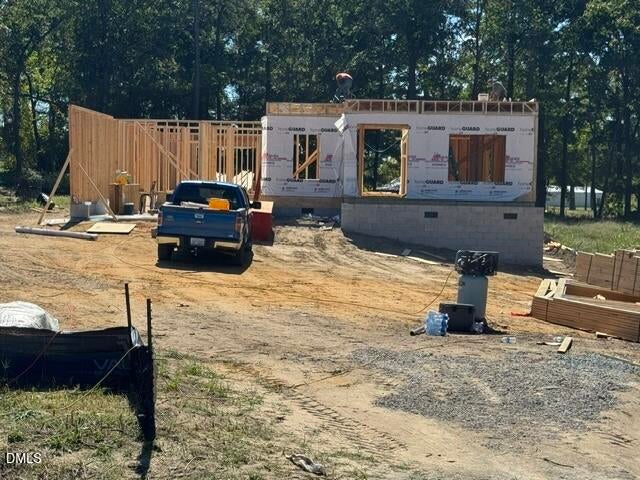
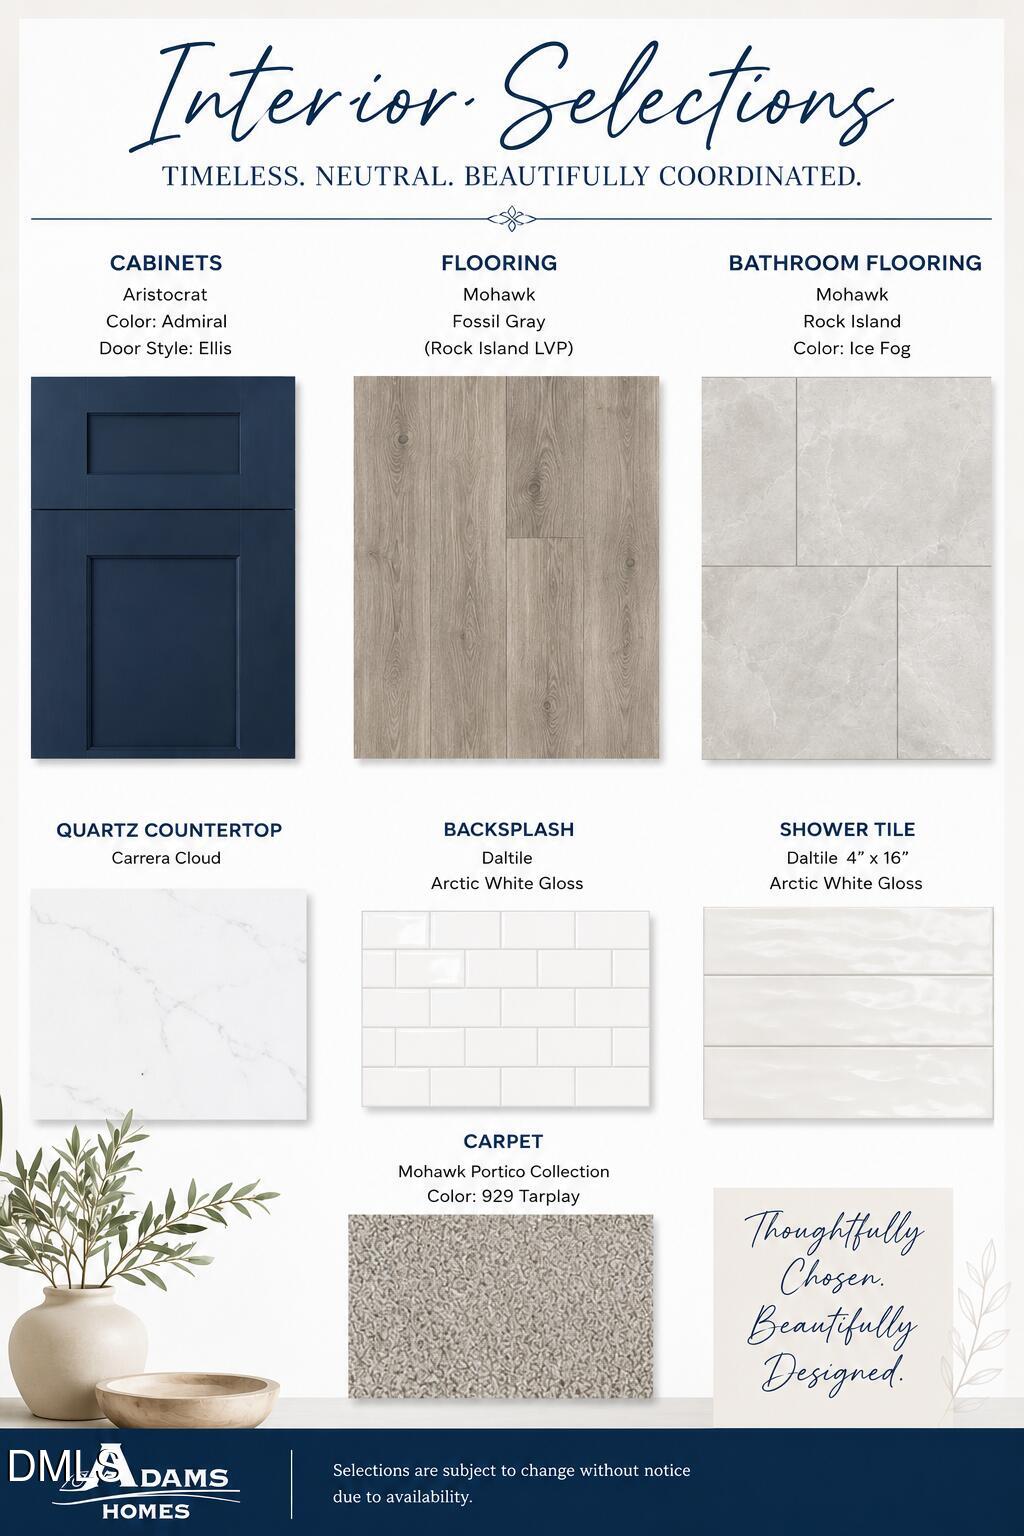
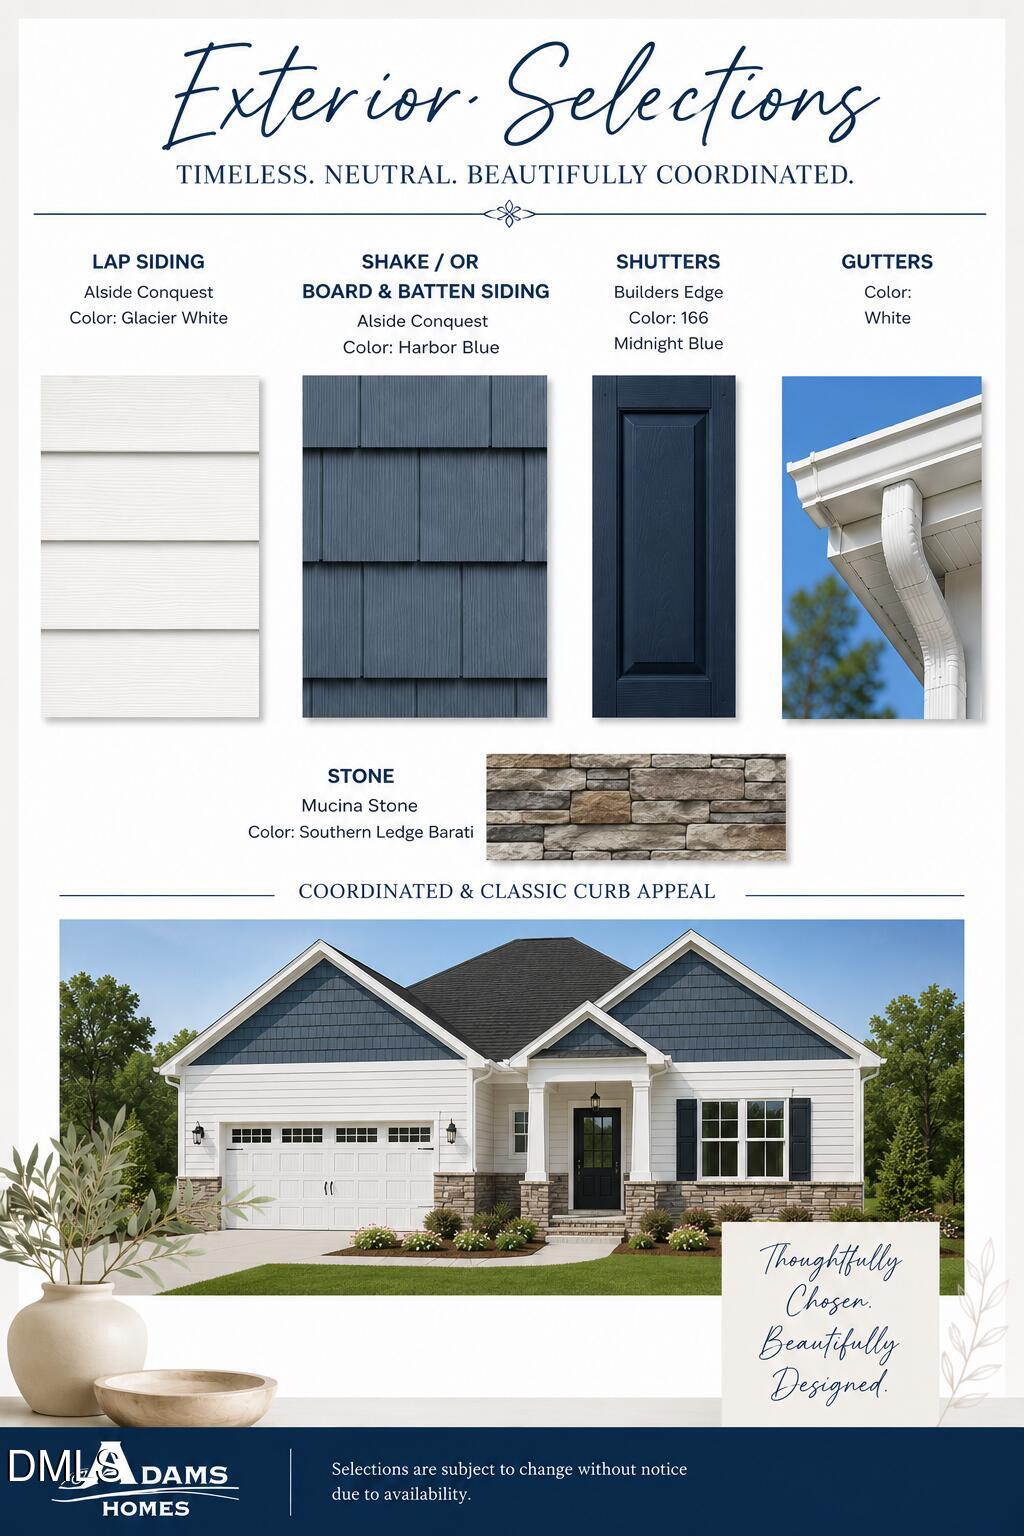
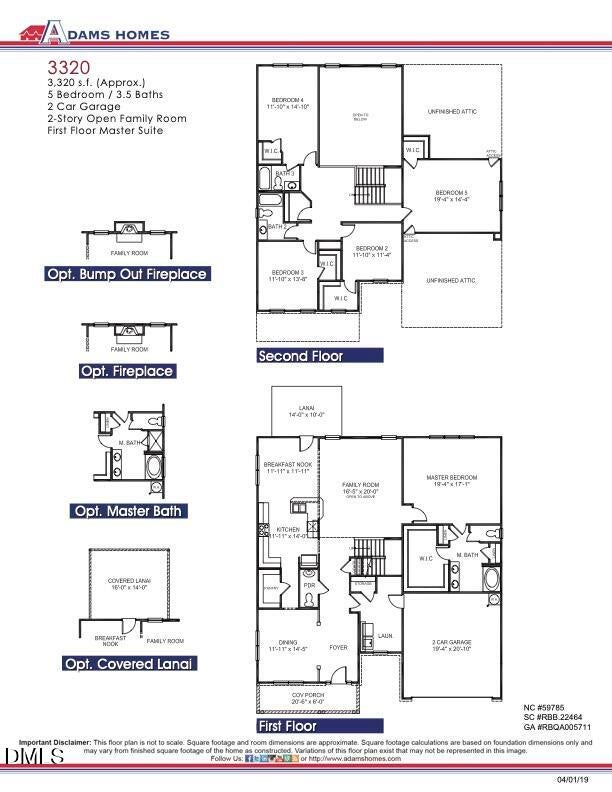
Enter an interest rate to see your estimated monthly payment.Luxury, space, and unforgettable design come together in this spectacular Adams Homes 3320 Plan, perfectly situated on a picturesque one-acre homesite in the highly desirable Kelly Farms community. From the moment you arrive, the expansive front porch sets the stage for the exceptional craftsmanship and thoughtful design found throughout this stunning home. Step inside to a grand foyer that leads to an elegant formal dining room featuring a tray ceiling, crown moulding, and timeless board-and-batten wainscoting—an impressive space for holiday dinners and entertaining. A spacious mudroom and oversized laundry room with abundant cabinetry provide everyday convenience just off the finished garage. The showstopper of the home is the breathtaking two-story family room, where soaring 20-foot ceilings and walls of windows flood the space with natural light, creating an incredible sense of openness that is sure to impress every guest. Designed for the home chef, the gourmet kitchen is as beautiful as it is functional. Rich Admiral blue cabinetry is perfectly paired with Carrara Cloud quartz countertops, a designer tile backsplash, Frigidaire Gallery stainless steel appliances, a built-in wall oven and microwave, cooktop with a statement range hood, an oversized center island, and an enormous walk-in pantry that offers exceptional storage. The luxurious main-level primary suite is a true retreat, complete with a tray ceiling, crown moulding, and a spa-inspired bath featuring dual vanities, a deep soaking tub, an oversized tiled walk-in shower, and a massive walk-in closet. Upstairs, the open railing overlooks the dramatic family room below, adding to the home's architectural appeal. Three spacious bedrooms—all with walk-in closets—provide room for everyone, including one bedroom with its own private bath, making it ideal for guests or multigenerational living. A huge bonus room offers endless flexibility as a media room, game room, fitness studio, or home office. Set on a beautiful one-acre homesite with no city taxes, Kelly Farms offers the peaceful lifestyle you've been dreaming of while remaining just minutes from Raven Rock State Park, the Cape Fear River, Campbell University, shopping, dining, and an easy commute to Raleigh, Fayetteville, and Fort Liberty. With luxury finishes, dramatic architecture, and one of Kelly Farms' most sought-after floor plans, this exceptional home truly has it all.
| 3 months ago | Listing first seen on site | |
| 3 months ago | Listing updated with changes from the MLS® |

Listings that are marked with an icon are provided courtesy of the Triangle MLS, Inc. of North Carolina, Internet Data Exchange Database. Copyright 2026 Triangle MLS, Inc. of North Carolina. All rights reserved.
Last checked: 2026-10-15 08:03 AM UTC
Did you know? You can invite friends and family to your search. They can join your search, rate and discuss listings with you.