Save
Ask
Tour
Hide
Share
$520,000
10 Days On Site

209 Wild Holly Lane
Holly Springs, NC 27540

Single Family Residence|Pending
3
Beds
3
Total Baths
2
Full Baths
1
Partial Bath
2,323
SqFt
$224
/SqFt
1998
Built
Subdivision:
Holly Glen
County:
Wake
Call Now: 919-404-SHOW
Is this the listing for you? We can help make it yours.
919-404-SHOW
209 Wild Holly Lane209 Wild Holly Lane209 Wild Holly Lane209 Wild Holly Lane
Save
Ask
Tour
Hide
Share

Mortgage Calculator

Monthly Payment (Est.)

$2,372
Calculator powered by Showcase IDX, a Constellation1 Company. Copyright ©2026 Information is deemed reliable but not guaranteed.

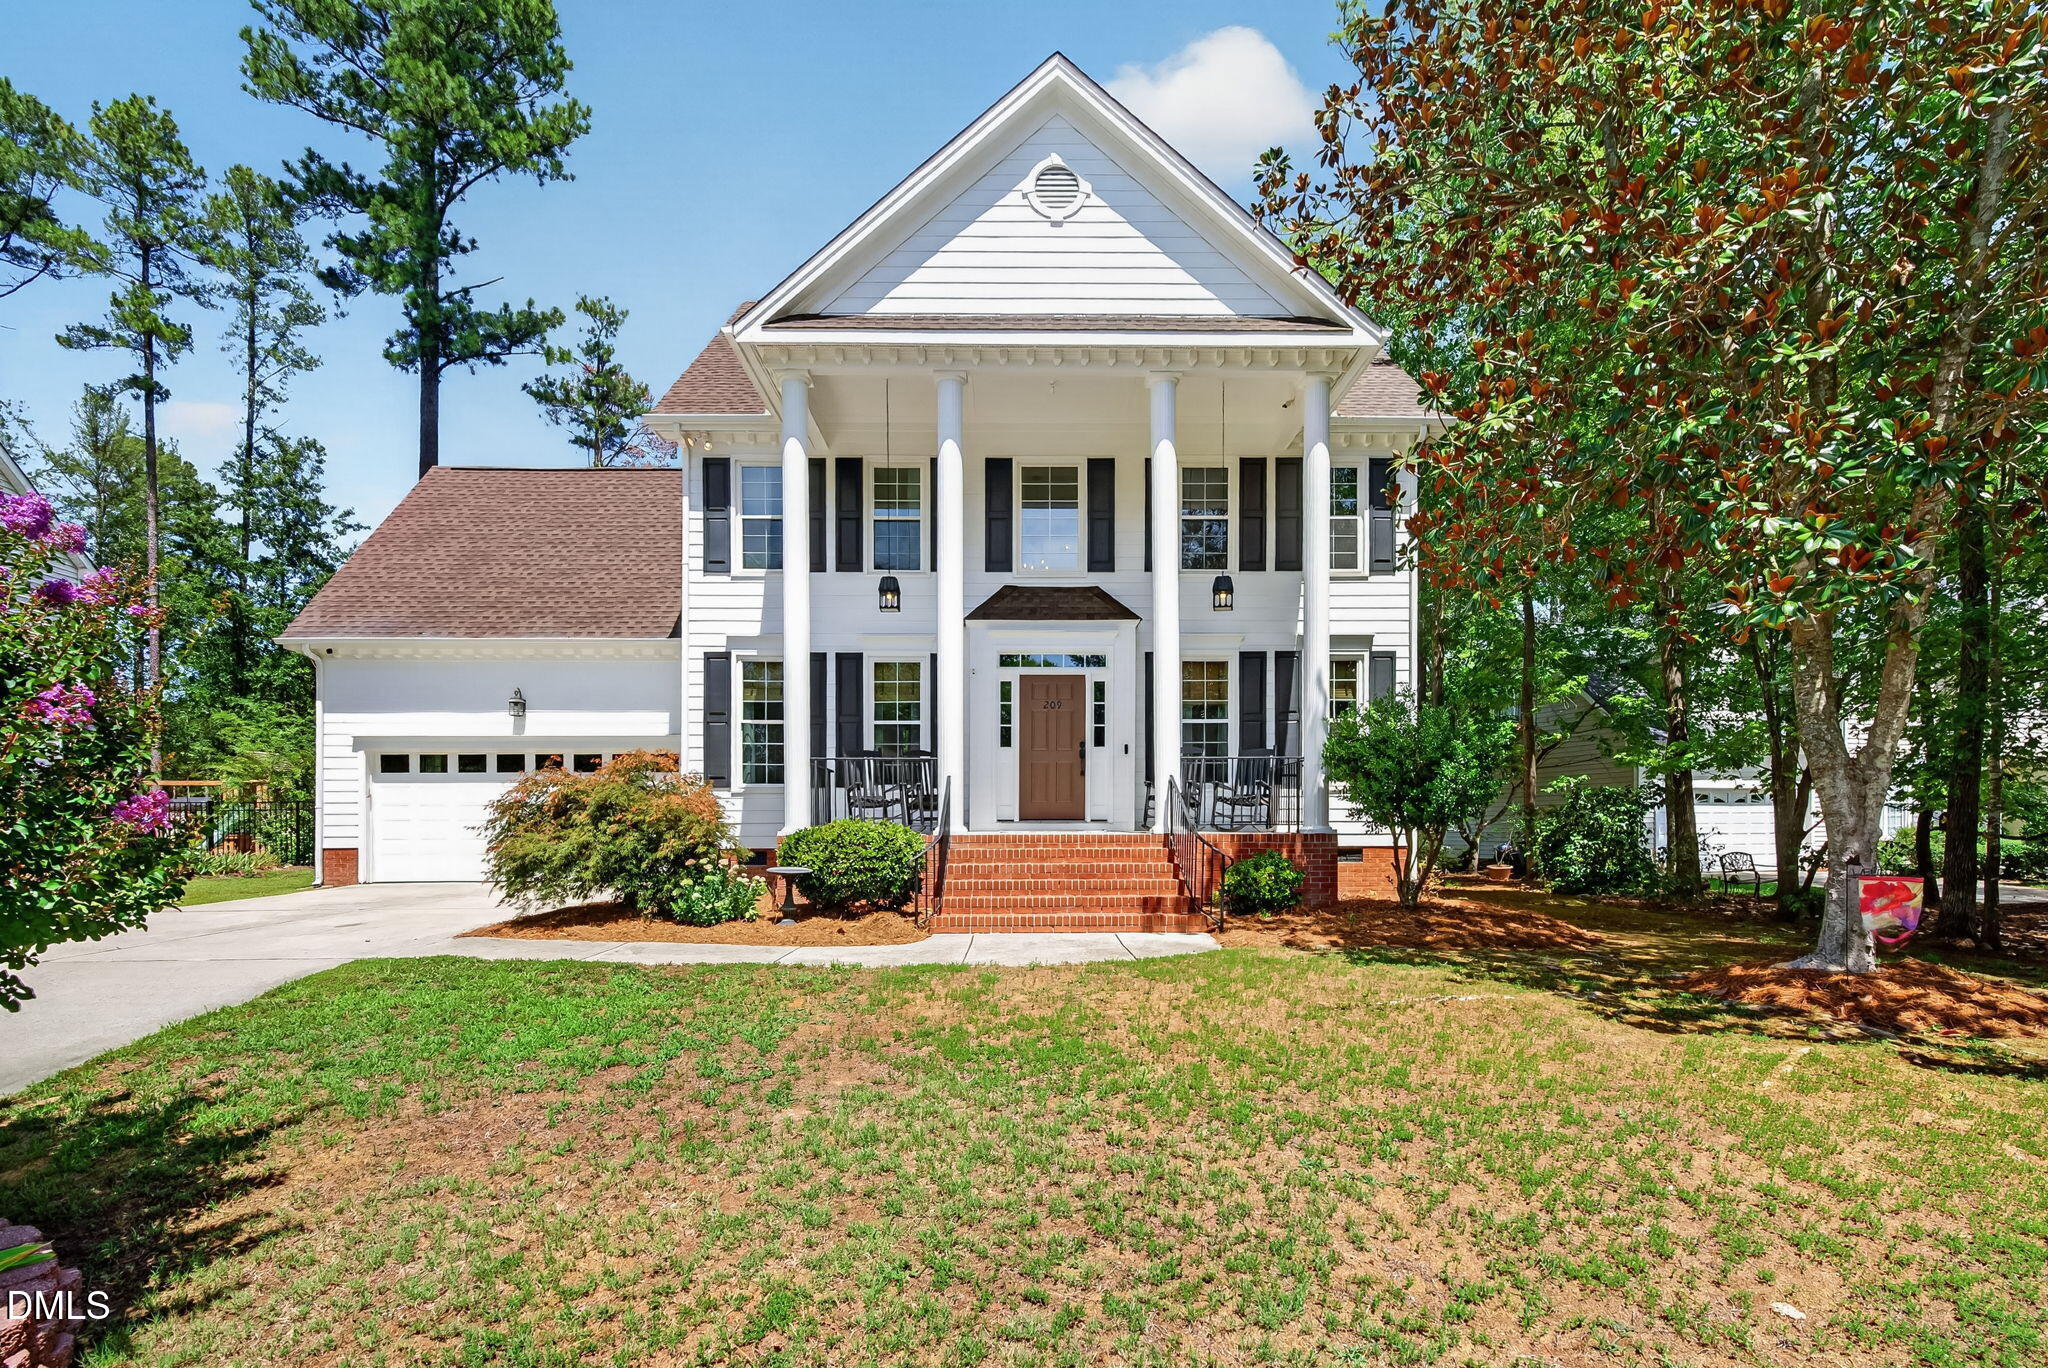
Welcome home to 209 Wild Holly, where timeless charm meets one of Holly Springs' most loved communities. Nestled in the sought-after Holly Glen neighborhood, this beautiful home offers more than just a place to live. It offers a lifestyle. From the moment you arrive, you'll discover a community where neighbors become friends and every season brings opportunities to gather, connect, and make memories. Inside, you'll find 3 spacious bedrooms, a dedicated home office, and a large bonus room, giving you the flexibility to work from home, create a playroom, host guests, or simply enjoy extra space for whatever your next chapter brings. Thoughtfully designed living areas make everyday life comfortable while providing the perfect setting for entertaining family and friends. Step outside and enjoy everything Holly Glen has to offer. Spend summer afternoons at the neighborhood pool, challenge friends on the tennis courts, cast a line in the peaceful fishing ponds, or enjoy the playgrounds, open fields, and picnic areas that make this community feel like home. Even better, Holly Grove Elementary School is just a short walk away, making morning routines a little easier. Convenience is another highlight. You're just minutes from downtown Holly Springs, UNC Health Holly Springs Hospital, Target, grocery stores, restaurants, parks, and countless shopping and dining options, giving you quick access to everything you need while still enjoying the charm of an established neighborhood. If you've been searching for a home that offers space, community, convenience, and the kind of neighborhood where people still wave as they pass by, 209 Wild Holly is one you won't want to miss. Welcome home.

Save
Ask
Tour
Hide
Share
Listing Snapshot
Price 
$520,000
Days On Site 
10 Days
Bedrooms 
3
Inside Area (SqFt) 
2,323 sqft
Total Baths 
3
Full Baths 
2
Partial Baths 
1
Lot Size 
0.33 Acres
Year Built 
1998
MLS® Number 
10180216
Status 
Pending
Property Tax 
$4,075
HOA/Condo/Coop Fees 
$66.33 monthly
Sq Ft Source 
N/A
Friends & Family
Recent Activity
18 hours agoListing updated with changes from the MLS®
7 days agoStatus changed to Pending
a week agoListing first seen on site
General Features
Acres 
0.33
Attached Garage 
Yes
Foundation 
Raised
Garage 
Yes
Garage Spaces 
2
Levels 
Two
Parking 
AttachedDrivewayGarageGarage Door OpenerGarage Faces Front
Property Condition 
Updated/Remodeled
Property Sub Type 
Single Family Residence
Sewer 
Public Sewer
Special Circumstances 
Standard
SqFt Above 
2323
SqFt Total 
2323
Style 
Georgian
Utilities 
Natural Gas ConnectedSewer ConnectedWater Connected
Water Source 
Public
Zoning 
SR
Interior Features
Appliances 
DishwasherFree-Standing RangeFree-Standing RefrigeratorMicrowaveRangeRefrigerator
Cooling 
Ceiling Fan(s)Central AirElectric
Fireplace 
Yes
Fireplace Features 
Blower FanFamily RoomGas LogGlass DoorsInsert
Fireplaces 
1
Flooring 
CarpetHardwoodTileVinylWood
Heating 
CentralNatural Gas
Interior 
Breakfast BarCeiling Fan(s)ChandelierCrown MoldingDouble VanityEat-in KitchenHigh CeilingsOpen FloorplanRecessed LightingTrack LightingTray Ceiling(s)Walk-In Closet(s)
Laundry Features 
Electric Dryer HookupInsideLaundry RoomMain LevelWasher Hookup
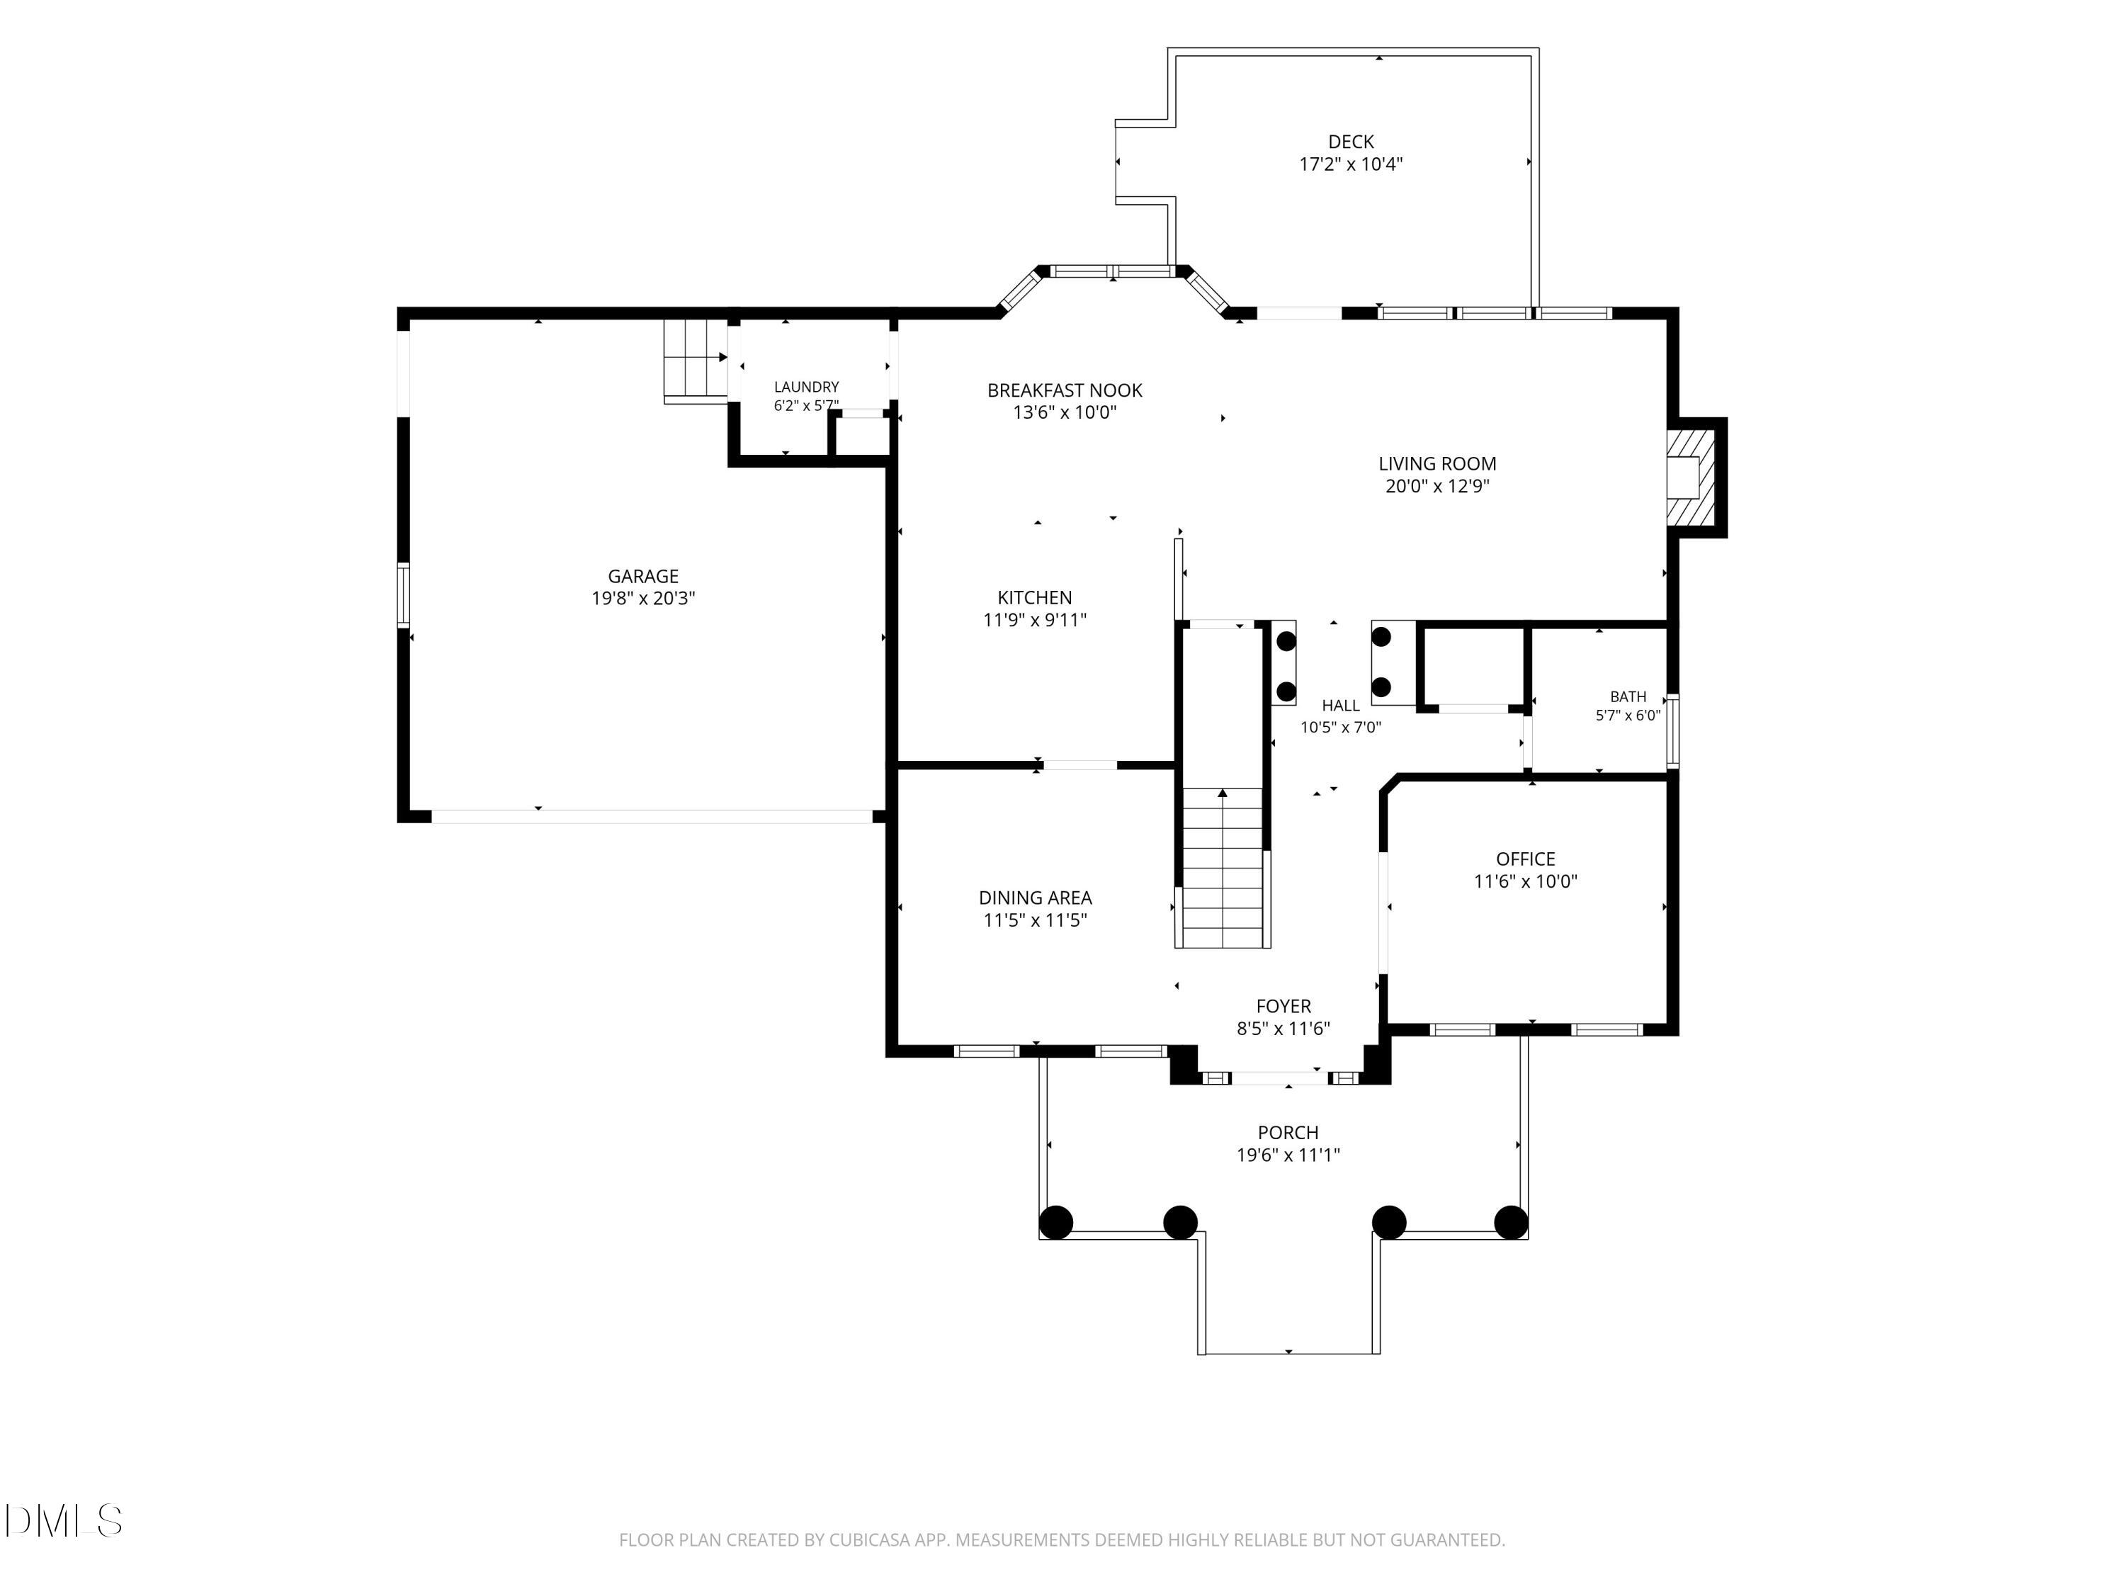
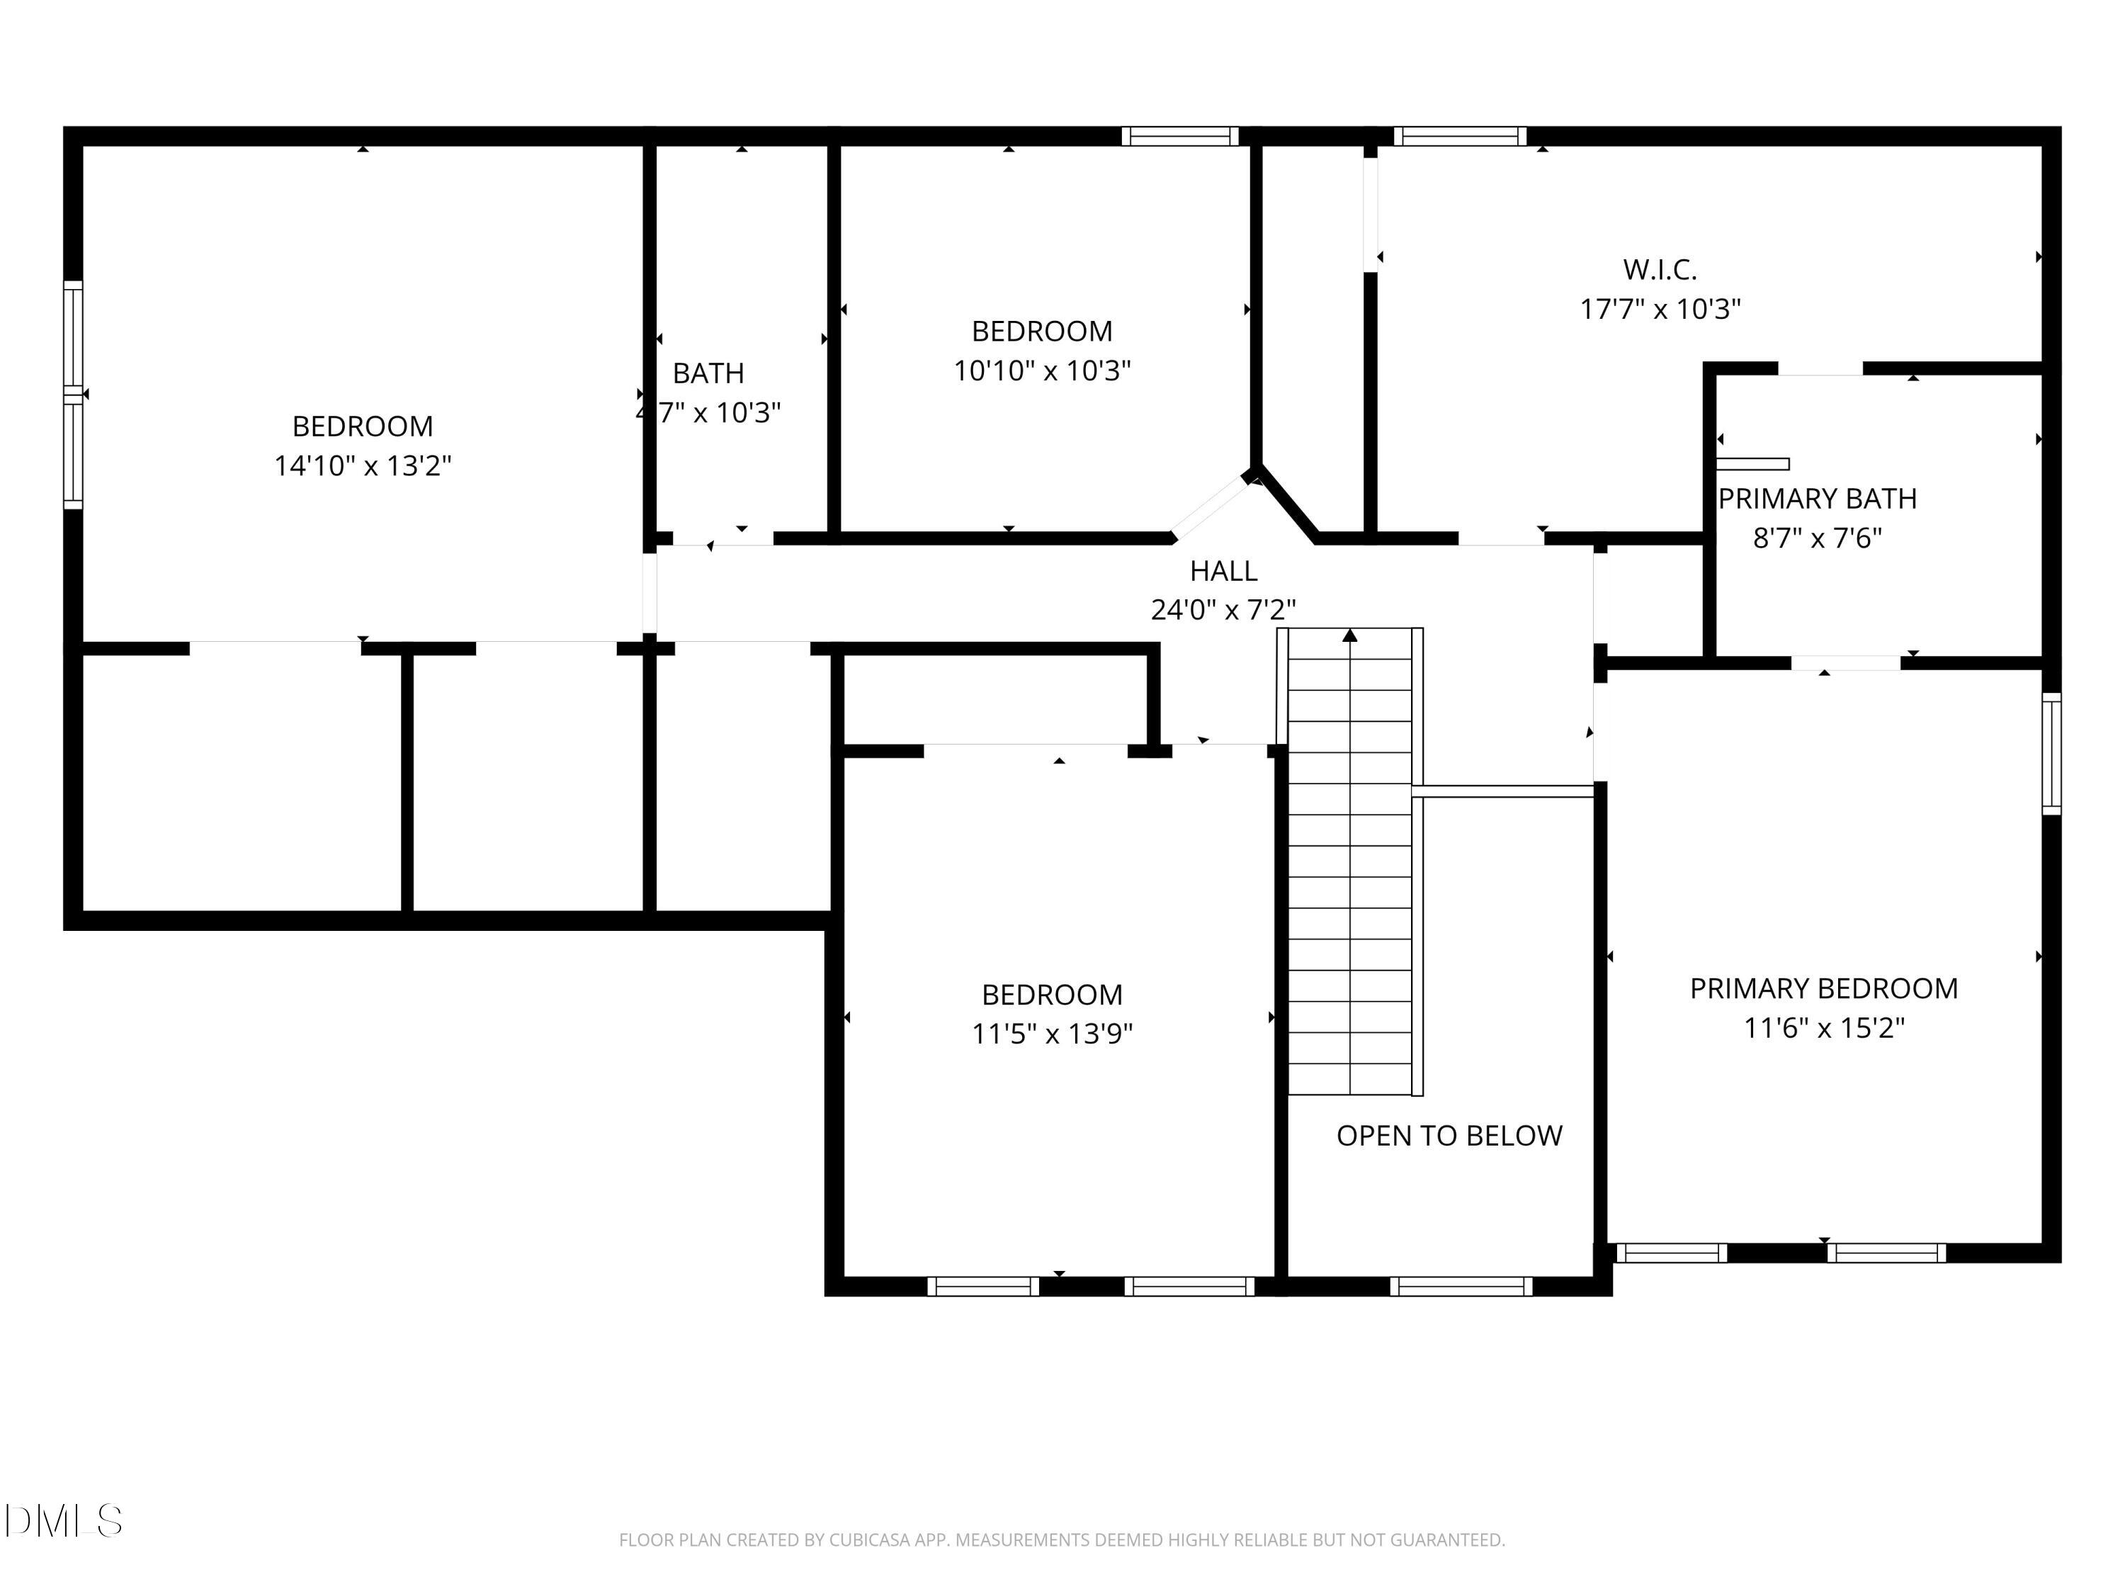
Bedroom 2 
Dimensions - 11.5 x 13.9Level - Second
Bedroom 3 
Dimensions - 10.1 x 10.3Level - Second
Bonus Room 
Dimensions - 14.1 x 13.2Level - Second
Dining Room 
Dimensions - 11.5 x 11.5Level - Main
Kitchen 
Dimensions - 11.9 x 9.1Level - Main
Laundry 
Dimensions - 6.2 x 5.7Level - Main
Living Room 
Dimensions - 20.0 x 12.9Level - Main
Master Bedroom 
Dimensions - 11.6 x 15.2Level - Second
Office 
Dimensions - 11.6 x 10.0Level - Main
Save
Ask
Tour
Hide
Share
Exterior Features
Construction Details 
BrickBrick VeneerHardiPlank TypeShake Siding
Exterior 
Rain Gutters
Fencing 
None
Lot Features 
Back YardClearedLandscapedSloped Up
Other Structures 
None
Patio And Porch 
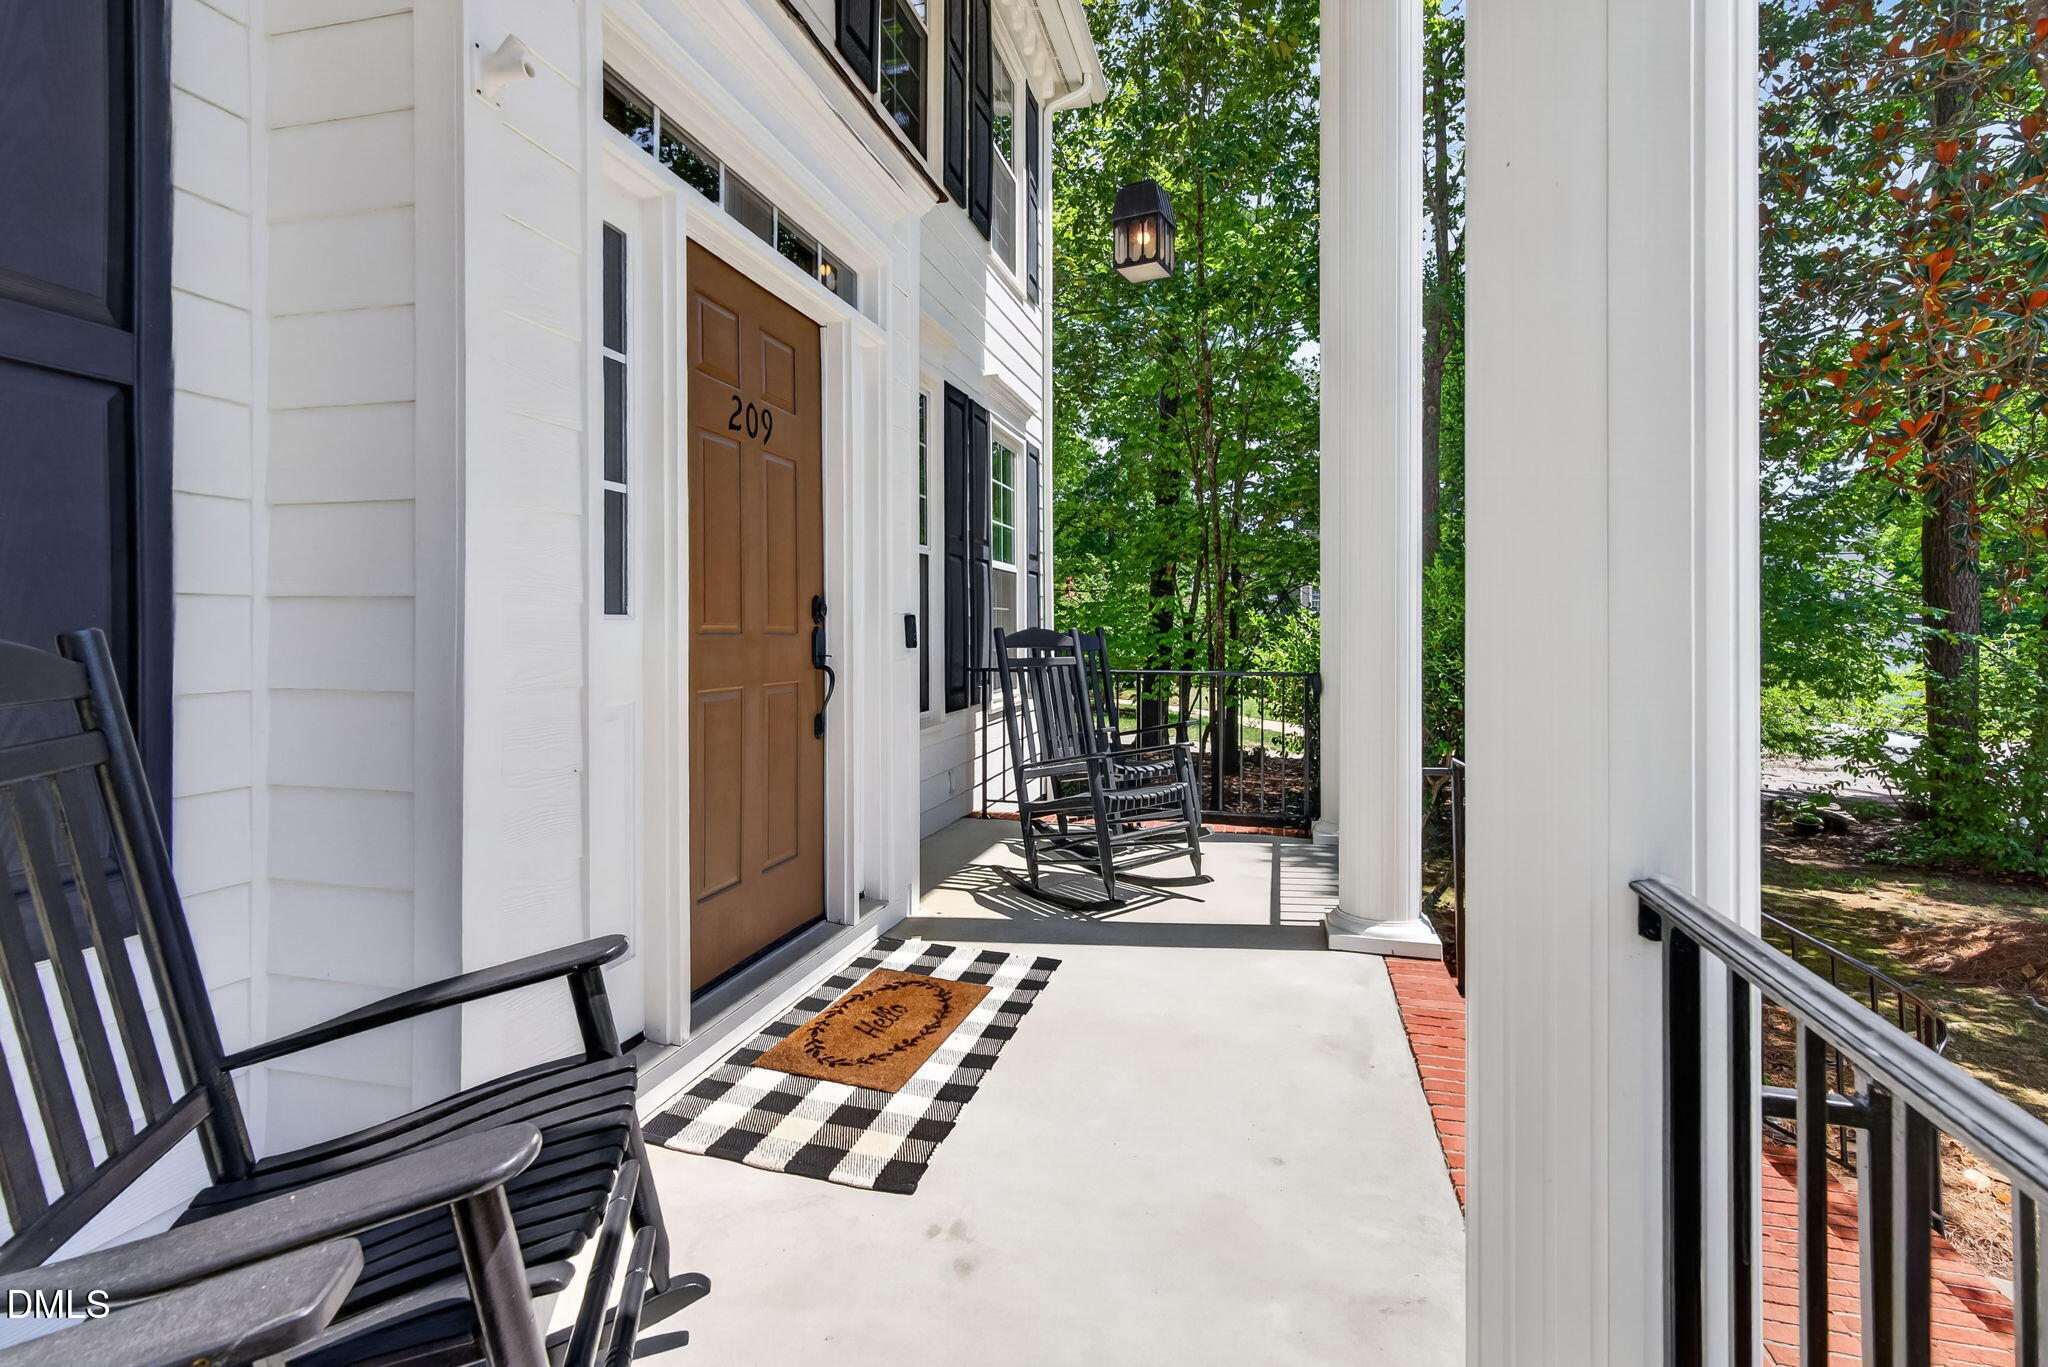
CoveredDeckFront PorchPorch
Road Frontage 
City Street
Roof 
Shingle
View 
None
Waterview 
None
Community Features
Association Dues 
199
Community Features 
FishingGolfParkPlaygroundPoolSidewalksStreet LightsSuburbanTennis Court(s)Other
Financing Terms Available 
CashConventionalFHAVA Loan
HOA Fee Frequency 
Quarterly
Roads 
Asphalt
School District 
Please check Wake County Schools website
Schools
School District
Please check Wake County Schools website
Elementary School
Wake - Holly Grove Elementary
Middle School
Wake - Holly Grove Middle School
High School
Wake - Holly Springs High
Listing courtesy of Amy Stanley of LPT Realty, LLC


Listings that are marked with an icon are provided courtesy of the Triangle MLS, Inc. of North Carolina, Internet Data Exchange Database. Copyright 2026 Triangle MLS, Inc. of North Carolina. All rights reserved.

Last checked: 2026-07-26 12:28 AM UTC

Neighborhood & Commute
Source: Walkscore
Disclosure: Community information and market data powered by Constellation Data Labs. Information is deemed reliable but not guaranteed.
Save
Ask
Tour
Hide
Share