Save
Ask
Tour
Hide
Share
$450,000
53 Days On Site

8625 Savage Road
Spring Hope, NC 27882

For Sale|Single Family Residence|Active
3
Beds
3
Total Baths
3
Full Baths
2,133
SqFt
$211
/SqFt
2026
Built
Subdivision:
Peachtree Place
County:
Nash
Call Now: 919-404-SHOW
Is this the listing for you? We can help make it yours.
919-404-SHOW
8625 Savage Road8625 Savage Road8625 Savage Road8625 Savage Road
Save
Ask
Tour
Hide
Share

Mortgage Calculator

Monthly Payment (Est.)

$2,053
Calculator powered by Showcase IDX, a Constellation1 Company. Copyright ©2026 Information is deemed reliable but not guaranteed.

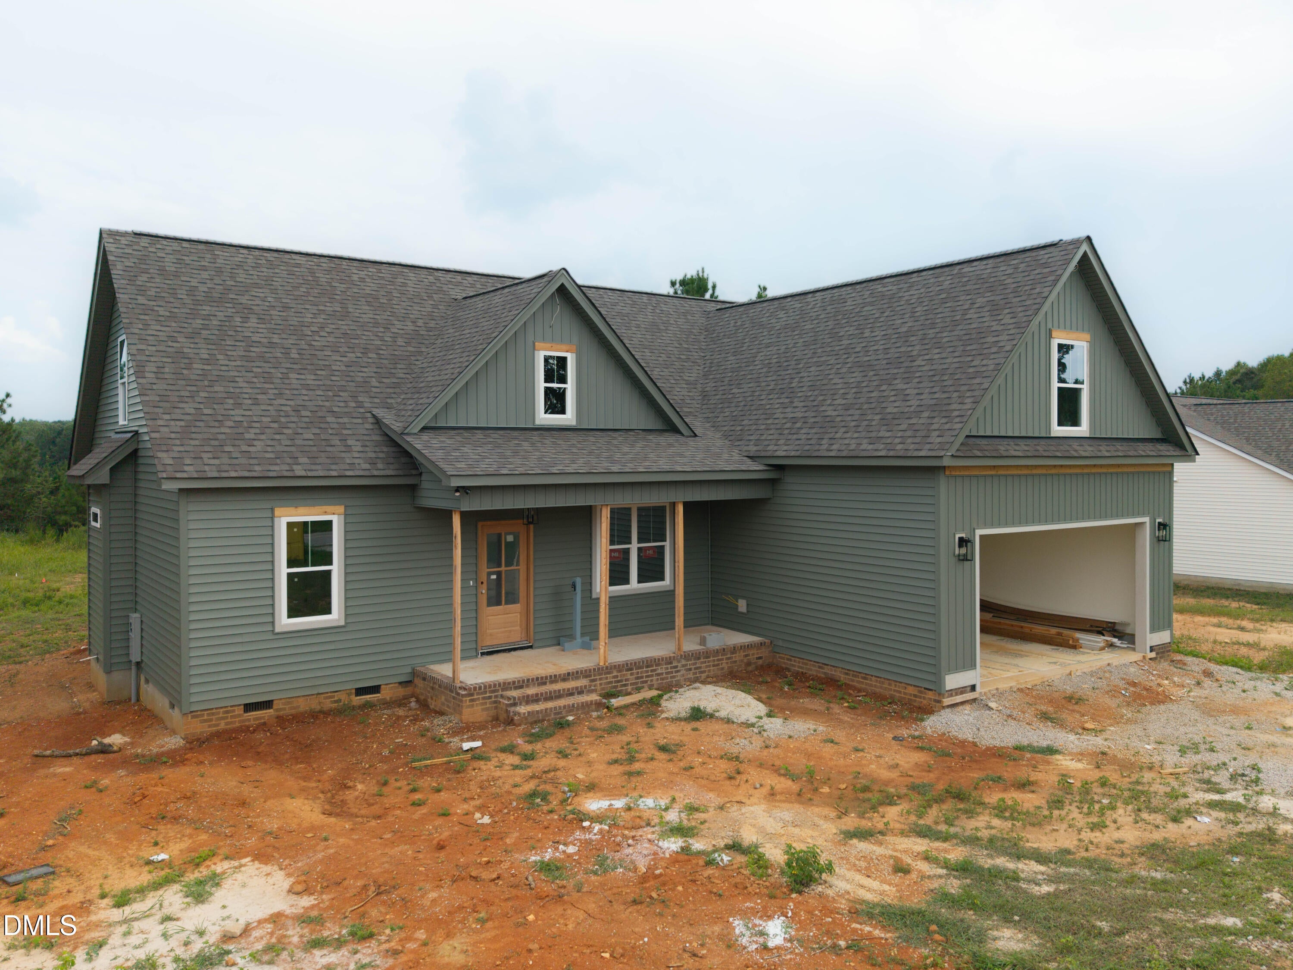
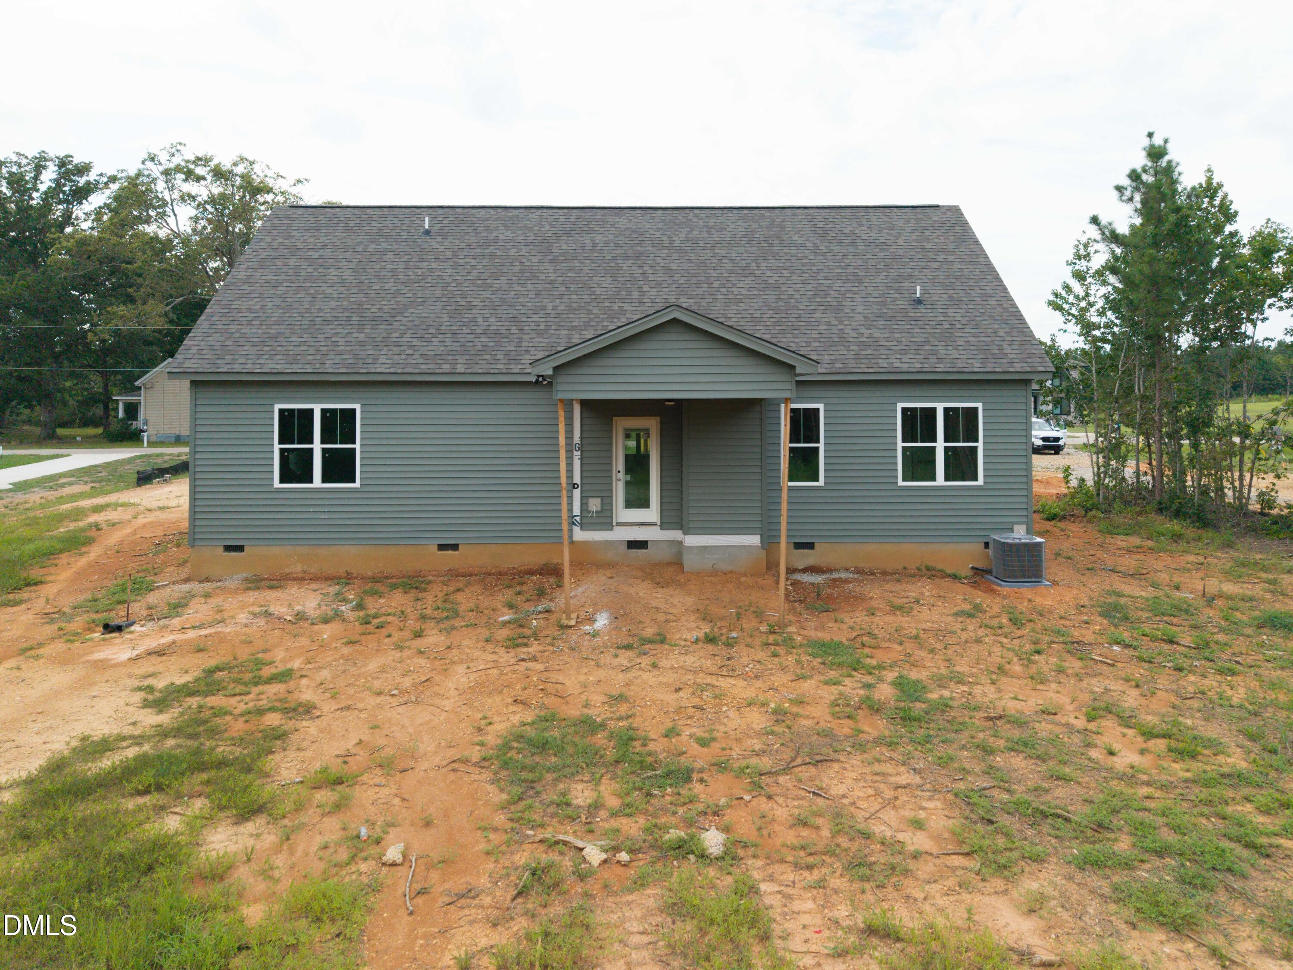
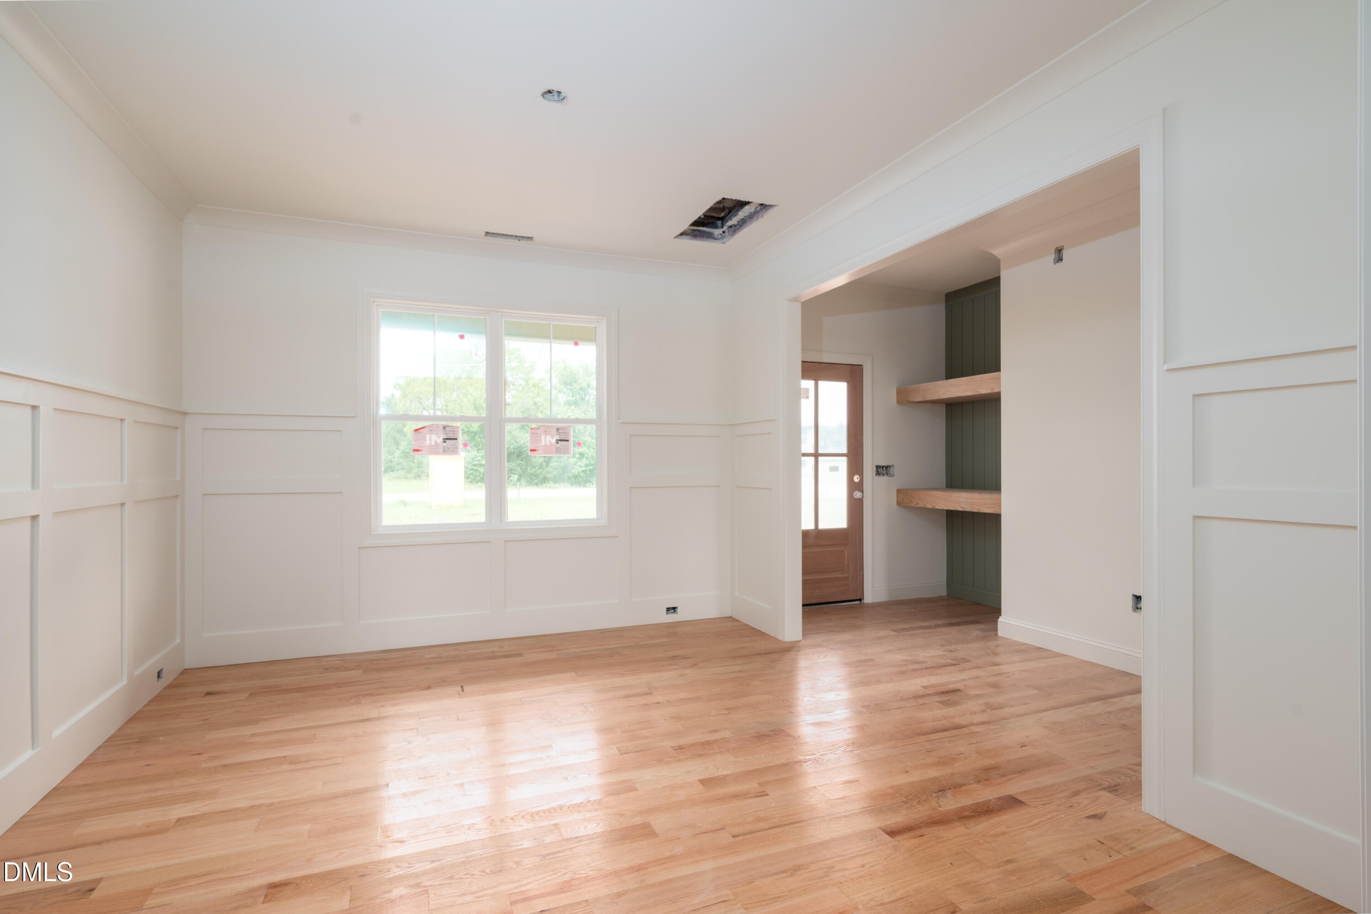
Split Ranch Floorplan with a finished bonus room and full bath upstairs. Plus Large floored unfinished attic space for storage and room to expand. This thoughtfully designed home combines modern finishes with comfortable everyday living. The open-concept floor plan features three bedrooms conveniently located on the main level, including a private owner's suite with a spacious walk-in closet and luxurious bath. The heart of the home is the expansive living area anchored by a cozy gas fireplace and flowing seamlessly into the kitchen and dining spaces, creating the perfect setting for entertaining and family gatherings. The kitchen showcases quartz countertops, upgraded cabinetry with soft-close doors and drawers, a wood-accent ceiling over the island, tile backsplash, and abundant workspace. Durable hardwood throughout the main living areas, while upgraded carpet provides comfort in the bedrooms. Enjoy outdoor living on the covered rear porch overlooking the backyard, ideal for relaxing or hosting guests. Additional features include crown molding in the main living areas and owner's suite, wood shelving throughout, attractive vinyl siding with front accents, architectural shingles, stone foundation accents, and a two-car garage. Located in Peachtree Place, this home offers the peace and privacy of country living while remaining convenient to Rocky Mount, Wilson, Zebulon, and Raleigh. No city taxes and plenty of room to enjoy the outdoors make this an opportunity you won't want to miss.

Save
Ask
Tour
Hide
Share
Listing Snapshot
Price 
$450,000
Days On Site 
53 Days
Bedrooms 
3
Inside Area (SqFt) 
2,133 sqft
Total Baths 
3
Full Baths 
3
Partial Baths 
N/A
Lot Size 
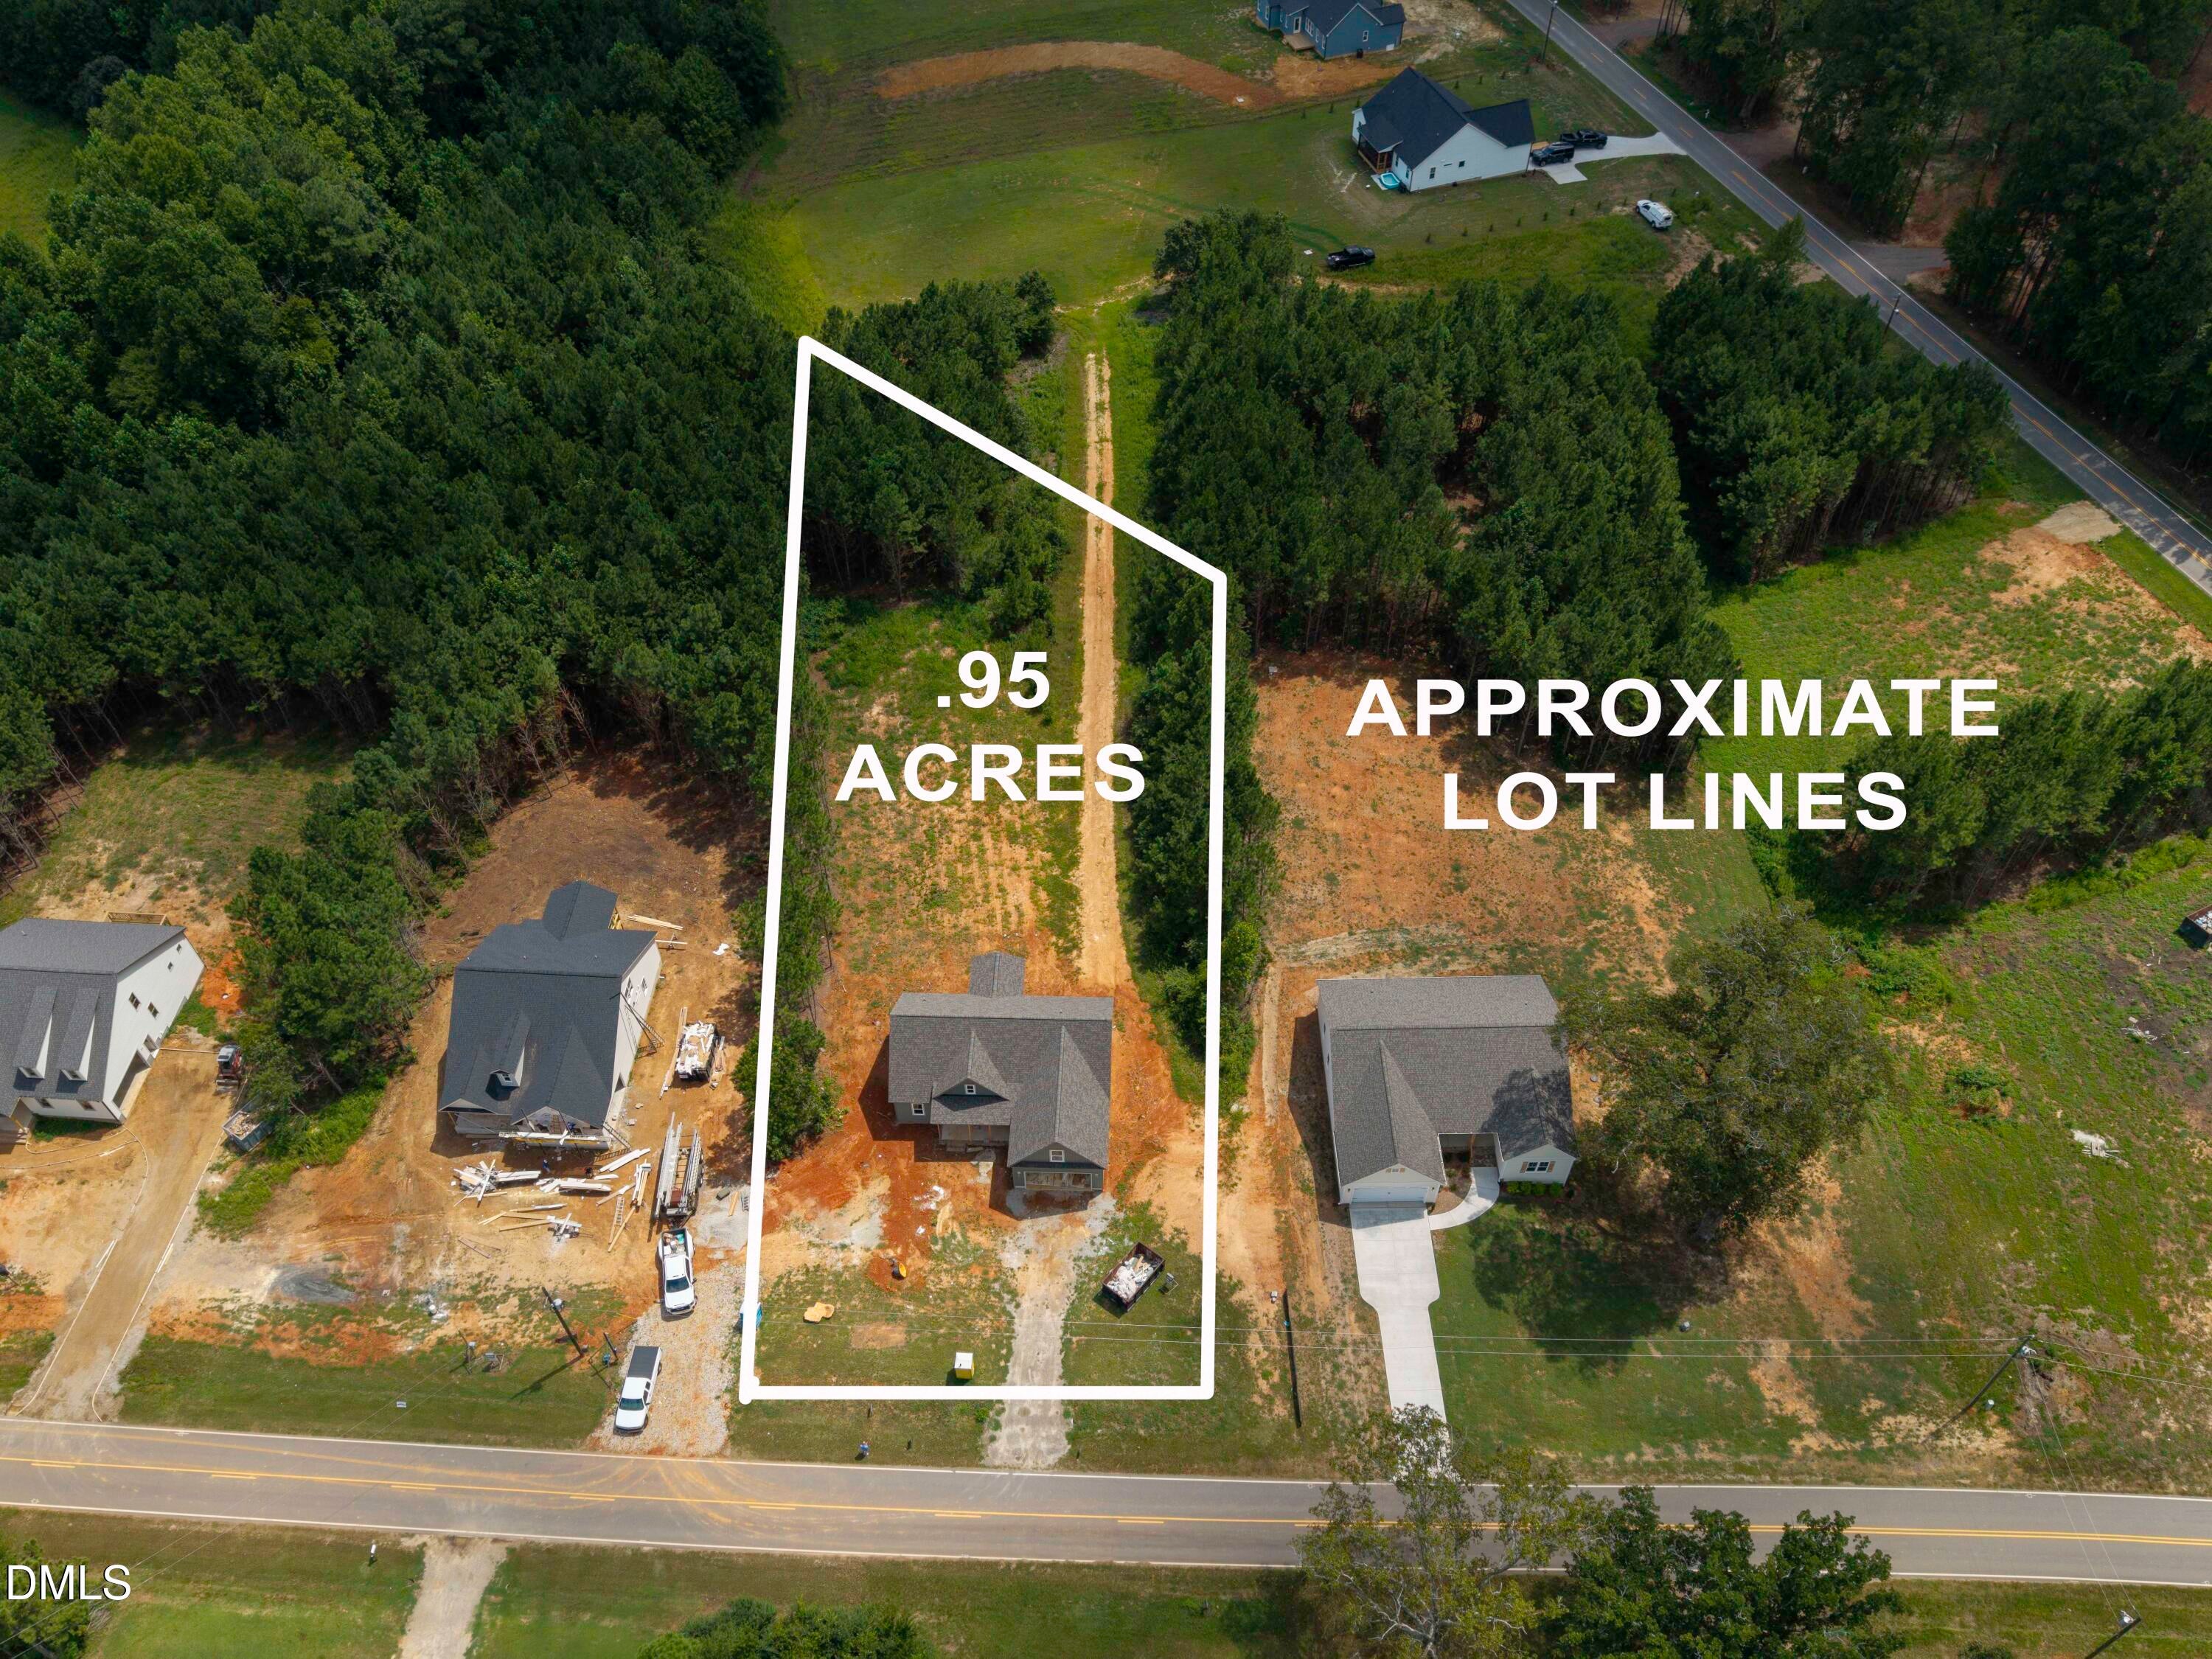
0.95 Acres
Year Built 
2026
MLS® Number 
10180210
Status 
Active
Property Tax 
N/A
HOA/Condo/Coop Fees 
N/A
Sq Ft Source 
N/A
Friends & Family
Recent Activity
2 months agoListing first seen on site
2 months agoListing updated with changes from the MLS®
General Features
Acres 
0.95
Attached Garage 
Yes
Foundation 
Block
Garage 
Yes
Garage Spaces 
2
Levels 
One and One Half
Parking 
AttachedGarageConcreteGarage Faces Front
Property Condition 
New ConstructionUnder Construction
Property Sub Type 
Single Family Residence
Security 
Smoke Detector(s)
Sewer 
Septic Tank
Special Circumstances 
Standard
SqFt Above 
2133
SqFt Total 
2133
Style 
Traditional
Water Source 
PrivateWell
Interior Features
Appliances 
DishwasherElectric RangeMicrowave
Basement 
Crawl Space
Cooling 
Central AirElectricHeat Pump
Fireplace 
Yes
Fireplace Features 
Family RoomPropane
Fireplaces 
1
Flooring 
CarpetHardwoodTile
Interior 
Crown MoldingKitchen IslandOpen FloorplanPantryWalk-In Closet(s)Master DownstairsHigh Speed Internet
Laundry Features 
Electric Dryer HookupLaundry RoomMain LevelWasher Hookup
Main Level Bedrooms 
3
Bedroom 2 
Dimensions - 10.0 x 12.0Level - Main
Bedroom 3 
Dimensions - 11.0 x 11.0Level - Main
Bonus Room 
Dimensions - 21.0 x 15.0Level - Second
Dining Room 
Dimensions - 12.0 x 14.0Level - Main
Kitchen 
Dimensions - 16.0 x 9.0Level - Main
Living Room 
Dimensions - 16.0 x 16.0Level - Main
Master Bedroom 
Dimensions - 15.0 x 13.0Level - Main
Save
Ask
Tour
Hide
Share
Exterior Features
Construction Details 
Vinyl Siding
Fencing 
None
Patio And Porch 
CoveredPorch
Road Frontage 
State Road
Roof 
Shingle
Community Features
Financing Terms Available 
CashConventionalFHAUSDA LoanVA Loan
Roads 
Asphalt
Schools
School District
Unknown
Elementary School
Nash - Spring Hope Elementary
Middle School
Nash - Southern Nash Middle
High School
Nash - Southern Nash High
Listing courtesy of Greg Dyer of DRT Realty LLC


Listings that are marked with an icon are provided courtesy of the Triangle MLS, Inc. of North Carolina, Internet Data Exchange Database. Copyright 2026 Triangle MLS, Inc. of North Carolina. All rights reserved.

Last checked: 2026-09-07 02:09 PM UTC

Neighborhood & Commute
Source: Walkscore
Disclosure: Community information and market data powered by Constellation Data Labs. Information is deemed reliable but not guaranteed.
Save
Ask
Tour
Hide
Share