Save
Ask
Tour
Hide
Share
$200,000
New Listing

F
918 E Green Street F105
Franklinton, NC 27525

Townhouse|Coming Soon
2
Beds
3
Total Baths
2
Full Baths
1
Partial Bath
1,043
SqFt
$192
/SqFt
2019
Built
Subdivision:
Crawford Townes
County:
Franklin
Call Now: 919-404-SHOW
Is this the listing for you? We can help make it yours.
919-404-SHOW
Upcoming Open Houses
Sat, Jul 18, 11:00 AM - 1:00 PM
918 E Green Street F105918 E Green Street F105918 E Green Street F105918 E Green Street F105
Save
Ask
Tour
Hide
Share

Mortgage Calculator

Monthly Payment (Est.)

$912
Calculator powered by Showcase IDX, a Constellation1 Company. Copyright ©2026 Information is deemed reliable but not guaranteed.

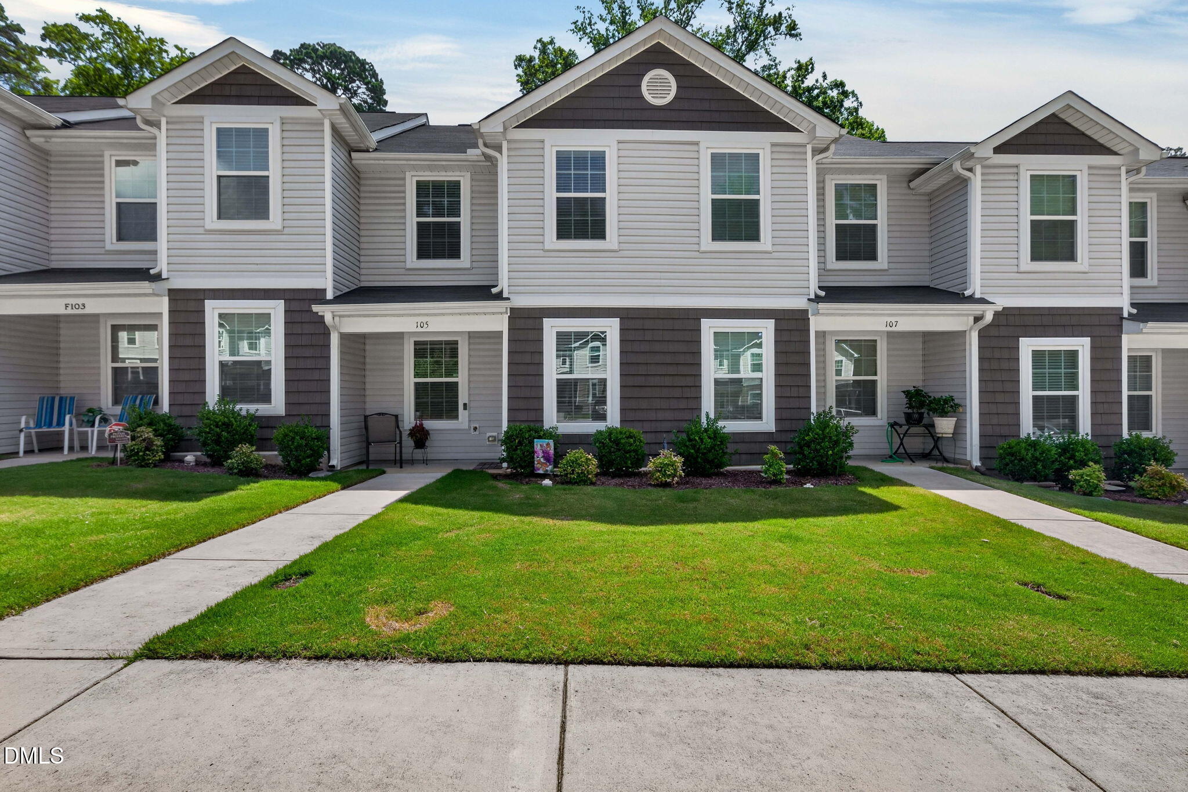
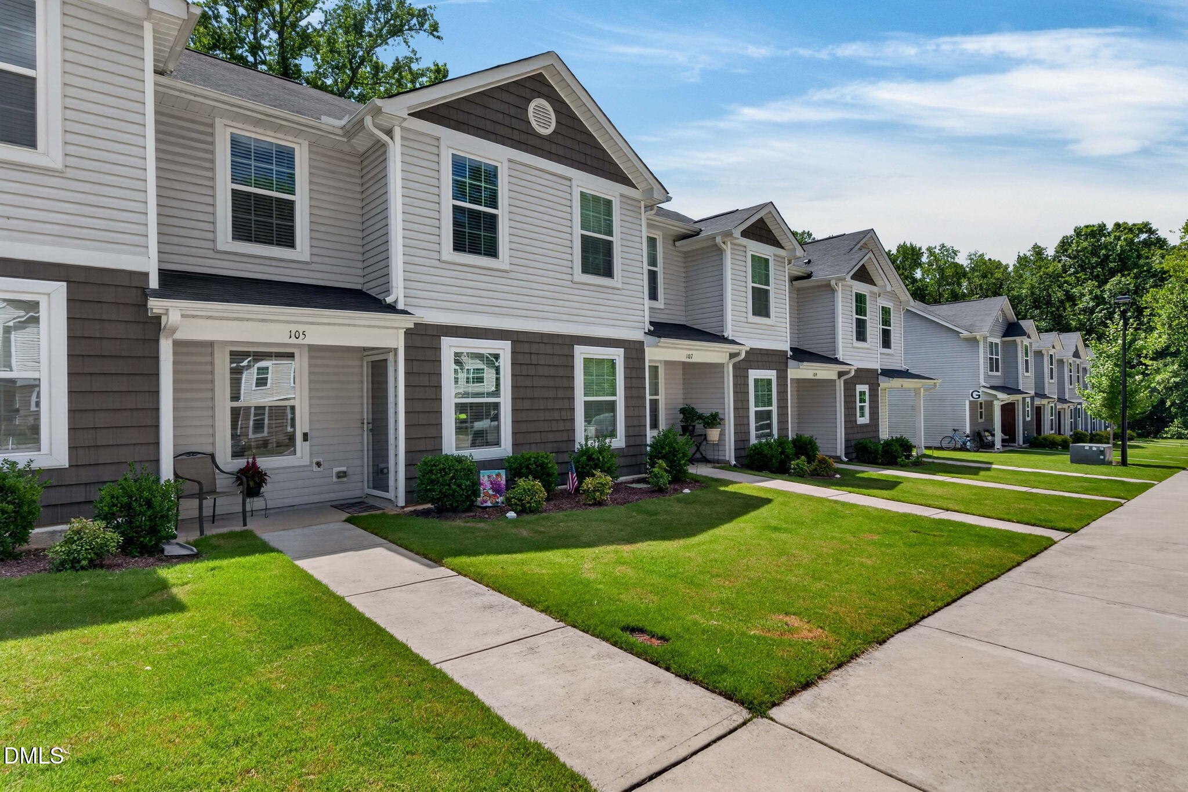
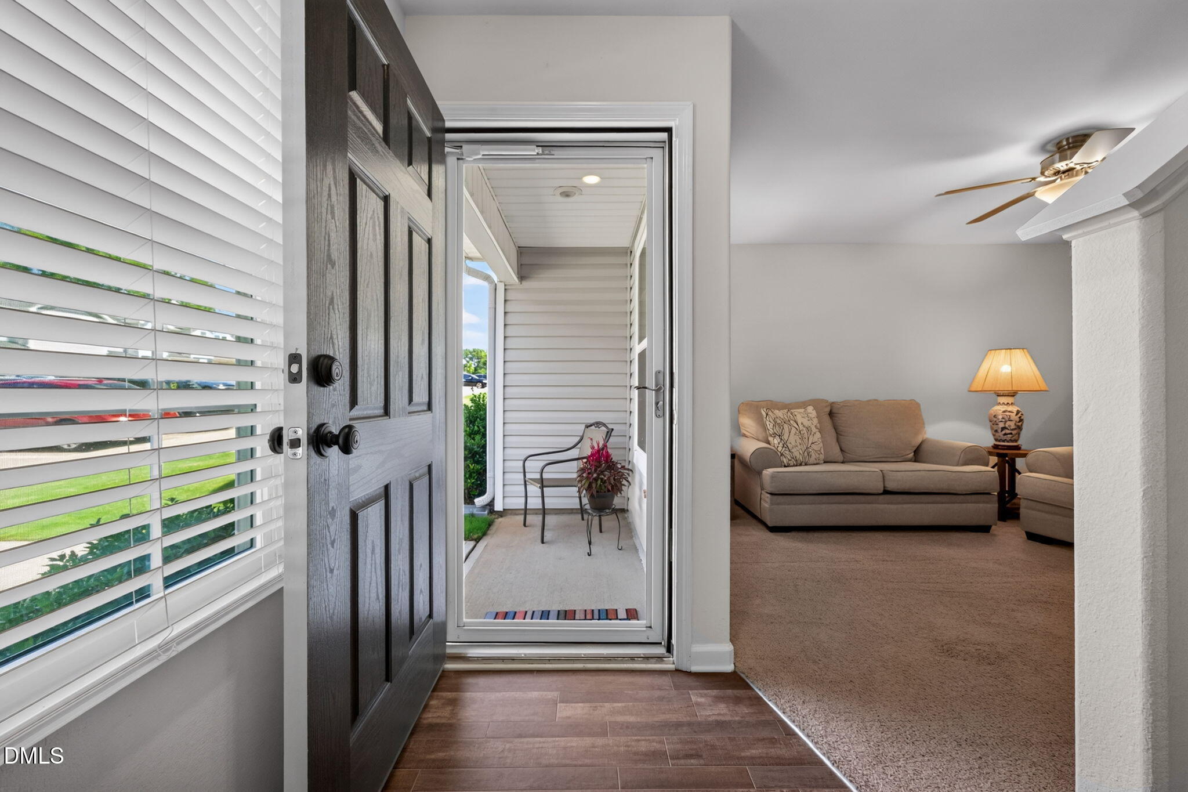
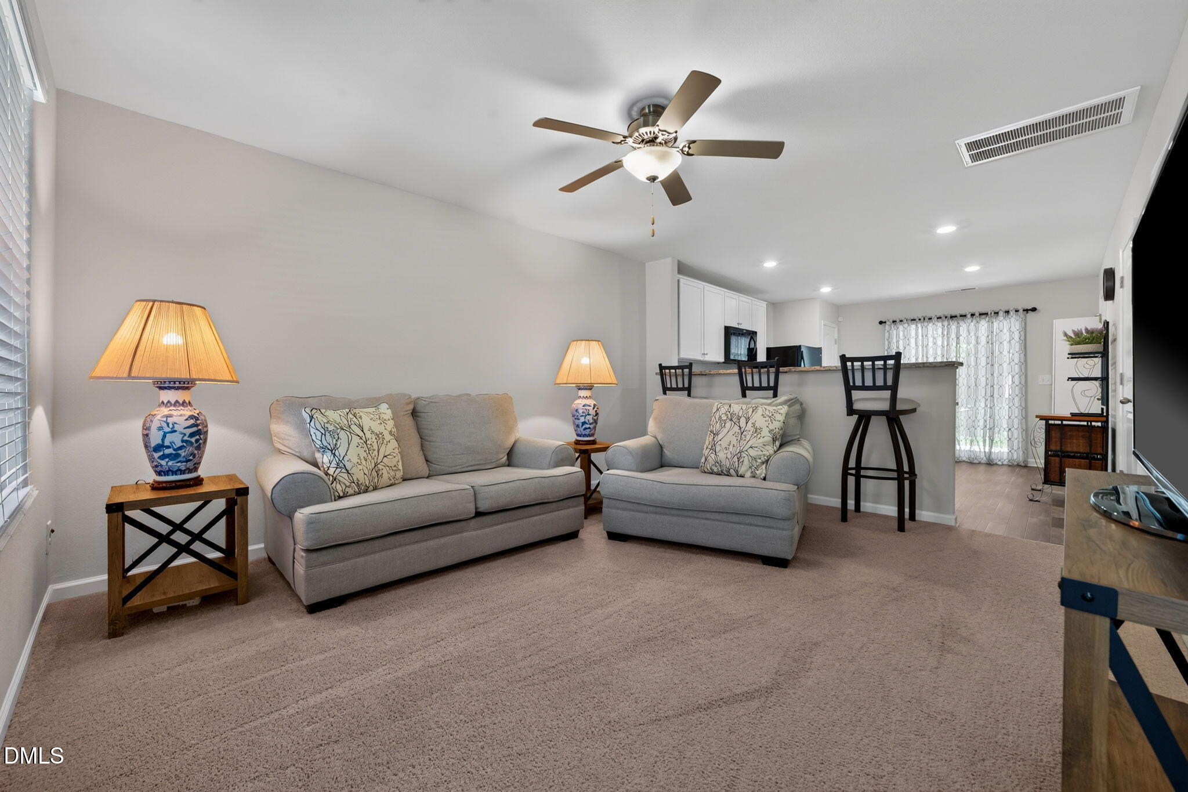
Welcome home to this charming, move-in-ready 2-bedroom, 2.5-bath interior townhome in Crawford Townes. The open main level features a spacious living area, a well-appointed kitchen with soft-close cabinetry, a half bath, and a convenient laundry area. Step outside to the adorable covered patio—a private and serene retreat that's perfect for morning coffee, relaxing, or entertaining. Upstairs, both bedrooms feature private full bathrooms and walk-in closets with custom built-in cabinetry added by the owner, providing exceptional storage and organization. Conveniently located near downtown Franklinton with easy access to US-1, shopping, and dining. Most furnishings, along with the Whirlpool washer and dryer, may be negotiable with an acceptable offer, making this an even more convenient move-in-ready opportunity.

Save
Ask
Tour
Hide
Share
Listing Snapshot
Price 
$200,000
Days On Site 
0 Days
Bedrooms 
2
Inside Area (SqFt) 
1,043 sqft
Total Baths 
3
Full Baths 
2
Partial Baths 
1
Lot Size 
0.03 Acres
Year Built 
2019
MLS® Number 
10180195
Status 
Coming Soon
Property Tax 
$2,785.79
HOA/Condo/Coop Fees 
$180 monthly
Sq Ft Source 
N/A
Friends & Family
Recent Activity
4 hours agoListing updated with changes from the MLS®
11 hours agoListing first seen on site
General Features
Acres 
0.03
Foundation 
Slab
Levels 
Two
Parking 
PavedAdditional Parking
Parking Spaces 
2
Property Sub Type 
Townhouse
Security 
Security System
Sewer 
Public Sewer
Special Circumstances 
Standard
SqFt Above 
1043
SqFt Total 
1043
Style 
Traditional
Water Source 
Public
Zoning 
PD
Interior Features
Appliances 
DishwasherFree-Standing RangeFree-Standing RefrigeratorMicrowaveWasher/Dryer
Cooling 
Central Air
Flooring 
CarpetVinyl
Heating 
Heat PumpNone
Interior 
Breakfast BarCeiling Fan(s)High Speed InternetPantryStorageWalk-In Closet(s)
Laundry Features 
InsideLaundry RoomMain Level
Window Features 
BlindsScreens
Bathroom 2 
Dimensions - 82.0 x 52.0Level - Second
Bathroom 3 
Dimensions - 71.0 x 31.0Level - First
Bedroom 2 
Dimensions - 114.0 x 125.0Level - Second
Kitchen 
Dimensions - 152.0 x 125.0Level - First
Laundry 
Dimensions - 82.0 x 31.0Level - First
Living Room 
Dimensions - 137.0 x 125.0Level - First
Master Bathroom 
Dimensions - 82.0 x 53.0Level - Second
Master Bedroom 
Dimensions - 126.0 x 103.0Level - Second
Save
Ask
Tour
Hide
Share
Exterior Features
Construction Details 
Vinyl Siding
Exterior 
Private YardStorage
Lot Features 
Front Yard
Patio And Porch 
CoveredPatioPorch
Road Frontage 
City Street
Roof 
Shingle
View 
Trees/Woods
Waterview 
Trees/Woods
Windows/Doors 
BlindsScreens
Community Features
Association Dues 
180
Building Access 
Front Door
Community Features 
SidewalksSuburban
Financing Terms Available 
CashConventionalFHAVA Loan
HOA Fee Frequency 
Monthly
Roads 
Paved
School District 
https://www.fcschools.net/
Schools
School District
https://www.fcschools.net/
Elementary School
Franklin - Franklinton Elementary
Middle School
Franklin - Franklinton Middle School
High School
Franklin - Bunn High
Listing courtesy of Lori Artz of RE/MAX Legacy


Listings that are marked with an icon are provided courtesy of the Triangle MLS, Inc. of North Carolina, Internet Data Exchange Database. Copyright 2026 Triangle MLS, Inc. of North Carolina. All rights reserved.

Last checked: 2026-07-16 04:20 AM UTC

Neighborhood & Commute
Source: Walkscore
Disclosure: Community information and market data powered by Constellation Data Labs. Information is deemed reliable but not guaranteed.
Save
Ask
Tour
Hide
Share