Save
Ask
Tour
Hide
Share
$199,000
5 Days On Site

128 Anna Street
Lillington, NC 27546

For Sale|Townhouse|Active
3
Beds
4
Total Baths
3
Full Baths
1
Partial Bath
1,320
SqFt
$151
/SqFt
2005
Built
Subdivision:
Meadows at Buies Creek
County:
Harnett
Call Now: 919-404-SHOW
Is this the listing for you? We can help make it yours.
919-404-SHOW
128 Anna Street128 Anna Street128 Anna Street128 Anna Street
Save
Ask
Tour
Hide
Share

Mortgage Calculator

Monthly Payment (Est.)

$908
Calculator powered by Showcase IDX, a Constellation1 Company. Copyright ©2026 Information is deemed reliable but not guaranteed.

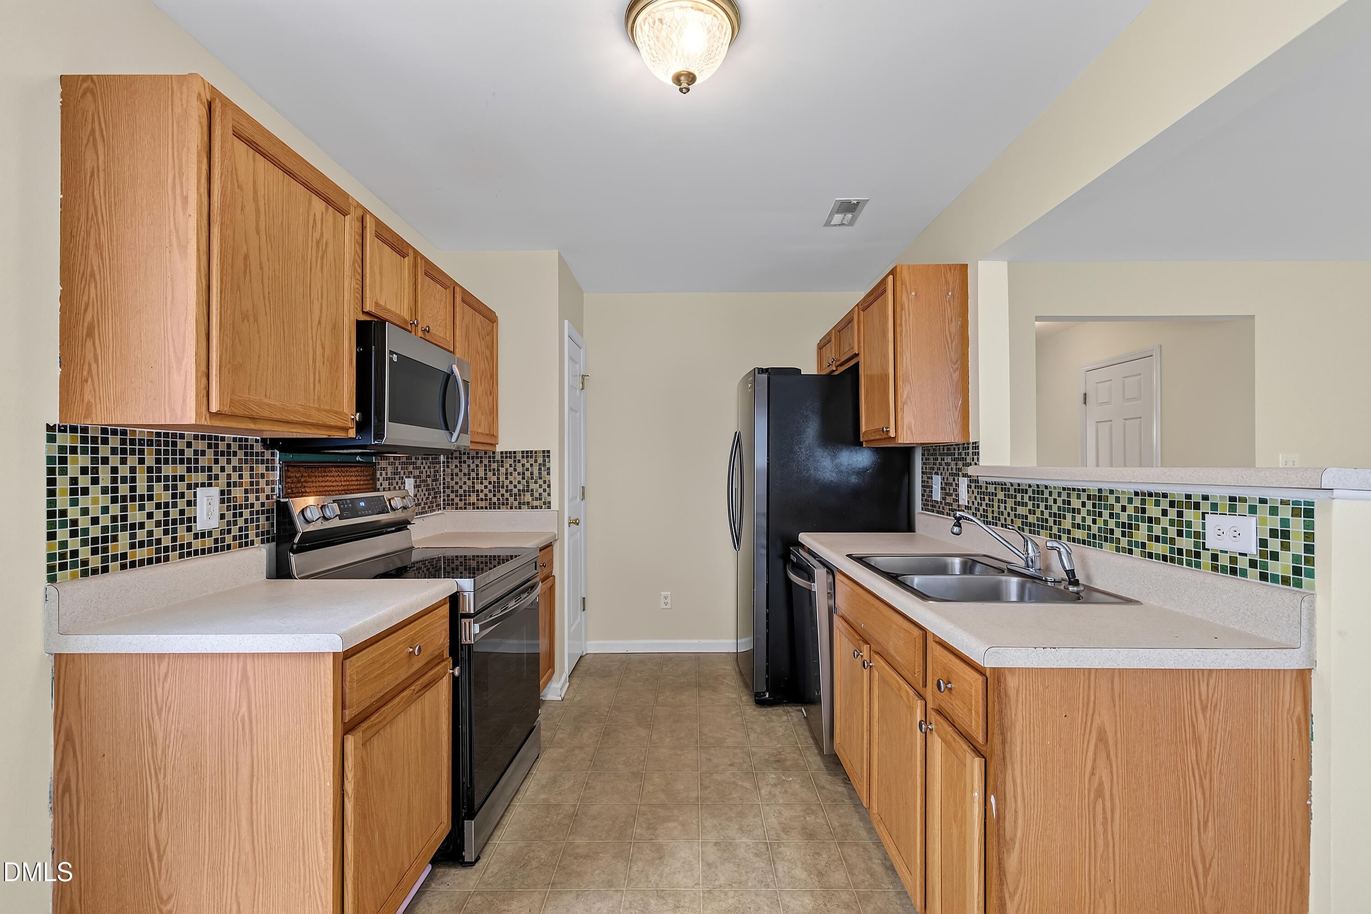
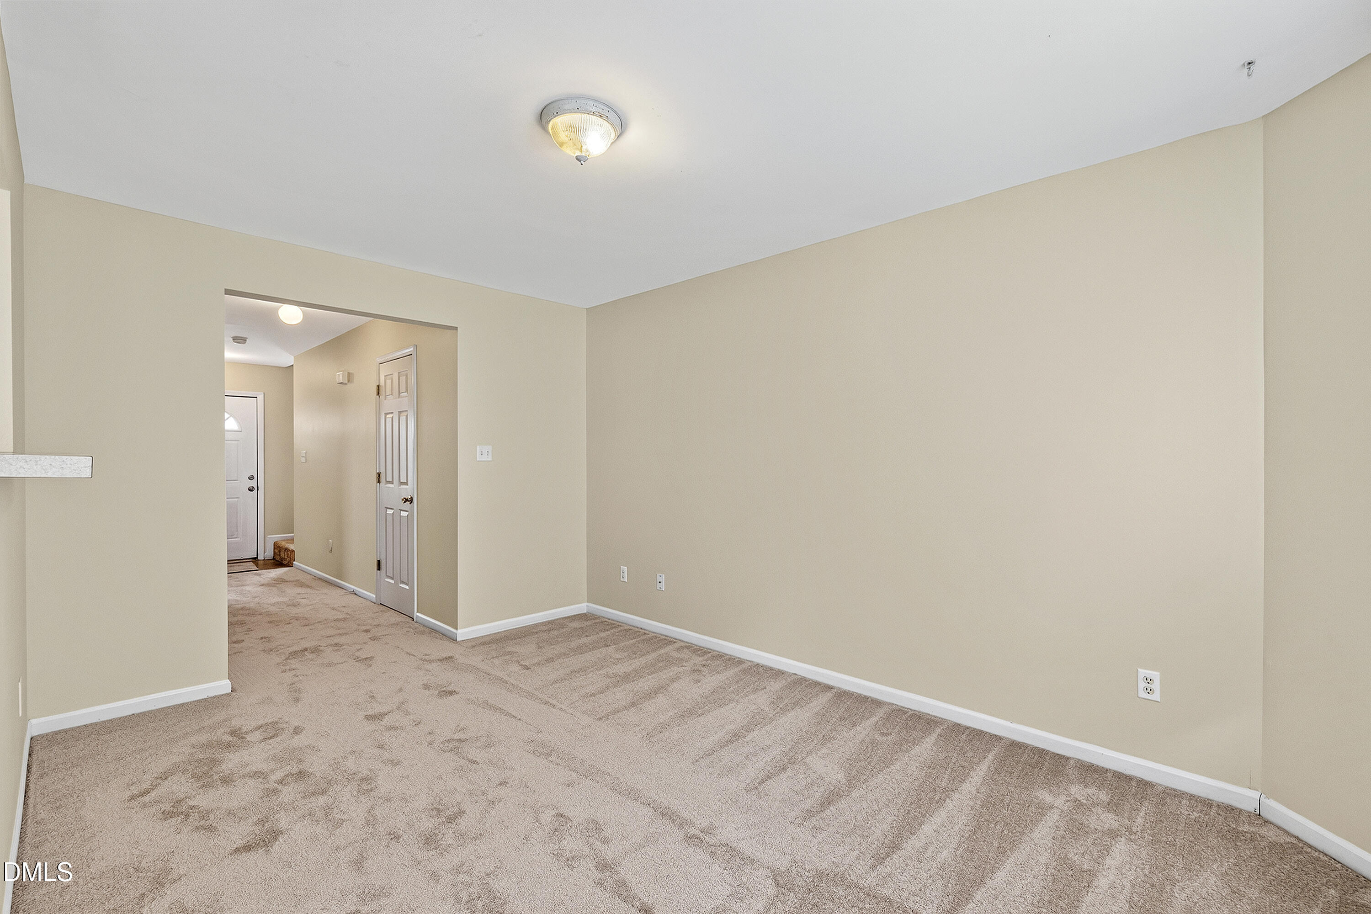
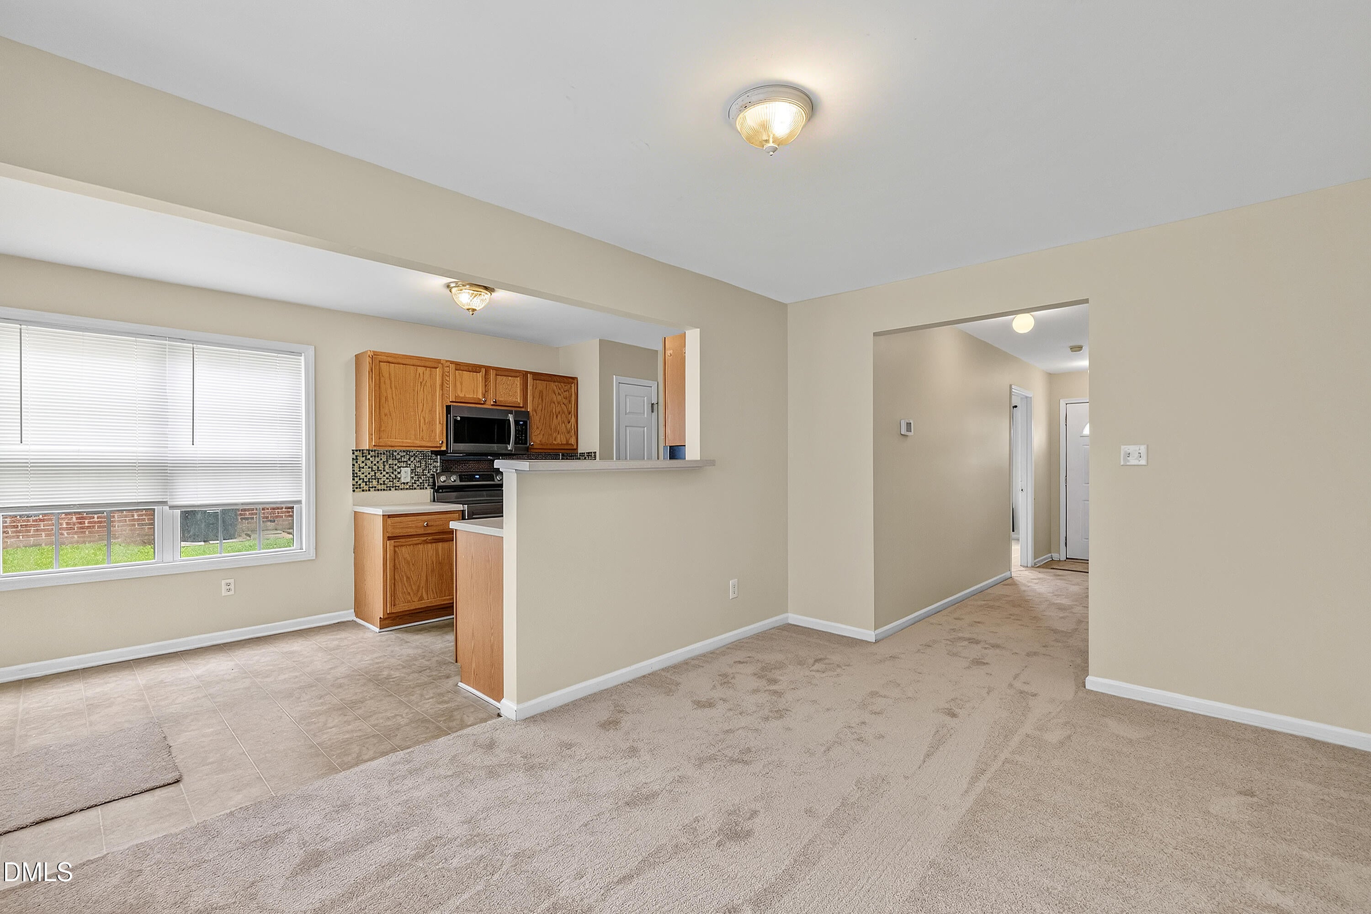
Turnkey Investment Opportunity - End-Unit Townhome Just 3 Minutes from Campbell University! This well-maintained end-unit townhome in The Meadows at Buies Creek has been a consistently successful student rental for the past 10 years, making it an outstanding opportunity for investors looking to expand their portfolio. Most recently rented for $1,500 per month, this property is ideally positioned to capitalize on the upcoming school year. Freshly painted throughout and move-in ready with brand new carpet, the functional floor plan features 3 spacious bedrooms, each with its own private full bathroom, plus a convenient half bath on the main level - an ideal layout for student living and maximizing rental appeal. The kitchen boasts brand new appliances including the electric range, microwave & dishwasher. The end-unit location provides added privacy, enhancing its desirability for tenants. With close proximity to Campbell University, strong rental history, and immediate income potential, this is a rare opportunity to secure a proven investment property in a high-demand rental market. The current owners have replaced the HVAC, hot water heater, washer, dryer & fridge since they bought the property in 2018 as well. Don't miss your chance to own a turnkey income-producing property before the next academic year begins!

Save
Ask
Tour
Hide
Share
Listing Snapshot
Price 
$199,000
Days On Site 
5 Days
Bedrooms 
3
Inside Area (SqFt) 
1,320 sqft
Total Baths 
4
Full Baths 
3
Partial Baths 
1
Lot Size 
0.11 Acres
Year Built 
2005
MLS® Number 
10180188
Status 
Active
Property Tax 
$1,136.53
HOA/Condo/Coop Fees 
$20.83 monthly
Sq Ft Source 
N/A
Friends & Family
Recent Activity
3 days agoListing updated with changes from the MLS®
6 days agoListing first seen on site
General Features
Acres 
0.11
Foundation 
Slab
Levels 
Two
Parking 
PavedConcreteDrivewayOpen
Parking Spaces 
2
Property Sub Type 
Townhouse
Sewer 
Public Sewer
Special Circumstances 
Standard
SqFt Above 
1320
SqFt Total 
1320
Style 
Transitional
Utilities 
Cable AvailableElectricity ConnectedSewer ConnectedWater Connected
Water Source 
Public
Zoning 
RA-30
Interior Features
Appliances 
DishwasherDryerElectric RangeMicrowaveOvenRangeRefrigeratorWasherWasher/DryerWater Heater
Cooling 
Central Air
Flooring 
Carpet
Interior 
Eat-in Kitchen
Laundry Features 
In HallInsideLaundry Closet
Main Level Bedrooms 
1
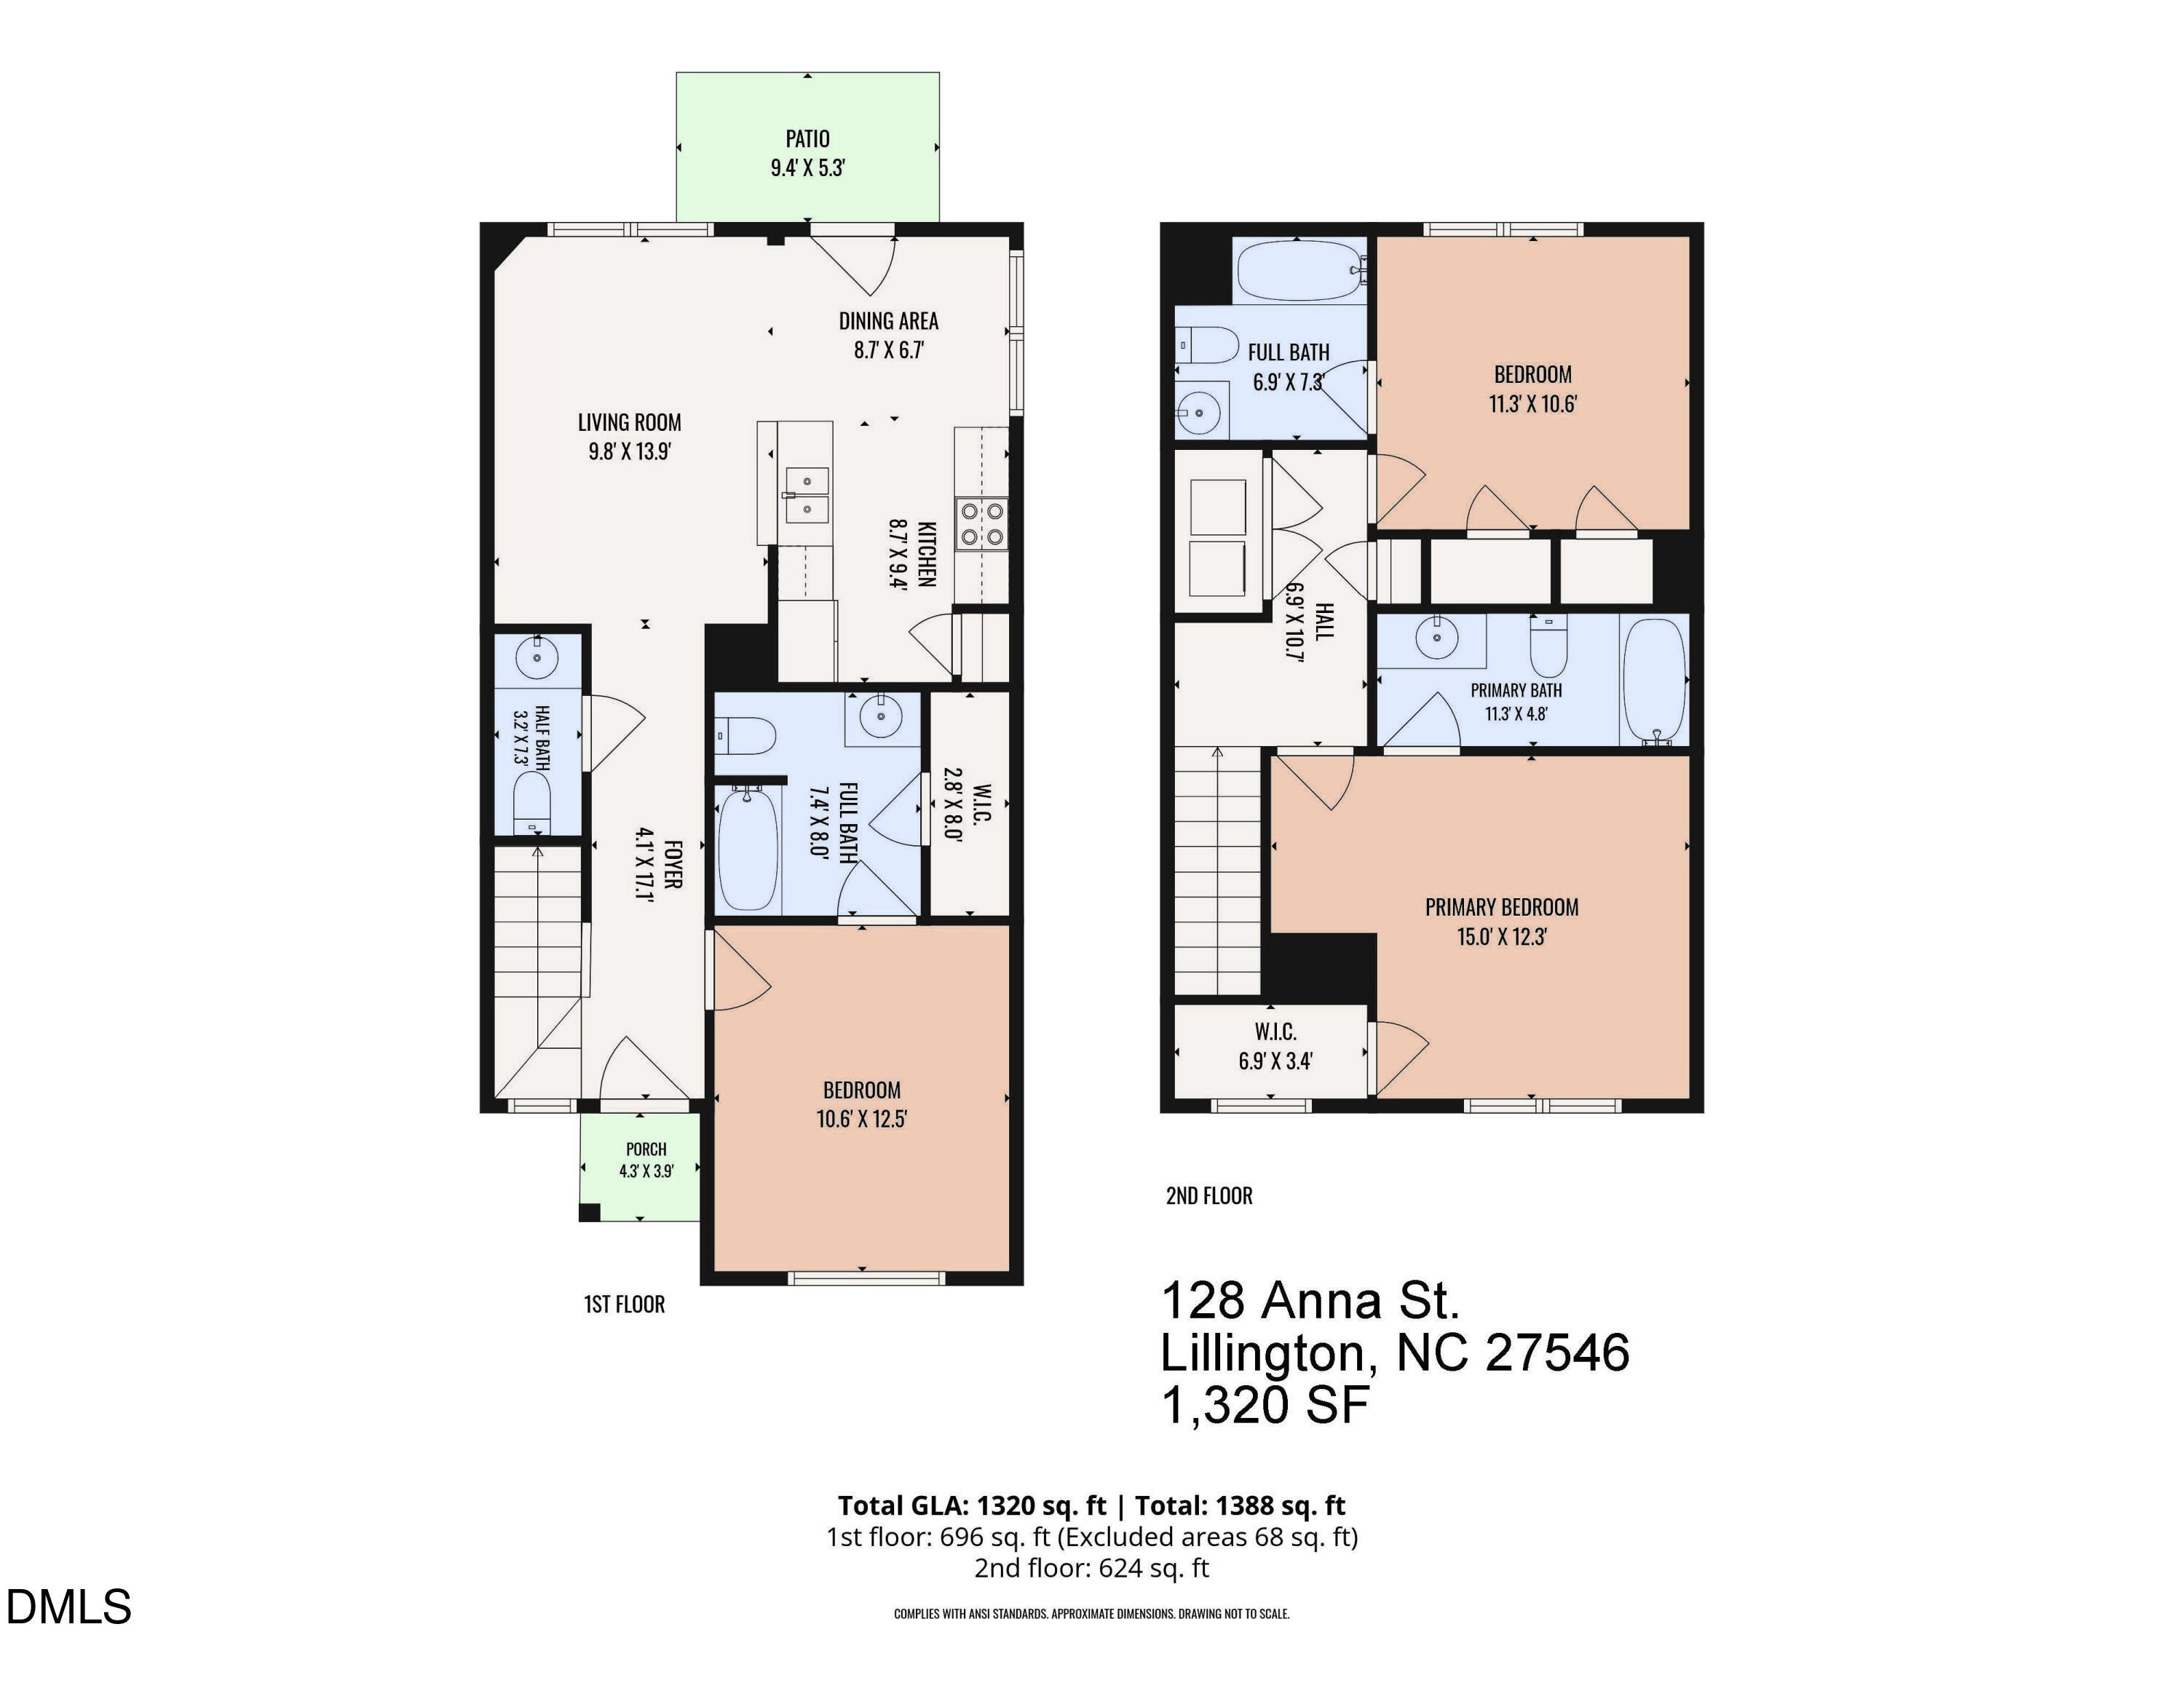
Bathroom 2 
Dimensions - 7.3 x 3.2Level - MainDescription - Powder
Bathroom 3 
Dimensions - 8.0 x 7.4Level - Main
Bathroom 4 
Dimensions - 7.3 x 6.9Level - Main
Bedroom 2 
Dimensions - 12.5 x 10.6Level - Main
Bedroom 3 
Dimensions - 11.3 x 10.6Level - Main
Dining Room 
Dimensions - 8.7 x 6.7Level - Main
Entrance Hall 
Dimensions - 17.1 x 4.1Level - Main
Kitchen 
Dimensions - 9.4 x 8.7Level - Main
Living Room 
Dimensions - 13.9 x 9.8Level - Main
Master Bathroom 
Dimensions - 11.3 x 4.8Level - Second
Master Bedroom 
Dimensions - 15.0 x 12.3Level - Second
Save
Ask
Tour
Hide
Share
Exterior Features
Construction Details 
Vinyl Siding
Fencing 
Back YardWood
Roof 
Shingle
View 
Neighborhood
Waterview 
Neighborhood
Community Features
Association Dues 
250
Financing Terms Available 
CashConventional
HOA Fee Frequency 
Annually
Roads 
Paved
School District 
https://www.harnett.k12.nc.us/
Schools
School District
https://www.harnett.k12.nc.us/
Elementary School
Harnett - Buies Creek Elementary
Middle School
Harnett - Harnett Central Middle
High School
Harnett - Harnett Central High
Listing courtesy of Mike Montpetit of Town & Country Realty, Inc.


Listings that are marked with an icon are provided courtesy of the Triangle MLS, Inc. of North Carolina, Internet Data Exchange Database. Copyright 2026 Triangle MLS, Inc. of North Carolina. All rights reserved.

Last checked: 2026-07-21 10:28 AM UTC

Neighborhood & Commute
Source: Walkscore
Disclosure: Community information and market data powered by Constellation Data Labs. Information is deemed reliable but not guaranteed.
Save
Ask
Tour
Hide
Share