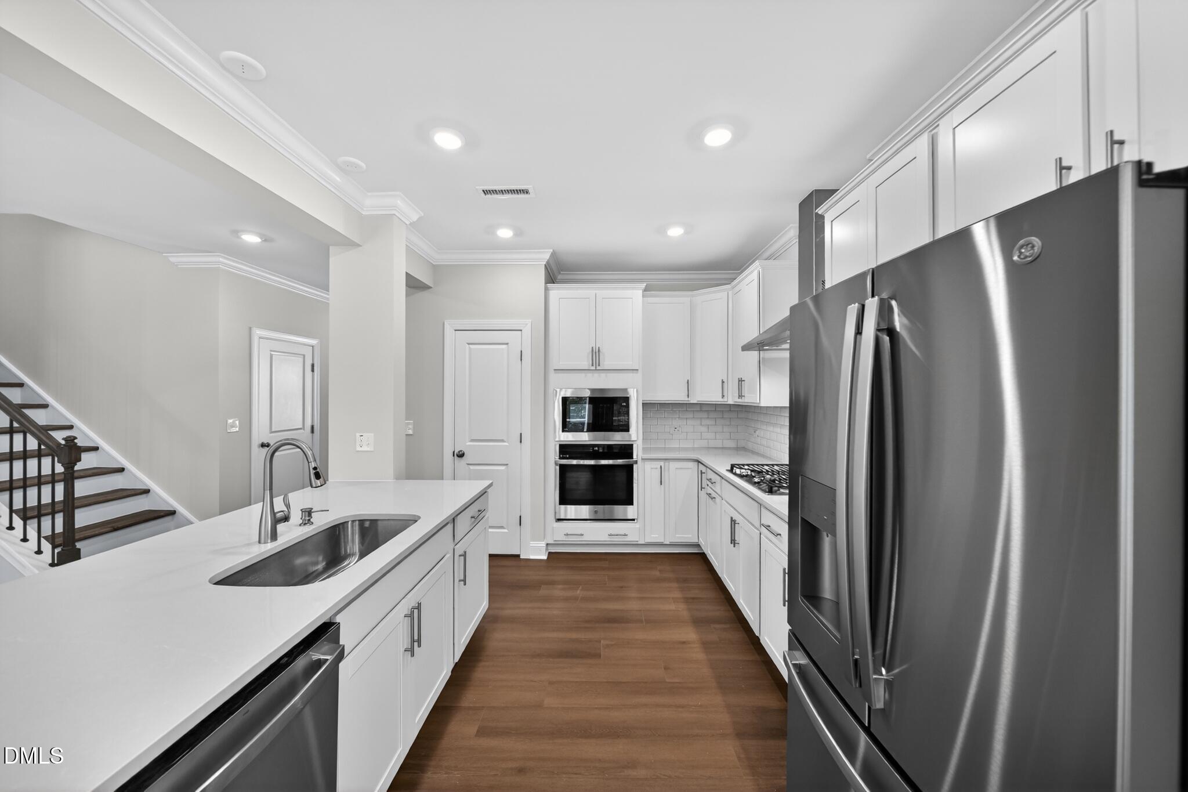
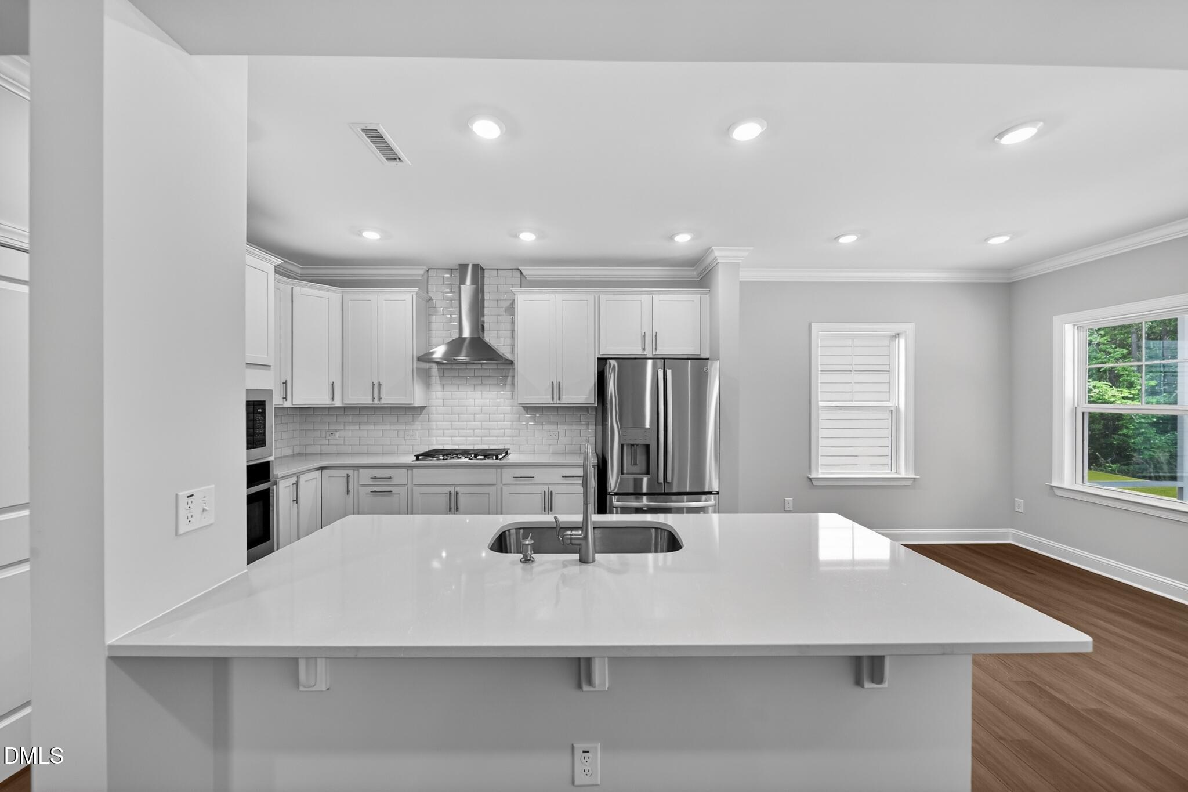
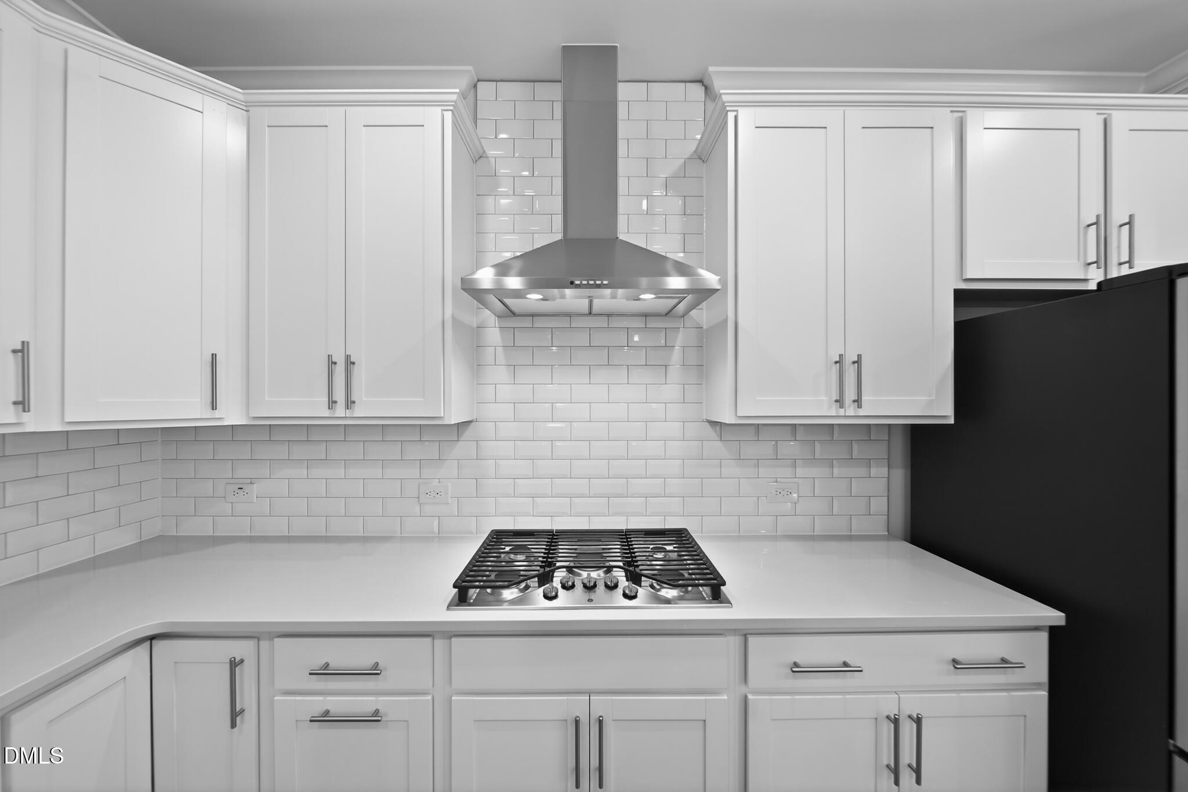
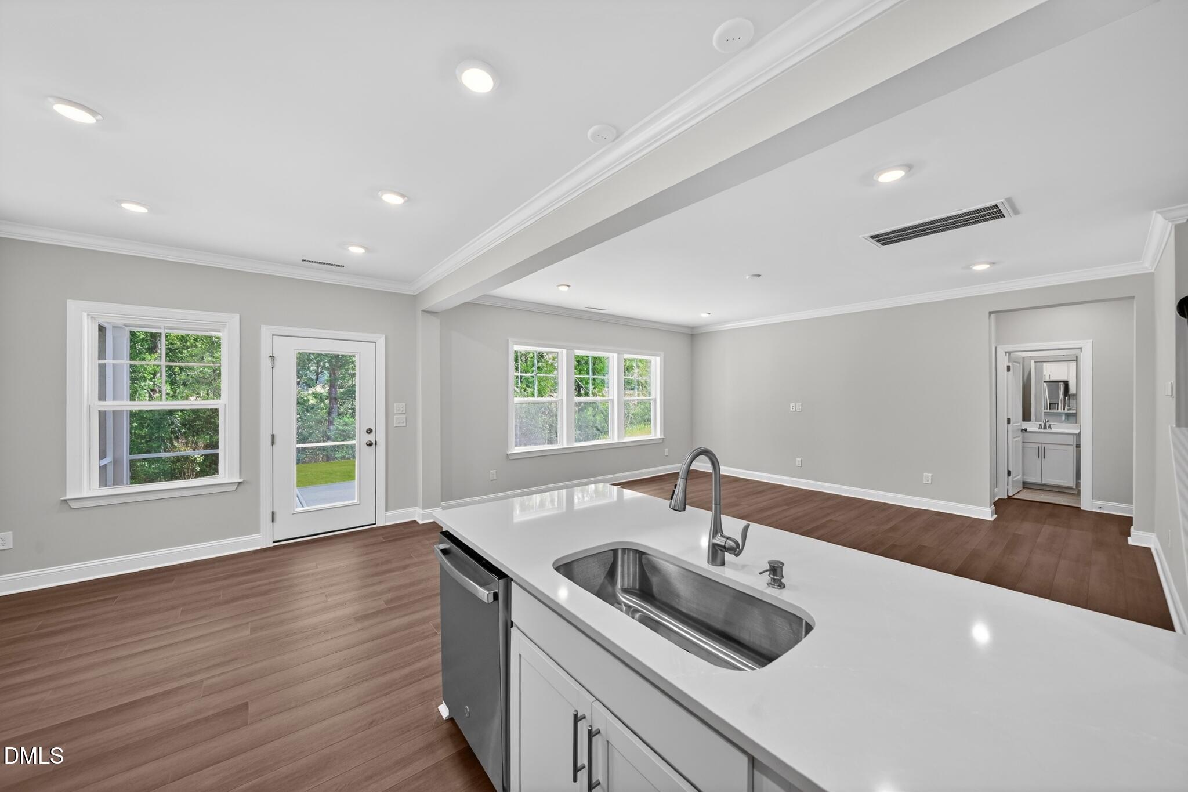
New Homes in Wendell -- Cayden Cove by Lennar. Wendell's newest master-planned community features three single-family home collections and resort-style amenities, including a community pool with cabana, playground, and open play areas. Surrounded by serene mature woods, Cayden Cove is just minutes from downtown Wendell and Knightdale, with easy access to HWY 264 for commuting throughout the Triangle. The Landrum Plan -- a Spacious Two-Story Home with Modern Comforts. This elevated take on a classic design offers a formal dining room upon entry, leading to an open-plan living area perfect for everyday living and entertaining. The gourmet kitchen features 42'' cabinets, quartz countertops, tile backsplash, and stainless-steel appliances, and connects seamlessly with the screened porch for outdoor living. A secluded main-floor bedroom provides privacy for guests or multigenerational living. Upstairs, a sprawling game room serves as the centerpiece for entertainment and gatherings, surrounded by three secondary bedrooms and a luxurious owner's suite with a private bathroom. Every detail of the Landrum plan is thoughtfully designed to maximize comfort and modern living. This home is currently under construction. Pictures and virtual tours are for representation only; interior materials and features may differ.
Save
Ask
Tour
Hide
Share
Listing Snapshot
Price
$463,635
Days On Site
78 Days
Bedrooms
5
Inside Area (SqFt)
2,619 sqft
Total Baths
3
Full Baths
3
Partial Baths
N/A
Lot Size
0.16 Acres
Year Built
2026
MLS® Number
10180180
Status
Active
Property Tax
N/A
HOA/Condo/Coop Fees
$125 monthly
Sq Ft Source
N/A
Friends & Family
React
Comment
Invite
No Comments Yet
Did you know? You can invite friends and family to your search. They can join your search, rate and discuss listings with you.
AttachedGarageConcreteGarage Faces FrontGarage Door Opener
Parking Spaces
4
Property Condition
New ConstructionUnder Construction
Property Sub Type
Single Family Residence
Security
Carbon Monoxide Detector(s)Smoke Detector(s)
Sewer
Public Sewer
Special Circumstances
Standard
SqFt Above
2619
SqFt Total
2619
Style
Transitional
Utilities
Cable AvailableElectricity ConnectedNatural Gas ConnectedSewer ConnectedUnderground UtilitiesWater Connected
Water Source
Public
Interior Features
Appliances
Built-In Electric OvenDisposalDishwasherGas CooktopMicrowavePlumbed For Ice MakerStainless Steel Appliance(s)Tankless Water HeaterVented Exhaust FanOven
Cooling
Central AirElectricENERGY STAR Qualified EquipmentZoned
Insulated WindowsLow Emissivity WindowsScreensTinted Windows
Bedroom 2
Dimensions - 11.9 x 12.1Level - Second
Bedroom 3
Dimensions - 11.3 x 11.0Level - Second
Bedroom 4
Dimensions - 11.2 x 13.7Level - Second
Bedroom 5
Dimensions - 10.0 x 11.0Level - Main
Dining Room
Dimensions - 11.0 x 13.3Level - Main
Game Room
Dimensions - 14.0 x 16.2Level - Second
Master Bedroom
Dimensions - 13.0 x 18.1Level - Second
Save
Ask
Tour
Hide
Share
Exterior Features
Construction Details
Fiber CementStone Veneer
Exterior
Rain Gutters
Lot Features
Back YardCleared
Patio And Porch
PatioScreened
Roof
Shingle
Windows/Doors
Insulated WindowsLow Emissivity WindowsScreensTinted Windows
Community Features
Association Amenities
CabanaParkPlaygroundPool
Association Fee
$125.0
Association Fee Frequency
Monthly
Community Features
CurbsParkPlaygroundPoolStreet LightsSidewalks
Financing Terms Available
CashConventionalFHAUSDA LoanVA Loan
Roads
AsphaltPaved
Schools
School District
Unknown
Elementary School
Wake - Wakelon Elementary
Middle School
Wake - Zebulon Middle
High School
Wake - East Wake High School
Listing courtesy of Kristen Clark of Lennar Carolinas LLC
Listings that are marked with an icon are provided courtesy of the Triangle MLS, Inc. of North Carolina, Internet Data Exchange Database. Copyright 2026 Triangle MLS, Inc. of North Carolina. All rights reserved.
Last checked: 2026-10-02 03:55 AM UTC
Neighborhood & Commute
Source: Walkscore
Disclosure: Community information and market data powered by Constellation Data Labs. Information is deemed reliable but not guaranteed.


Did you know? You can invite friends and family to your search. They can join your search, rate and discuss listings with you.