Save
Ask
Tour
Hide
Share
$415,000
20 Days On Site

35 Abbington Place
Youngsville, NC 27596

For Sale|Single Family Residence|Active
3
Beds
2
Total Baths
2
Full Baths
2,184
SqFt
$190
/SqFt
2005
Built
Subdivision:
Spencers Gate
County:
Franklin
Call Now: 919-404-SHOW
Is this the listing for you? We can help make it yours.
919-404-SHOW
35 Abbington Place35 Abbington Place35 Abbington Place35 Abbington Place
Save
Ask
Tour
Hide
Share

Mortgage Calculator

Monthly Payment (Est.)

$1,893
Calculator powered by Showcase IDX, a Constellation1 Company. Copyright ©2026 Information is deemed reliable but not guaranteed.

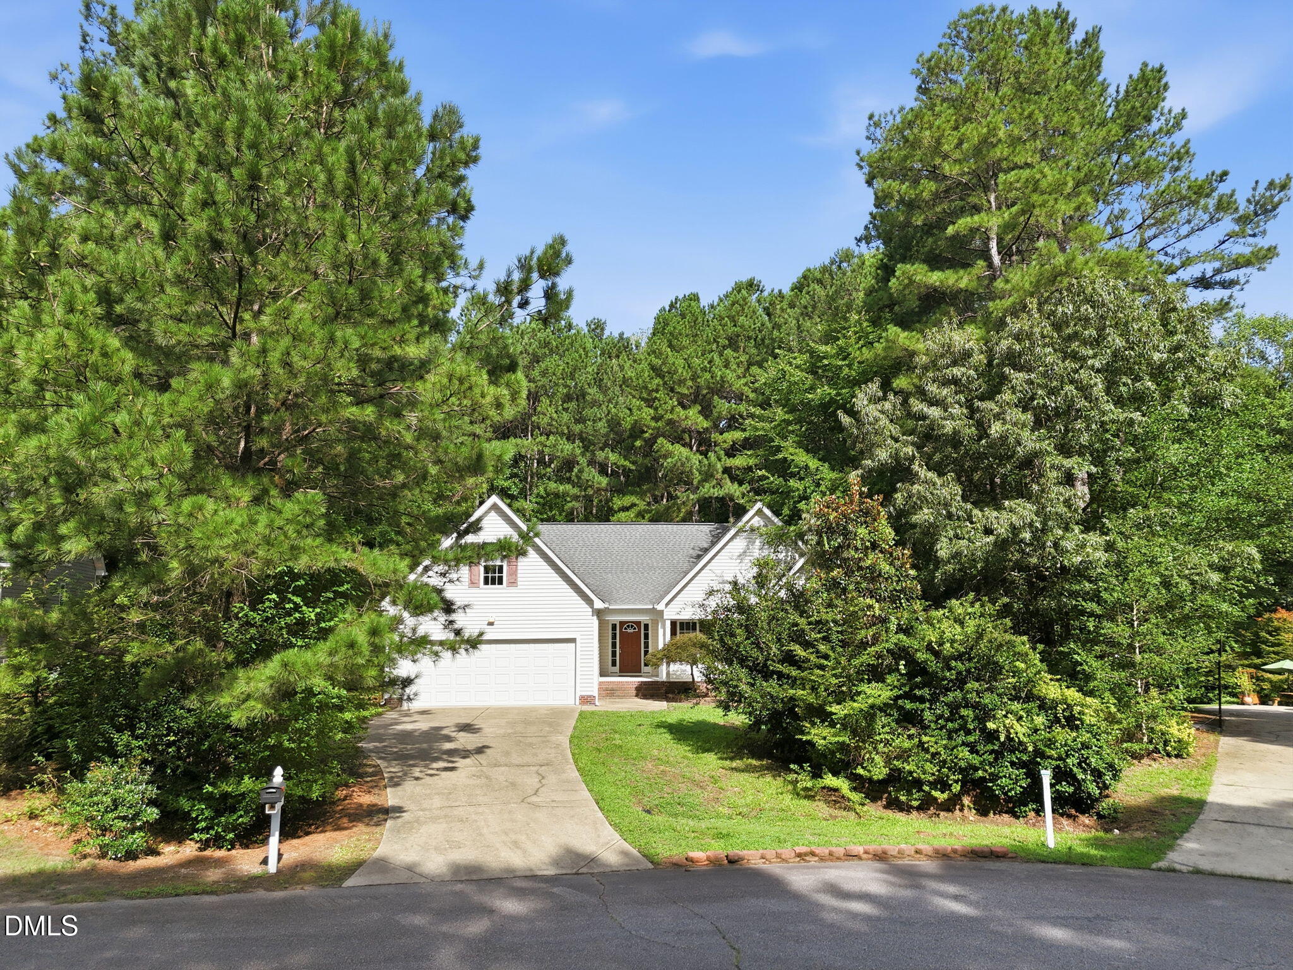
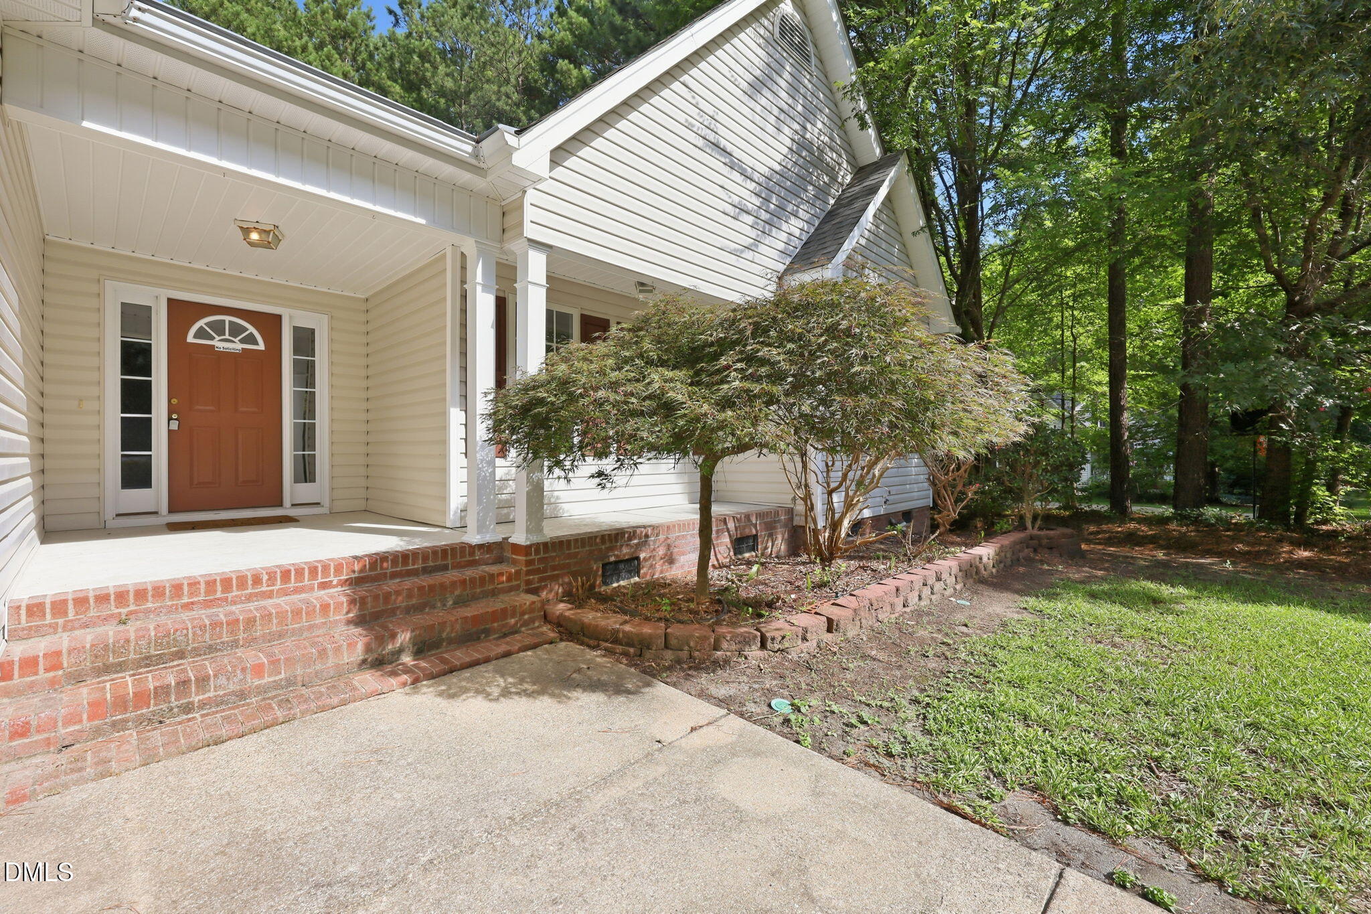
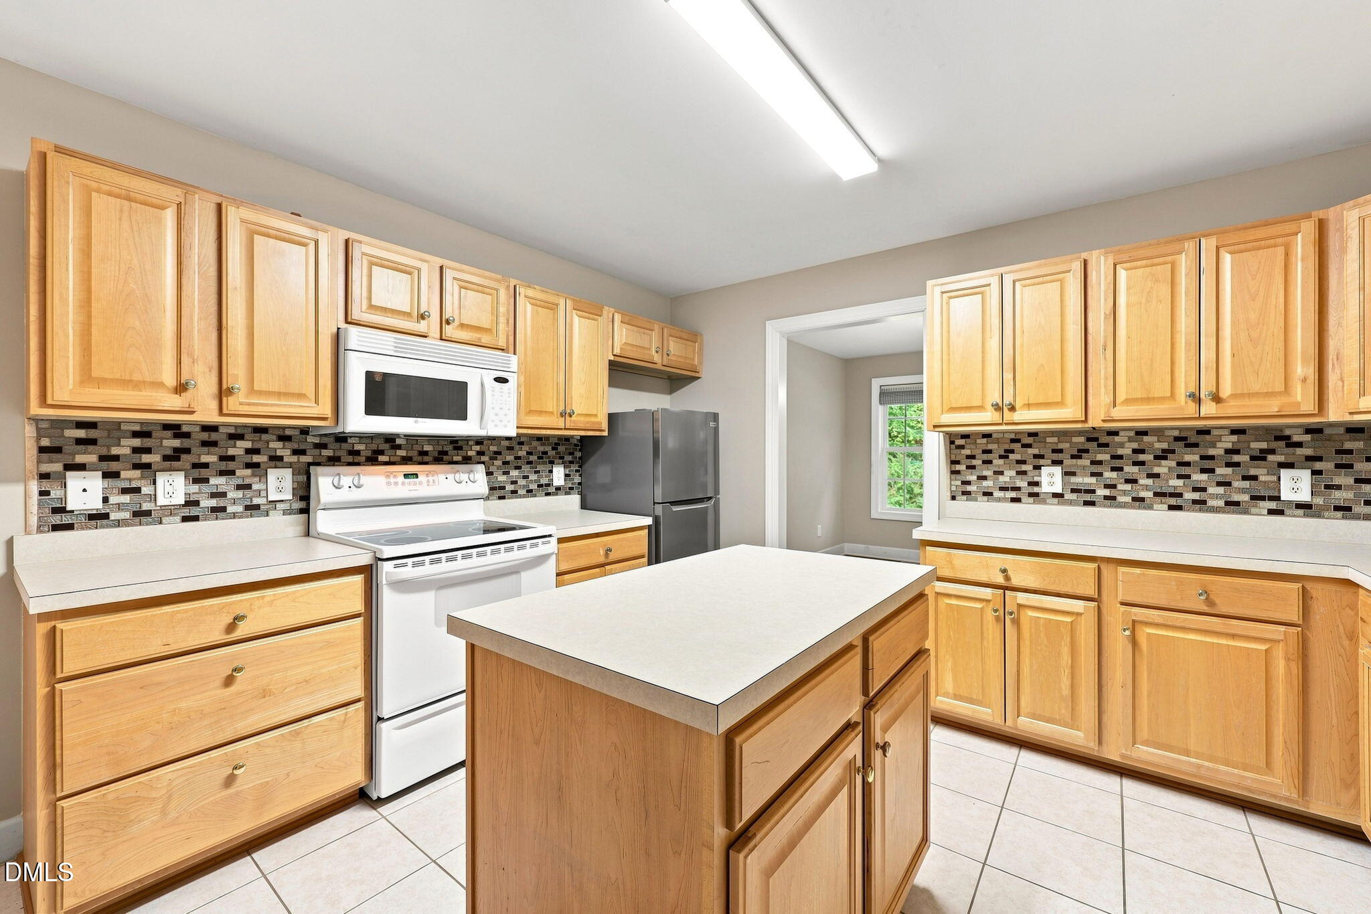
Welcome to this three-bedroom, two-bathroom ranch on a private, wooded cul-de-sac lot, which also includes a second-floor bonus room. Tons of upgrades include HVAC (3/2026), a water heater (installed 3/2026), new flooring in the family room, dining room, and hall, plus interior paint and a roof from 2015. This home offers comfortable living space with practical accommodations for modern life, including a two-car garage for convenient vehicle storage. Spacious kitchen offers many cabinets, an island, a breakfast nook, and a dining room. Situated on a large lot (.98 acres), the property provides ample outdoor space for various uses and activities, including a fire pit and covered back porch. Whether you're seeking a solid residential foundation or room to expand your lifestyle, this residence presents a straightforward opportunity in the Youngsville area. Plus a community pool. Welcome home !!!!

Save
Ask
Tour
Hide
Share
Listing Snapshot
Price 
$415,000
Days On Site 
20 Days
Bedrooms 
3
Inside Area (SqFt) 
2,184 sqft
Total Baths 
2
Full Baths 
2
Partial Baths 
N/A
Lot Size 
0.98 Acres
Year Built 
2005
MLS® Number 
10180177
Status 
Active
Property Tax 
$2,249.33
HOA/Condo/Coop Fees 
$43 monthly
Sq Ft Source 
N/A
Friends & Family
Recent Activity
2 weeks agoListing updated with changes from the MLS®
3 weeks agoListing first seen on site
General Features
Acres 
0.98
Attached Garage 
Yes
Garage 
Yes
Garage Spaces 
2
Levels 
One
Parking 
Garage Faces FrontAttached
Property Condition 
Updated/Remodeled
Property Sub Type 
Single Family Residence
Sewer 
Septic Tank
Special Circumstances 
Standard
SqFt Above 
2184
SqFt Total 
2184
Style 
RanchTransitional
Water Source 
Public
Zoning 
FCO R-30
Interior Features
Appliances 
DishwasherFree-Standing Electric OvenMicrowave
Cooling 
Central AirElectricHeat Pump
Fireplace 
Yes
Fireplace Features 
Family Room
Fireplaces 
1
Flooring 
CarpetCeramic TileVinyl
Heating 
CentralElectric
Interior 
Kitchen IslandWalk-In Closet(s)
Laundry Features 
Laundry RoomMain Level
Main Level Bedrooms 
3
Bedroom 2 
Level - Main
Bedroom 3 
Level - Main
Bonus Room 
Level - Second
Breakfast Room 
Level - Main
Dining Room 
Level - Main
Kitchen 
Level - Main
Laundry 
Level - Main
Master Bedroom 
Level - Main
Save
Ask
Tour
Hide
Share
Exterior Features
Construction Details 
Vinyl Siding
Exterior 
Fire PitPrivate Yard
Lot Features 
WoodedCul-De-SacFront Yard
Patio And Porch 
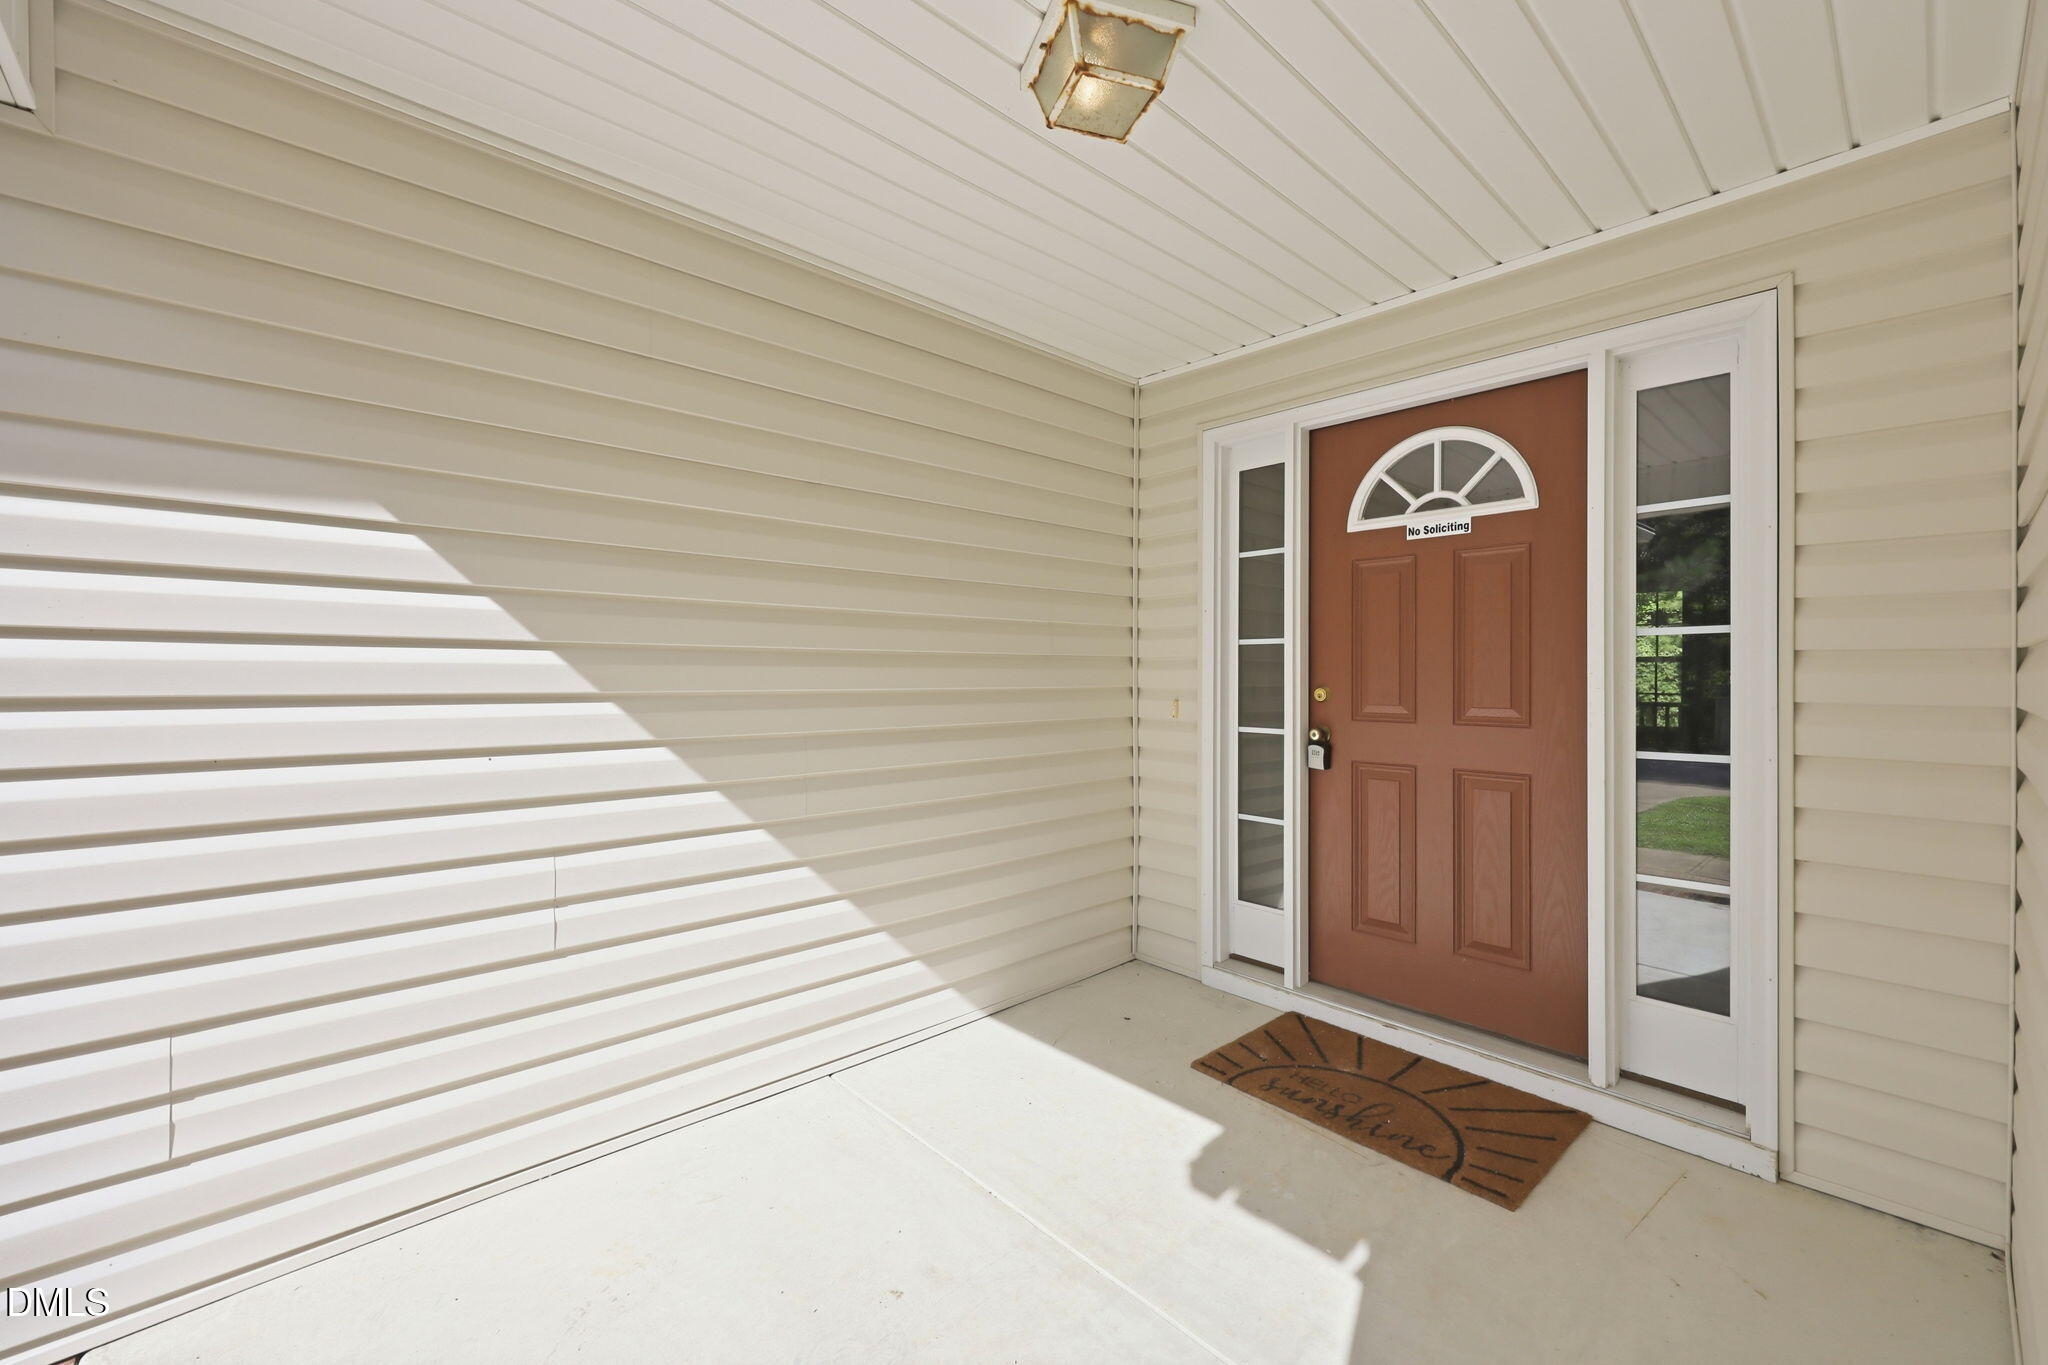
CoveredFront PorchRear Porch
Roof 
Shingle
Community Features
Association Dues 
43
Community Features 
Pool
Financing Terms Available 
CashConventionalFHAVA LoanUSDA Loan
HOA Fee Frequency 
Monthly
Roads 
Asphalt
Schools
School District
Unknown
Elementary School
Franklin - Royal Elementary
Middle School
Franklin - Bunn Middle
High School
Franklin - Bunn High
Listing courtesy of Tim Edwards of Coldwell Banker HPW


Listings that are marked with an icon are provided courtesy of the Triangle MLS, Inc. of North Carolina, Internet Data Exchange Database. Copyright 2026 Triangle MLS, Inc. of North Carolina. All rights reserved.

Last checked: 2026-08-05 05:13 AM UTC

Neighborhood & Commute
Source: Walkscore
Disclosure: Community information and market data powered by Constellation Data Labs. Information is deemed reliable but not guaranteed.
Save
Ask
Tour
Hide
Share