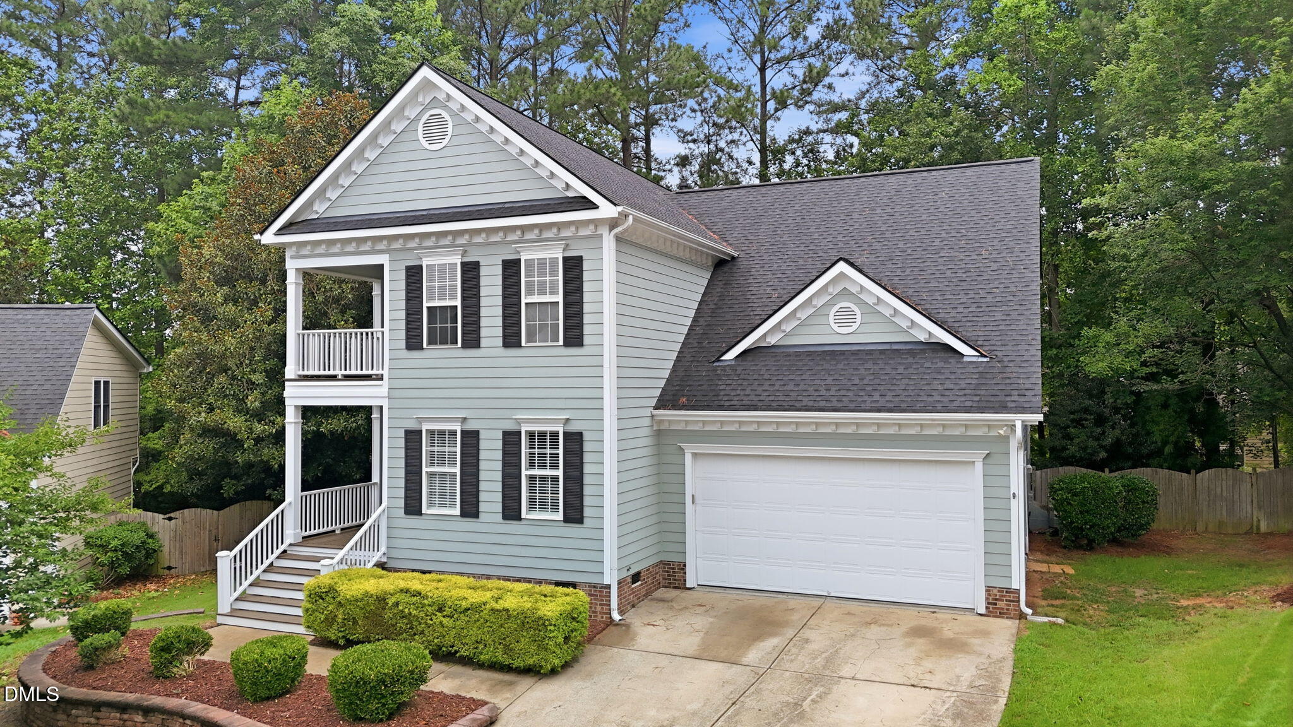
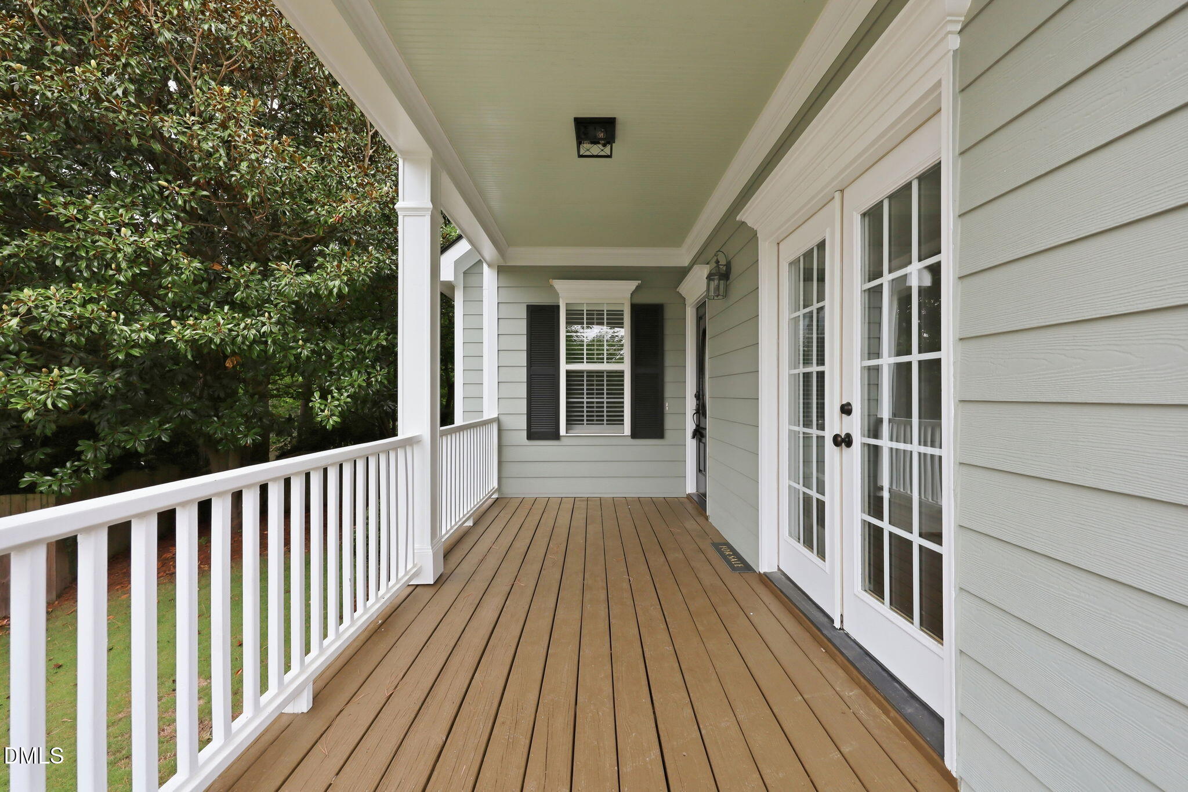
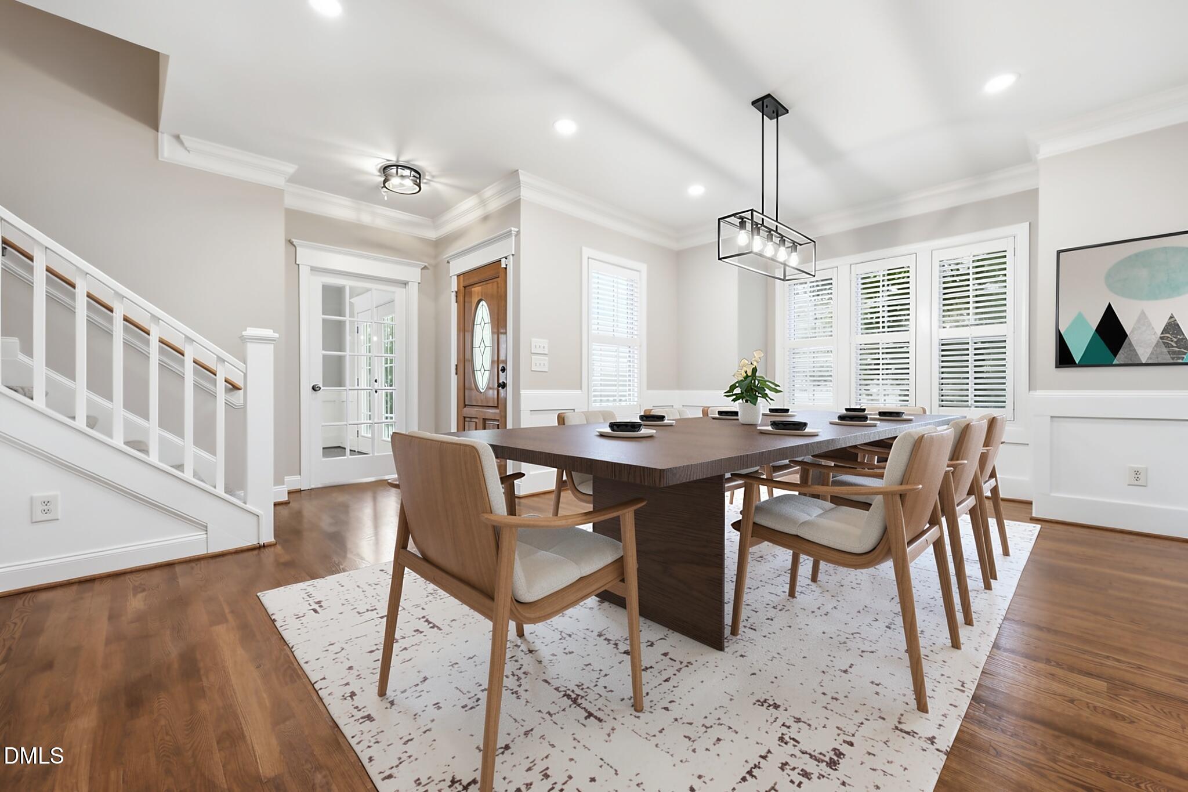
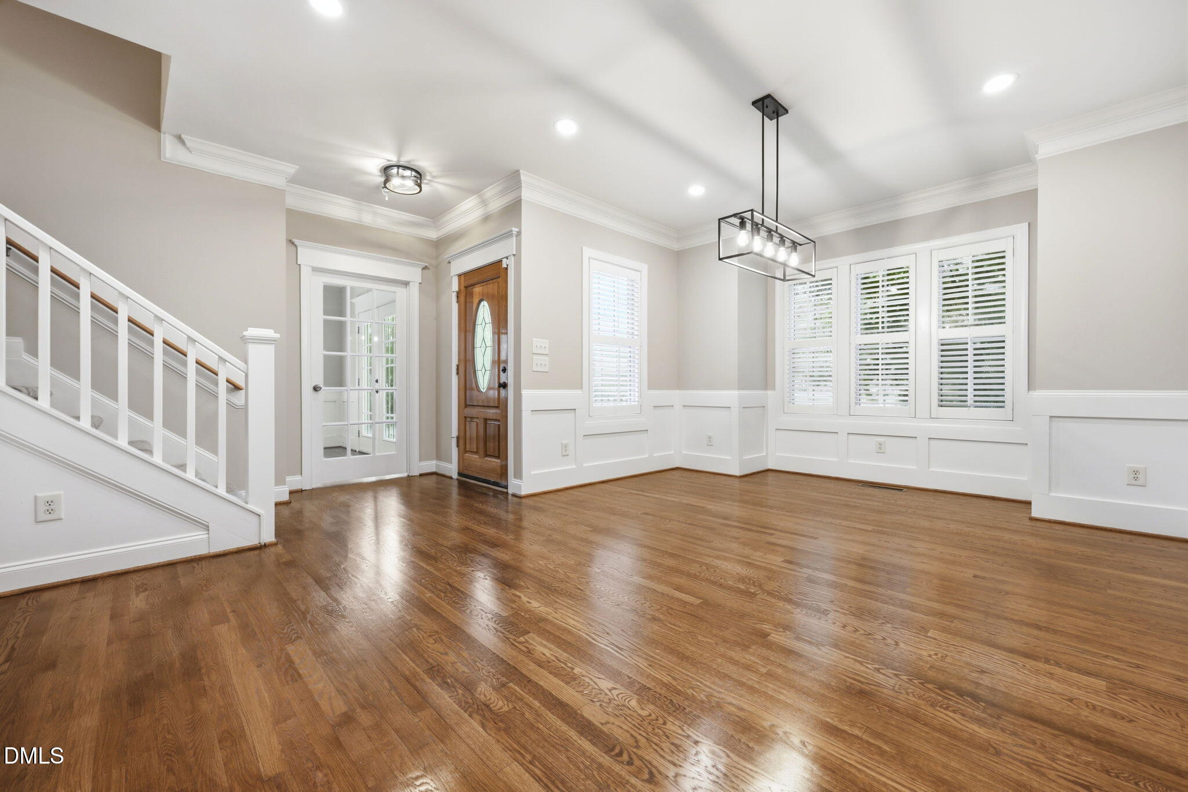
Welcome to this beautifully updated 4-bedroom, 2.5-bath home nestled on a quiet cul-de-sac just minutes from downtown Apex. Thoughtfully refreshed throughout, this move-in-ready home features fresh interior paint on the walls, ceilings, trim, and screened-in back porch, creating a bright and inviting atmosphere from the moment you step through the door. Inside, you'll find refinished hardwood floors, all-new carpet, updated light fixtures and ceiling fans that give the home a modern, polished look. The kitchen has been beautifully refreshed with brand-new quartz countertops, a new sink, new faucet, and a new stove, offering both functionality and style for everyday living and entertaining. Enjoy additional living space in the screened-in porch, perfect for relaxing with your morning coffee or unwinding at the end of the day. Located just minutes from the nearby Beaver Creek Greenway, providing an ideal setting for walking, running, and enjoying the outdoors. With its extensive updates and desirable location close to shops, restaurants, parks, and community amenities, 113 Gullane Court is ready to welcome you home. Schedule your showing today!
Save
Ask
Tour
Hide
Share
Listing Snapshot
Price
$709,000
Days On Site
73 Days
Bedrooms
4
Inside Area (SqFt)
2,819 sqft
Total Baths
3
Full Baths
2
Partial Baths
1
Lot Size
0.26 Acres
Year Built
2001
MLS® Number
10180172
Status
Active
Property Tax
$6,034.74
HOA/Condo/Coop Fees
$54 monthly
Sq Ft Source
N/A
Friends & Family
React
Comment
Invite
No Comments Yet
Did you know? You can invite friends and family to your search. They can join your search, rate and discuss listings with you.
Back YardClose to ClubhouseCul-De-SacFront YardInterior LotLandscapedMany TreesNative PlantsPrivateSloped DownSprinklers In FrontSprinklers In RearFew Trees
Listing courtesy of Michael Resavy of Keller Williams Realty Cary
Listings that are marked with an icon are provided courtesy of the Triangle MLS, Inc. of North Carolina, Internet Data Exchange Database. Copyright 2026 Triangle MLS, Inc. of North Carolina. All rights reserved.
Last checked: 2026-09-27 02:14 AM UTC
Neighborhood & Commute
Source: Walkscore
Disclosure: Community information and market data powered by Constellation Data Labs. Information is deemed reliable but not guaranteed.


Did you know? You can invite friends and family to your search. They can join your search, rate and discuss listings with you.