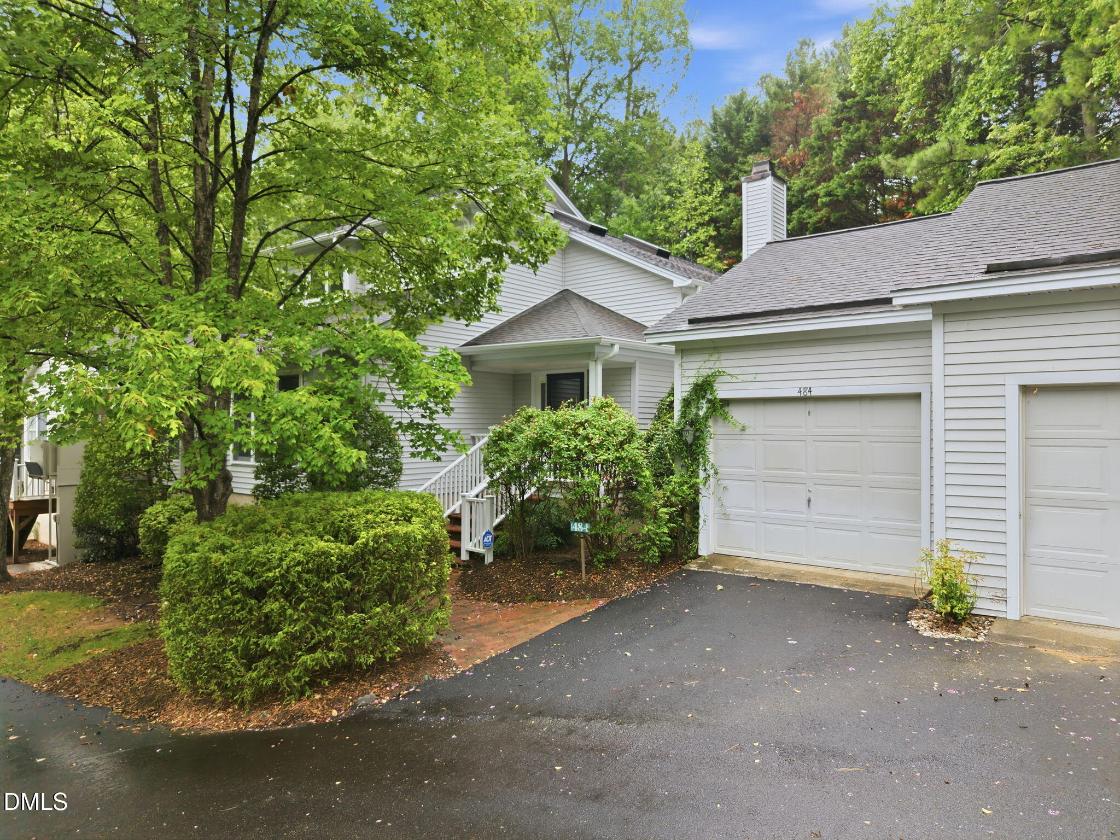
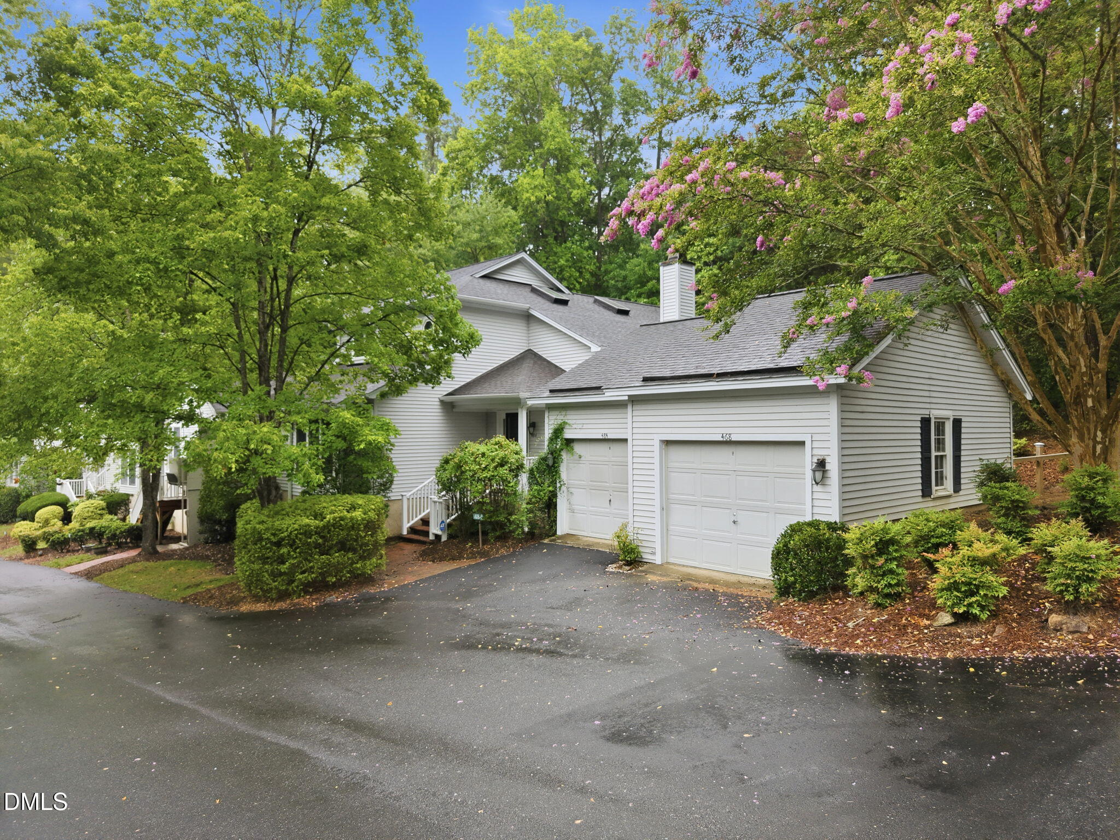
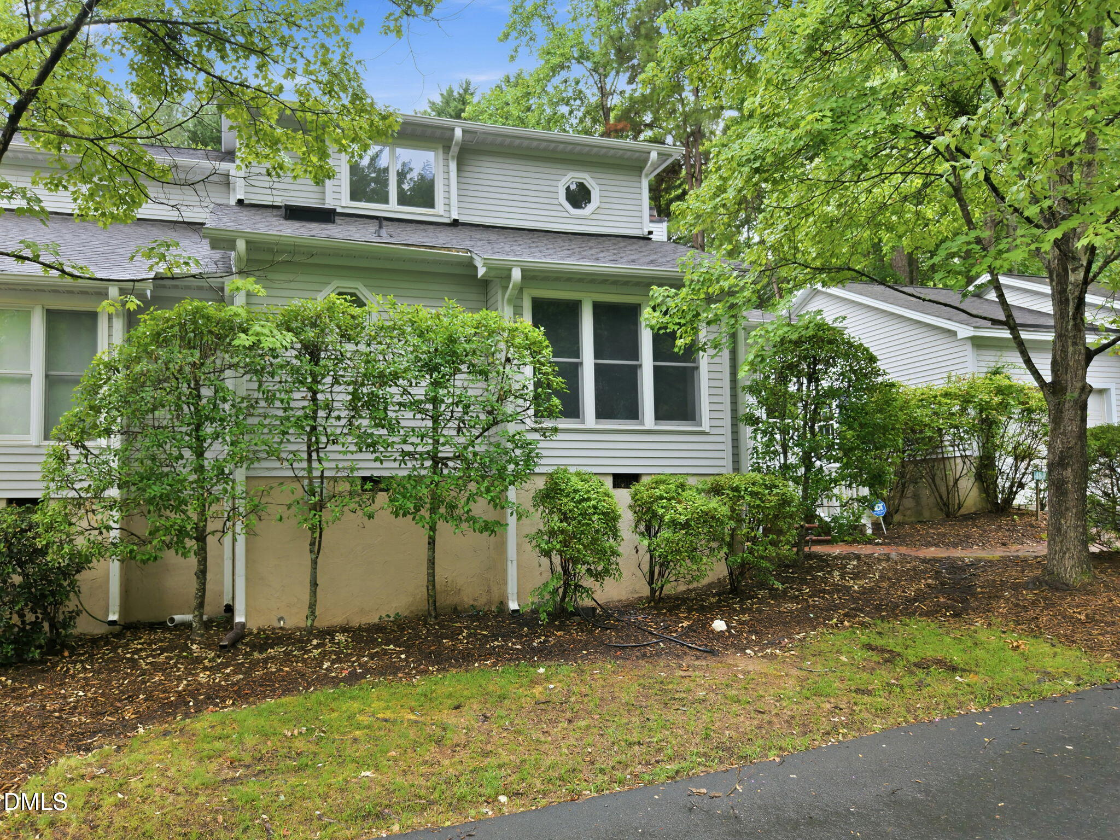
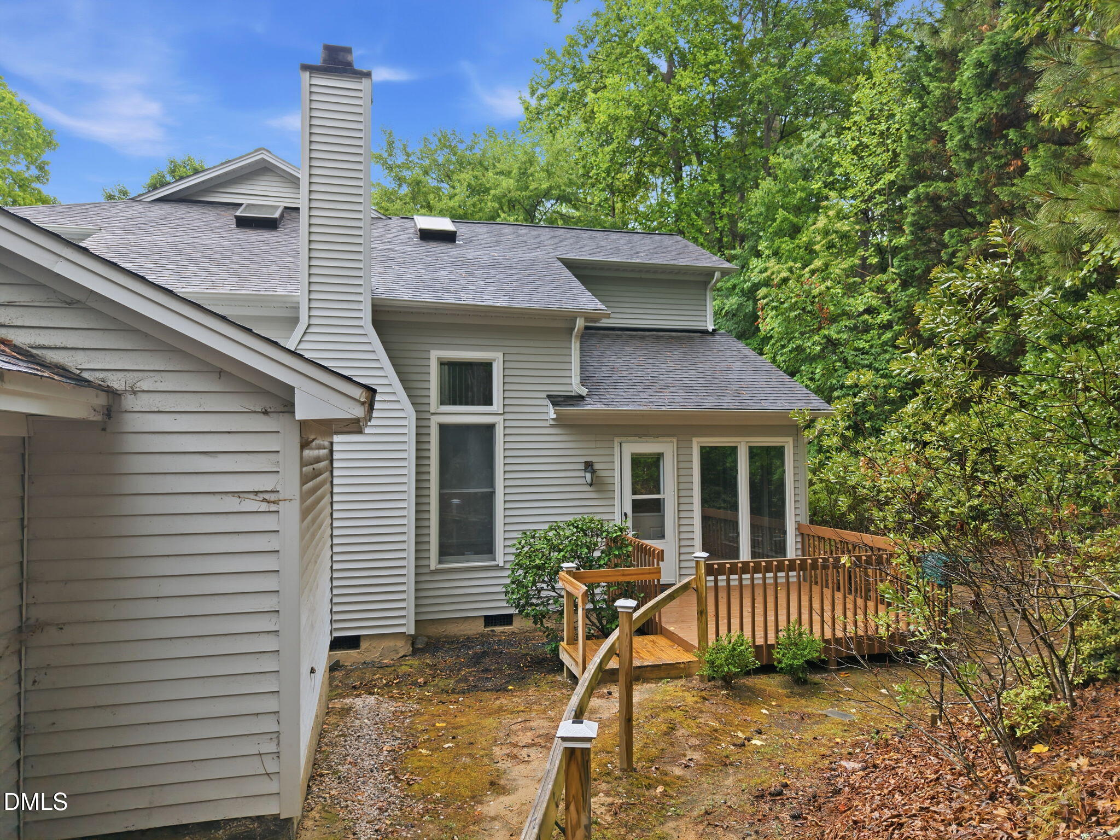
Welcome home to this spacious 2,200+ sq ft end-unit townhome in coveted Fearrington Village, just minutes from Chapel Hill, UNC, RDU, RTP, and Jordan Lake. Offering generous space at a terrific value, this home features vaulted ceilings and skylights that fill the interior with natural light, while hardwood floors flow throughout the main level. The living room opens to a sunny flex space—perfect for a home office or sunroom—with direct access to the side deck, ideal for morning coffee or evening unwinding. The first-floor owners' suite offers a peaceful retreat with a large walk-in closet. Two additional generously sized bedrooms complete the plan, including one with a wood-floored side room perfect for a craft room, office, or reading nook. Surrounded by mature, established landscaping, this end unit offers comfort, convenience, and effortless low-maintenance living—the HOA covers roof, garage, exterior maintenance, and mow & blow. A one-car detached garage adds everyday convenience. Enjoy all that Fearrington Village has to offer: tennis and pickleball courts, scenic walking trails, charming shops and restaurants, and a vibrant calendar of clubs and activities. A rare opportunity to live low-maintenance without compromising on space, light, or lifestyle.
Save
Ask
Tour
Hide
Share
Listing Snapshot
Price
$379,000
Days On Site
67 Days
Bedrooms
3
Inside Area (SqFt)
2,216 sqft
Total Baths
3
Full Baths
2
Partial Baths
1
Lot Size
0.082 Acres
Year Built
1989
MLS® Number
10180160
Status
Pending
Property Tax
$3,196.15
HOA/Condo/Coop Fees
$445 monthly
Sq Ft Source
N/A
Friends & Family
React
Comment
Invite
No Comments Yet
Did you know? You can invite friends and family to your search. They can join your search, rate and discuss listings with you.
Recent Activity
a month ago
Listing updated with changes from the MLS®
a month ago
Status changed to Pending
2 months ago
Listing first seen on site
General Features
Acres
0.082
Disclosures
Seller Disclosure
Garage
Yes
Garage Spaces
1
Levels
Two
Parking
AsphaltDetachedGarage
Parking Spaces
2
Property Sub Type
Townhouse
Special Circumstances
Standard
SqFt Above
2216
SqFt Total
2216
Style
TraditionalTransitional
Utilities
Electricity ConnectedNatural Gas AvailableSewer ConnectedWater Connected
Water Source
Public
Zoning
R-1
Interior Features
Appliances
DryerDishwasherElectric RangeRefrigeratorWasher
Basement
Crawl Space
Cooling
Electric
Fireplace
Yes
Fireplace Features
Living Room
Fireplaces
1
Flooring
CarpetParquetWood
Heating
Natural Gas
Interior
Ceiling Fan(s)Entrance FoyerHigh CeilingsVaulted Ceiling(s)Walk-In Closet(s)Master DownstairsHigh Speed Internet
Listing courtesy of Jennifer Patterson of Keller Williams Elite Realty
Listings that are marked with an icon are provided courtesy of the Triangle MLS, Inc. of North Carolina, Internet Data Exchange Database. Copyright 2026 Triangle MLS, Inc. of North Carolina. All rights reserved.
Last checked: 2026-09-20 07:56 PM UTC
Neighborhood & Commute
Source: Walkscore
Disclosure: Community information and market data powered by Constellation Data Labs. Information is deemed reliable but not guaranteed.


Did you know? You can invite friends and family to your search. They can join your search, rate and discuss listings with you.