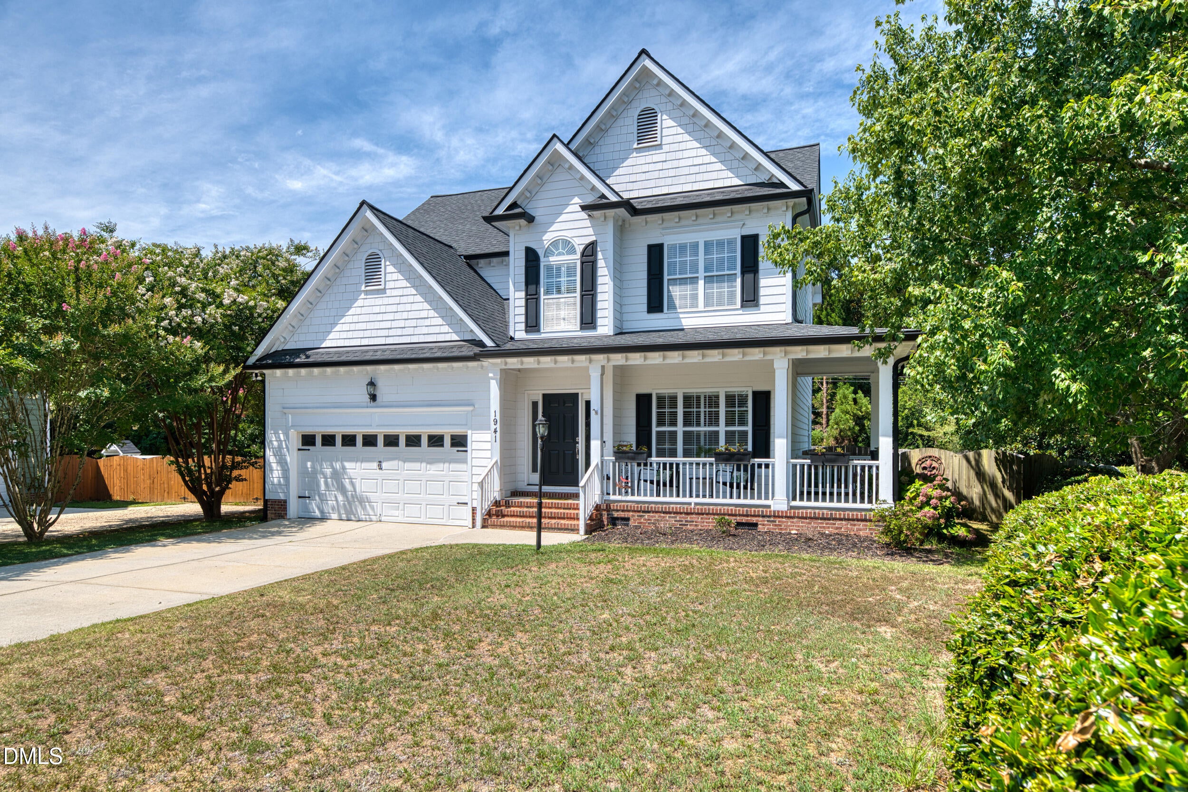
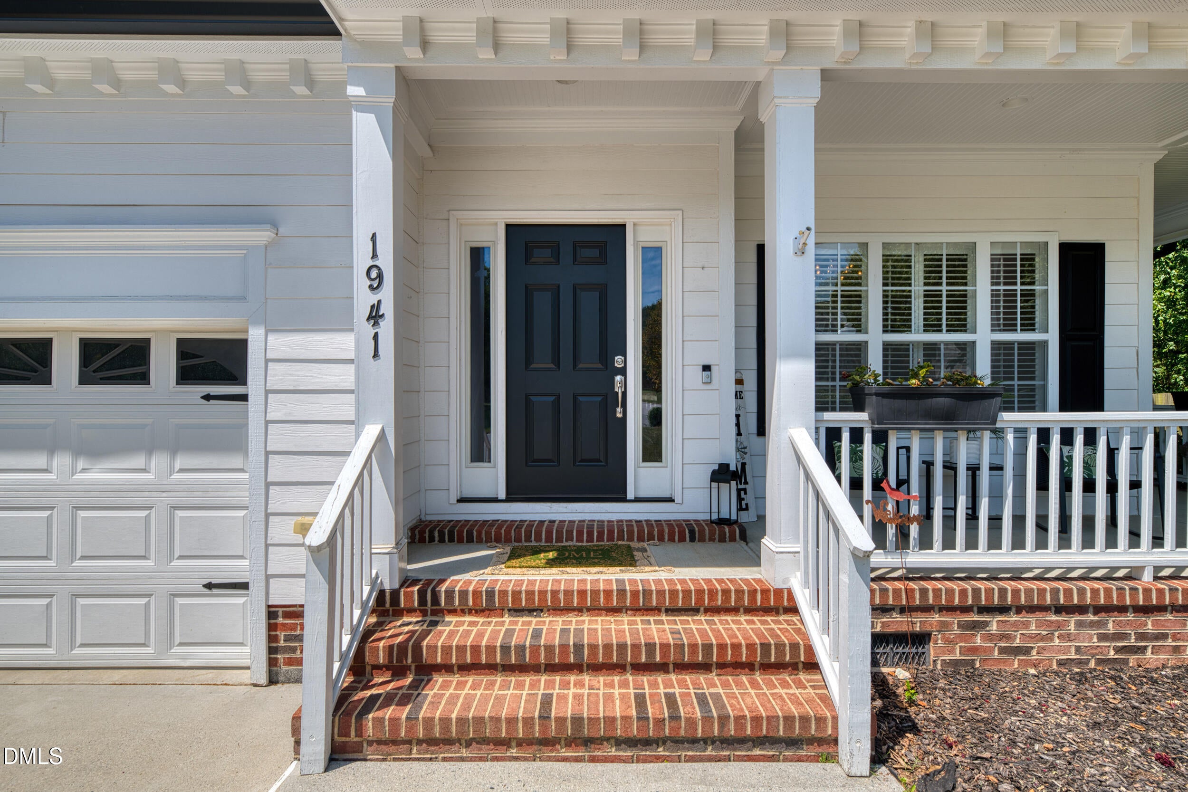
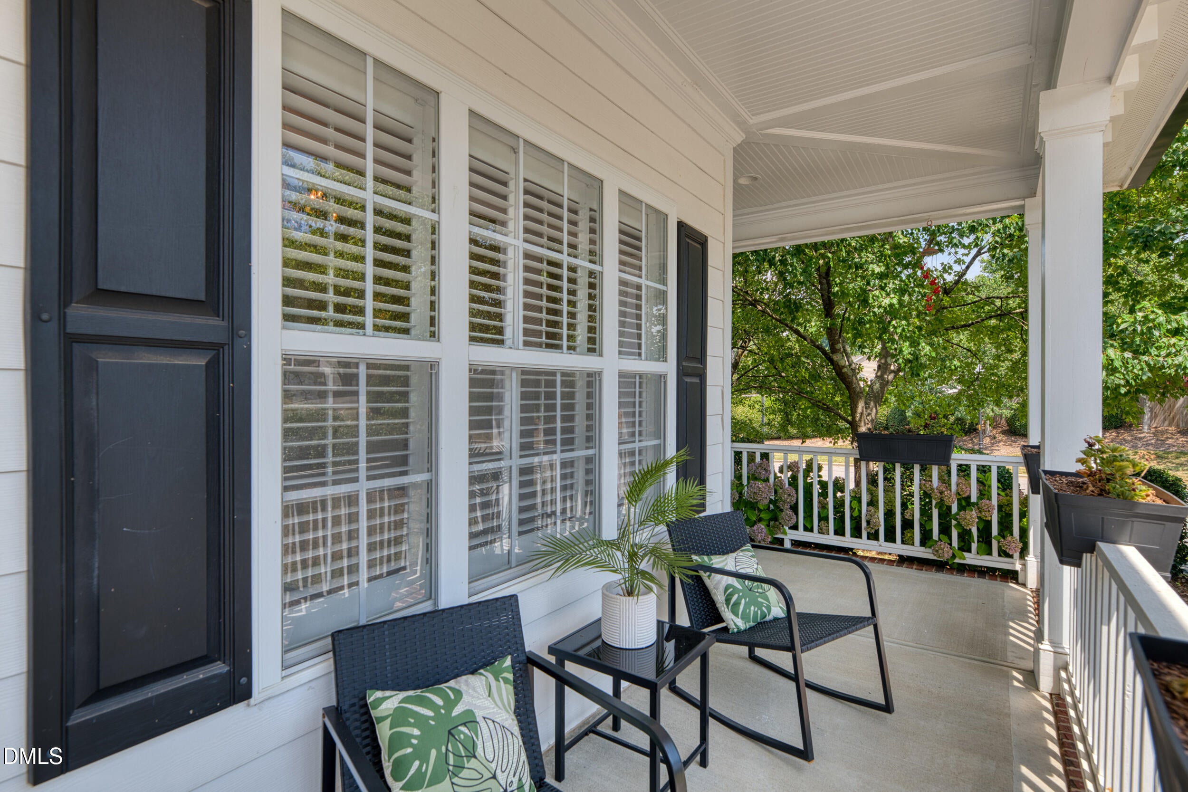
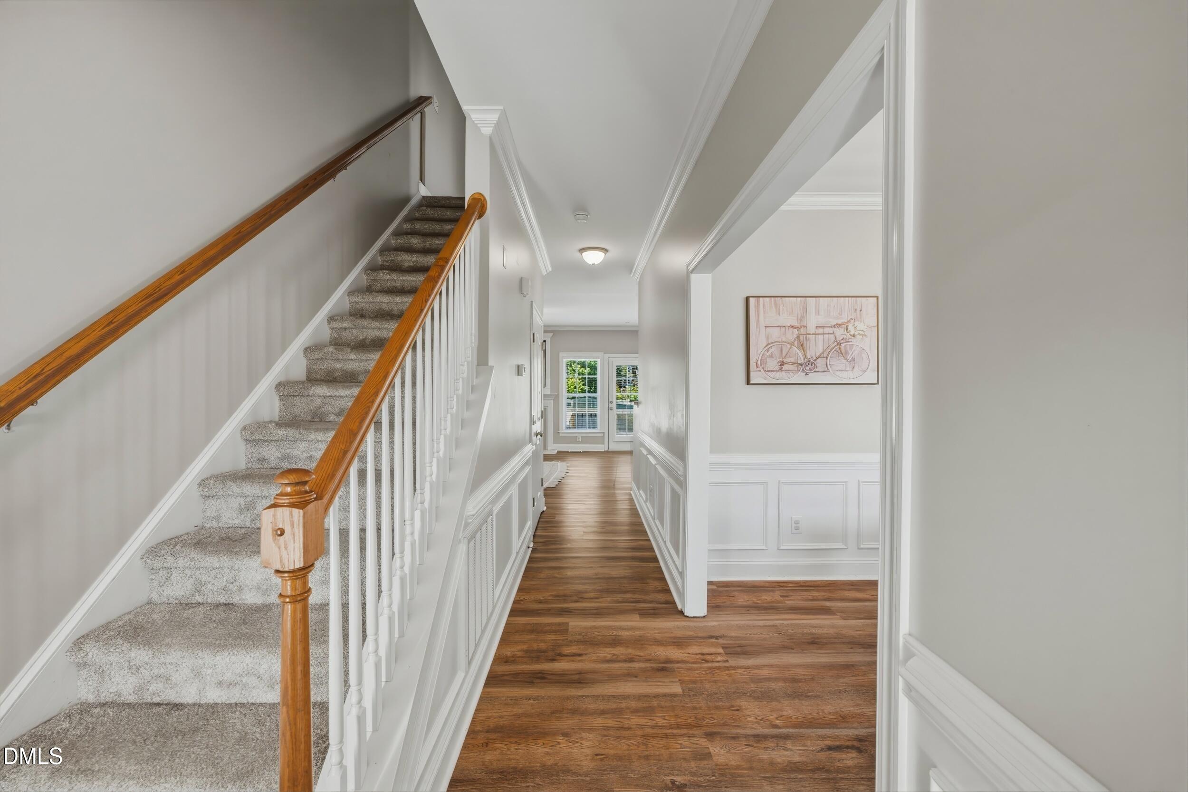
Some neighborhoods earn their reputation. Ballentine is one of them. Set on one of the larger lots in this sought-after Fuquay-Varina community, this beautifully maintained home pairs a flexible floor plan with the kind of outdoor space that's becoming harder to find. A welcoming wraparound front porch sets the tone, while the backyard offers a spacious deck, custom paver patio with a fire pit, and mature trees that create a natural sense of privacy. Inside, the thoughtfully designed floor plan offers a dedicated home office, open living spaces, four true bedrooms, and a finished third floor featuring two versatile bonus rooms ready to become a media room, playroom, home gym, guest retreat, hobby space, or additional home offices. Whether you're working from home, hosting family gatherings, or simply enjoying everyday life, there's room for it all. Since 2020, the current owners have invested in the home where it matters most—from a newer HVAC system (2020) and roof (2021) to refreshed interior finishes, updated first-floor flooring, freshly painted white kitchen cabinetry, and thoughtfully designed outdoor living spaces. Every improvement reflects the care they've taken to make this home one that's ready to be enjoyed from day one. Whether you're hosting friends for a summer cookout, enjoying quiet mornings on the wraparound front porch, or winding down around the fire pit after a long day, this home offers the kind of spaces that bring people together and make everyday moments feel just a little more special.
Save
Ask
Tour
Hide
Share
Listing Snapshot
Price
$515,000
Days On Site
51 Days
Bedrooms
4
Inside Area (SqFt)
2,983 sqft
Total Baths
3
Full Baths
2
Partial Baths
1
Lot Size
0.4 Acres
Year Built
2005
MLS® Number
10180159
Status
Pending
Property Tax
$4,620.22
HOA/Condo/Coop Fees
$73 monthly
Sq Ft Source
N/A
Friends & Family
React
Comment
Invite
No Comments Yet
Did you know? You can invite friends and family to your search. They can join your search, rate and discuss listings with you.
Recent Activity
4 days ago
Listing updated with changes from the MLS®
4 days ago
Status changed to Pending
a month ago
Price changed to $515,000
2 months ago
Listing first seen on site
General Features
Acres
0.4
Attached Garage
Yes
Direction Faces
Northeast
Disclosures
Seller Disclosure
Foundation
Brick/Mortar
Garage
Yes
Garage Spaces
2
Levels
Three Or More
Parking
AttachedGarageConcreteDrivewayGarage Faces FrontGarage Door Opener
Parking Spaces
8
Property Sub Type
Single Family Residence
Sewer
Public Sewer
Special Circumstances
Standard
SqFt Above
2983
SqFt Total
2983
Style
Traditional
Utilities
Cable AvailableElectricity ConnectedNatural Gas ConnectedPhone AvailableSewer ConnectedWater Connected
Ceiling Fan(s)ChandelierCrown MoldingDouble VanityEat-in KitchenPantryRecessed LightingSoaking TubWalk-In Closet(s)High Speed Internet
Laundry Features
Electric Dryer HookupInsideLaundry RoomUpper LevelWasher Hookup
Bathroom 2
Dimensions - 8.0 x 9.1Level - Second
Bathroom 3
Dimensions - 2.11 x 7.2Level - MainDescription - 1/2 bath
Bedroom 2
Dimensions - 10.8 x 11.1Level - Second
Bedroom 3
Dimensions - 11.1 x 11.1Level - Second
Bedroom 4
Dimensions - 11.9 x 10.2Level - Second
Bedroom 5
Dimensions - 19.7 x 14.2Level - Third
Breakfast Room
Dimensions - 11.9 x 9.1Level - Main
Dining Room
Dimensions - 11.9 x 10.9Level - Main
Entrance Hall
Dimensions - 6.11 x 19.1Level - Main
Kitchen
Dimensions - 11.8 x 13.7Level - Main
Living Room
Dimensions - 15.9 x 19.1Level - Main
Master Bathroom
Dimensions - 8.6 x 12.8Level - Second
Master Bedroom
Dimensions - 15.5 x 14.8Level - Second
Office
Dimensions - 11.2 x 9.9Level - Main
Other
Dimensions - 5.7 x 2.7Level - SecondDescription - Water Closet in Primary Bath
Save
Ask
Tour
Hide
Share
Exterior Features
Construction Details
Fiber CementShake Siding
Exterior
Fire PitPlaygroundPrivate YardRain Gutters
Fencing
Back YardFencedWood
Lot Features
Back YardCorner LotFront YardLandscaped
Patio And Porch
DeckFront PorchPatioWrap Around
Roof
Shingle
Community Features
Association Amenities
PlaygroundPool
Association Dues
73
Community Features
PlaygroundPoolSuburbanSidewalks
Financing Terms Available
CashConventionalFHAVA Loan
HOA Fee Frequency
Monthly
Roads
Asphalt
Schools
School District
Unknown
Elementary School
Wake - Ballentine Elementary
Middle School
Wake - Herbert Akins Road Middle
High School
Wake - Willow Spring High School
Listing courtesy of Heather Danielle Hope of Keller Williams Legacy
Listings that are marked with an icon are provided courtesy of the Triangle MLS, Inc. of North Carolina, Internet Data Exchange Database. Copyright 2026 Triangle MLS, Inc. of North Carolina. All rights reserved.
Last checked: 2026-09-05 12:02 PM UTC
Neighborhood & Commute
Source: Walkscore
Disclosure: Community information and market data powered by Constellation Data Labs. Information is deemed reliable but not guaranteed.


Did you know? You can invite friends and family to your search. They can join your search, rate and discuss listings with you.