Save
Ask
Tour
Hide
Share
$1,450,000
10 Days On Site

97603 Franklin Ridge
Chapel Hill, NC 27517

For Sale|Single Family Residence|Active
5
Beds
5
Total Baths
4
Full Baths
1
Partial Bath
5,089
SqFt
$285
/SqFt
1996
Built
Subdivision:
Governors Club
County:
Chatham
Call Now: 919-404-SHOW
Is this the listing for you? We can help make it yours.
919-404-SHOW
97603 Franklin Ridge97603 Franklin Ridge97603 Franklin Ridge97603 Franklin Ridge
Save
Ask
Tour
Hide
Share

Mortgage Calculator

Monthly Payment (Est.)

$6,615
Calculator powered by Showcase IDX, a Constellation1 Company. Copyright ©2026 Information is deemed reliable but not guaranteed.

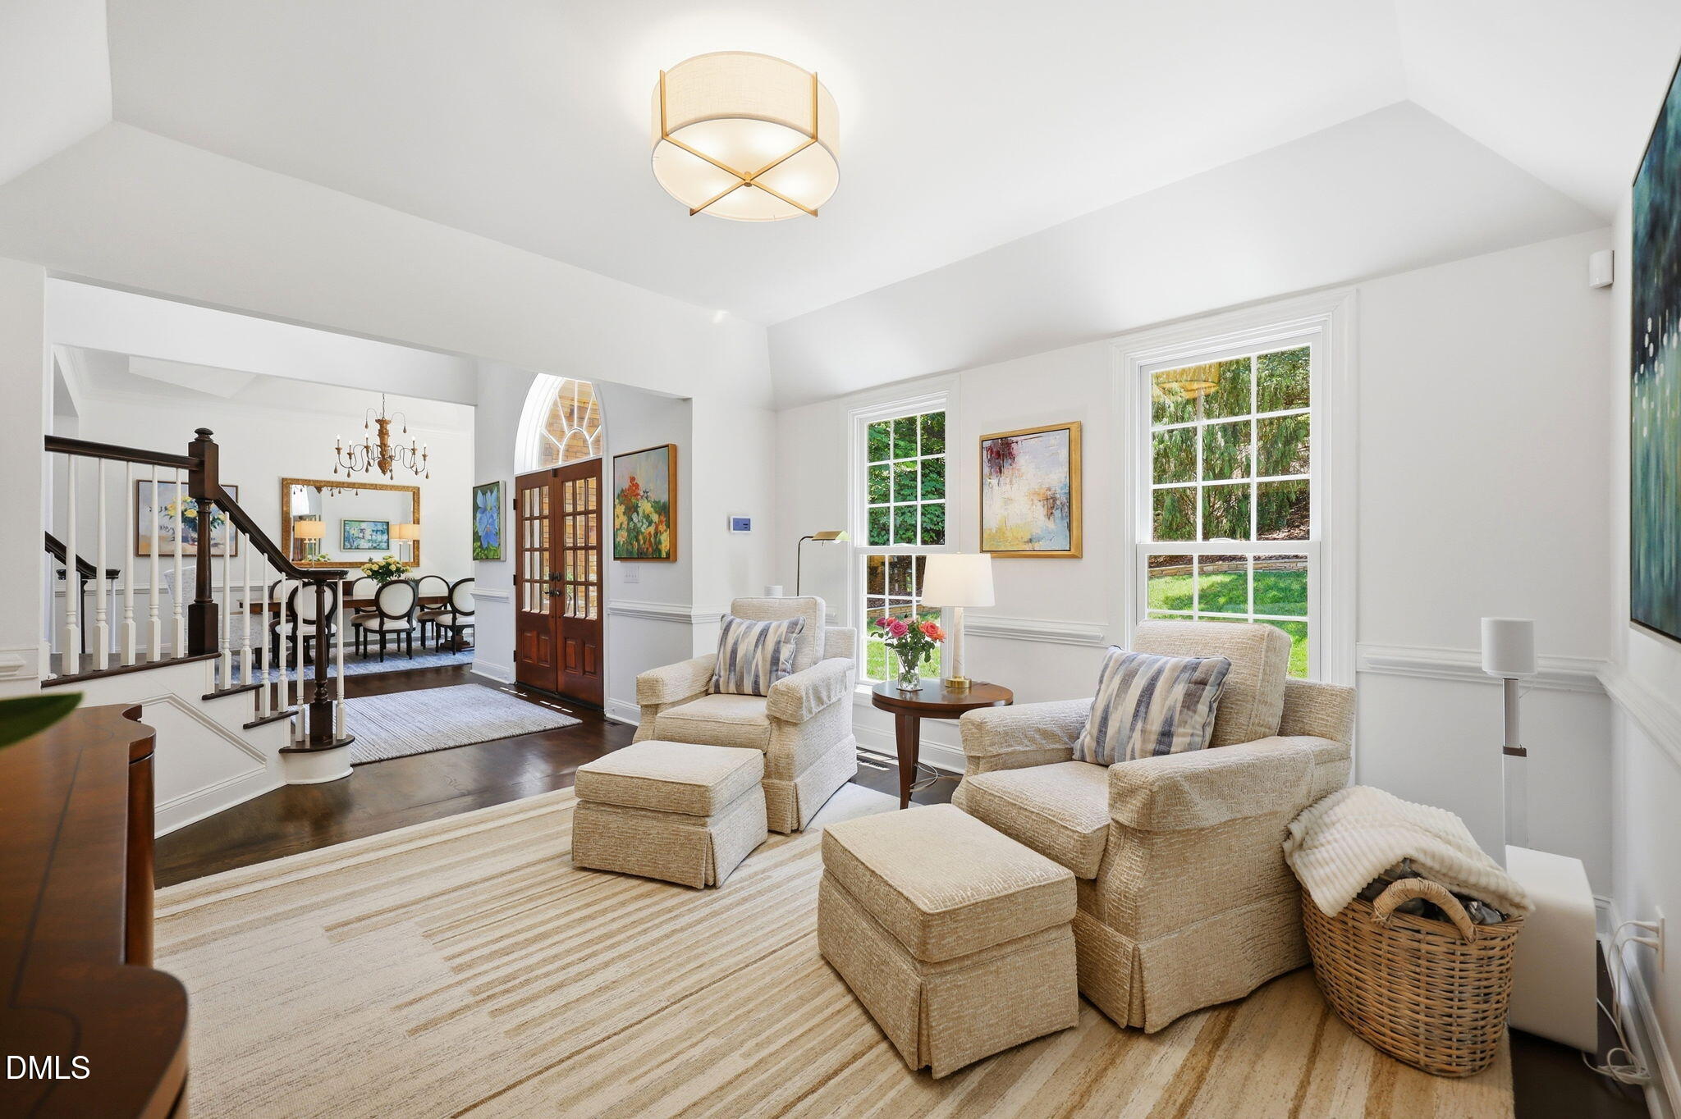
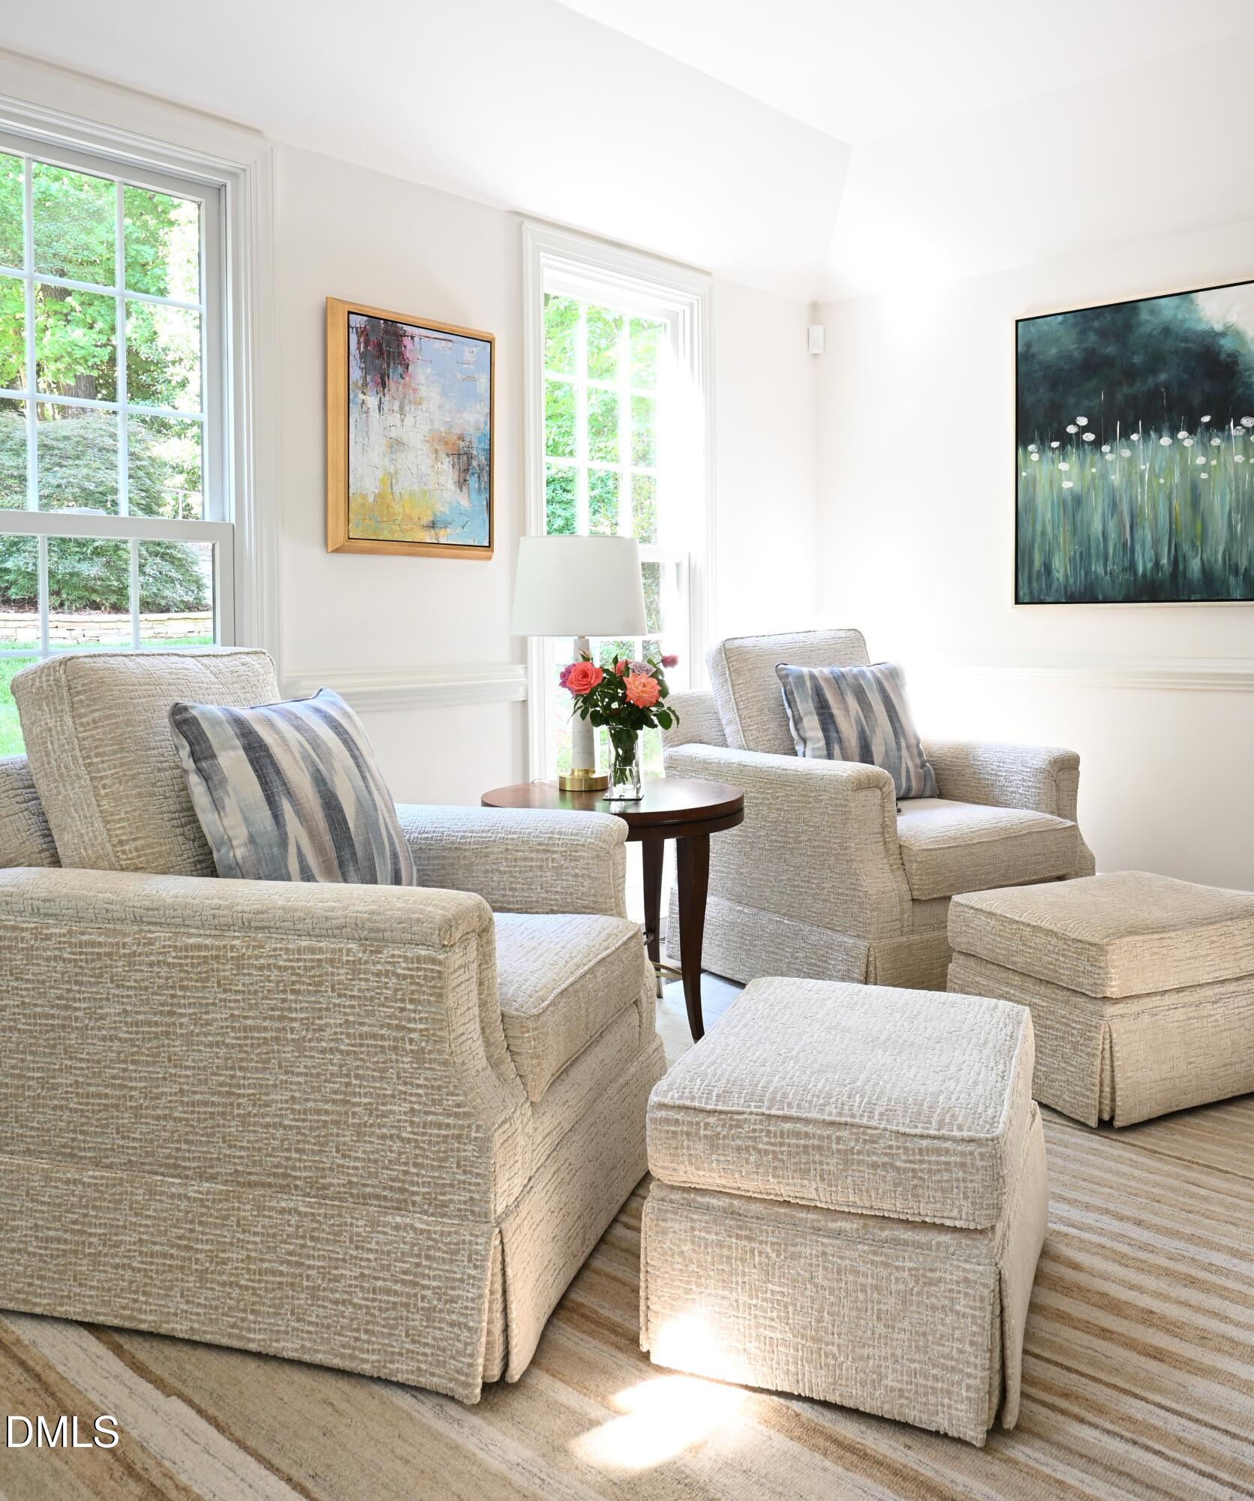
Nestled within the premier, secure gates of Governors Club, this custom-built luxury estate perfectly blends sophisticated open-concept living with the serene ambiance of a mountain resort. From the moment you step through the front door, you are greeted by a dramatic, sun-drenched two-story entry foyer and a spectacular living room, anchored by a towering, stone fireplace that serves as the heart of the home. Designed for effortless modern living, the main level features a fluid, open floor plan that effortlessly connects the main living space to the chef's kitchen and formal dining areas. To the left of the entrance, a charming, casual seating room offers the perfect quiet sanctuary for your morning coffee or an afternoon curled up with a good book. The spectacular primary retreat is a masterclass in luxury, providing a sprawling layout with generous space for a king-sized bed and lounge area. The primary suite connects to an oversized, spa-like bathroom where the true focal point is a beautiful, free-standing soaking tub positioned to face out towards the exceptionally private side yard. The main level also features an additional, spacious guest bedroom, ideal for visitors. Head upstairs to find two more beautifully appointed, bright bedrooms sharing a cleanly designed, connected bathroom. This level also features a flex room, ideal for a private executive home office or a vibrant media/bonus room. The lower level is where this property elevates to unmatched functionality. Perfectly designed for entertainment and lifestyle versatility, it currently functions as a massive recreation space with ample room for an entertaining area and an additional home office workspace. Looking for an independent living solution? With a minor upfit, this entire lower level can effortlessly transform into a fully independent in-law, au pair, personal care assistant suite, as it already boasts a private bedroom, a large living area, and a full bathroom—it simply awaits your choice of a kitchenette! Tucked away on this level is also a vast storage room and a walk-in wine cellar.

Save
Ask
Tour
Hide
Share
Listing Snapshot
Price 
$1,450,000
Days On Site 
10 Days
Bedrooms 
5
Inside Area (SqFt) 
5,089 sqft
Total Baths 
5
Full Baths 
4
Partial Baths 
1
Lot Size 
1.08 Acres
Year Built 
1996
MLS® Number 
10180158
Status 
Active
Property Tax 
$7,107.91
HOA/Condo/Coop Fees 
$329.75 monthly
Sq Ft Source 
N/A
Friends & Family
Recent Activity
18 hours agoListing updated with changes from the MLS®
a week agoListing first seen on site
General Features
Acres 
1.08
Attached Garage 
Yes
Foundation 
Block
Garage 
Yes
Garage Spaces 
3
Levels 
Three Or More
Parking 
DrivewayGarageAttached
Property Sub Type 
Single Family Residence
Sewer 
Public Sewer
Special Circumstances 
Standard
SqFt Above 
3940
SqFt Below 
1149
SqFt Total 
5089
Style 
Transitional
Water Source 
Public
Zoning 
R-1
Interior Features
Appliances 
DishwasherGas RangeMicrowave
Basement 
Partially Finished
Cooling 
Central Air
Fireplace 
Yes
Fireplace Features 
Living Room
Flooring 
CarpetHardwoodTile
Heating 
Forced Air
Laundry Features 
Laundry Room
Main Level Bedrooms 
2
Bathroom 2 
Dimensions - 5.4 x 11.1Level - Main
Bathroom 3 
Dimensions - 4.8 x 7.5Level - MainDescription - Half Bath
Bathroom 4 
Dimensions - 9.0 x 4.1Level - SecondDescription - Vanity Areas: - 4.1x4.10 - 5.11x3.7
Bedroom 2 
Dimensions - 14.0 x 15.5Level - Main
Bedroom 3 
Dimensions - 11.2 x 15.11Level - Second
Bedroom 4 
Dimensions - 21.7 x 15.8Level - Second
Bonus Room 
Dimensions - 13.5 x 21.2Level - Second
Breakfast Room 
Dimensions - 9.5 x 19.5Level - Main
Dining Room 
Dimensions - 14.1 x 20.1Level - Main
Entrance Hall 
Dimensions - 13.6 x 11.5Level - Main
Family Room 
Dimensions - 29.1 x 19.4Level - Main
Kitchen 
Dimensions - 16.4 x 16.7Level - Main
Laundry 
Dimensions - 6.9 x 10.7Level - Main
Living Room 
Dimensions - 13.5 x 13.0Level - Main
Master Bathroom 
Dimensions - 15.6 x 15.1Level - MainDescription - Water Closet 3.10x6.4
Master Bedroom 
Dimensions - 15.6 x 19.1Level - Main
Office 
Dimensions - 19.1 x 16.2Level - Basement
Other 
Dimensions - 6.8 x 8.1Level - BasementDescription - Storage
Recreation Room 
Dimensions - 24.3 x 11.11Level - Basement
Save
Ask
Tour
Hide
Share
Exterior Features
Construction Details 
StoneWood Siding
Roof 
Shingle
Community Features
Association Dues 
3957
Financing Terms Available 
CashConventional
HOA Fee Frequency 
Annually
Schools
School District
Unknown
Elementary School
Chatham - North Chatham Elementary
Middle School
Chatham - Margaret B Pollard Middle School
High School
Chatham - Seaforth High School
Listing courtesy of Amanda R Baker of Howard Hanna Allen Tate Durham


Listings that are marked with an icon are provided courtesy of the Triangle MLS, Inc. of North Carolina, Internet Data Exchange Database. Copyright 2026 Triangle MLS, Inc. of North Carolina. All rights reserved.

Last checked: 2026-07-26 12:28 AM UTC

Neighborhood & Commute
Source: Walkscore
Disclosure: Community information and market data powered by Constellation Data Labs. Information is deemed reliable but not guaranteed.
Save
Ask
Tour
Hide
Share