Save
Ask
Tour
Hide
Share
$489,000
5 Days On Site

1229 Jogging Court
Raleigh, NC 27603

For Sale|Single Family Residence|Active
3
Beds
3
Total Baths
2
Full Baths
1
Partial Bath
2,204
SqFt
$222
/SqFt
2001
Built
Subdivision:
Jacobs Ridge
County:
Wake
Call Now: 919-404-SHOW
Is this the listing for you? We can help make it yours.
919-404-SHOW
Upcoming Open Houses
Sun, Jul 26, 2:00 PM - 4:00 PM
1229 Jogging Court1229 Jogging Court1229 Jogging Court1229 Jogging Court
Save
Ask
Tour
Hide
Share

Mortgage Calculator

Monthly Payment (Est.)

$2,231
Calculator powered by Showcase IDX, a Constellation1 Company. Copyright ©2026 Information is deemed reliable but not guaranteed.

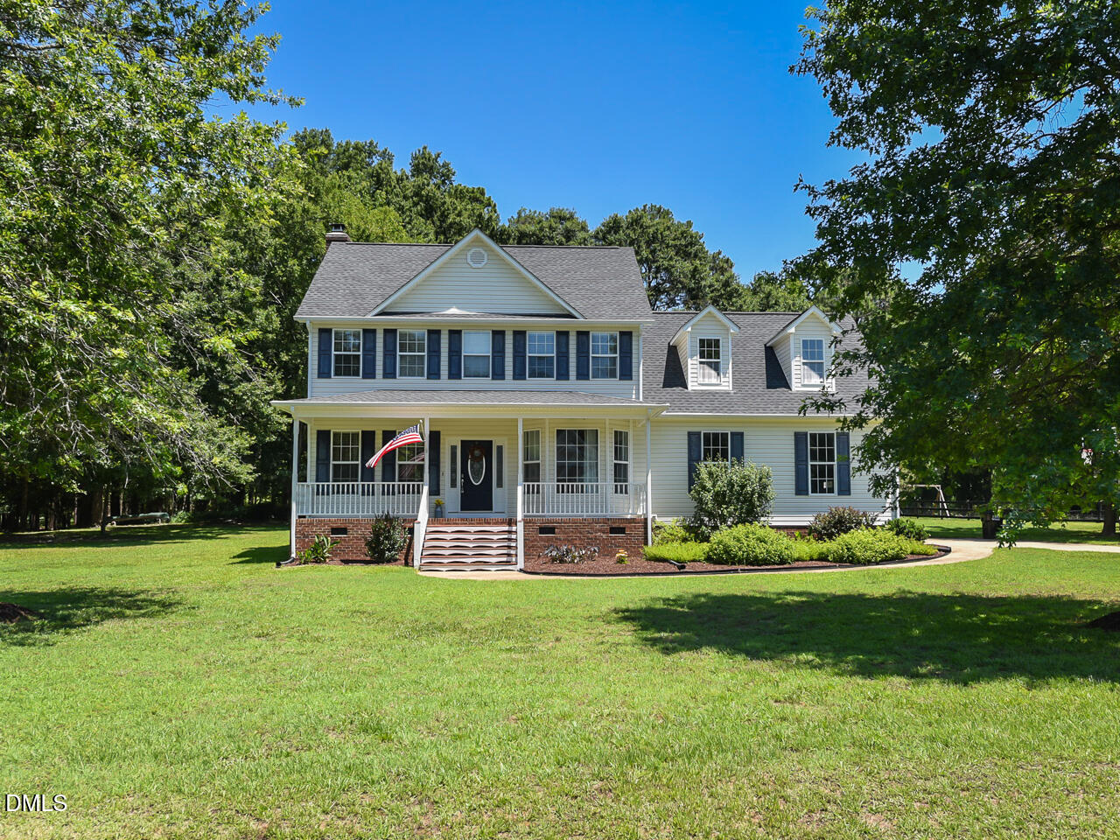
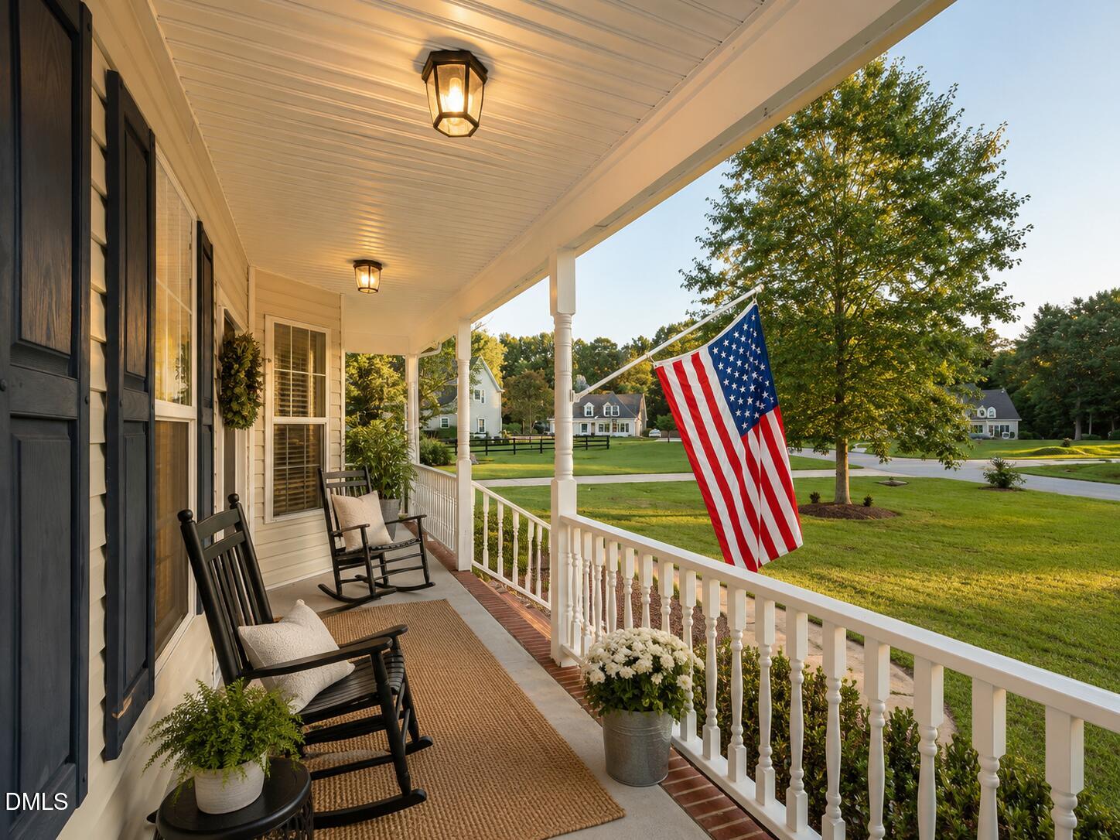
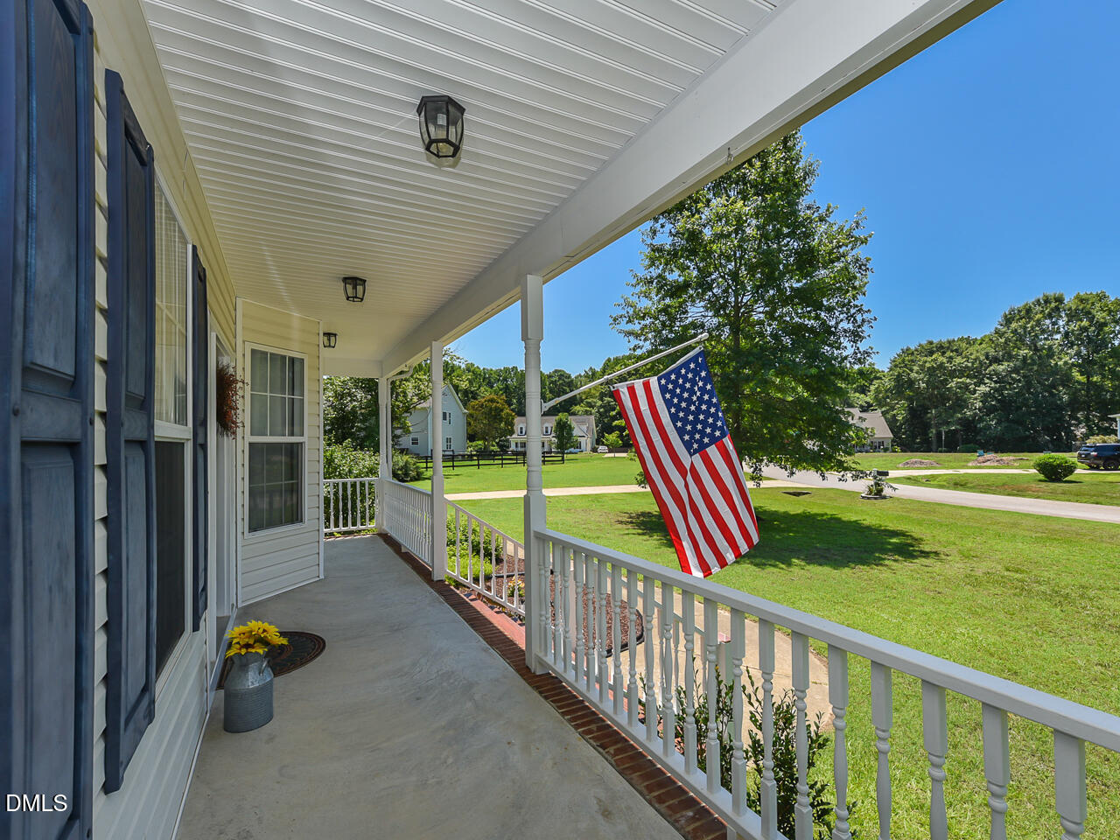
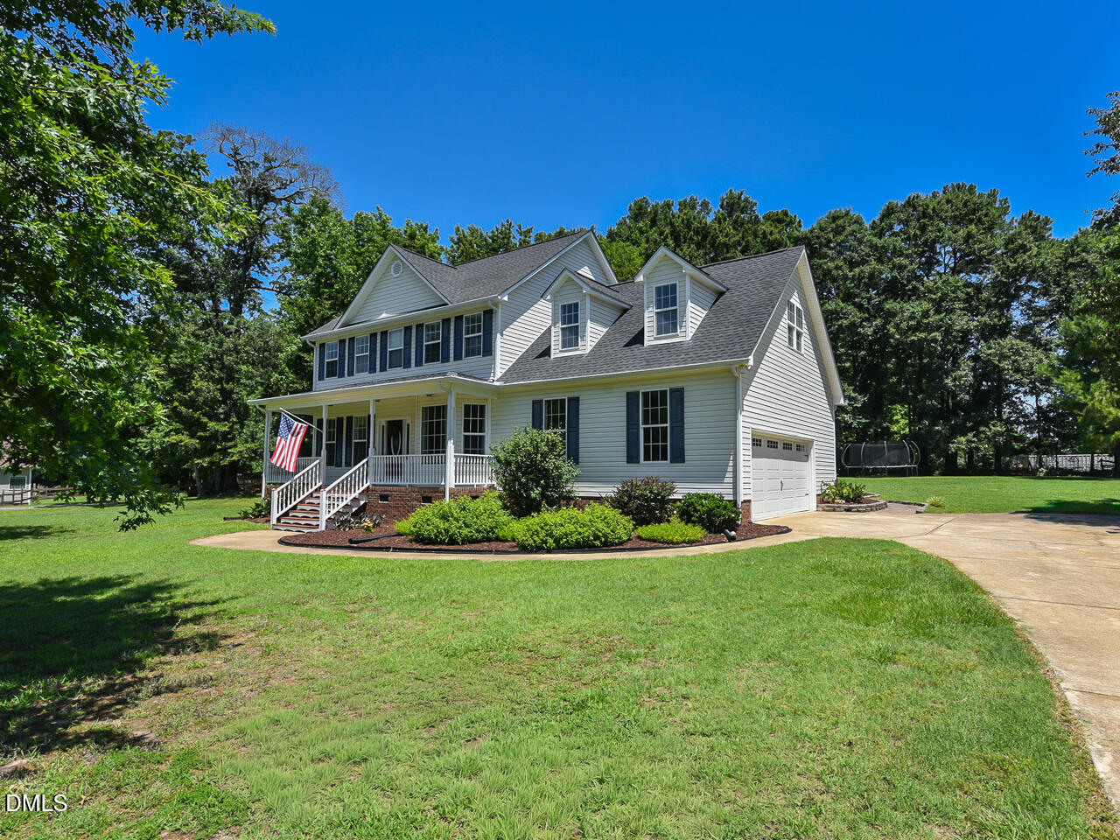
Welcome home to this spacious two-story home nestled on a beautifully landscaped 1.2-acre lot with outstanding curb appeal! Relax on the expansive covered front porch, unwind on the covered back porch, or entertain family and friends on the large concrete patio overlooking the private backyard. The side-entry two-car garage offers additional storage, while the extended concrete driveway provides plenty of additional parking. Inside, you'll find hardwood floors throughout much of the main level and laminate flooring upstairs. The updated kitchen features new luxury vinyl plank flooring, granite countertops, stainless steel appliances, a center island, and the refrigerator conveys. Enjoy gatherings in the formal dining room, spacious family room with a cozy wood-burning fireplace, and sunny breakfast area overlooking the backyard. The primary suite offers a trey ceiling, walk-in closet, dual vanity, relaxing garden tub, and separate shower. The oversized bonus room has been used as a guest bedroom and offers endless possibilities for recreation, hobbies, or a home office. The exterior HVAC units were replaced in 2021, providing added peace of mind. Conveniently located just minutes from I-540 for an easy commute, this property offers NO HOA, no city taxes, and USDA financing eligibility—a rare opportunity to enjoy peaceful country living with everyday conveniences just minutes away. See private remarks for additional information.

Save
Ask
Tour
Hide
Share
Listing Snapshot
Price 
$489,000
Days On Site 
5 Days
Bedrooms 
3
Inside Area (SqFt) 
2,204 sqft
Total Baths 
3
Full Baths 
2
Partial Baths 
1
Lot Size 
1.2 Acres
Year Built 
2001
MLS® Number 
10180144
Status 
Active
Property Tax 
$2,717.17
HOA/Condo/Coop Fees 
N/A
Sq Ft Source 
N/A
Friends & Family
Recent Activity
yesterdayListing updated with changes from the MLS®
6 days agoListing first seen on site
General Features
Acres 
1.2
Attached Garage 
Yes
Garage 
Yes
Garage Spaces 
2
Levels 
Two
Parking 
AttachedConcreteDrivewayGarage
Parking Spaces 
6
Property Sub Type 
Single Family Residence
Security 
Smoke Detector(s)
Sewer 
Septic Tank
Special Circumstances 
Standard
SqFt Above 
2204
SqFt Total 
2204
Style 
Traditional
Utilities 
Electricity ConnectedWater Connected
Water Source 
PrivateWell
Zoning 
R-30
Interior Features
Appliances 
DishwasherElectric RangeFree-Standing Electric RangeFree-Standing RangeFree-Standing RefrigeratorIce MakerMicrowaveRefrigeratorStainless Steel Appliance(s)
Basement 
Crawl Space
Cooling 
Central AirElectric
Fireplace 
Yes
Fireplace Features 
Wood Burning
Flooring 
LaminateVinylTileWood
Interior 
Breakfast BarCeiling Fan(s)Crown MoldingDouble VanityGranite CountersKitchen IslandTray Ceiling(s)Walk-In Closet(s)
Laundry Features 
Electric Dryer HookupInsideLaundry RoomMain LevelWasher Hookup
Bathroom 2 
Dimensions - 5.0 x 10.0Level - Second
Bedroom 2 
Dimensions - 11.0 x 12.0Level - Second
Bedroom 3 
Dimensions - 10.0 x 10.0Level - Second
Bonus Room 
Dimensions - 23.0 x 12.0Level - Second
Dining Room 
Dimensions - 11.0 x 14.0Level - Main
Entrance Hall 
Dimensions - 12.0 x 7.0Level - Main
Kitchen 
Dimensions - 14.0 x 18.0Level - Main
Laundry 
Dimensions - 7.0 x 6.0Level - Main
Living Room 
Dimensions - 14.0 x 20.0Level - Main
Master Bathroom 
Dimensions - 10.0 x 12.0Level - Second
Master Bedroom 
Dimensions - 15.0 x 16.0Level - Second
Save
Ask
Tour
Hide
Share
Exterior Features
Construction Details 
Vinyl Siding
Exterior 
PlaygroundRain Gutters
Fencing 
None
Lot Features 
Back YardFront YardLandscaped
Patio And Porch 
CoveredFront PorchPatioRear Porch
Road Frontage 
State Road
Roof 
Shingle
View 
Trees/Woods
Waterview 
Trees/Woods
Community Features
Financing Terms Available 
CashConventionalFHAVA LoanUSDA Loan
Roads 
Asphalt
Schools
School District
Unknown
Elementary School
Wake - Rand Road Elementary
Middle School
Wake - North Garner Middle
High School
Wake - South Garner High
Listing courtesy of Tip Iuliucci of Northside Realty Inc.


Listings that are marked with an icon are provided courtesy of the Triangle MLS, Inc. of North Carolina, Internet Data Exchange Database. Copyright 2026 Triangle MLS, Inc. of North Carolina. All rights reserved.

Last checked: 2026-07-21 01:17 PM UTC

Neighborhood & Commute
Source: Walkscore
Disclosure: Community information and market data powered by Constellation Data Labs. Information is deemed reliable but not guaranteed.
Save
Ask
Tour
Hide
Share