
Save
Ask
Tour
Hide
$331,899
84 Days On Site
104 Trey DriveBenson, NC 27504
For Sale|Single Family Residence|Active
3
Beds
2
Total Baths
2
Full Baths
1,293
SqFt
$257
/SqFt
1997
Built
Subdivision:
Carrie Woods
County:
Johnston
Call Now: 919-404-SHOW
Is this the listing for you? We can help make it yours.
919-404-SHOW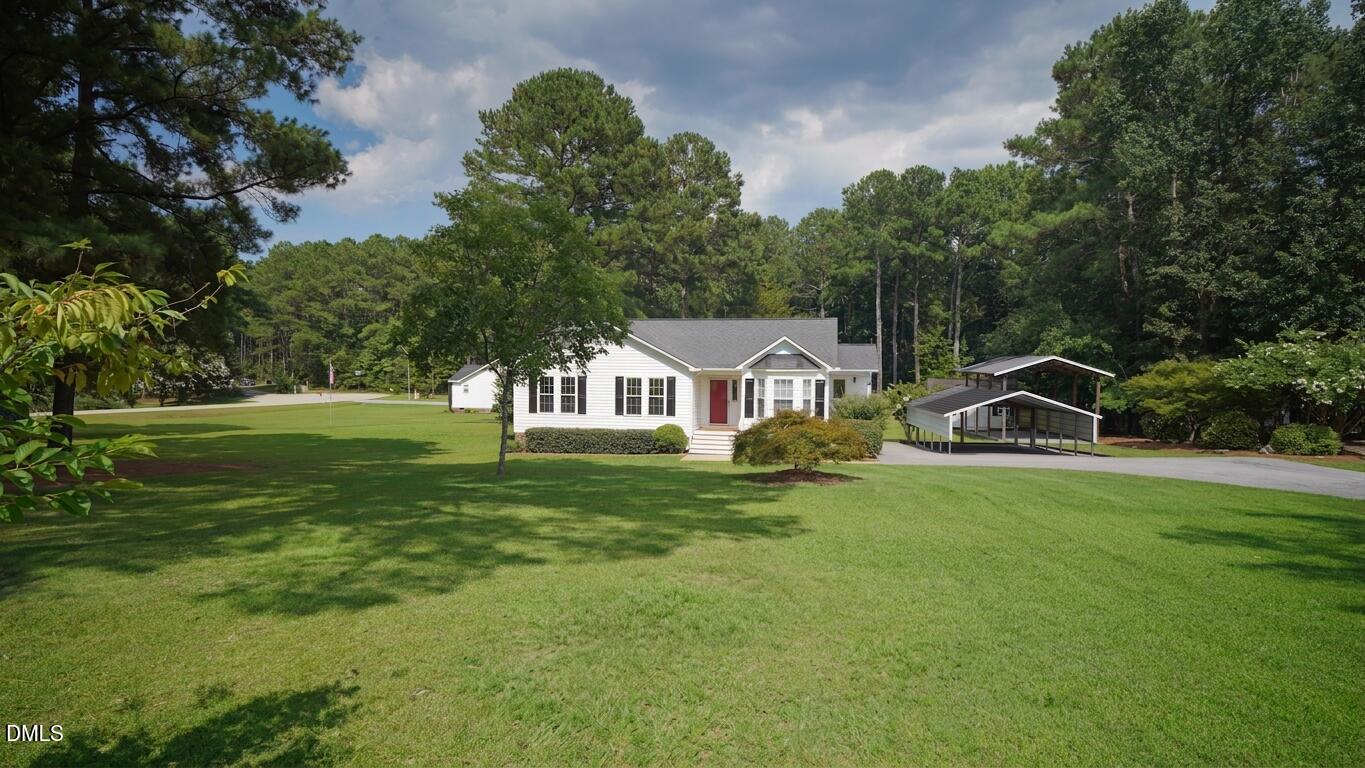
Save
Ask
Tour
Hide
Mortgage Calculator
Monthly Payment (Est.)
Enter an interest rate to see your estimated monthly payment.Calculator powered by Showcase IDX, a Constellation1 Company. Copyright ©2026 Information is deemed reliable but not guaranteed.
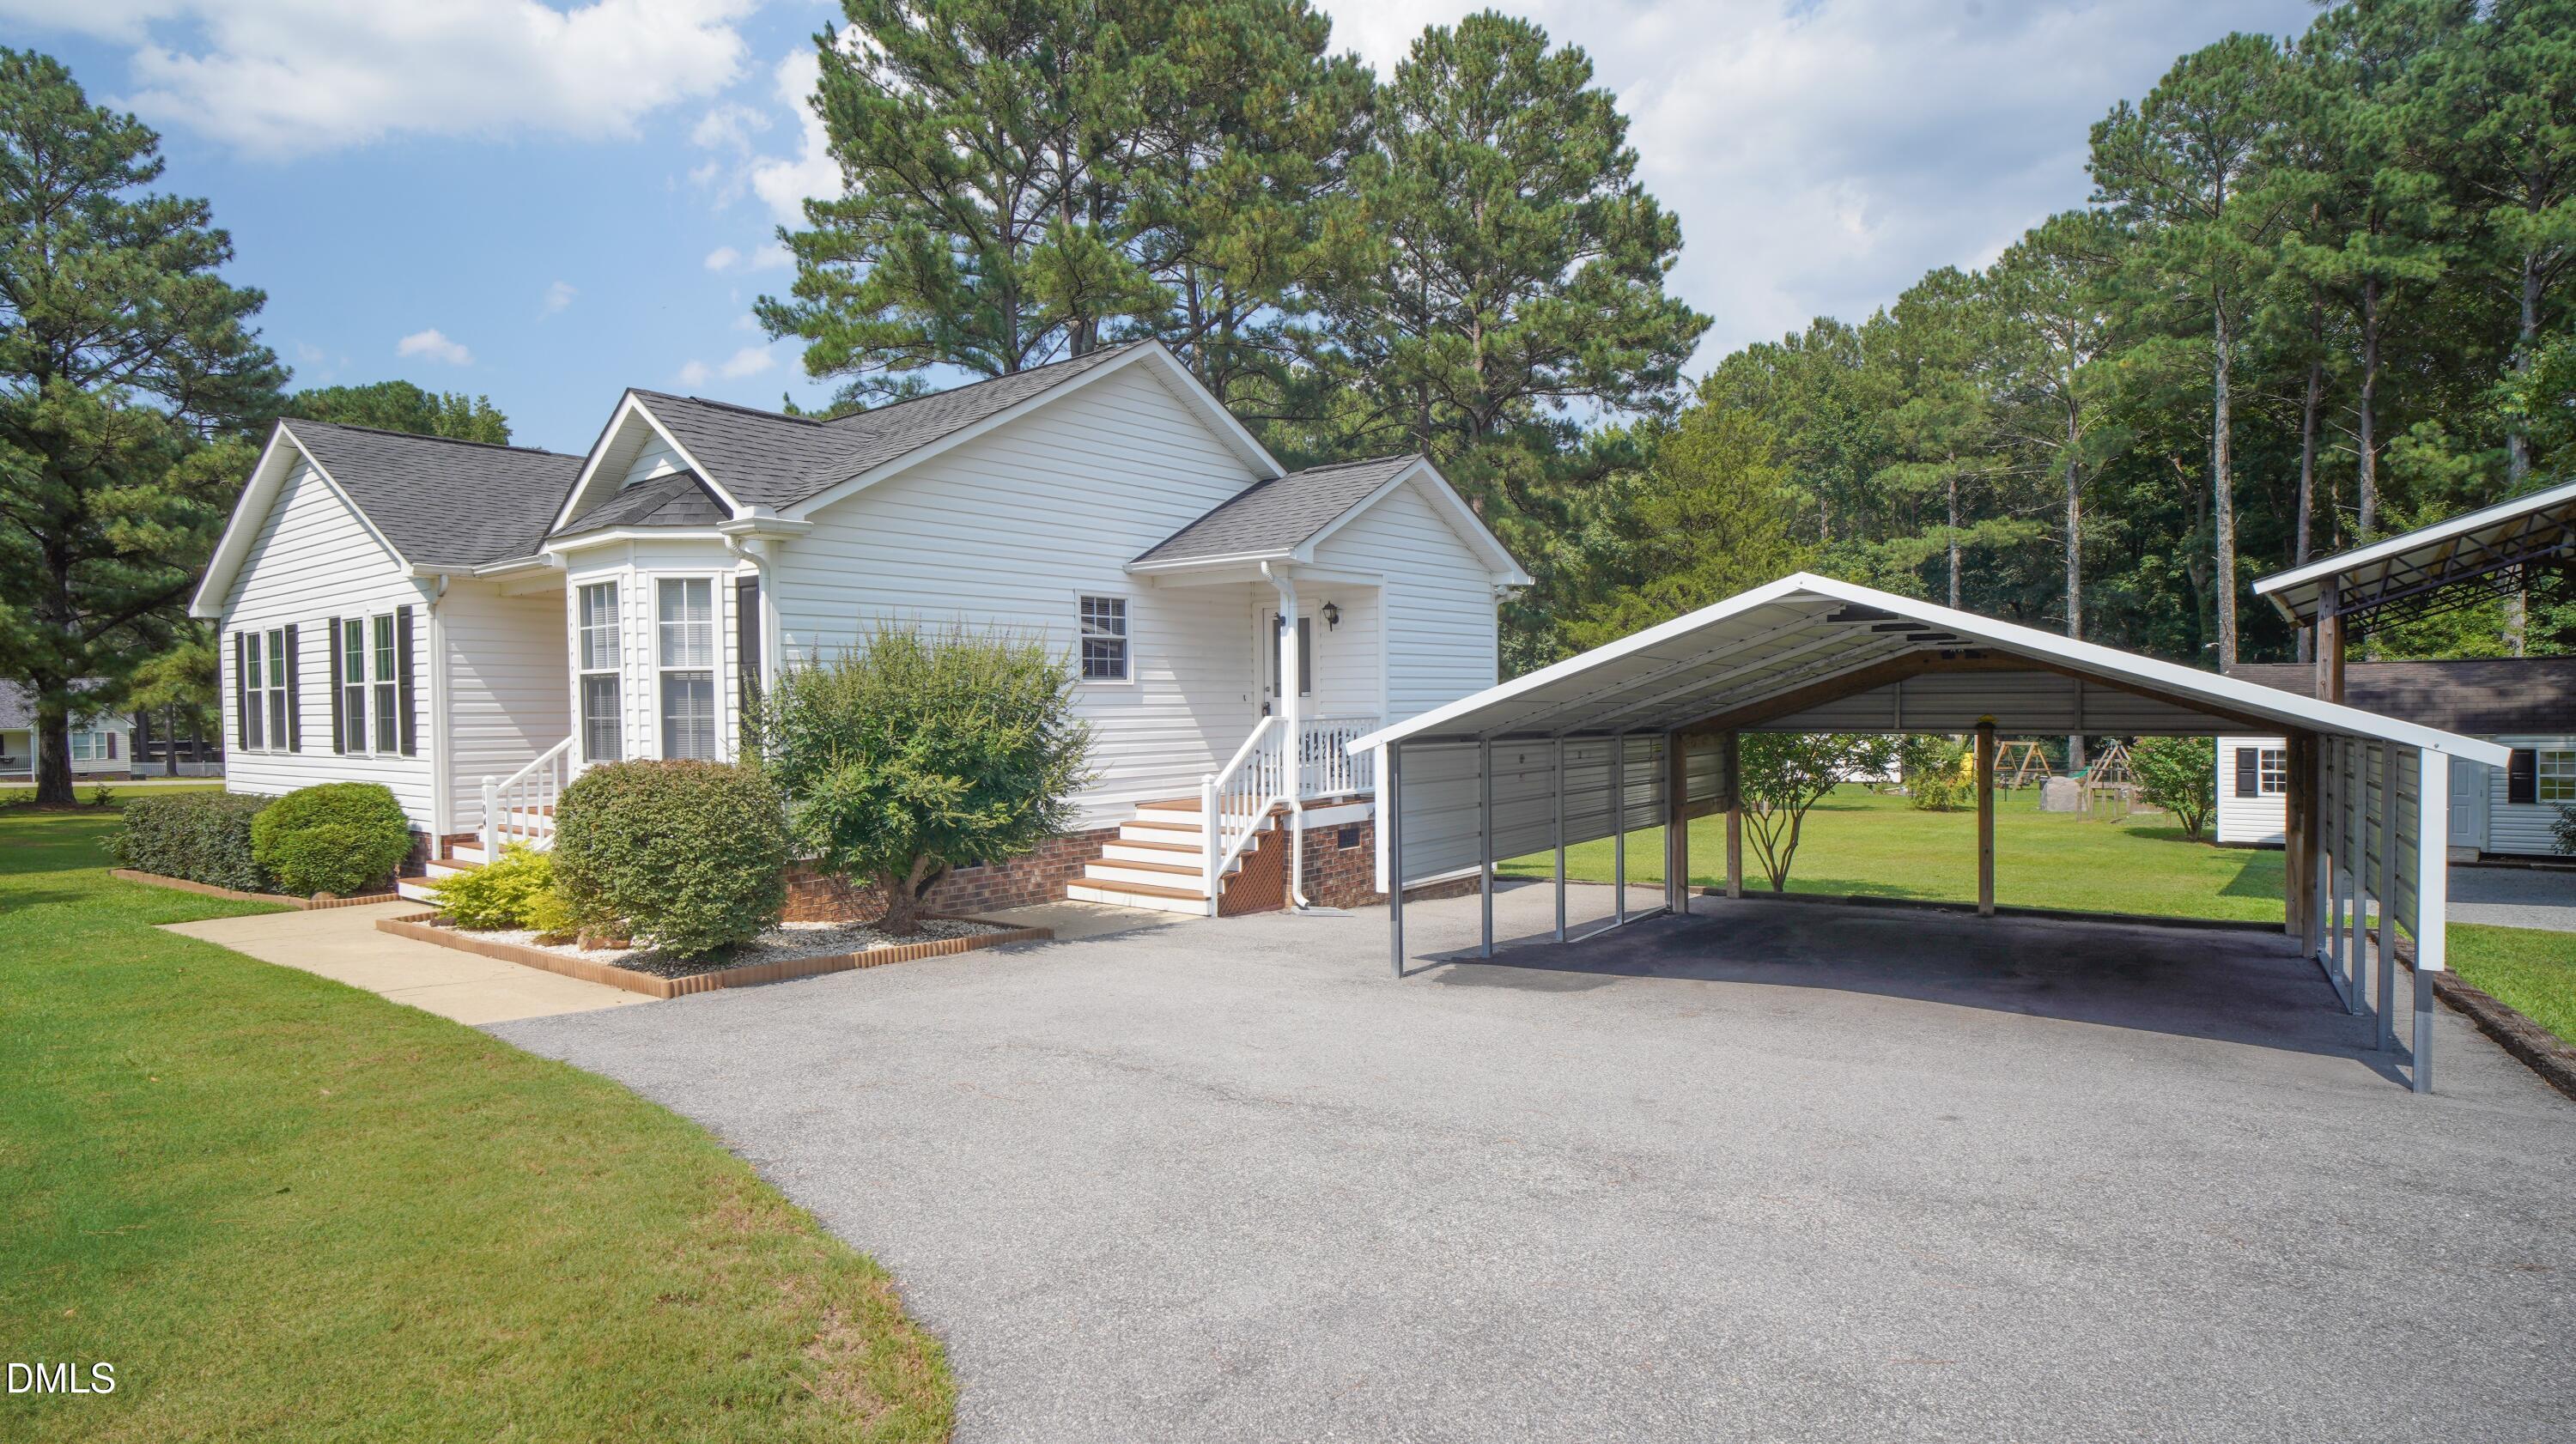
Welcome to this charming three-bedroom, two-bathroom single-family residence located in the Carrie Woods community of Benson, North Carolina. This property offers substantial outdoor space for those seeking room to grow and explore. The home provides practical living accommodations with three distinct bedrooms and two full bathrooms, making it well-suited for various lifestyle needs. 104 Trey Drive not only boast one carport, but also a full sized RV port as well! Seller is also offering 1 year home warranty with First American Home Warranty.
Save
Ask
Tour
Hide
Listing Snapshot
Price
$331,899
Days On Site
84 Days
Bedrooms
3
Inside Area (SqFt)
1,293 sqft
Total Baths
2
Full Baths
2
Partial Baths
N/A
Lot Size
0.92 Acres
Year Built
1997
MLS® Number
10180137
Status
Active
Property Tax
$1,659.77
HOA/Condo/Coop Fees
N/A
Sq Ft Source
N/A
Friends & Family
Recent Activity
| a week ago | Price changed to $331,899 | |
| a week ago | Listing updated with changes from the MLS® | |
| 3 months ago | Status changed to Active | |
| 3 months ago | Listing first seen on site |
General Features
Acres
0.92
Carport
1
Disclosures
Seller Disclosure
Foundation
Brick/MortarPermanentRaised
Levels
One
Parking
CarportAsphaltCoveredDetachedDetached CarportDrivewayOversizedRV Access/ParkingRV Carport
Parking Spaces
1
Property Condition
Updated/Remodeled
Property Sub Type
Single Family Residence
Security
Carbon Monoxide Detector(s)Smoke Detector(s)
Sewer
Septic Tank
Special Circumstances
Standard
SqFt Above
1293
SqFt Total
1293
Style
Ranch
Water Source
PrivateWell
Zoning
RAG
Interior Features
Appliances
DishwasherElectric OvenENERGY STAR Qualified AppliancesENERGY STAR Qualified RefrigeratorElectric RangeFree-Standing Electric OvenFree-Standing Electric RangeFree-Standing RefrigeratorFree-Standing RangeIce MakerMicrowaveOvenRangeRefrigeratorRange HoodStainless Steel Appliance(s)Water Heater
Basement
Crawl Space
Cooling
Central AirCeiling Fan(s)ElectricENERGY STAR Qualified EquipmentHeat Pump
Fireplace
Yes
Fireplace Features
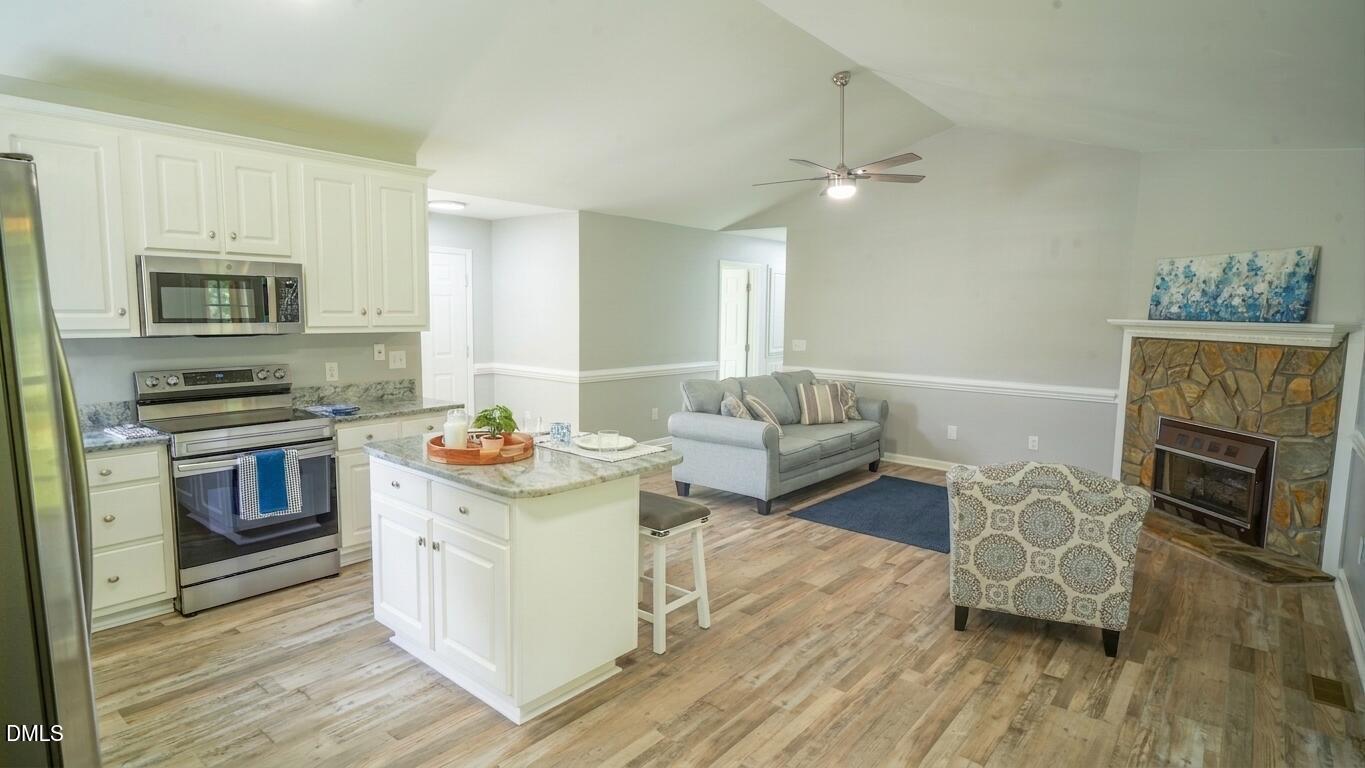
GasGas LogLiving Room
Fireplaces
1
Flooring
CarpetLinoleumVinylWood
Interior
Breakfast BarCathedral Ceiling(s)Ceiling Fan(s)ChandelierGranite CountersHigh CeilingsKitchen IslandLaminate CountersOpen FloorplanStone CountersVaulted Ceiling(s)Walk-In Closet(s)
Laundry Features
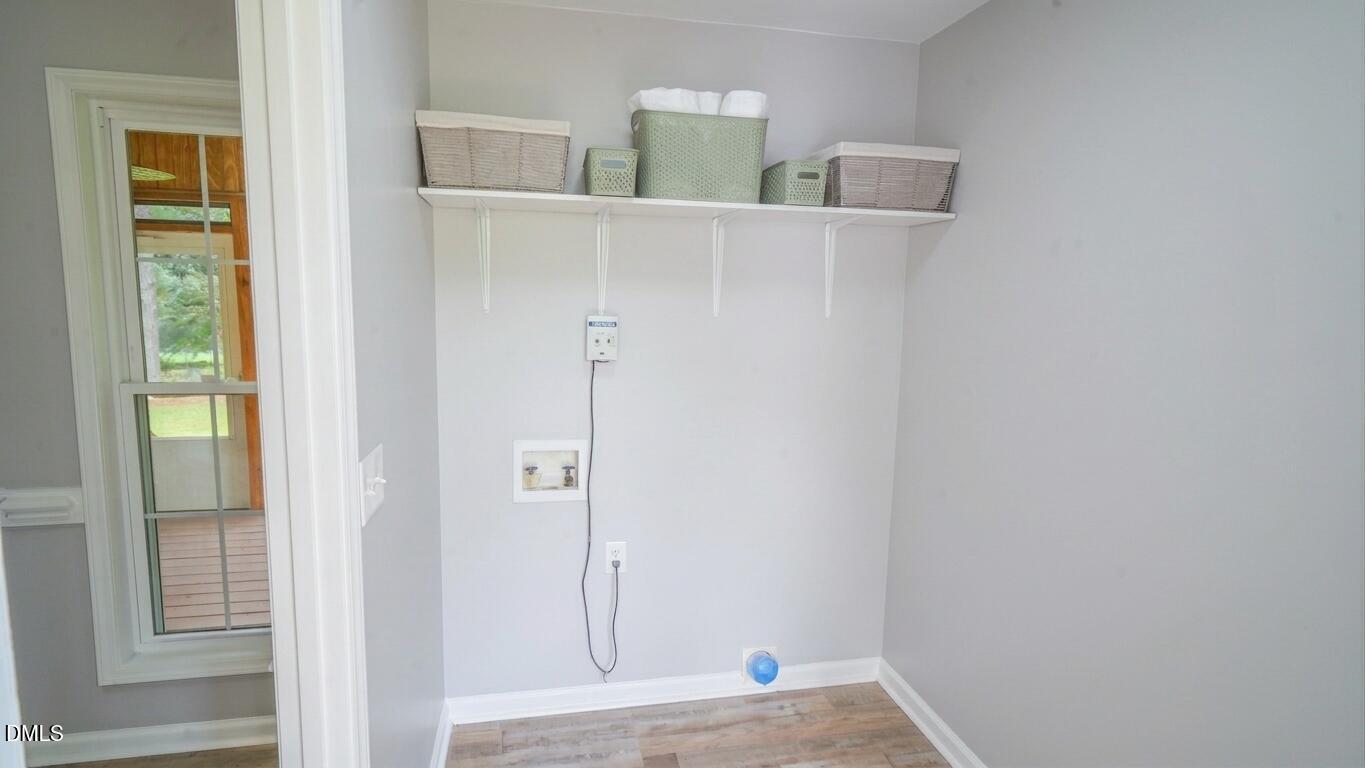
Electric Dryer HookupInsideLaundry RoomMain LevelWasher Hookup
Main Level Bedrooms
3
Window Features
ENERGY STAR Qualified WindowsWood Frames
Bedroom 2
Dimensions - 11.42 x 10.58Level - Main
Bedroom 3
Dimensions - 10.0 x 10.58Level - Main
Dining Room
Dimensions - 10.0 x 12.0Level - Main
Kitchen
Dimensions - 9.9 x 9.75Level - Main
Living Room
Dimensions - 13.75 x 18.42Level - Main
Master Bathroom
Dimensions - 4.9 x 7.75Level - Main
Master Bedroom
Dimensions - 11.5 x 12.9Level - Main
Other
Dimensions - 10.0 x 14.0Level - Main
Save
Ask
Tour
Hide
Exterior Features
Construction Details
BrickVinyl Siding
Exterior
Fire PitRain GuttersStorage
Lot Features
Back YardFront YardGardenGentle SlopingMany TreesOpen LotPrivateWooded
Other Structures
StorageWorkshop
Patio And Porch
CoveredDeckEnclosedRear PorchScreened
Roof
AsphaltShingle
Windows/Doors
ENERGY STAR Qualified WindowsWood Frames
Community Features
Financing Terms Available
CashConventionalUSDA Loan
Roads
AsphaltPaved
Schools
School District
Unknown
Elementary School
Johnston - Benson Elementary
Middle School
Johnston - Benson Middle
High School
Johnston - South Johnston High
Listing courtesy of Joseph Nathan Calzaretta of HTR Capital Group

Listings that are marked with an icon are provided courtesy of the Triangle MLS, Inc. of North Carolina, Internet Data Exchange Database. Copyright 2026 Triangle MLS, Inc. of North Carolina. All rights reserved.
Last checked: 2026-10-08 12:04 AM UTC
Listings that are marked with an icon are provided courtesy of the Triangle MLS, Inc. of North Carolina, Internet Data Exchange Database. Copyright 2026 Triangle MLS, Inc. of North Carolina. All rights reserved.
Last checked: 2026-10-08 12:04 AM UTC
Neighborhood & Commute
Source: Walkscore
Disclosure: Community information and market data powered by Constellation Data Labs. Information is deemed reliable but not guaranteed.
Save
Ask
Tour
Hide
Did you know? You can invite friends and family to your search. They can join your search, rate and discuss listings with you.