
Save
Ask
Tour
Hide
$874,000
122 Days On Site
1916 Stockton Springs DriveWake Forest, NC 27587
For Sale|Single Family Residence|Active
4
Beds
4
Total Baths
3
Full Baths
1
Partial Bath
3,428
SqFt
$255
/SqFt
2026
Built
Subdivision:
Rockport
County:
Wake
Call Now: 919-404-SHOW
Is this the listing for you? We can help make it yours.
919-404-SHOWUpcoming Open Houses
Sun, Nov 15, 1:30 PM - 4:00 PM
Save
Ask
Tour
Hide
Mortgage Calculator
Monthly Payment (Est.)
Enter an interest rate to see your estimated monthly payment.Calculator powered by Showcase IDX, a Constellation1 Company. Copyright ©2026 Information is deemed reliable but not guaranteed.
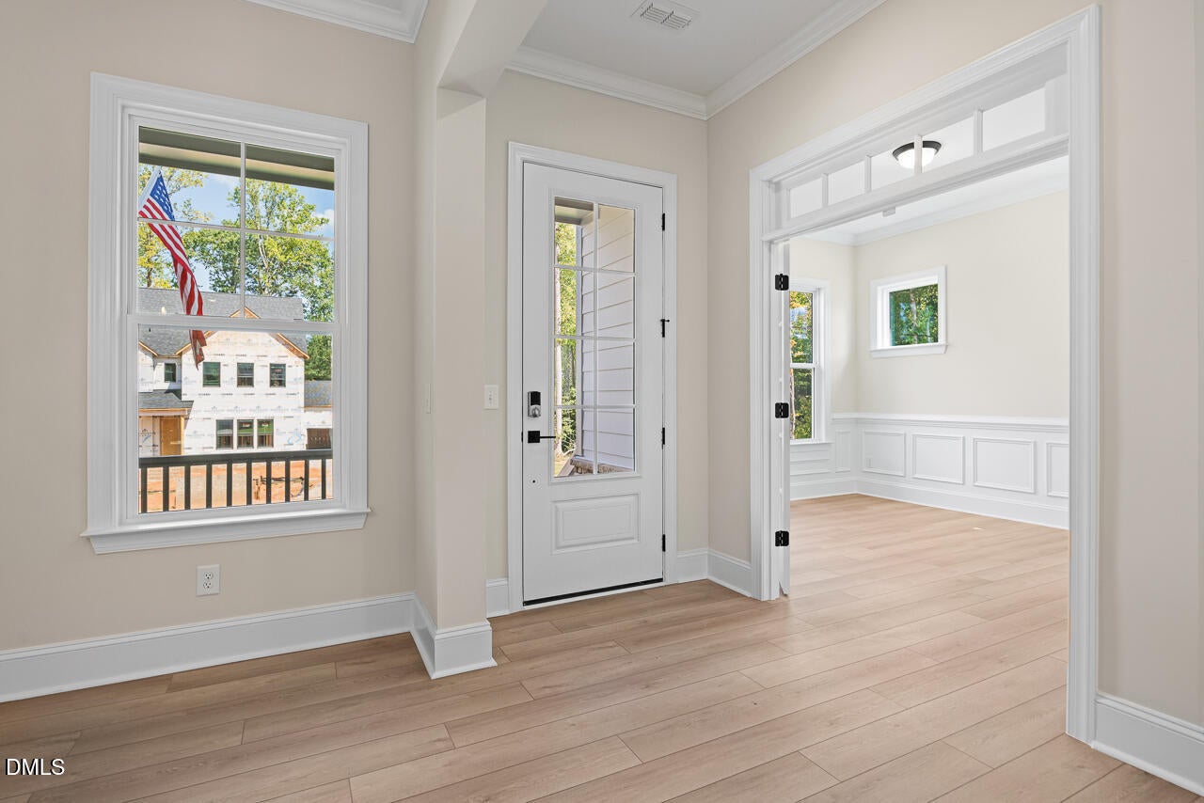
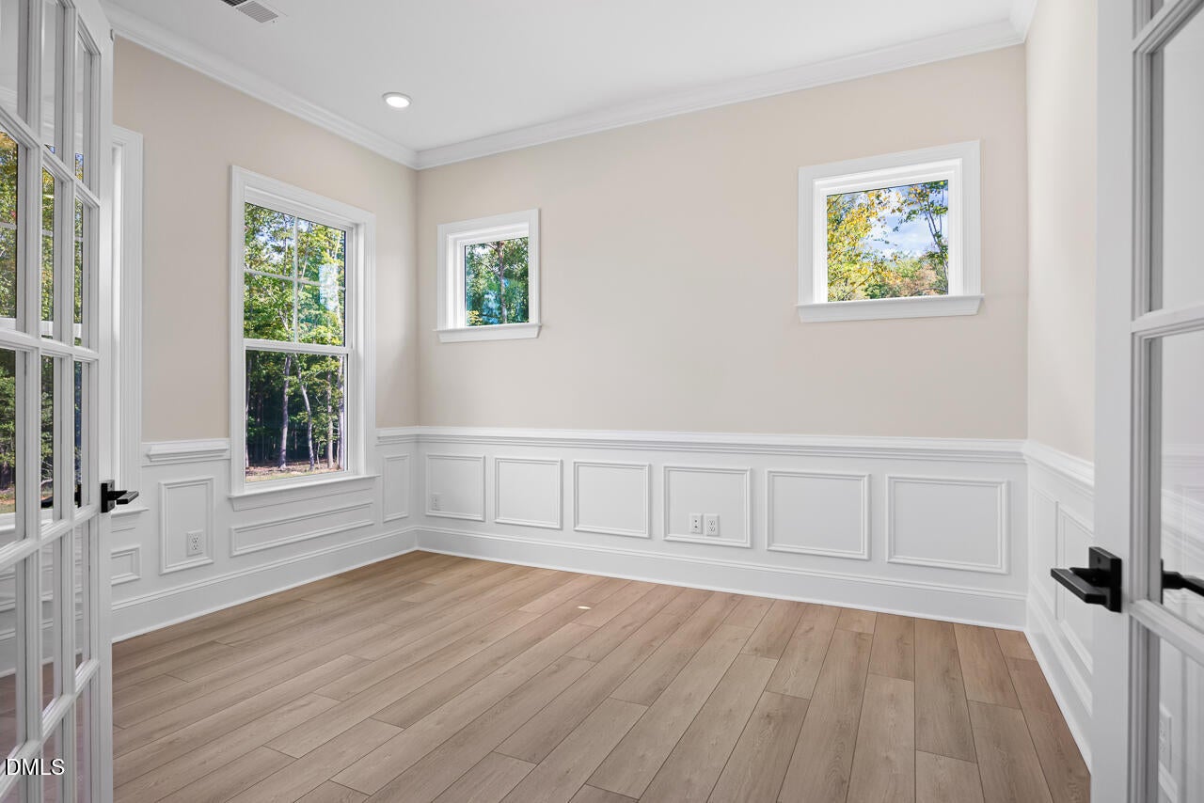
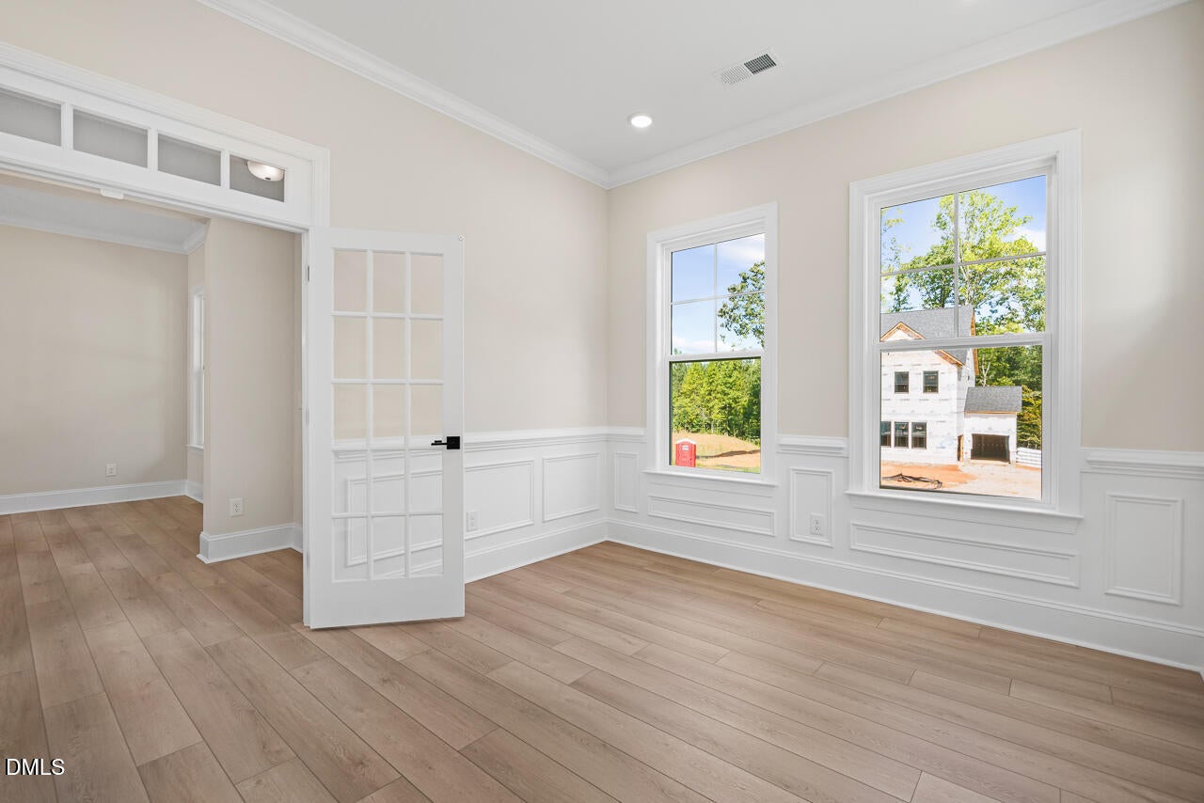
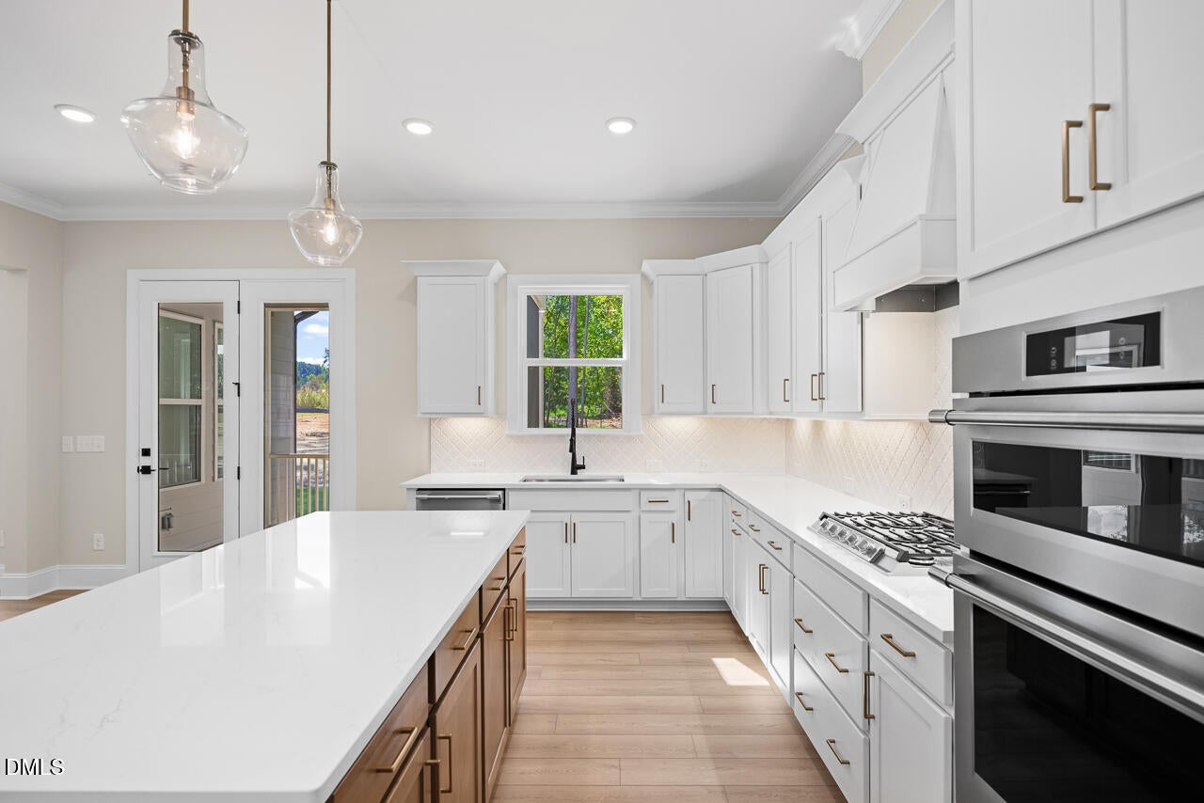
Welcome to the Crawford, a thoughtfully designed home tailored to meet all your needs. As you step onto the front porch and enter the home, you're greeted by a versatile study, ideal for both work and relaxation. The elegant dining room is perfect for hosting special gatherings or enjoying every day meals. For your overnight guests, a well-appointed guest suite with a private bathroom ensures comfort and privacy. The heart of the home is the open concept living space, where the spacious living room, charming breakfast area and beautifully designed kitchen come together to create a warm and welcoming environment.
Save
Ask
Tour
Hide
Listing Snapshot
Price
$874,000
Days On Site
122 Days
Bedrooms
4
Inside Area (SqFt)
3,428 sqft
Total Baths
4
Full Baths
3
Partial Baths
1
Lot Size
0.73 Acres
Year Built
2026
MLS Number
10180127
Status
Active
Property Tax
N/A
HOA/Condo/Coop Fees
$147 monthly
Sq Ft Source
N/A
Friends & Family
Recent Activity
| 2 weeks ago | Price changed to $874,000 | |
| 2 weeks ago | Listing updated with changes from the MLS | |
| 4 months ago | Listing first seen on site |
General Features
Acres
0.73
Attached Garage
Yes
Foundation
Block
Garage
Yes
Garage Spaces
3
Home Warranty
Yes
Levels
Two
Parking
AttachedGarageGarage Faces FrontGarage Door Opener
Parking Spaces
2
Property Condition
New Construction
Property Sub Type
Single Family Residence
Sewer
Private SewerSeptic Tank
Special Circumstances
Standard
SqFt Above
3428
SqFt Total
3428
Style
Transitional
Utilities
Electricity ConnectedNatural Gas ConnectedWater ConnectedSewer Connected
Water Source
Shared Well
Interior Features
Appliances
Gas CooktopMicrowavePlumbed For Ice MakerTankless Water HeaterVented Exhaust FanOven
Basement
Crawl Space
Cooling
Central AirCeiling Fan(s)ElectricENERGY STAR Qualified EquipmentZoned
Fireplace
Yes
Fireplace Features
Family RoomGas Log
Fireplaces
1
Flooring
CarpetTileVinyl
Heating
CentralElectricFireplace(s)Forced AirZoned
Interior
Built-in FeaturesCeiling Fan(s)ChandelierCrown MoldingDouble VanityEntrance FoyerHigh CeilingsKitchen IslandLow Flow Plumbing FixturesOpen FloorplanPantrySmart ThermostatTray Ceiling(s)Walk-In Closet(s)
Laundry Features
Electric Dryer HookupLaundry RoomSinkUpper LevelWasher Hookup
Main Level Bedrooms
1
Window Features
Low Emissivity WindowsScreens
Bedroom 2
Dimensions - 11.4 x 13.4Level - Upper
Bedroom 3
Dimensions - 10.6 x 13.4Level - Upper
Bedroom 4
Dimensions - 11.5 x 17.9Level - Main
Breakfast Room
Dimensions - 9.1 x 17.9Level - Main
Dining Room
Dimensions - 10.1 x 14.1Level - Main
Family Room
Dimensions - 17.0 x 17.9Level - Main
Kitchen
Dimensions - 9.5 x 17.9Level - Main
Laundry
Level - Second
Loft
Dimensions - 16.6 x 18.8Level - Second
Master Bedroom
Dimensions - 19.3 x 17.9Level - Upper
Office
Dimensions - 10.8 x 8.2Level - Second
Sunroom
Dimensions - 15.5 x 11.9Level - Main
Save
Ask
Tour
Hide
Exterior Features
Construction Details
Fiber CementShake SidingStone Veneer
Lot Features
Back YardGentle SlopingMany TreesWooded
Patio And Porch
CoveredDeckFront PorchRear PorchScreened
Road Frontage
County Road
Roof
Shingle
View
NeighborhoodTrees/Woods
Waterview
NeighborhoodTrees/Woods
Windows/Doors
Low Emissivity WindowsScreens
Community Features
Association Fee
$147.0
Association Fee Frequency
Monthly
Financing Terms Available
CashConventionalFHAVA Loan
Building Access
Front Door
Roads
Asphalt
Schools
School District
Unknown
Elementary School
Wake - North Forest Pines Elementary
Middle School
Wake - Wakefield Middle
High School
Wake - Wakefield High
Listing courtesy of Kellie Garrett of Davidson Homes Realty, LLC

Listings that are marked with an icon are provided courtesy of the Triangle MLS, Inc. of North Carolina, Internet Data Exchange Database. Copyright 2026 Triangle MLS, Inc. of North Carolina. All rights reserved.
Last checked: 2026-11-15 01:08 AM UTC
Listings that are marked with an icon are provided courtesy of the Triangle MLS, Inc. of North Carolina, Internet Data Exchange Database. Copyright 2026 Triangle MLS, Inc. of North Carolina. All rights reserved.
Last checked: 2026-11-15 01:08 AM UTC
Neighborhood & Commute
Source: Walkscore
Disclosure: Community information and market data powered by Constellation Data Labs. Information is deemed reliable but not guaranteed.
Save
Ask
Tour
Hide
Did you know? You can invite friends and family to your search. They can join your search, rate and discuss listings with you.