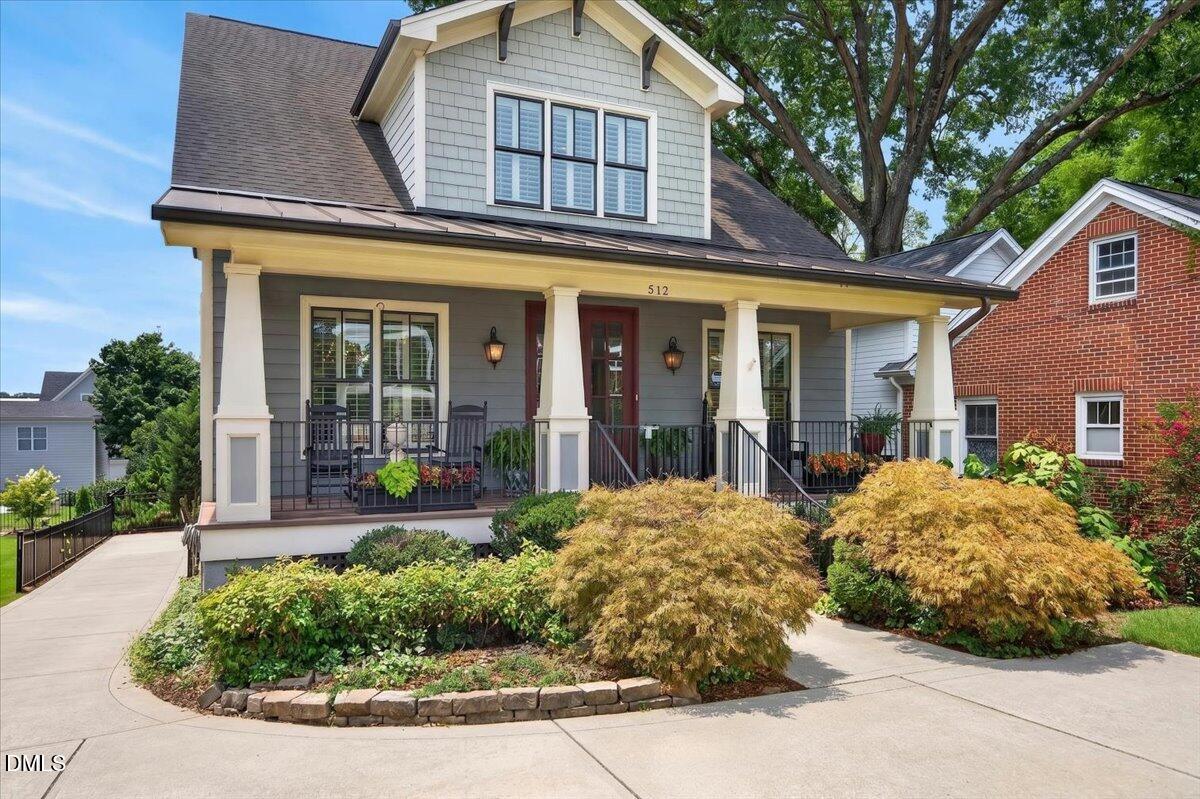
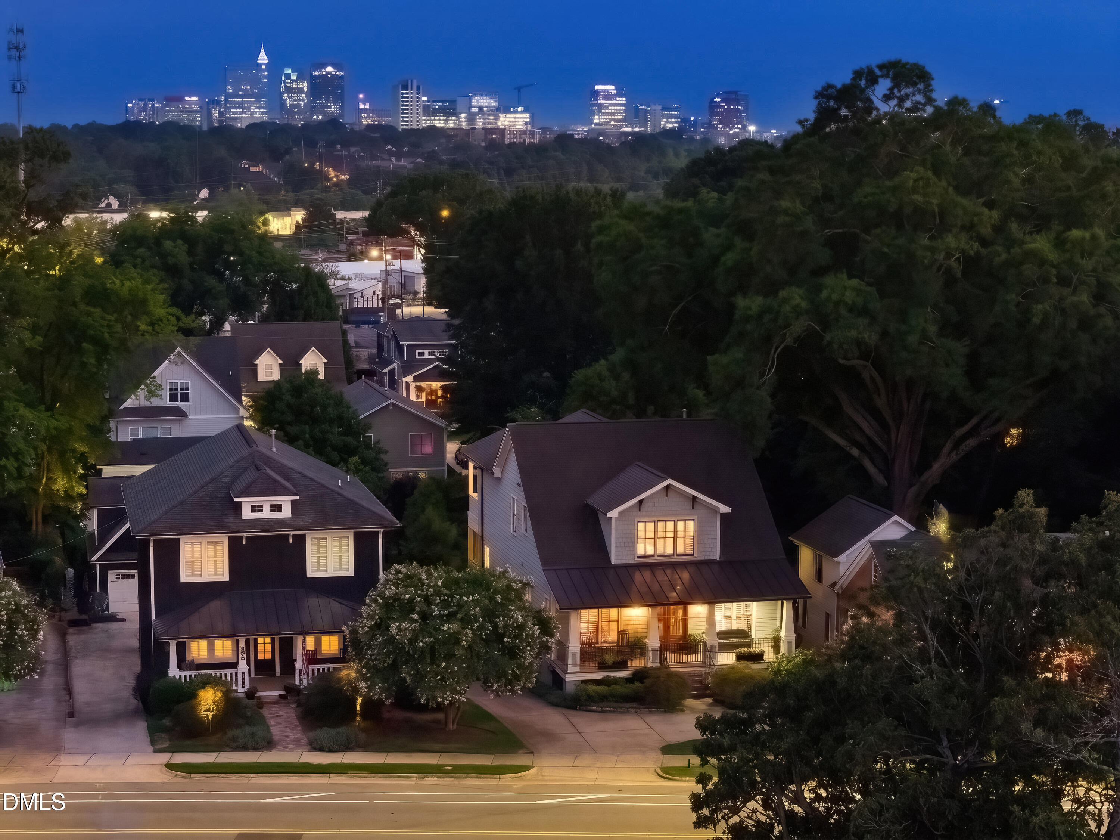
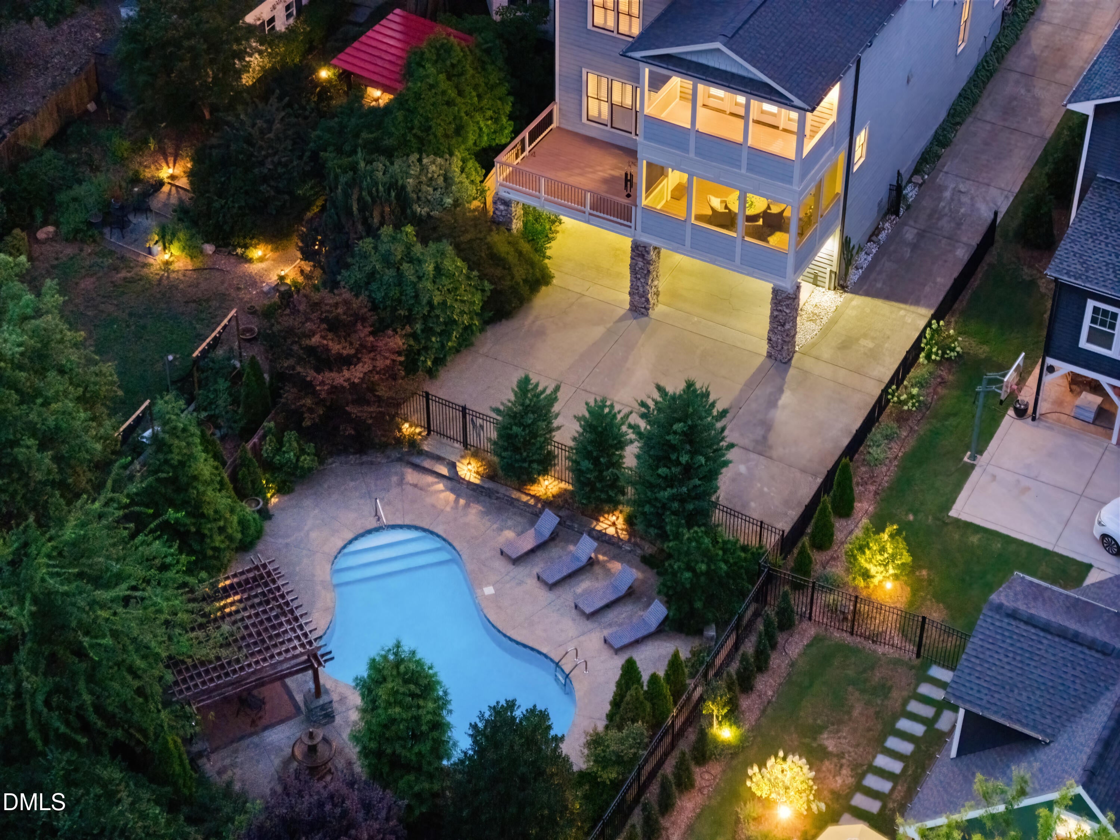
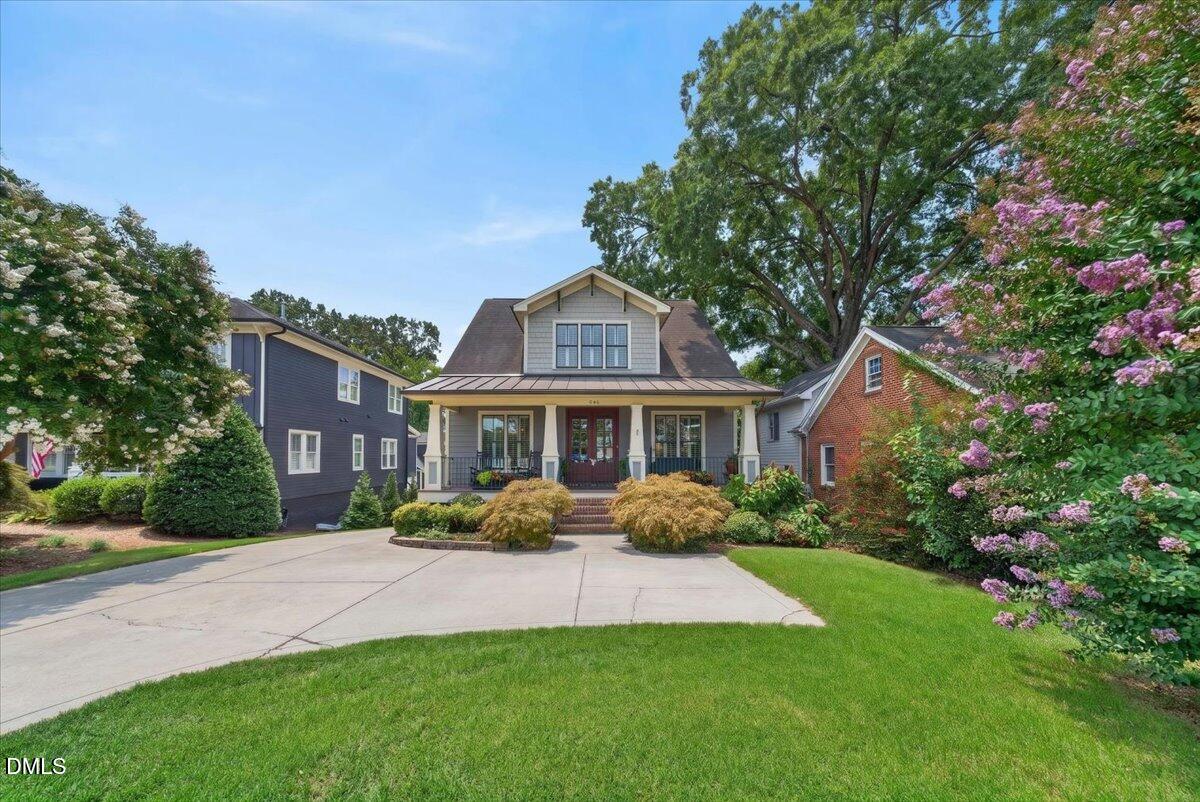
Stunning Craftsman-style home in the highly sought-after Five Points neighborhood, offering exceptional design, luxurious finishes, incredible views of downtown Raleigh, and backyard oasis with in-ground saltwater pool. 4 spacious bedrooms, each featuring its own private bathrom. From the large-covered front porch step inside to an open floorplan filled with timeless details, including hardwood floors throughout, crown molding, large baseboards, wainscoting, and chair rail accents. The inviting family room features a beautiful fireplace surrounded by custom built-ins, creating the perfect gathering space. The chef's kitchen is designed to impress with custom cabinetry, granite countertops, tile backsplash, gas Viking cooktop, wall oven, and a convenient butler's pantry. A large dining room provides an elegant setting for entertaining, while the screened porch, deck, and outdoor living spaces make it easy to enjoy the beautiful surroundings. The luxurious primary suite is a true retreat, showcasing a cathedral ceiling, private balcony, oversized walk-in closet, and a spa-inspired bath with a standalone soaking tub and separate shower. Walk-in closets throughout the home provide excellent storage, and a main-level bedroom adds flexibility for guests or multi-generational living. Additional highlights include a 3-car garage, unfinished basement with endless possibilities, and a prime location close to downtown Raleigh, dining, shopping, parks, and highly regarded schools. This exceptional Five Points home combines craftsmanship, elegance, and modern comfort in one of Raleigh's most desirable locations.
Save
Ask
Tour
Hide
Share
Listing Snapshot
Price
$1,500,000
Days On Site
41 Days
Bedrooms
4
Inside Area (SqFt)
3,005 sqft
Total Baths
4
Full Baths
4
Partial Baths
N/A
Lot Size
0.22 Acres
Year Built
2013
MLS® Number
10180119
Status
Pending
Property Tax
$11,029
HOA/Condo/Coop Fees
N/A
Sq Ft Source
N/A
Friends & Family
React
Comment
Invite
No Comments Yet
Did you know? You can invite friends and family to your search. They can join your search, rate and discuss listings with you.
Recent Activity
2 weeks ago
Listing updated with changes from the MLS®
2 weeks ago
Status changed to Pending
a month ago
Listing first seen on site
General Features
Acres
0.22
Attached Garage
Yes
Foundation
Brick/Mortar
Garage
Yes
Garage Spaces
3
Levels
Two
Parking
PavedAttachedBasementConcreteDrivewayGarageGarage Door OpenerGarage Faces RearInside EntranceParking PadSide By SideTandem
Parking Spaces
3
Property Sub Type
Single Family Residence
Sewer
Public Sewer
Special Circumstances
Standard
SqFt Above
3005
SqFt Total
3005
Style
Craftsman
Water Source
Public
Zoning
R-10
Interior Features
Appliances
CooktopDishwasherDisposalElectric OvenGas CooktopGas Water HeaterMicrowaveOvenPlumbed For Ice MakerRange HoodSelf Cleaning OvenStainless Steel Appliance(s)Tankless Water HeaterWater HeaterWine Refrigerator
Listing courtesy of Amy Williams of Berkshire Hathaway HomeService
Listings that are marked with an icon are provided courtesy of the Triangle MLS, Inc. of North Carolina, Internet Data Exchange Database. Copyright 2026 Triangle MLS, Inc. of North Carolina. All rights reserved.
Last checked: 2026-08-26 05:56 AM UTC
Neighborhood & Commute
Source: Walkscore
Disclosure: Community information and market data powered by Constellation Data Labs. Information is deemed reliable but not guaranteed.


Did you know? You can invite friends and family to your search. They can join your search, rate and discuss listings with you.