
2603 Glen Eden DriveRaleigh, NC 27612
Mortgage Calculator
Monthly Payment (Est.)
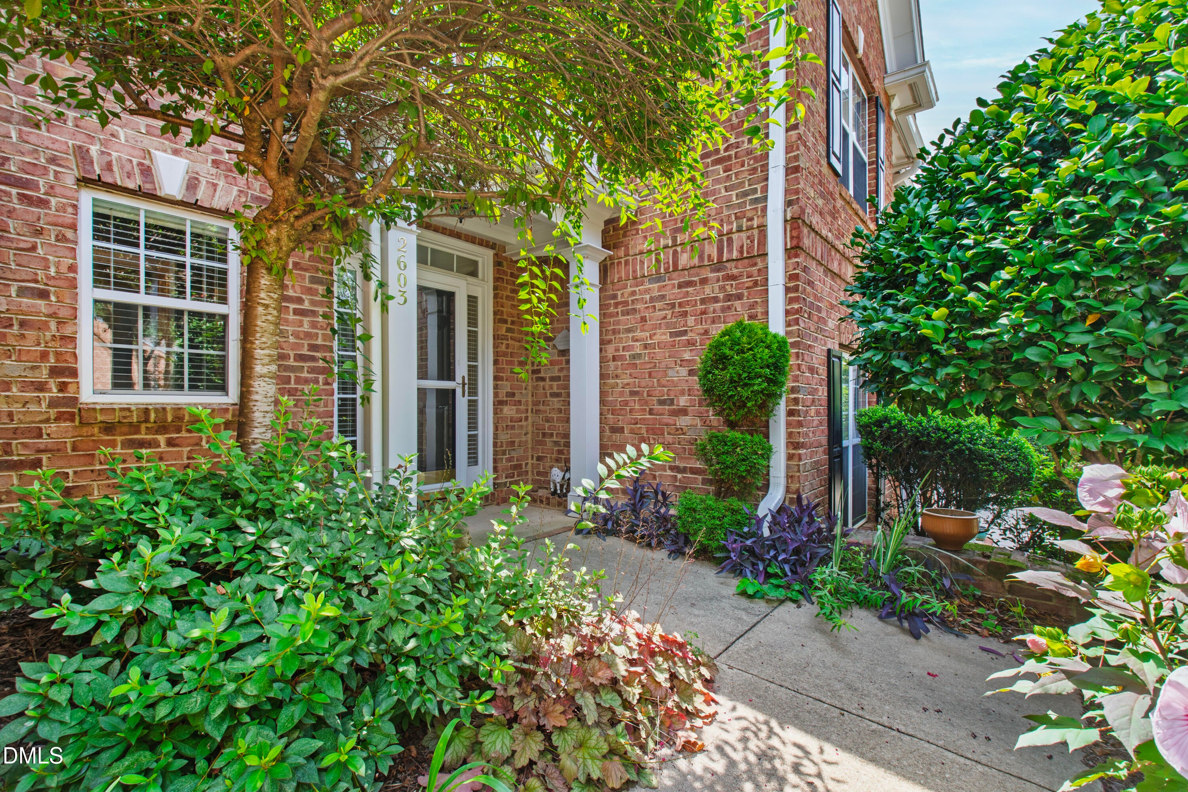
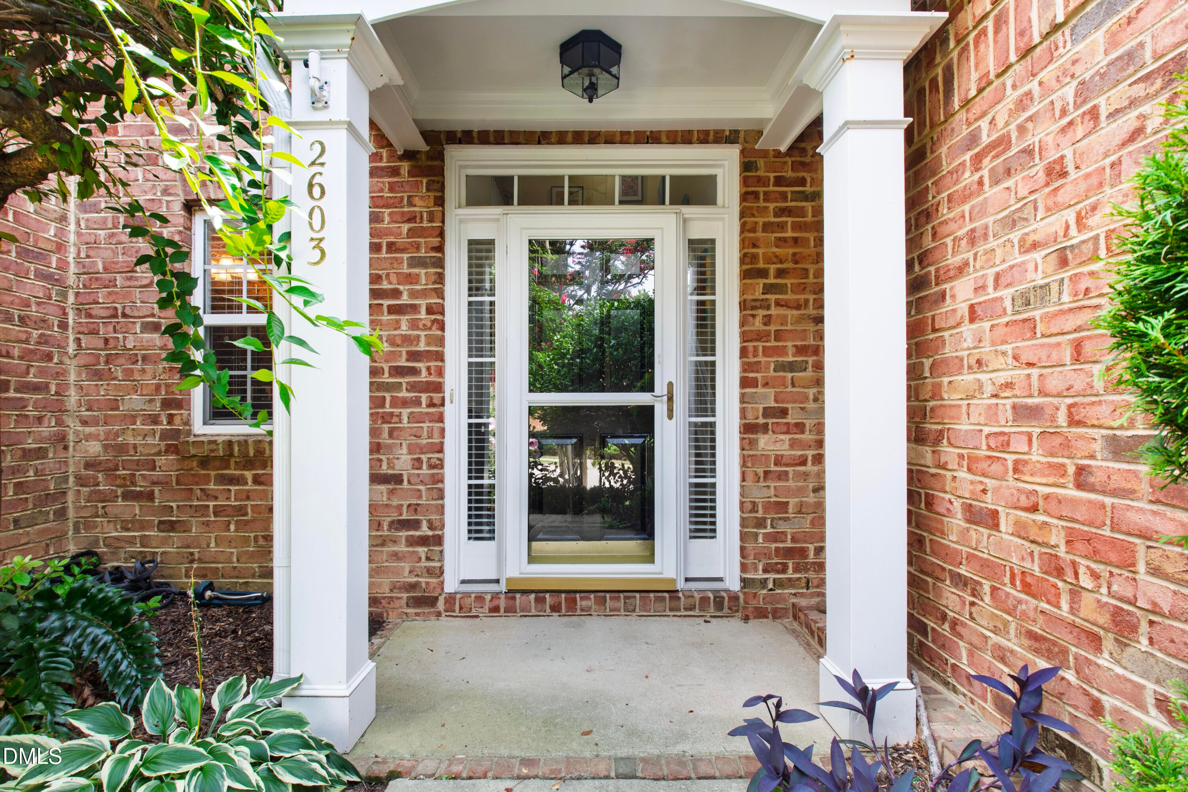
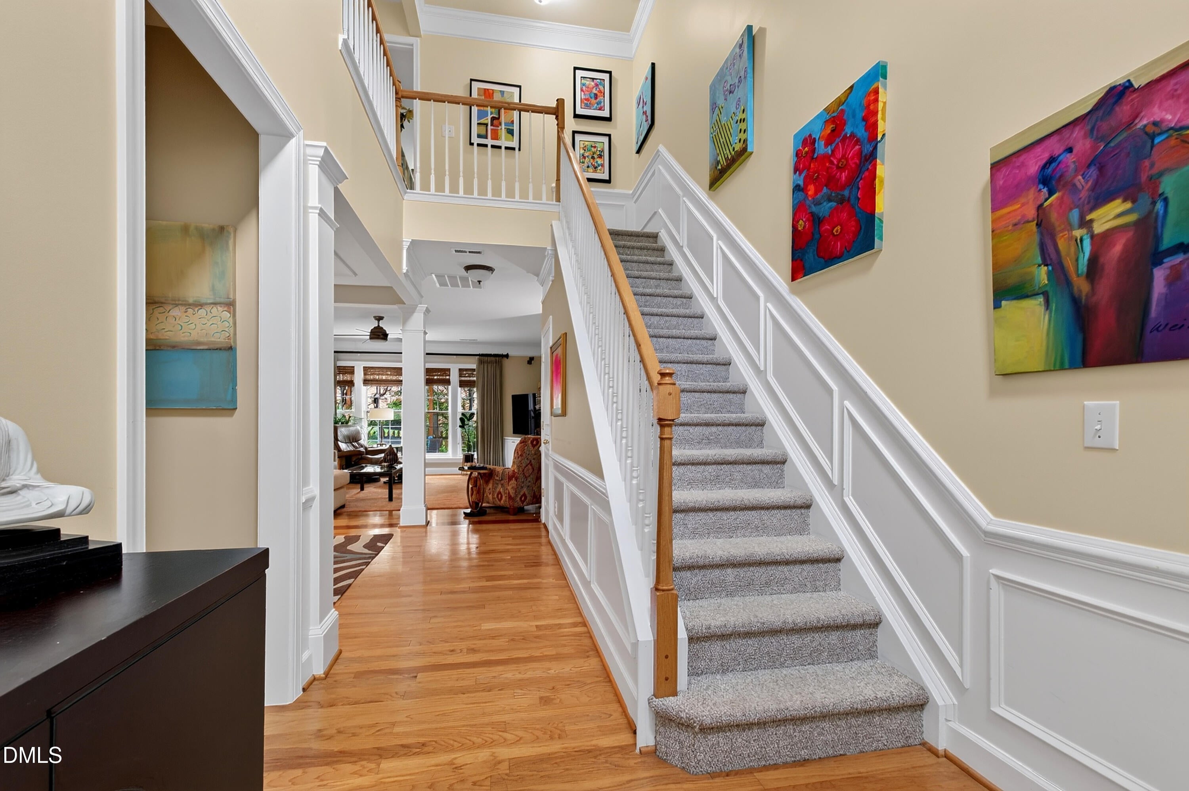
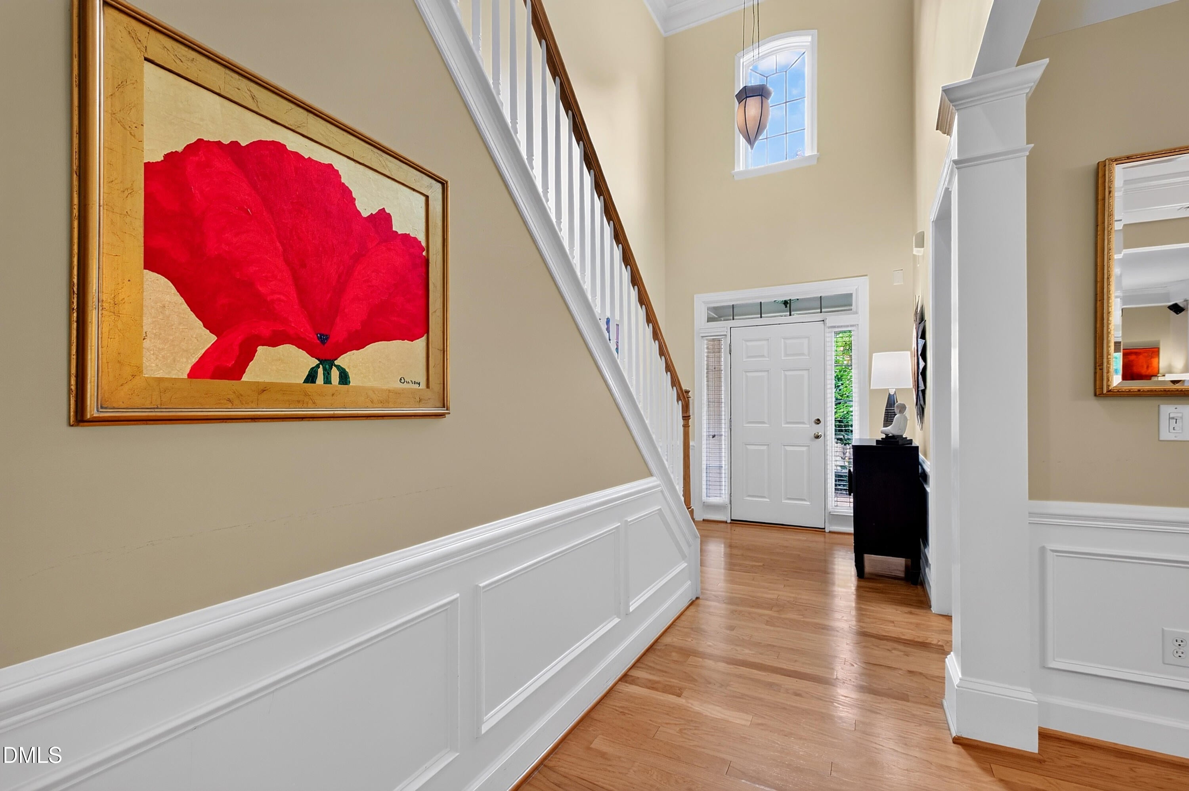
$2,966Welcome to 2603 Glen Eden Drive, where low maintenance living meets comfort and convenience in one of Raleigh's most desirable locations. This beautifully maintained home offers 2,494 square feet with three spacious bedrooms, two and a half baths, and an ideal layout designed for easy everyday living. The heart of the home is the expansive kitchen, featuring abundant cabinetry, generous counter space, and plenty of room for cooking, or gathering with friends. The beautifully renovated primary bathroom creates a spa-like retreat with modern finishes and thoughtful design, while the spacious primary suite provides a relaxing escape at the end of the day. Step outside to your own private outdoor space, the perfect spot to enjoy your morning coffee, unwind with a good book, or entertain guests in a peaceful setting. Additional highlights include a two car garage, generous living spaces filled with natural light, and a thoughtfully designed open floor plan that lives comfortably for both everyday life and entertaining. Enjoy the benefits of a low maintenance lifestyle with more time to experience nearby shopping, dining, parks, healthcare, and everything Raleigh has to offer. Whether you're looking to downsize without sacrificing space or simply want the convenience of easy living in a prime Raleigh location, 2603 Glen Eden Drive is a home you won't want to miss.
| a month ago | Listing updated with changes from the MLS® | |
| a month ago | Listing first seen on site |

Listings that are marked with an icon are provided courtesy of the Triangle MLS, Inc. of North Carolina, Internet Data Exchange Database. Copyright 2026 Triangle MLS, Inc. of North Carolina. All rights reserved.
Last checked: 2026-08-29 04:25 PM UTC
Did you know? You can invite friends and family to your search. They can join your search, rate and discuss listings with you.