
609 New RoadRaleigh, NC 27608
Mortgage Calculator
Monthly Payment (Est.)
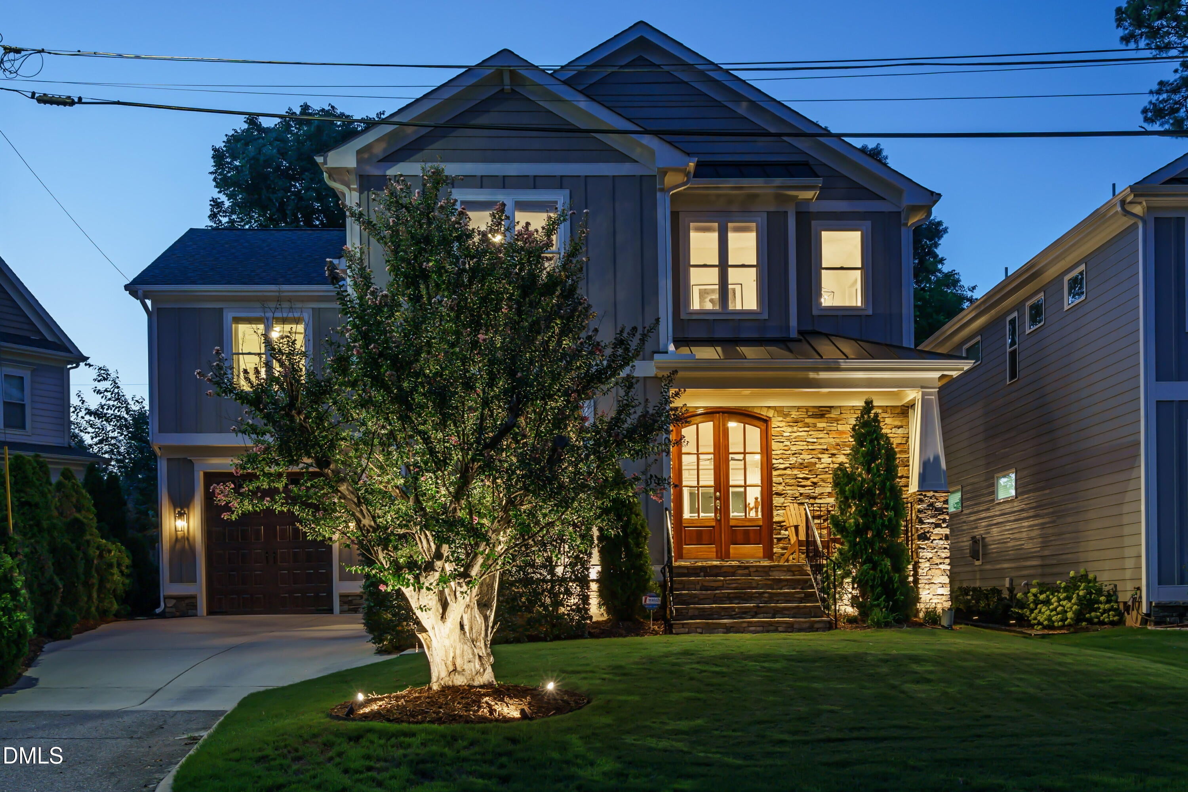
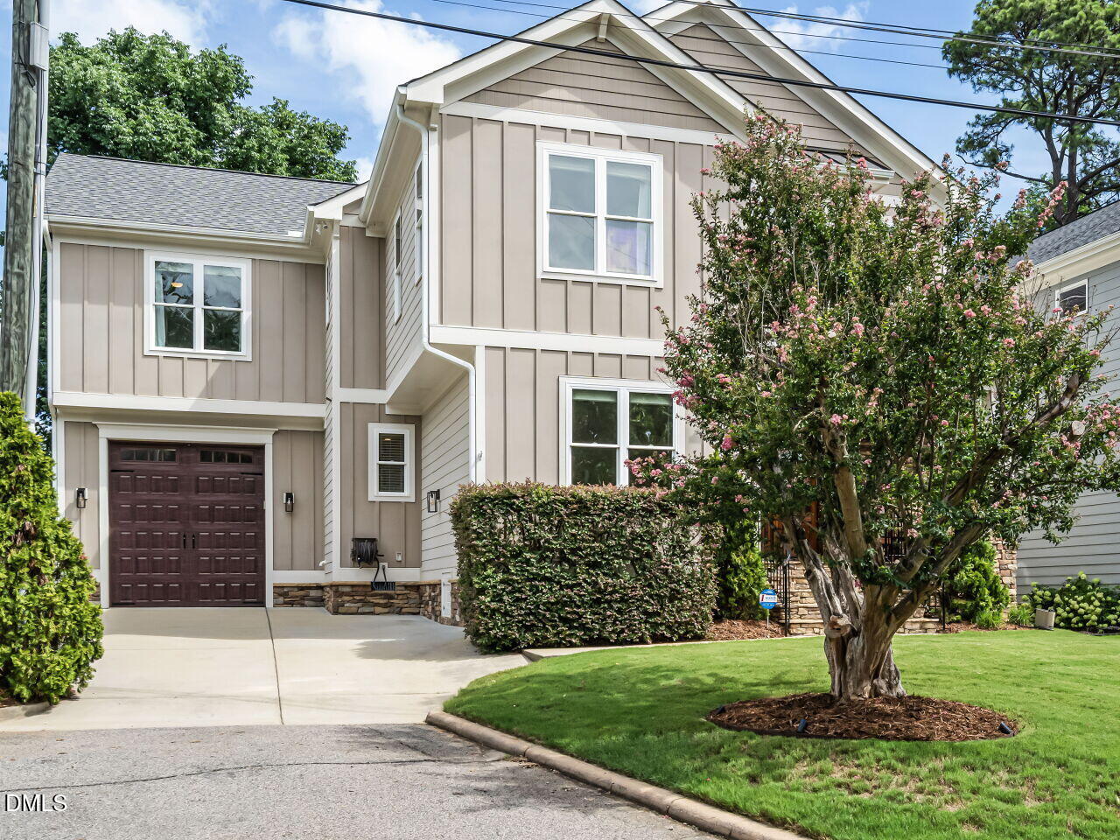
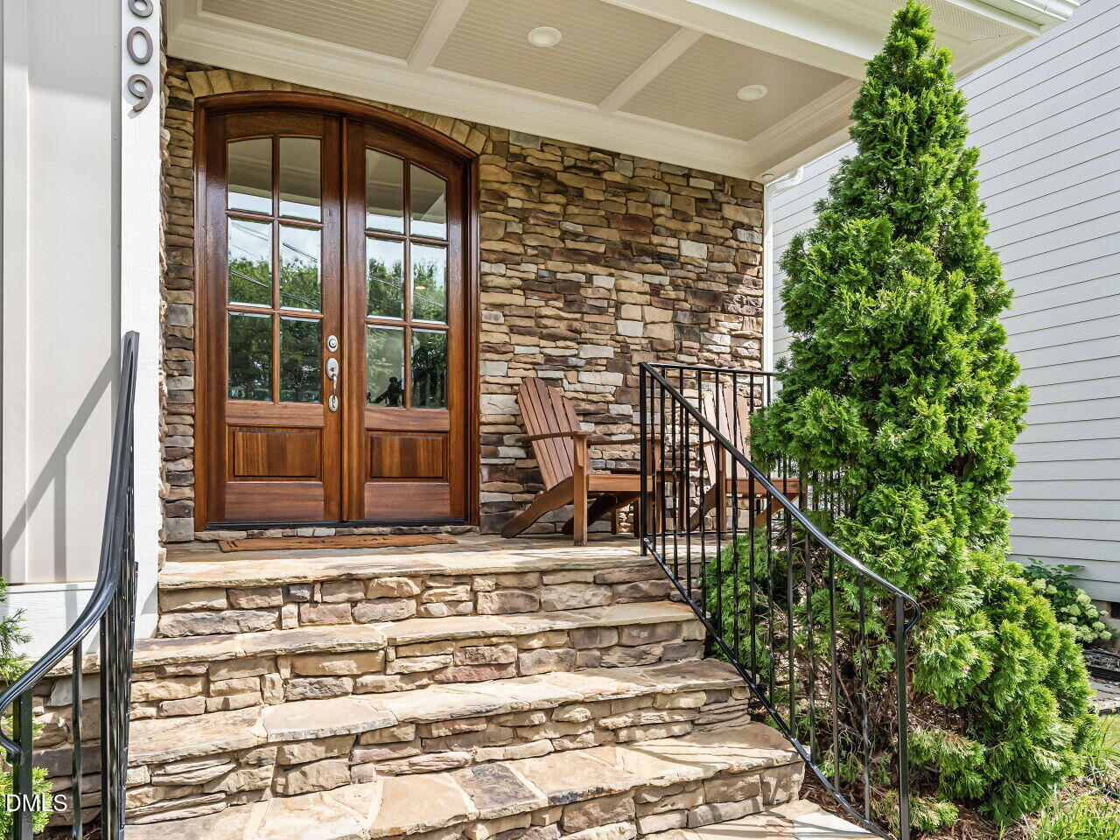
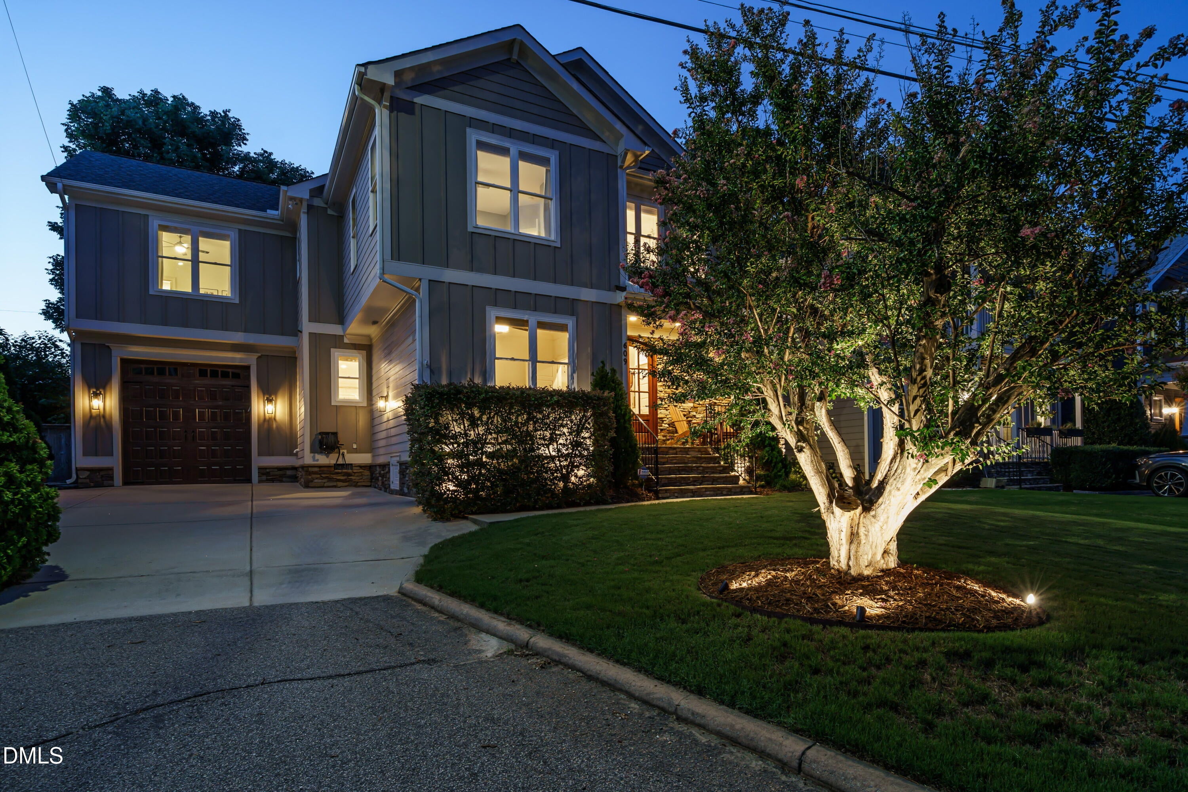
$6,159Tucked away on a quiet cul-de-sac in one of Raleigh's most desirable locations, this exceptional custom home blends timeless craftsmanship with modern efficiency in the heart of Five Points. Beautifully illuminated at night with professional landscape lighting, the home offers unforgettable curb appeal from the stunning stone front porch and solid wood double entry doors to the meticulously maintained lawn and mature landscaping. Inside, you'll find 5 bedrooms, 4 full baths, including a sought-after main-level guest suite with a full bath, all thoughtfully designed within a light-filled open floor plan featuring soaring ceilings, rich hardwood floors, extensive millwork, custom built-ins, and a freshly painted interior. At the heart of the home is a chef's kitchen designed to impress, complete with an oversized center island with seating, built-in refrigerator, gas range, wine refrigerator, abundant custom cabinetry, designer tile backsplash, and spacious dining area. The kitchen flows effortlessly into the inviting family room where a gas fireplace, custom built-ins, and expansive backyard views create the perfect gathering space. Step outside and discover an outdoor living experience that feels like a private retreat. The remodeled screened porch features Phantom screens, a built-in electric heater, and a ceiling fan, allowing you to enjoy every season in comfort. Just beyond, illuminated steps lead to a beautifully designed paver patio with café lighting—an ideal setting for evening cocktails, weekend gatherings, or relaxing beneath the mature trees. The lush, fenced backyard is enhanced with professionally designed landscape lighting, timed drip irrigation for all backyard plantings, and a dedicated natural gas line for grilling, creating an effortless outdoor lifestyle. This home is as practical as it is beautiful. Designed with energy efficiency and convenience in mind, it features motion-sensor interior lighting, timed exterior lighting, Google Fiber and AT&T wiring, gutter guards, an epoxied garage floor, custom garage cabinetry, and an extra-tall garage with an oversized door. To make your move even easier, the washer, dryer, and built-in refrigerator all convey. Perfectly positioned between historic Five Points and Raleigh's exciting Iron Works district, you'll enjoy an unmatched walkable lifestyle just moments from Timber Pizza, Hummingbird, Wilson's Eatery, Trophy Brewing, NOFO at the Pig, Bloomsbury Bistro, Hayes Barton Nails, Roanoke Park, Fallon Park, and the city's newest restaurants, breweries, entertainment, and gathering spaces. This is more than a home—it's a lifestyle defined by exceptional craftsmanship, effortless entertaining, modern efficiency, and one of Raleigh's most coveted locations. Property Highlights: 5 Bedrooms, 4 Full Baths, Main-Level Guest Suite with Full Bath, Cul-de-Sac Location, Custom Built Home, Freshly Painted Interior, Open Floor Plan with Tall Ceilings, Rich Hardwood Floors, Extensive Millwork & Custom Built-Ins, Chef's Kitchen with Built-In Refrigerator, Gas Range & Wine Refrigerator, Gas Fireplace, Remodeled Screened Porch with Phantom Screens & Electric Heater, Expansive Paver Patio with Café Lighting, Professionally Designed Landscape Lighting, Timed Drip Irrigation System, Dedicated Gas Line for Grill, Motion-Sensor Interior Lighting, Timed Exterior Lighting, Google Fiber & AT&T Wired, Epoxied Garage Floor with Custom Cabinetry. Extra-Tall Garage with Oversized Door, Washer, Dryer & Built-In Refrigerator Convey, Steps from Five Points Favorites & Iron Works. Luxury, location and lifestyle come together in a home that is every bit as stunning after sunset as it is during the day. This is Five Points living at its finest.
| a month ago | Listing updated with changes from the MLS® | |
| a month ago | Status changed to Pending | |
| a month ago | Listing first seen on site |

Listings that are marked with an icon are provided courtesy of the Triangle MLS, Inc. of North Carolina, Internet Data Exchange Database. Copyright 2026 Triangle MLS, Inc. of North Carolina. All rights reserved.
Last checked: 2026-08-27 09:22 AM UTC
Did you know? You can invite friends and family to your search. They can join your search, rate and discuss listings with you.