
202 Park Valley LaneCary, NC 27519
Mortgage Calculator
Monthly Payment (Est.)
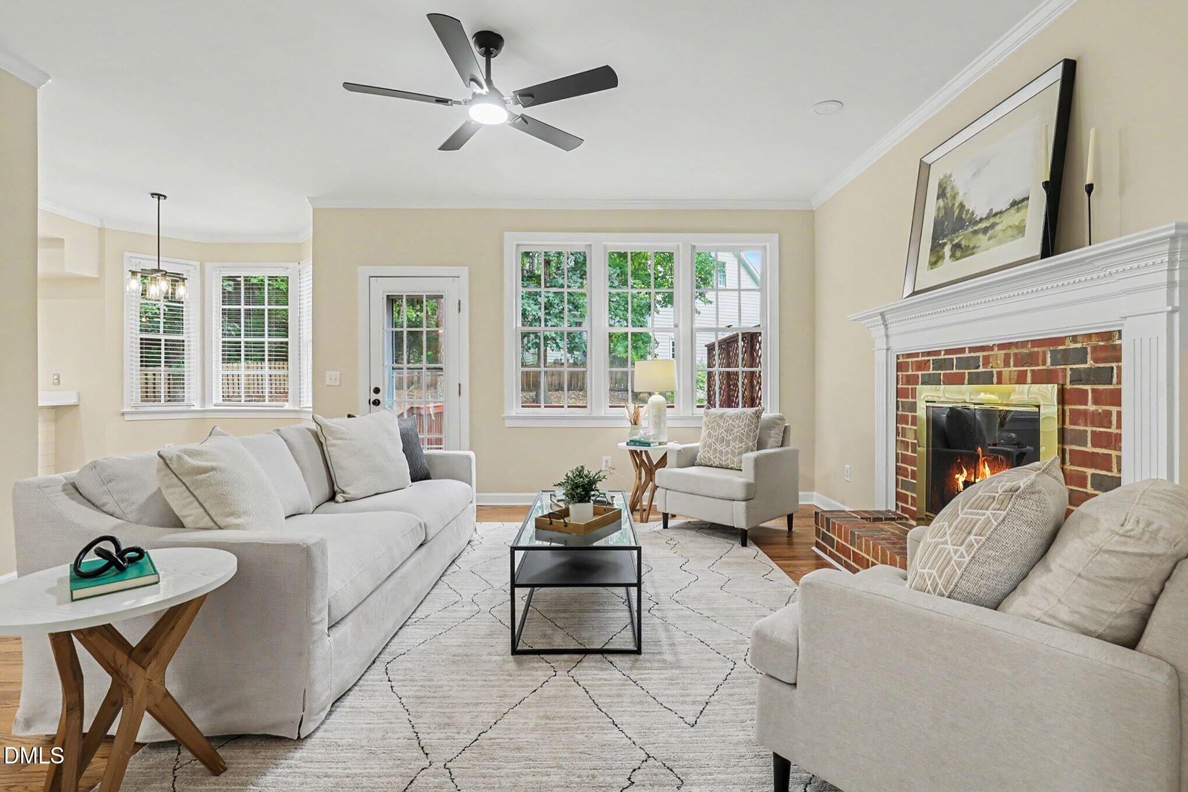
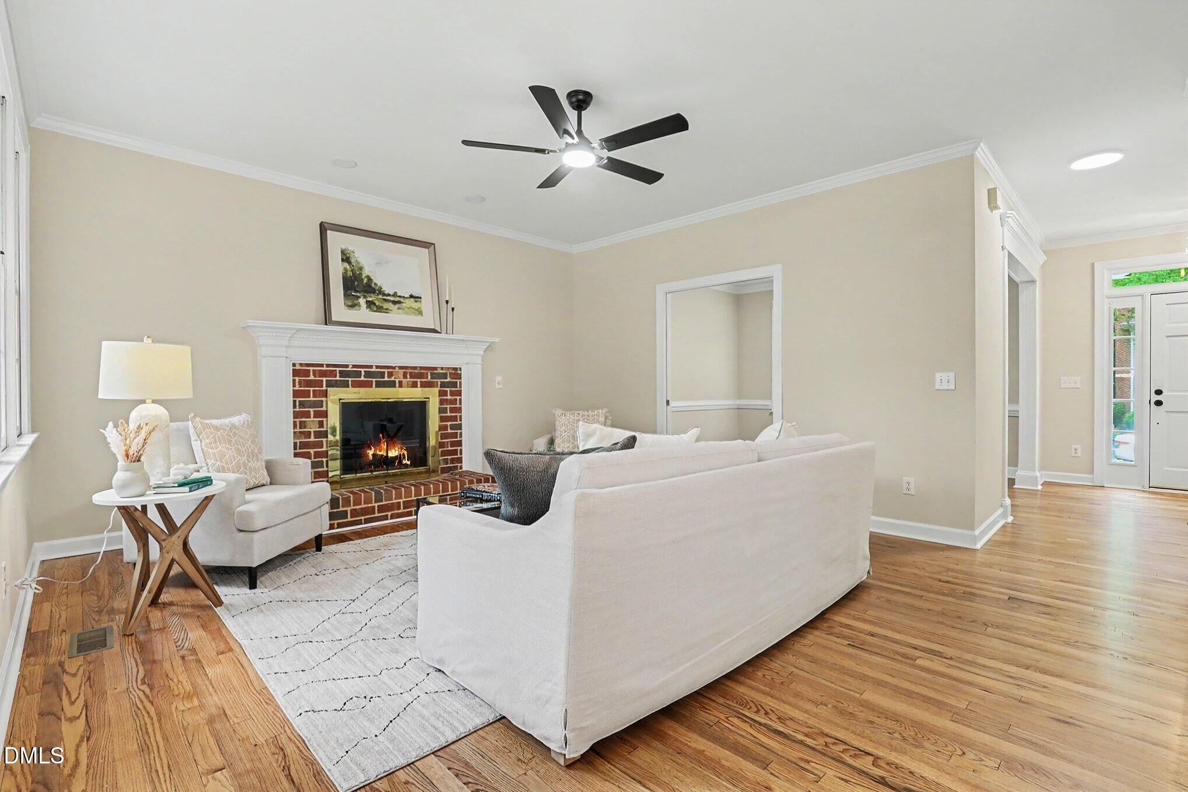
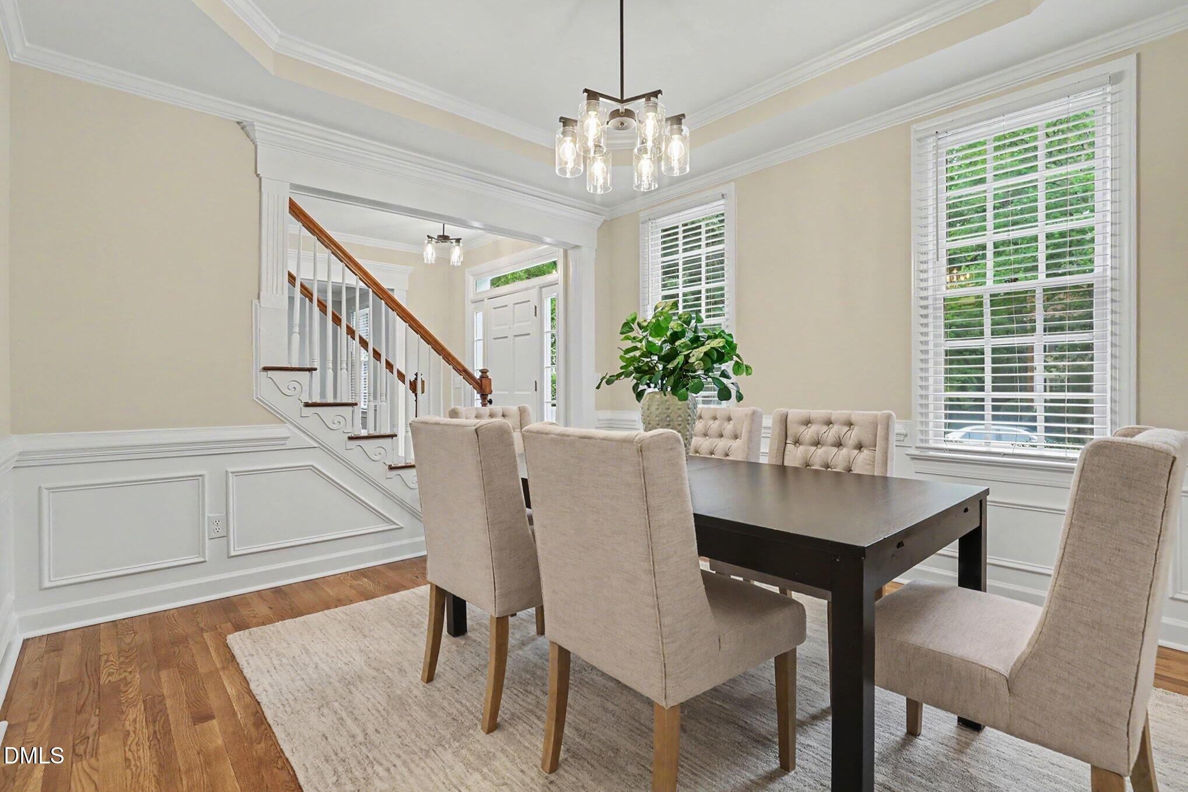
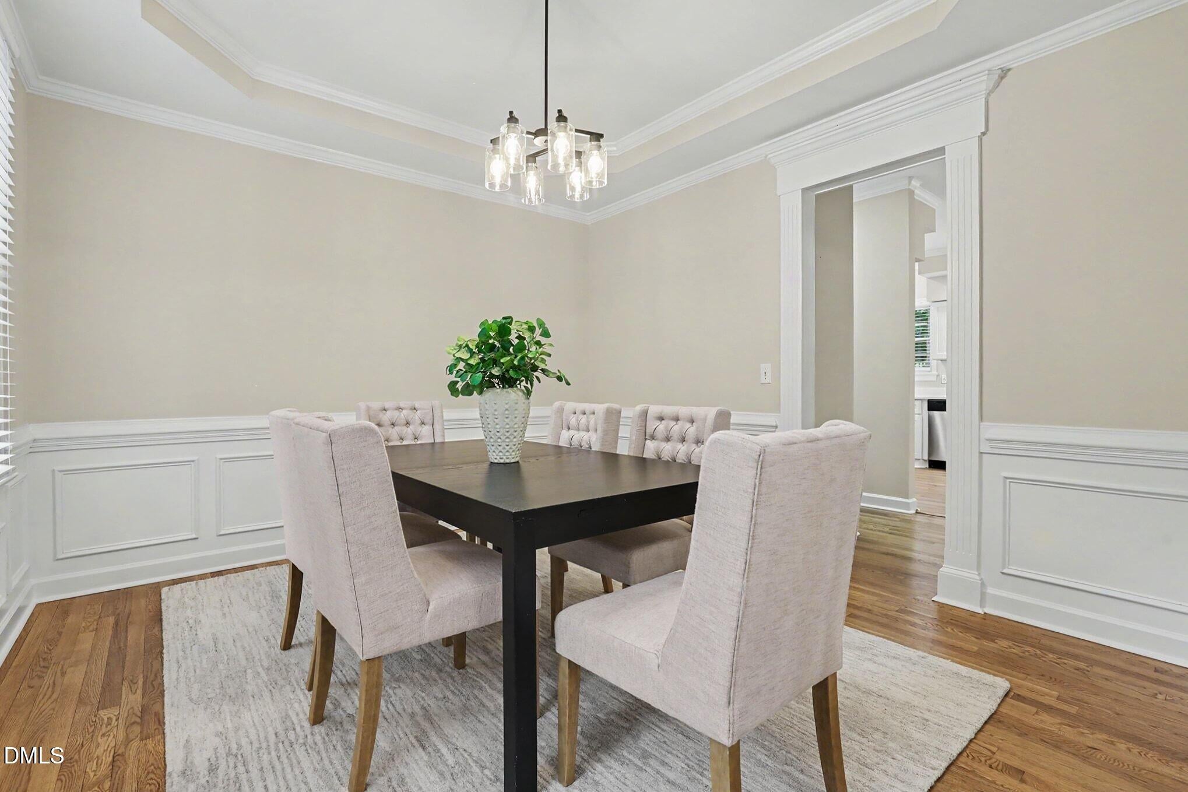
Enter an interest rate to see your estimated monthly payment.Welcome to 202 Park Valley Lane, a spacious 4-bedroom home in Cary's desirable Westpark(Cary) community. There's a lot to appreciate here!- A remodeled kitchen, comfortable living spaces and updates in all the right places. Just inside the front entry, a gently curved staircase'll greet you with a private home office/sunroom on one side of the foyer and a formal dining room with a tray ceiling on the other. Builder-upgraded decorative wainscoting throughout the main level adds a classic touch. The beautifully remodeled kitchen is the heart of the home, featuring crisp white cabinetry with soft-close features, brand-new hardwood floors, recessed lighting, a new microwave, and a new dishwasher. A sunny breakfast nook sits between the kitchen and living room, with a large bay window overlooking the backyard. The living room has a wood-burning fireplace and a remote-controlled ceiling fan for everyday comfort. Fresh interior paint throughout the home and brand-new carpet upstairs give the entire home a bright, move-in-ready feel. Upstairs, the primary bedroom offers a spacious room, while the ensuite bath features dual vanities, a tub & walk-in shower, and a spacious walk-in closet. The 2nd & 3rd bedrooms are comfortably sized with well-balanced proportions, making them ideal for family, guests, or a home office. Down the hall, you will find the laundry room with a new utility sink and continues to a generously sized fourth bedroom or flex room that can easily serve as a bonus room, guest space, or media room. Freshly painted deck overlooks a private backyard, offering a comfortable mix of shade and outdoor space for relaxing or entertaining. [UPDATES] Fresh interior paint, new kitchen flooring, new kitchen cabinets and countertop, new microwave and dishwasher, and recessed lighting in the kitchen, new light fixtures in the foyer, dining room, 1st floor half bathroom with new vanity, faucet, light fixture and towel hanger, 2nd floor hallway lights, new carpet throughout the second floor, freshly painted deck, and new ceiling fans in the living room, primary bedroom & 2nd bedroom (larger one), new faucet in the 2nd floor bathroom, new sink in the laundry room. Roof warranty until April 2031, new crawlspace vapor barrier (July 2026). "Unbeatable Cary Location!" Life in Westpark(Cary) means more than just a beautiful home! Take a short walk to the neighborhood pond and White Oak Creek Greenway, playground, pickleball court and community pool, all just minutes from your front door. With easy access to Hwy 55 & 64, shopping, dining, highly rated schools, and major highways, this location offers convenience. Combining classic curb appeal & thoughtful improvements, this is a home you'll enjoy from the moment you arrive. COME SEE WHAT THIS LOVELY HOME HAS TO OFFER!
| 3 weeks ago | Price changed to $675,000 | |
| 3 weeks ago | Listing updated with changes from the MLS® | |
| 3 months ago | Listing first seen on site |

Listings that are marked with an icon are provided courtesy of the Triangle MLS, Inc. of North Carolina, Internet Data Exchange Database. Copyright 2026 Triangle MLS, Inc. of North Carolina. All rights reserved.
Last checked: 2026-10-15 09:32 AM UTC
Did you know? You can invite friends and family to your search. They can join your search, rate and discuss listings with you.