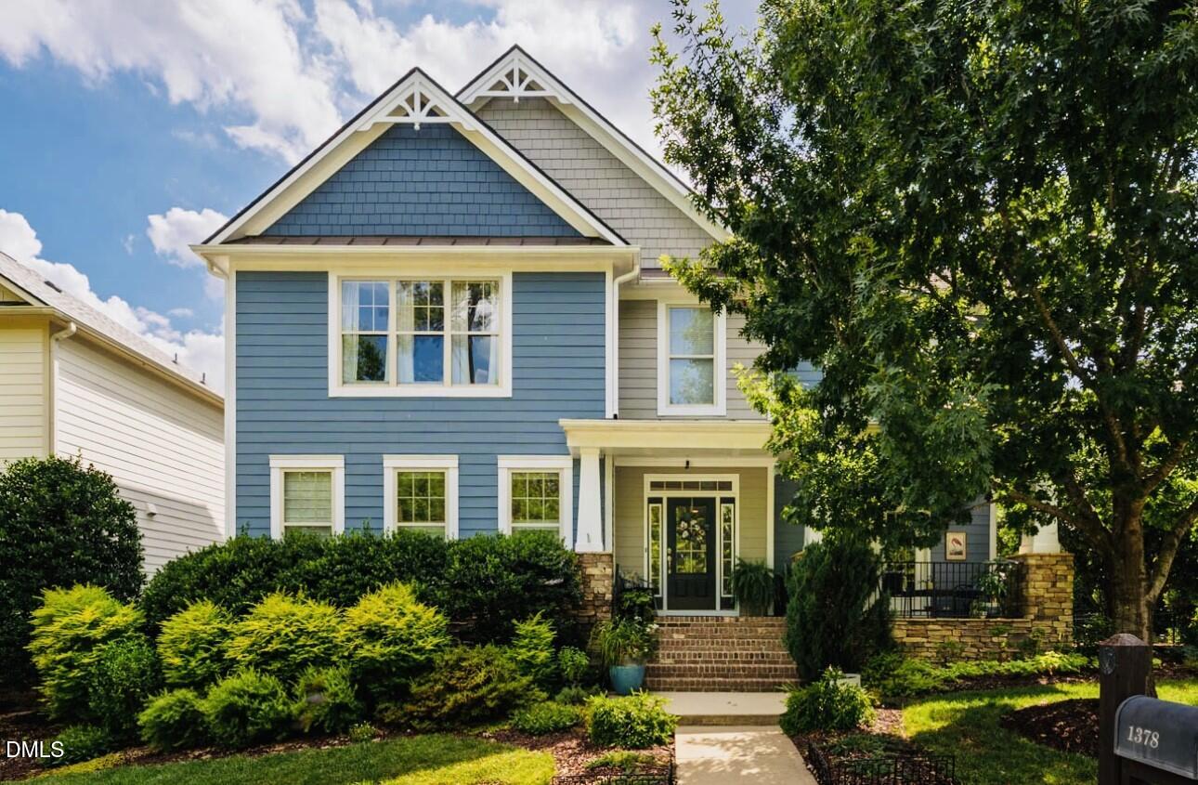
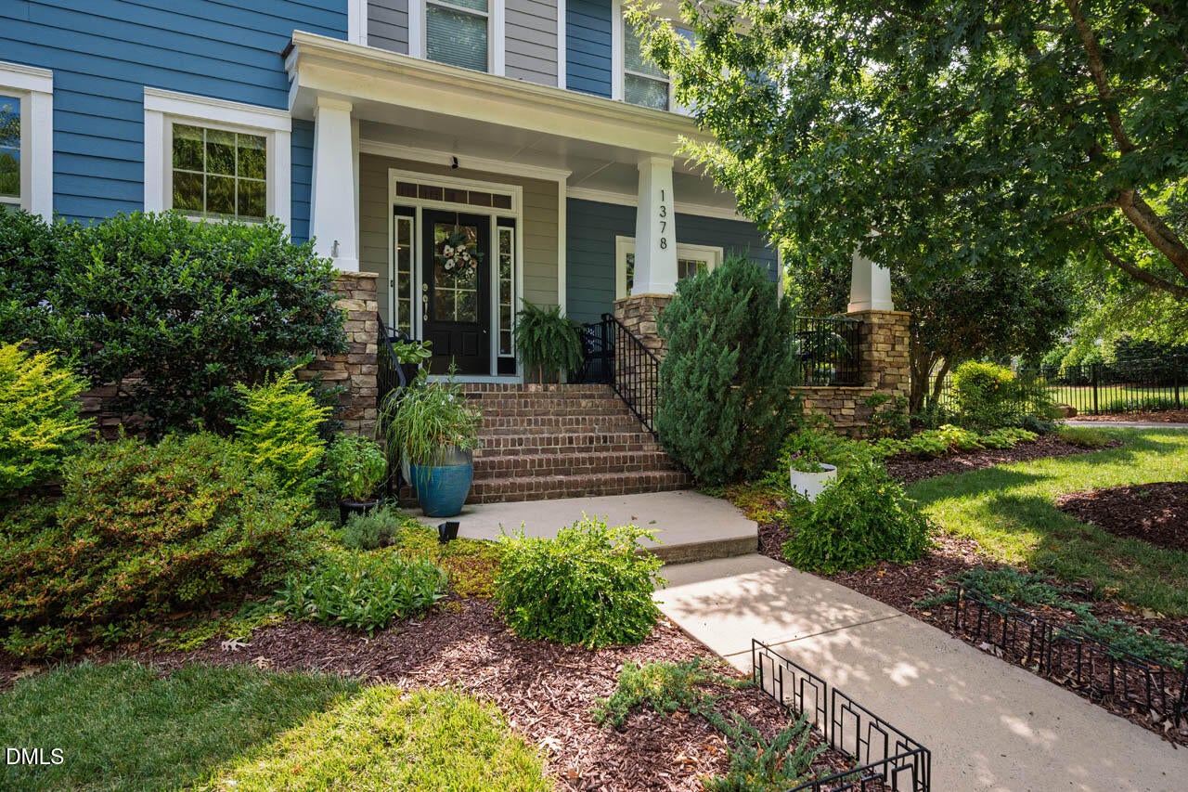
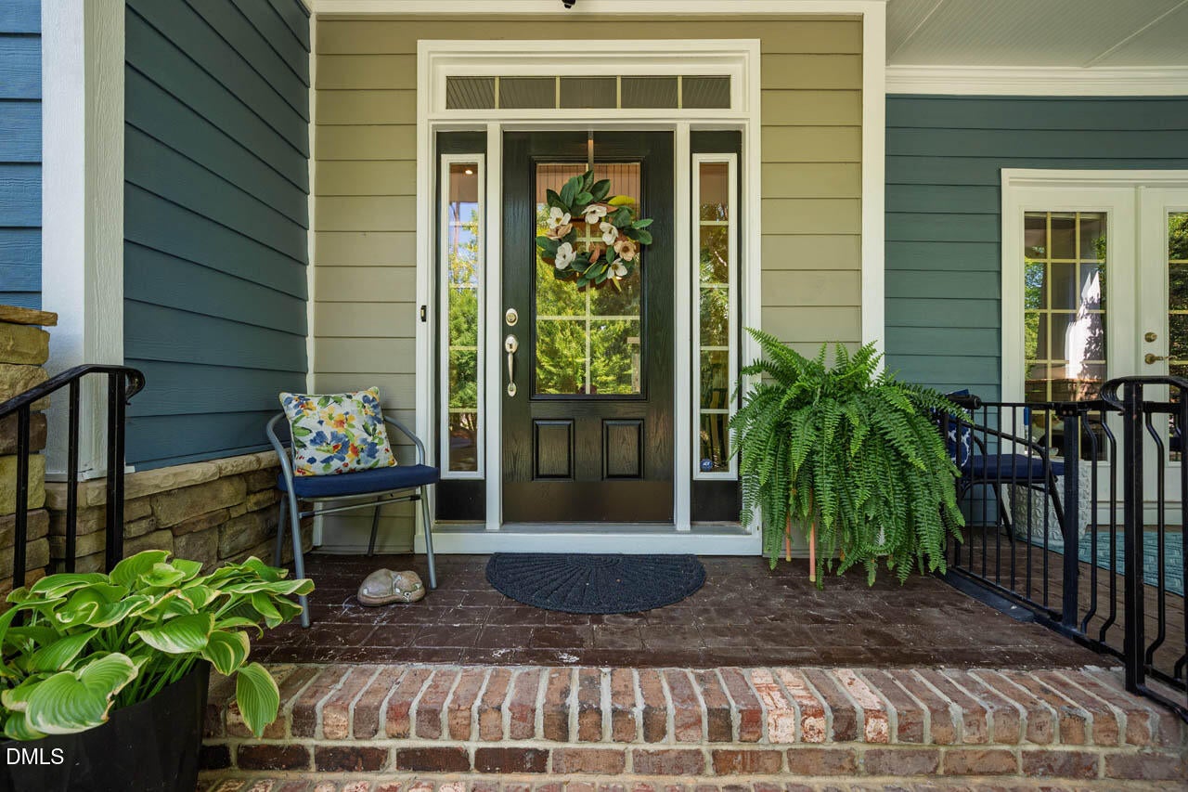
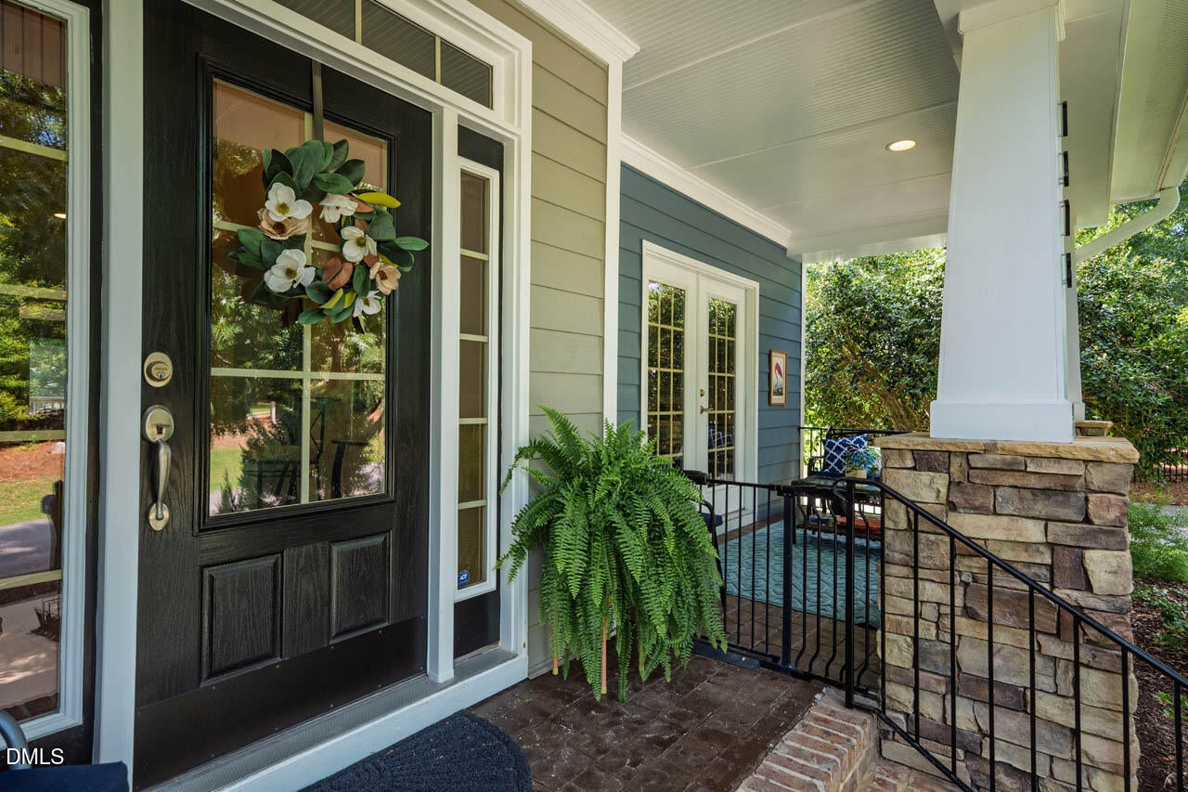
WELCOME to the HEART of Briar Chapel! Ideally located just one block from the clubhouse, fitness center, resort-style saltwater pools, parks, trails, and community bus stop, this exceptional and beautifully updated home offers the perfect blend of luxury, comfort, and convenience with award-winning amenities included. Situated on a large, private, shaded corner lot, you will enjoy a level, professionally landscaped, fenced backyard with a stone patio, screened porch, covered front porch, and plenty of room to relax, entertain, or play. Inside, you'll find 9-foot ceilings and an outstanding floor plan featuring a spacious chef's kitchen with a large center island, breakfast bar, quartz countertops, pantry, upgraded 37" Bosch induction cooktop, LG stainless appliances, butler's pantry, bar area, and a planning/wine/flex room. The first floor also offers a formal dining room, inviting family room with gas fireplace, and a flexible playroom or second family room/office that opens to the covered front porch, perfect for your morning coffee. Upstairs, the luxurious owner's suite features a tray ceiling, large windows, a spacious walk-in closet, and a spa-inspired bath with soaking tub and separate shower. Three additional bedrooms, a Jack-and-Jill bath with dual vanities, an additional full bath, convenient laundry room with utility sink, large linen closet, plus a huge walk-in attic storage room provide exceptional space for everyday living. Major updates include a new architectural roof (2024), fully paid 6.89 kW solar system with Tesla Powerwall battery, 2 high-efficiency Trane HVAC systems (2021), conditioned crawl space, whole-home security system, and remarkably low average electric costs (approx $33/month which also includes charging EV). Enjoy one of the Triangle's premier lifestyle communities with resort-style pools featuring waterslides and lap lanes, tennis, pickleball, basketball, miles of walking and biking trails, Great Meadow Park, restaurants, shopping, year-round community events, and an easy drive to UNC, UNC Hospitals, and downtown Chapel Hill or Pittsboro. Home just professionally appraised for $820K July 2026 - report available upon request. This is a home you will not want to miss!
Save
Ask
Tour
Hide
Share
Listing Snapshot
Price
$809,900
Days On Site
71 Days
Bedrooms
4
Inside Area (SqFt)
3,329 sqft
Total Baths
4
Full Baths
3
Partial Baths
1
Lot Size
0.18 Acres
Year Built
2008
MLS® Number
10180105
Status
Pending
Property Tax
$4,959.15
HOA/Condo/Coop Fees
$200.5 monthly
Sq Ft Source
N/A
Friends & Family
React
Comment
Invite
No Comments Yet
Did you know? You can invite friends and family to your search. They can join your search, rate and discuss listings with you.
Recent Activity
4 weeks ago
Listing updated with changes from the MLS®
4 weeks ago
Status changed to Pending
2 months ago
Price changed to $809,900
2 months ago
Listing first seen on site
General Features
Acres
0.18
Attached Garage
Yes
Disclosures
Seller Disclosure
Energy Features
Solar
Foundation
See Remarks
Garage
Yes
Garage Spaces
2
Green Energy Efficient
AppliancesConstruction
Levels
Two
Parking
AttachedGarageAdditional ParkingConcreteDrivewayGarage Faces RearGarage Door OpenerOff StreetOversizedParking Pad
Parking Spaces
45
Property Condition
Updated/Remodeled
Property Sub Type
Single Family Residence
Security
Carbon Monoxide Detector(s)Closed Circuit Camera(s)Fire AlarmSmoke Detector(s)See RemarksSecurity System
Special Circumstances
Standard
SqFt Above
3329
SqFt Total
3329
Style
CraftsmanTransitional
Utilities
Cable ConnectedElectricity ConnectedNatural Gas ConnectedSewer ConnectedSee RemarksUnderground UtilitiesWater Connected
Water Source
Public
Zoning
CUD-CCC
Interior Features
Appliances
CooktopDishwasherENERGY STAR Qualified AppliancesFree-Standing RefrigeratorGas Water HeaterInduction CooktopIce MakerMicrowaveOvenOtherRefrigeratorRange HoodStainless Steel Appliance(s)Washer/DryerWater Heater
Basement
Crawl Space
Cooling
Central AirCeiling Fan(s)DualHeat PumpMulti UnitsZoned
Listing courtesy of Chad Lloyd of Long & Foster Real Estate INC
Listings that are marked with an icon are provided courtesy of the Triangle MLS, Inc. of North Carolina, Internet Data Exchange Database. Copyright 2026 Triangle MLS, Inc. of North Carolina. All rights reserved.
Last checked: 2026-09-24 11:30 PM UTC
Neighborhood & Commute
Source: Walkscore
Disclosure: Community information and market data powered by Constellation Data Labs. Information is deemed reliable but not guaranteed.


Did you know? You can invite friends and family to your search. They can join your search, rate and discuss listings with you.