Save
Ask
Tour
Hide
Share
$350,000
21 Days On Site

1206 Coleridge Court
Franklinton, NC 27525

Single Family Residence|Pending
3
Beds
2
Total Baths
2
Full Baths
1,383.5
SqFt
$253
/SqFt
2009
Built
Subdivision:
Brantley Place
County:
Granville
Call Now: 919-404-SHOW
Is this the listing for you? We can help make it yours.
919-404-SHOW
1206 Coleridge Court1206 Coleridge Court1206 Coleridge Court1206 Coleridge Court
Save
Ask
Tour
Hide
Share

Mortgage Calculator

Monthly Payment (Est.)

$1,597
Calculator powered by Showcase IDX, a Constellation1 Company. Copyright ©2026 Information is deemed reliable but not guaranteed.

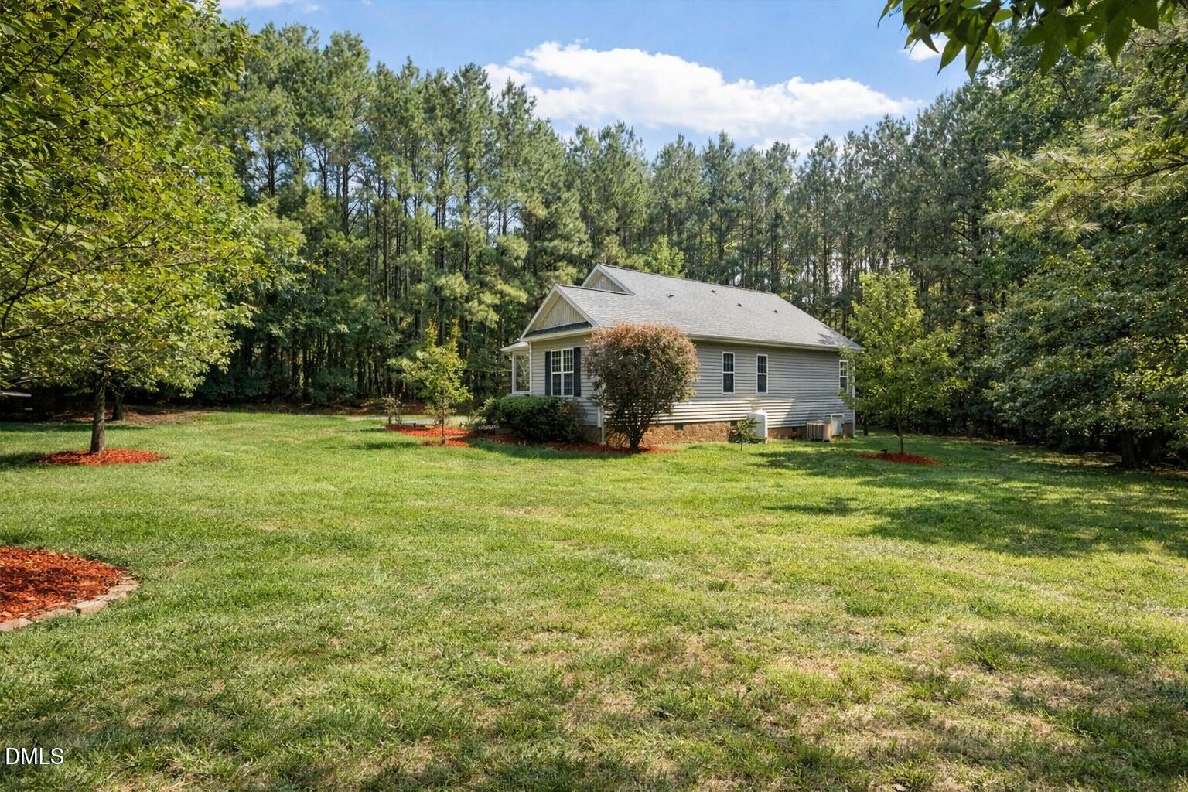
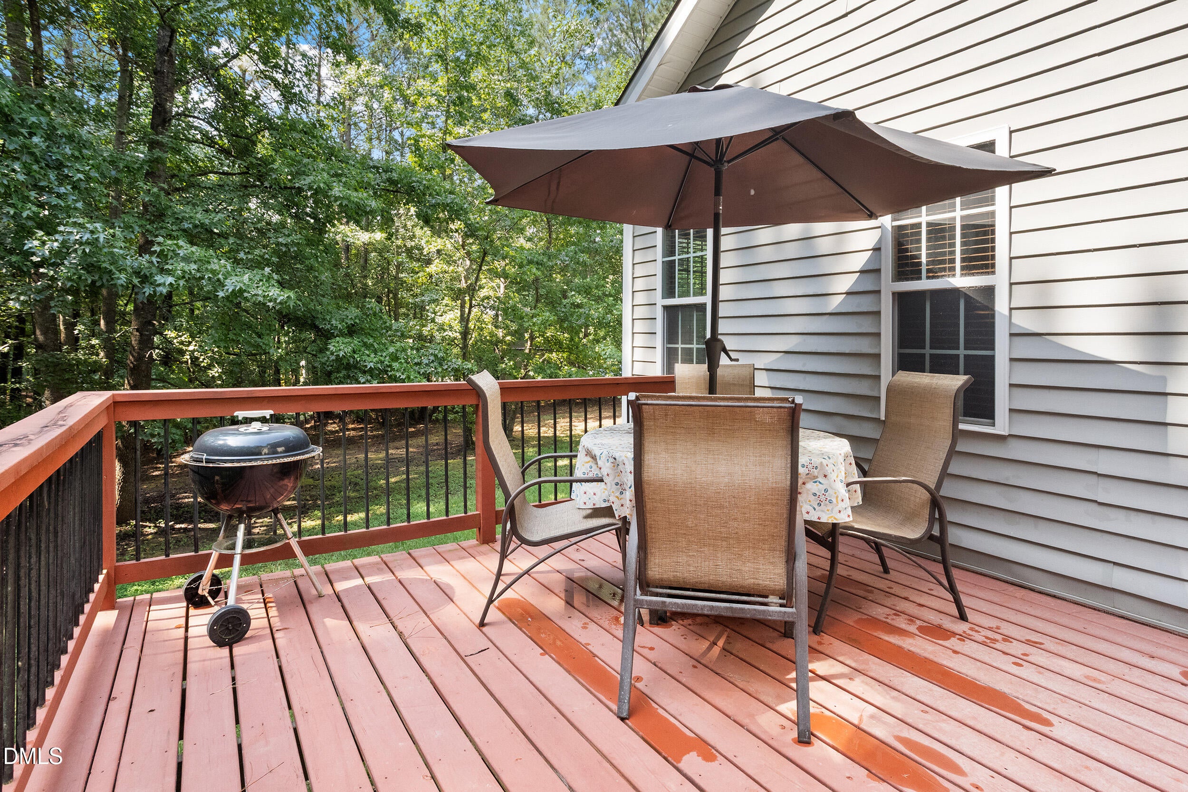
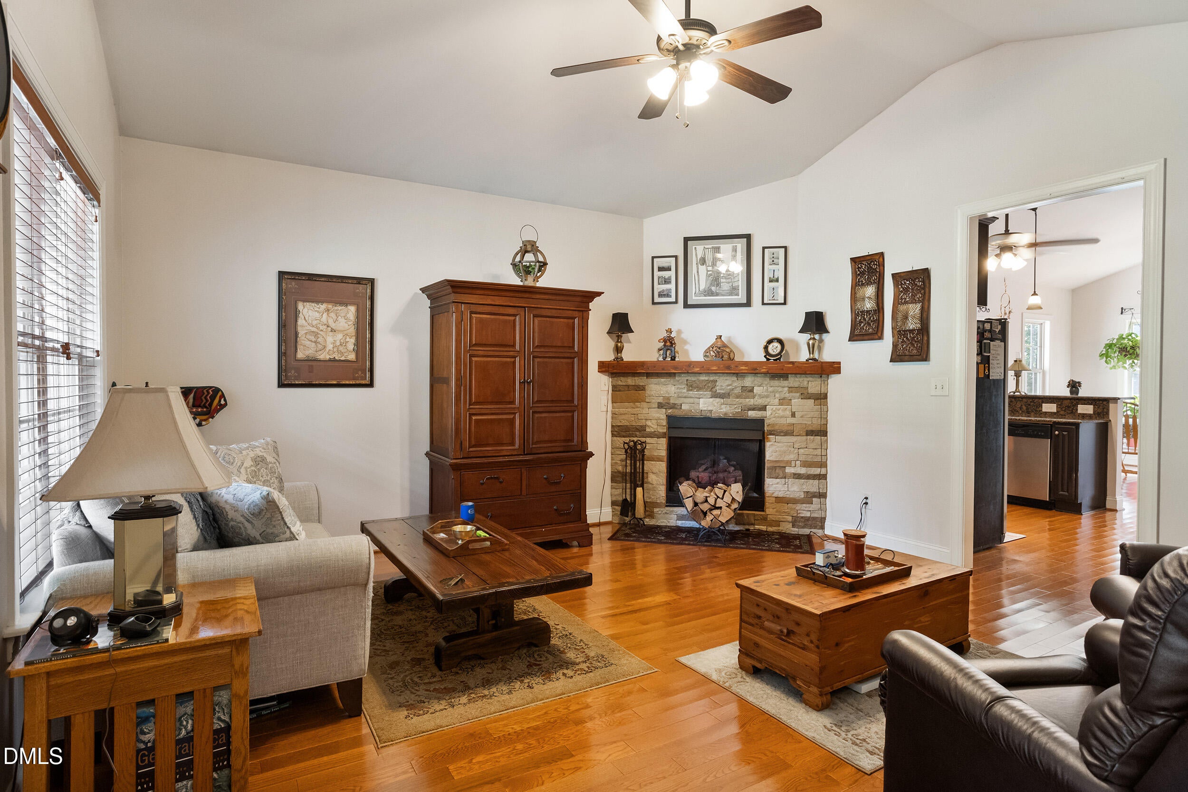
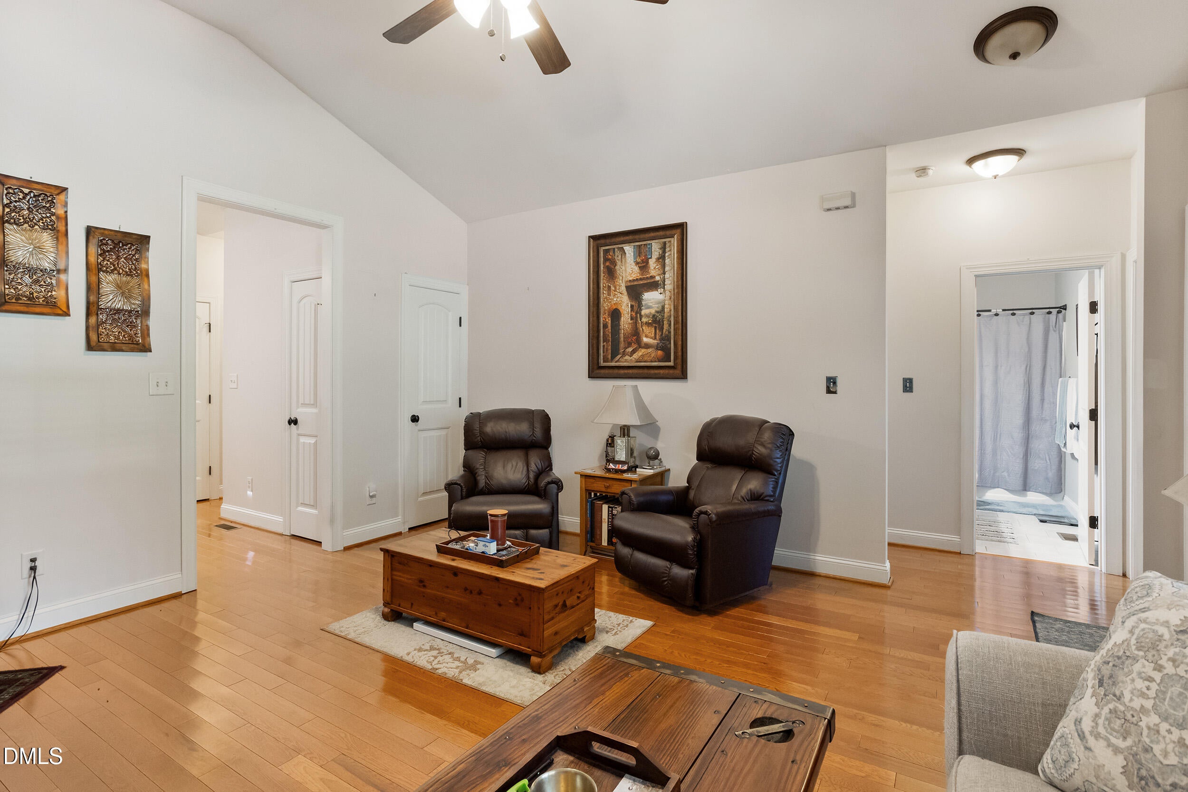
Escape to your own private retreat! Nestled on a picturesque and private 0.92-acre lot, this charming 3-bedroom, 2-bath ranch offers the perfect blend of comfort, character, and tranquility. Surrounded by mature trees that provide exceptional privacy, this home invites you to slow down and enjoy peaceful living. Sip your morning coffee on the welcoming front porch or entertain family and friends on the spacious rear deck overlooking the serene backyard. Inside, soaring cathedral ceilings create an open and airy feel, while thoughtful finishing touches add warmth and personality throughout. Complete with a one-car garage and plenty of room to relax and unwind, this home is ideal for anyone seeking one-level living in a peaceful, natural setting. It's more than a house—it's a place to truly feel at home.

Save
Ask
Tour
Hide
Share
Listing Snapshot
Price 
$350,000
Days On Site 
21 Days
Bedrooms 
3
Inside Area (SqFt) 
1,383.5 sqft
Total Baths 
2
Full Baths 
2
Partial Baths 
N/A
Lot Size 
0.92 Acres
Year Built 
2009
MLS® Number 
10180097
Status 
Pending
Property Tax 
$2,163.86
HOA/Condo/Coop Fees 
N/A
Sq Ft Source 
N/A
Friends & Family
Recent Activity
6 days agoListing updated with changes from the MLS®
6 days agoStatus changed to Pending
3 weeks agoListing first seen on site
General Features
Acres 
0.92
Attached Garage 
Yes
Garage 
Yes
Garage Spaces 
1
Levels 
One
Parking 
PavedGarage Faces FrontAttached
Property Sub Type 
Single Family Residence
Security 
Carbon Monoxide Detector(s)Smoke Detector(s)
Sewer 
Septic Tank
Special Circumstances 
Standard
SqFt Above 
1383.5
SqFt Total 
1383.5
Style 
Ranch
Utilities 
Cable ConnectedElectricity ConnectedPhone AvailablePropane
Water Source 
PrivateWell
Zoning 
RES
Interior Features
Appliances 
DishwasherElectric Water HeaterFree-Standing Electric RangePlumbed For Ice MakerRefrigeratorStainless Steel Appliance(s)
Cooling 
Ceiling Fan(s)Central AirHeat Pump
Fireplace 
Yes
Fireplace Features 
Living RoomPropane
Fireplaces 
1
Flooring 
CarpetHardwood
Heating 
ElectricForced AirPropaneNone
Interior 
Cathedral Ceiling(s)Double VanityGranite CountersHigh CeilingsPantrySoaking TubWalk-In Closet(s)
Laundry Features 
Electric Dryer HookupIn HallInside
Main Level Bedrooms 
3
Window Features 
BlindsScreens
Bedroom 2 
Dimensions - 10.5 x 13.25Level - Main
Bedroom 3 
Dimensions - 11.5 x 11.17Level - Main
Dining Room 
Dimensions - 12.42 x 10.0Level - Main
Family Room 
Dimensions - 16.0 x 15.67Level - Main
Kitchen 
Dimensions - 12.0 x 11.17Level - Main
Master Bedroom 
Dimensions - 15.0 x 11.58Level - Main
Save
Ask
Tour
Hide
Share
Exterior Features
Construction Details 
Vinyl Siding
Exterior 
Rain Gutters
Fencing 
Front Yard
Lot Features 
Back YardFront YardLandscaped
Patio And Porch 
DeckFront Porch
Road Frontage 
County Road
Roof 
Asphalt
Windows/Doors 
BlindsScreens
Community Features
Financing Terms Available 
CashConventionalFHAVA LoanUSDA Loan
Roads 
Paved
Schools
School District
Unknown
Elementary School
Granville - Wilton Elementary
Middle School
Granville - Granville Central Middle School
High School
Granville - South Granville High
Listing courtesy of Liz Ballard of Keller Williams Elite Realty


Listings that are marked with an icon are provided courtesy of the Triangle MLS, Inc. of North Carolina, Internet Data Exchange Database. Copyright 2026 Triangle MLS, Inc. of North Carolina. All rights reserved.

Last checked: 2026-08-05 05:13 AM UTC

Neighborhood & Commute
Source: Walkscore
Disclosure: Community information and market data powered by Constellation Data Labs. Information is deemed reliable but not guaranteed.

Save
Ask
Tour
Hide
Share