Save
Ask
Tour
Hide
Share
$490,000
7 Days On Site

2120 Longwood Drive
Raleigh, NC 27612

For Sale|Single Family Residence|Active
3
Beds
2
Total Baths
2
Full Baths
1,441
SqFt
$340
/SqFt
1994
Built
Subdivision:
Arlington Hills
County:
Wake
Call Now: 919-404-SHOW
Is this the listing for you? We can help make it yours.
919-404-SHOW
2120 Longwood Drive2120 Longwood Drive2120 Longwood Drive2120 Longwood Drive
Save
Ask
Tour
Hide
Share

Mortgage Calculator

Monthly Payment (Est.)

$2,236
Calculator powered by Showcase IDX, a Constellation1 Company. Copyright ©2026 Information is deemed reliable but not guaranteed.

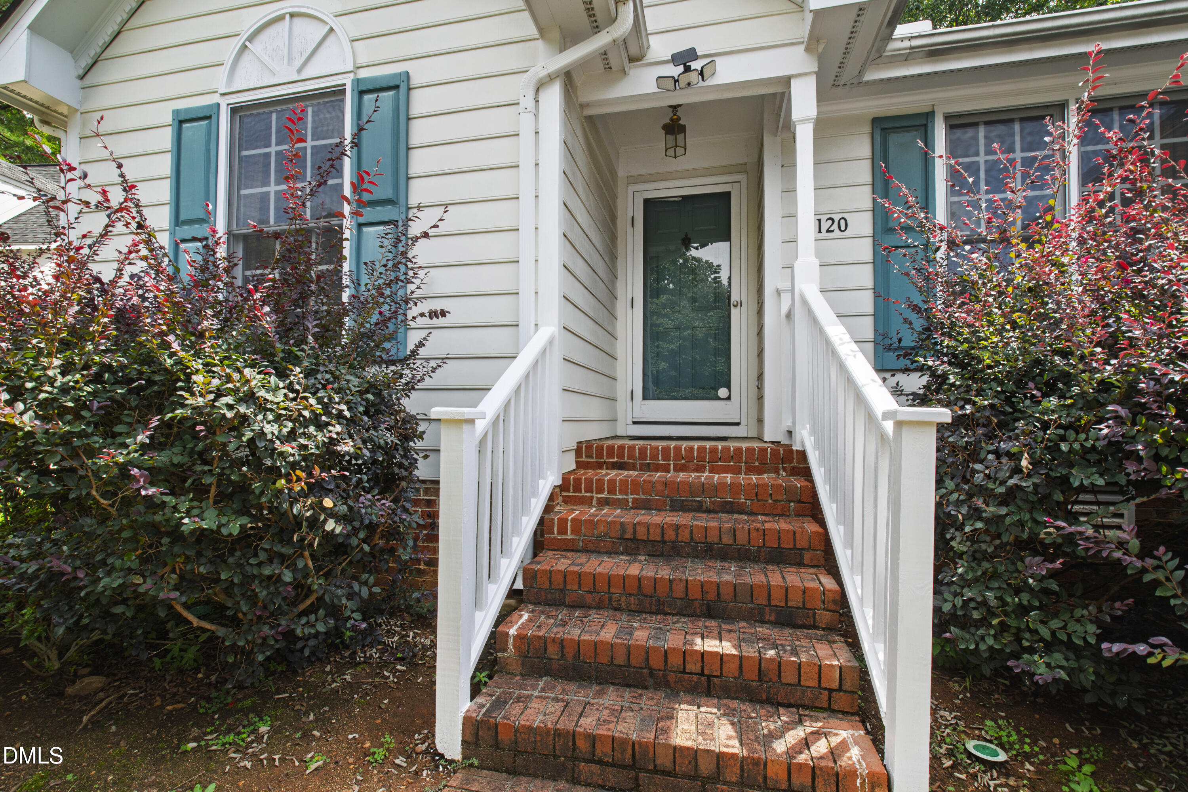
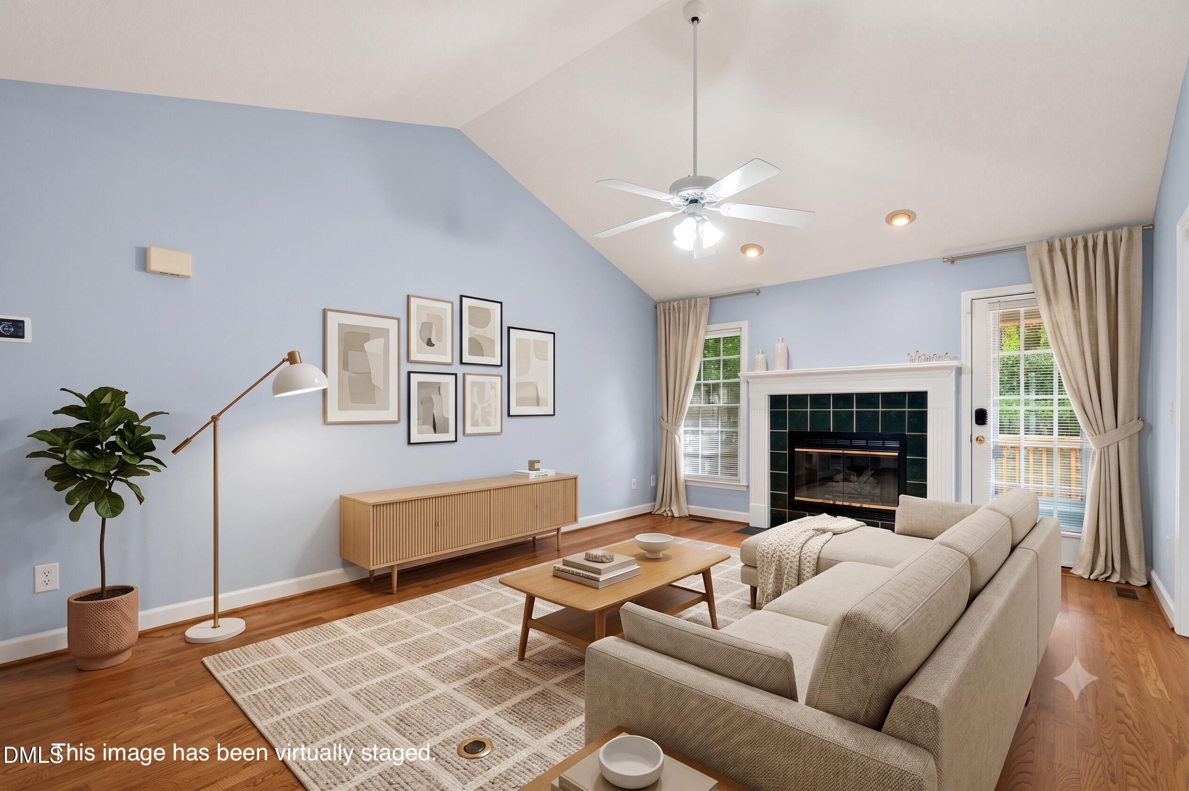
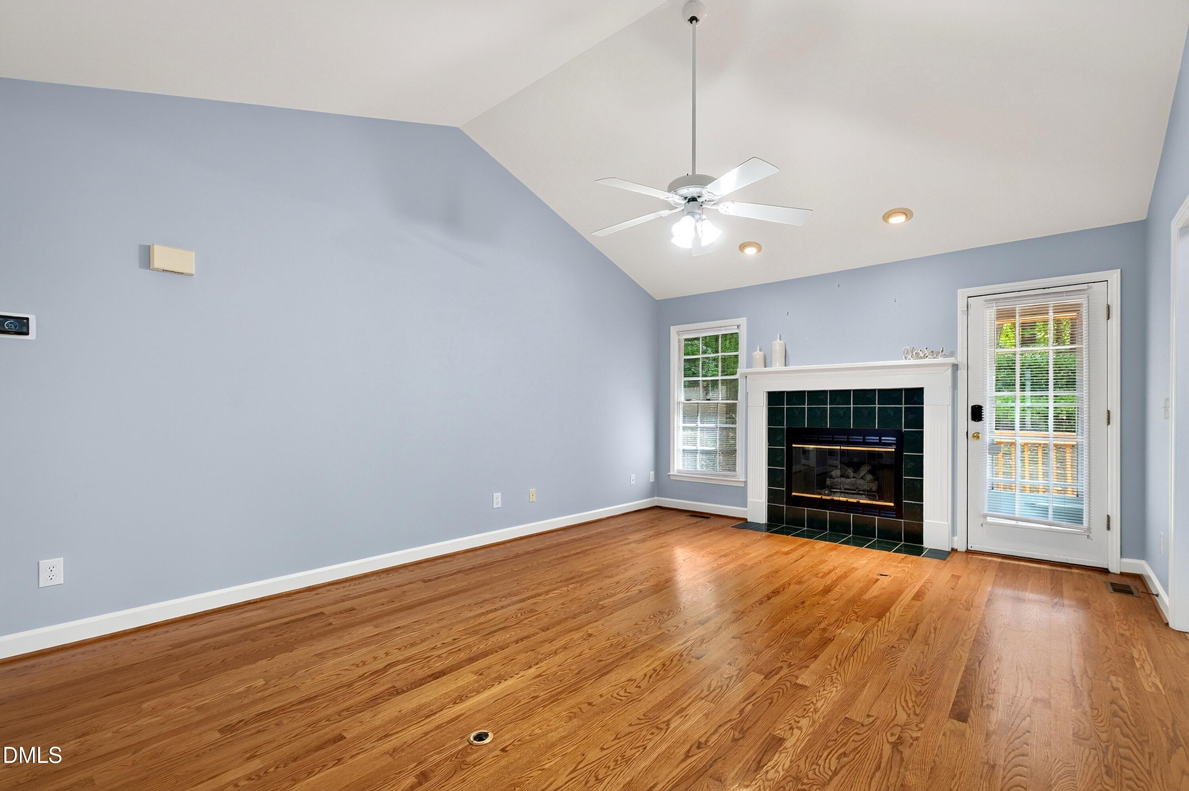
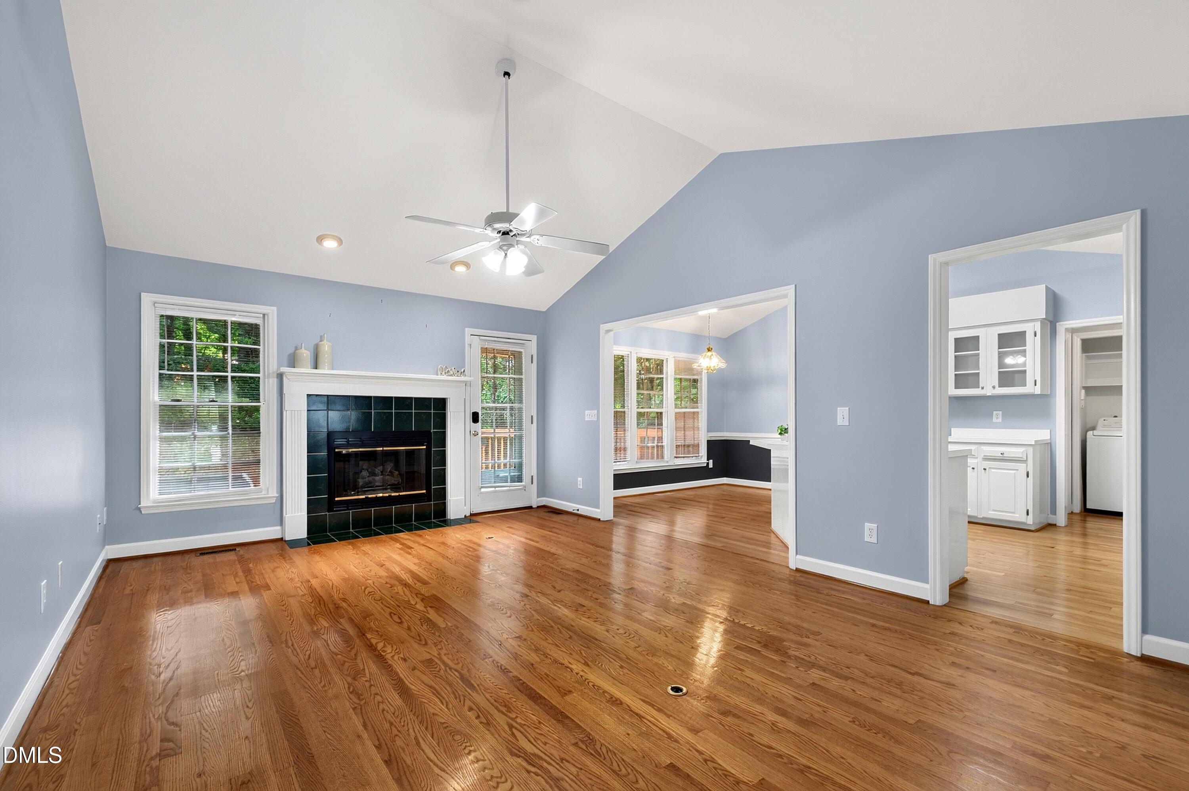
Prime North Raleigh Location Meets Effortless Single-Level Living! This charming 3-bedroom, 2-bathroom ranch-style home offers the perfect blend of suburban tranquility and ultimate urban convenience. Location is truly everything here, placing you just minutes away from Raleigh's premier shopping and dining at Crabtree Valley Mall and North Hills, while also providing rapid access to I-440, US-70, and downtown Raleigh for a seamless commute. Inside, you will love the functional, no-stairs flow of a classic ranch layout, featuring a bright living space anchored by a cozy fireplace that is perfect for relaxing or entertaining. Major big ticket updates offer incredible peace of mind, including a full HVAC replacement in 2022 and a beautiful deck installed in 2024, which creates the perfect outdoor retreat for weekend BBQs or morning coffee. The three well-appointed bedrooms offer excellent flexibility for a growing household, a dedicated home office, or guest space. Situated on a lovely lot in one of Raleigh's most established and accessible corridors, this move-in ready home is an incredible opportunity to plant roots in a prime piece of real estate. Schedule your tour today!

Save
Ask
Tour
Hide
Share
Listing Snapshot
Price 
$490,000
Days On Site 
7 Days
Bedrooms 
3
Inside Area (SqFt) 
1,441 sqft
Total Baths 
2
Full Baths 
2
Partial Baths 
N/A
Lot Size 
0.19 Acres
Year Built 
1994
MLS® Number 
10180075
Status 
Active
Property Tax 
$3,454.92
HOA/Condo/Coop Fees 
$22.95 monthly
Sq Ft Source 
N/A
Friends & Family
Recent Activity
11 hours agoListing updated with changes from the MLS®
13 hours agoStatus changed to Active
a week agoListing first seen on site
General Features
Acres 
0.19
Attached Garage 
Yes
Garage 
Yes
Garage Spaces 
1
Levels 
One
Parking 
AttachedDrivewayGarage
Property Sub Type 
Single Family Residence
Sewer 
Public Sewer
Special Circumstances 
Standard
SqFt Above 
1441
SqFt Total 
1441
Style 
Ranch
Water Source 
Public
Zoning 
R-4
Interior Features
Appliances 
DryerRefrigeratorWasher
Cooling 
Central Air
Flooring 
HardwoodLaminateTile
Heating 
Central
Main Level Bedrooms 
3
Bedroom 2 
Dimensions - 11.0 x 10.9Level - Main
Bedroom 3 
Dimensions - 11.0 x 8.9Level - Main
Breakfast Room 
Dimensions - 11.0 x 8.0Level - Main
Dining Room 
Dimensions - 11.0 x 9.9Level - Main
Entrance Hall 
Dimensions - 8.0 x 4.0Level - Main
Family Room 
Dimensions - 14.0 x 13.0Level - Main
Kitchen 
Dimensions - 11.0 x 11.0Level - Main
Laundry 
Dimensions - 5.6 x 2.6Level - Main
Master Bedroom 
Dimensions - 15.0 x 13.0Level - Main
Save
Ask
Tour
Hide
Share
Exterior Features
Construction Details 
Masonite
Patio And Porch 
Deck
Roof 
Shingle
Community Features
Association Dues 
275.4
Financing Terms Available 
CashConventional
HOA Fee Frequency 
Annually
Schools
School District
Unknown
Elementary School
Wake - York Elementary
Middle School
Wake - Oberlin Middle
High School
Wake - Sanderson High
Listing courtesy of Dana Ben of NextHome Triangle Properties


Listings that are marked with an icon are provided courtesy of the Triangle MLS, Inc. of North Carolina, Internet Data Exchange Database. Copyright 2026 Triangle MLS, Inc. of North Carolina. All rights reserved.

Last checked: 2026-07-22 08:24 PM UTC

Neighborhood & Commute
Source: Walkscore
Disclosure: Community information and market data powered by Constellation Data Labs. Information is deemed reliable but not guaranteed.
Save
Ask
Tour
Hide
Share