
Save
Ask
Tour
Hide
$614,935
11 Days On Site
54 Maple Grove TrailClayton, NC 27520
For Sale|Single Family Residence|Active
4
Beds
4
Total Baths
4
Full Baths
3,000
SqFt
$205
/SqFt
2026
Built
Subdivision:
Cooper Branch
County:
Johnston
Call Now: 919-404-SHOW
Is this the listing for you? We can help make it yours.
919-404-SHOW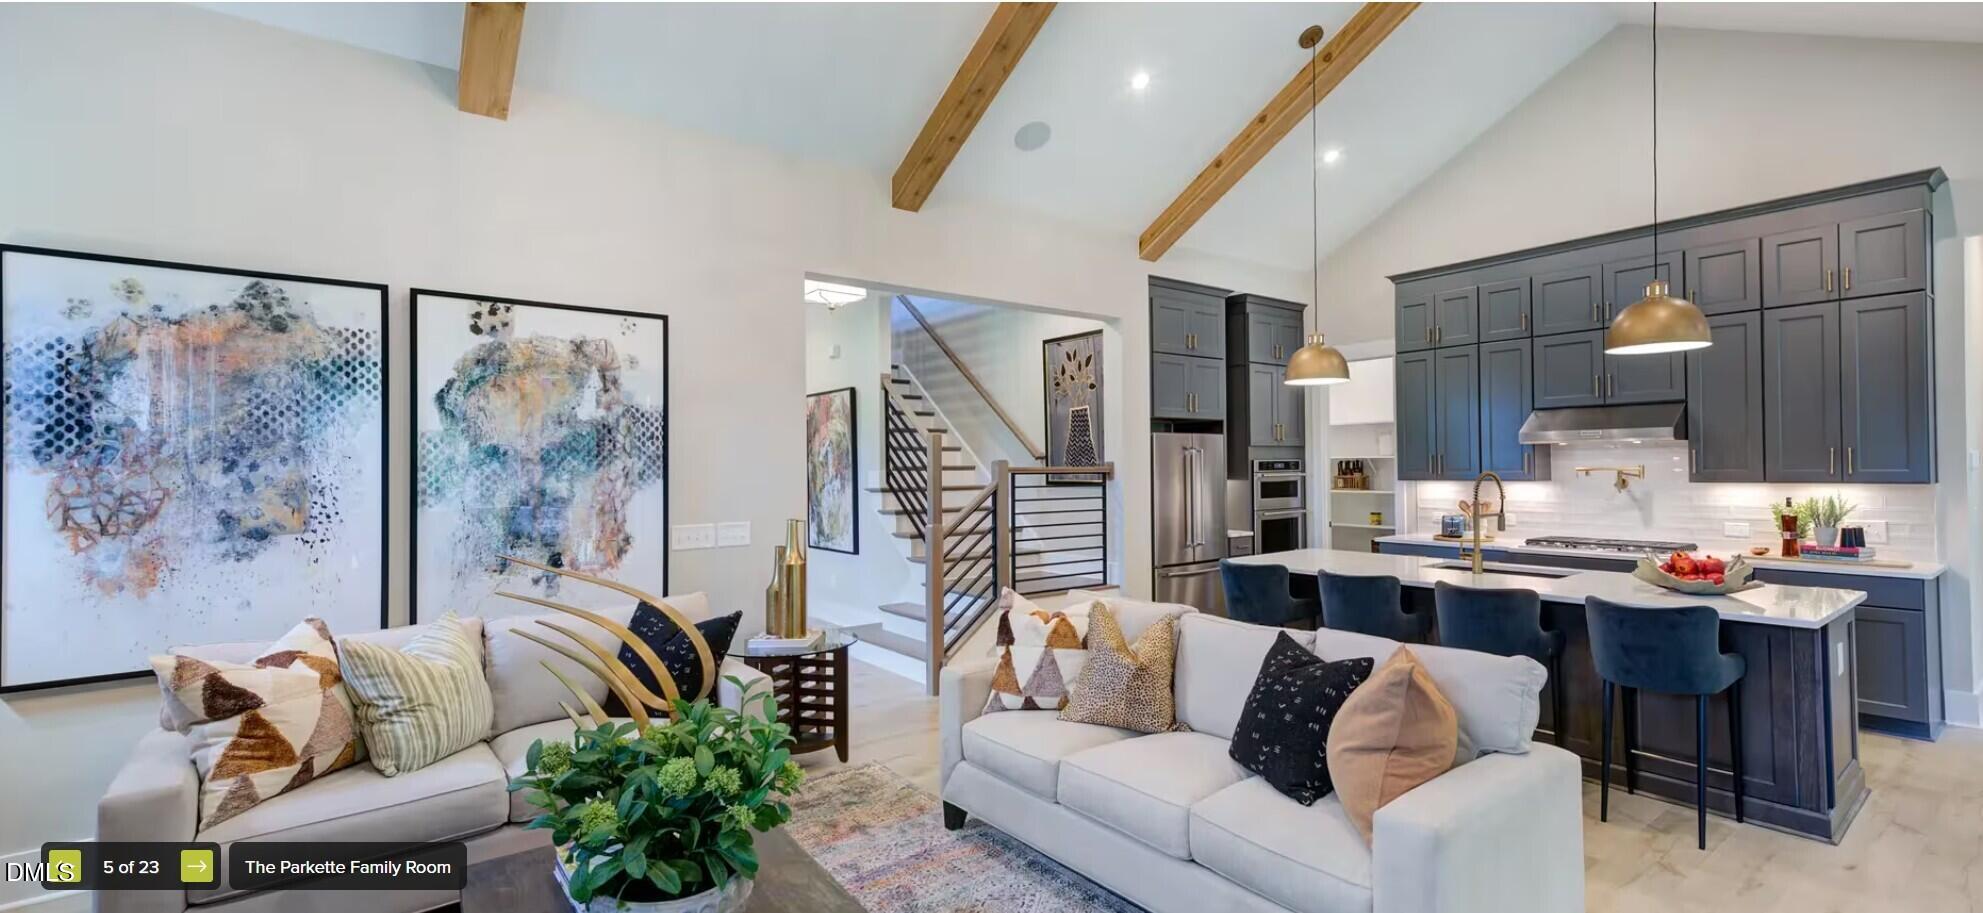
Save
Ask
Tour
Hide
Mortgage Calculator
Monthly Payment (Est.)
$2,806Calculator powered by Showcase IDX, a Constellation1 Company. Copyright ©2026 Information is deemed reliable but not guaranteed.
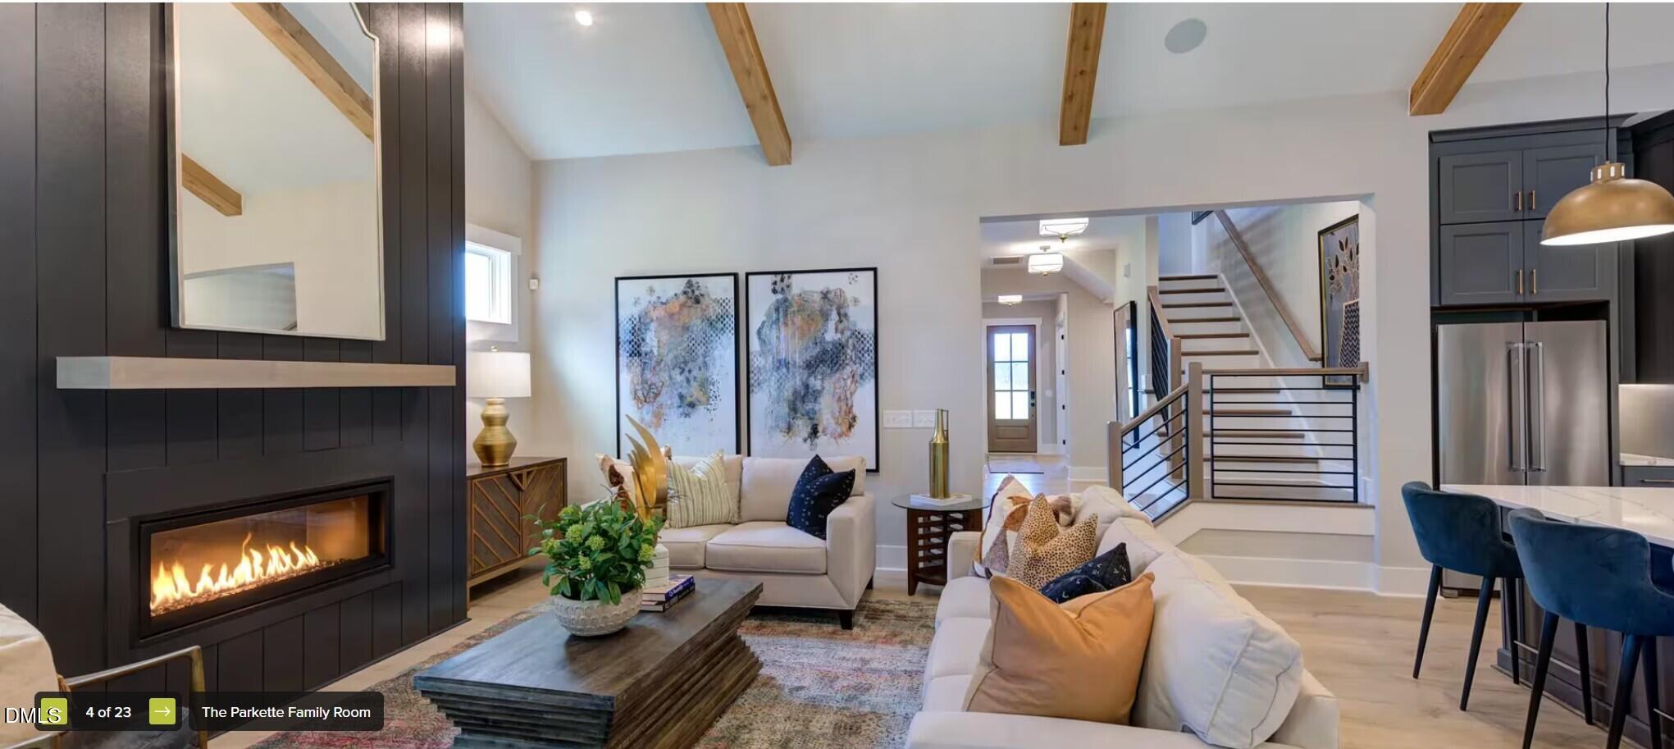
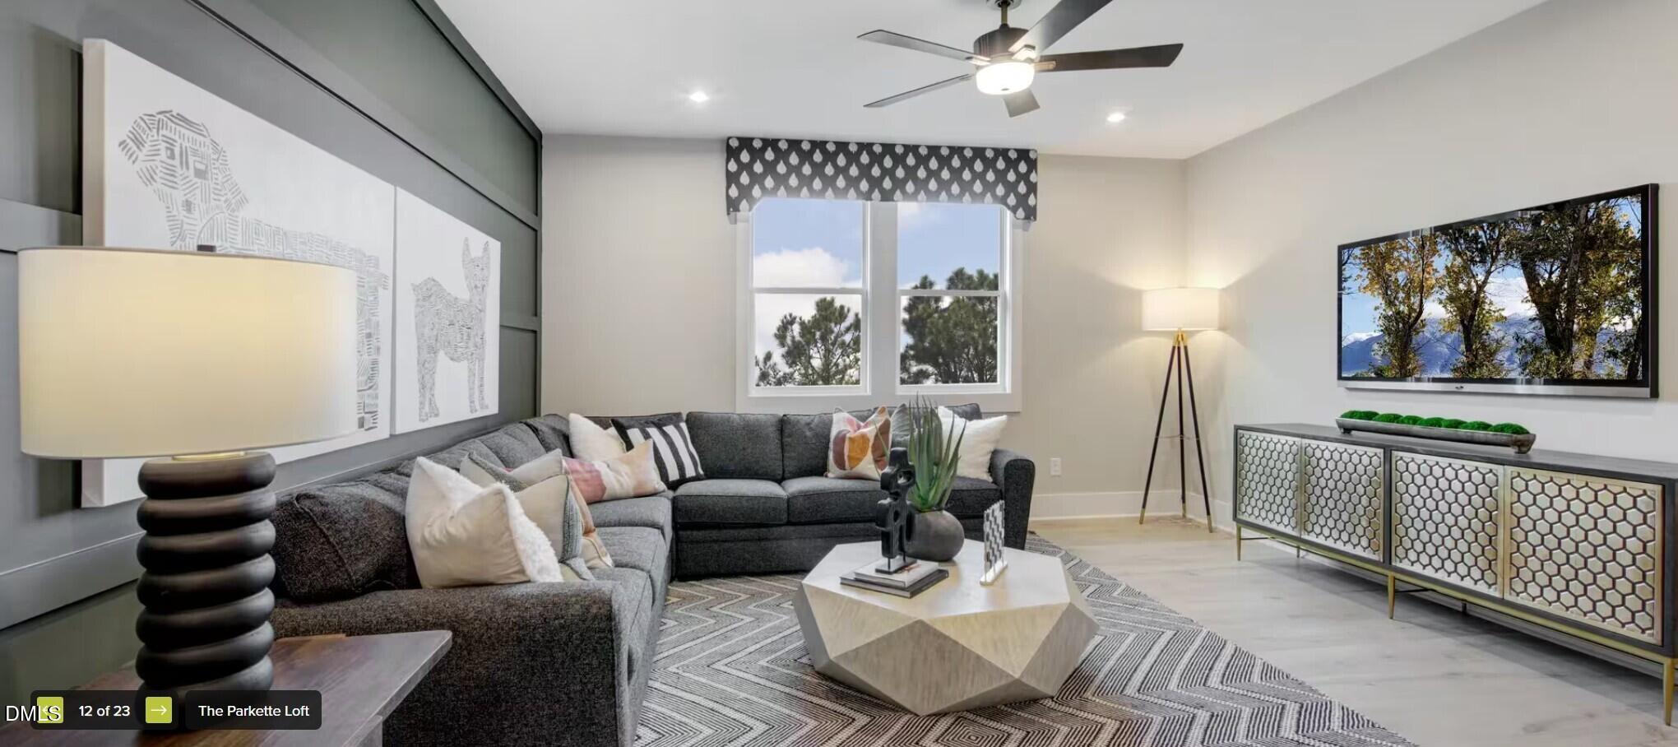
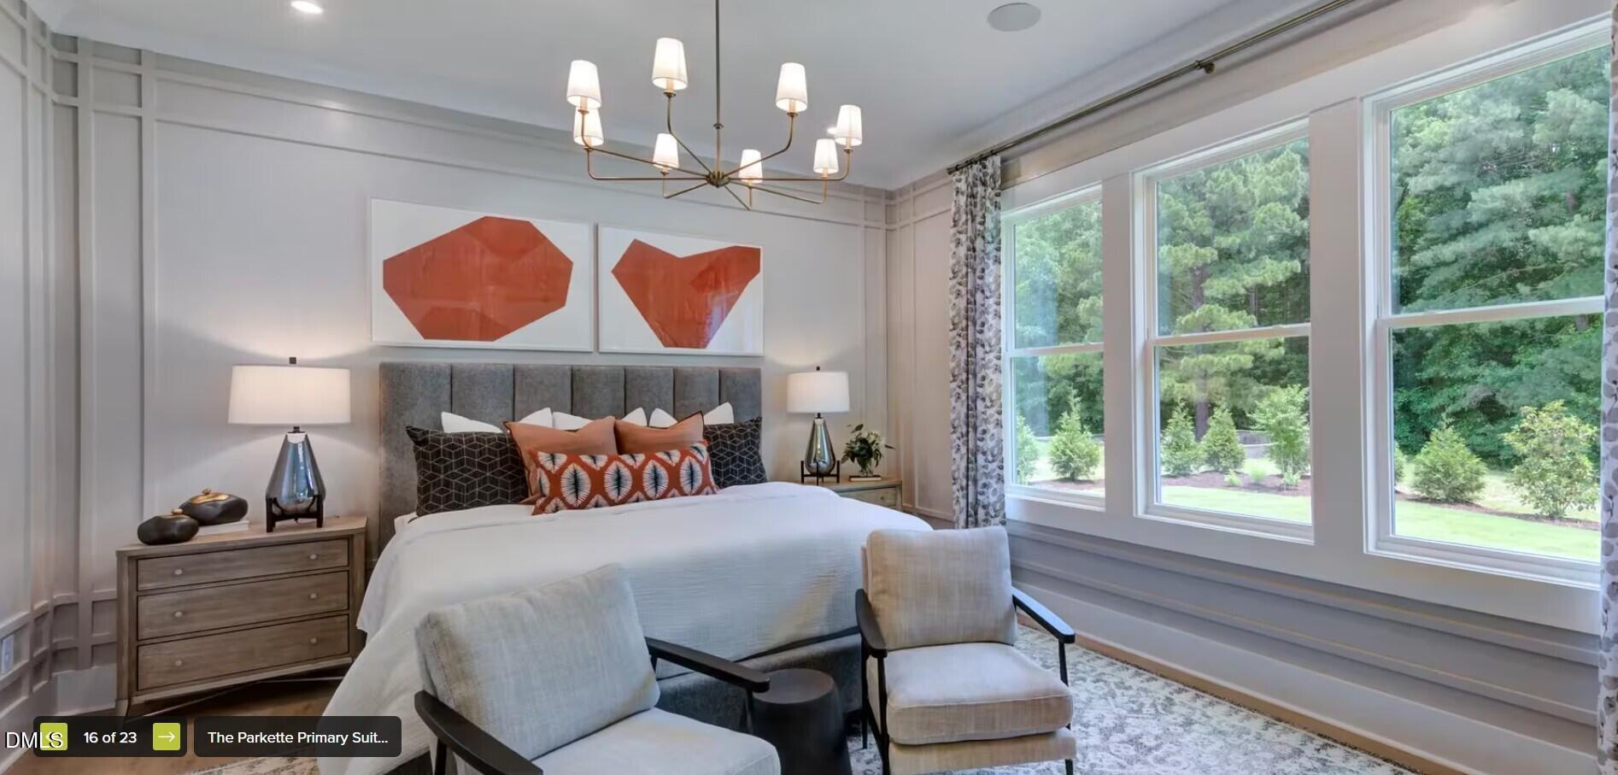
**The home featured in this listing is an example of a home that can be built on this lot.** Come build your dream home on Lot 2 in the highly sought-after Cooper Branch community! Situated on a spacious 0.93-acre homesite, this property offers the opportunity to personalize your new home from the ground up. Choose from 11 available floor plans and customize your design selections to fit your lifestyle and preferences. Estimated build time is 7-9 months from contract. Don't miss your chance to create the perfect Drees Homes experience in one of Clayton's premier communities!
Save
Ask
Tour
Hide
Listing Snapshot
Price
$614,935
Days On Site
11 Days
Bedrooms
4
Inside Area (SqFt)
3,000 sqft
Total Baths
4
Full Baths
4
Partial Baths
N/A
Lot Size
0.93 Acres
Year Built
2026
MLS® Number
10180071
Status
Active
Property Tax
$3,936
HOA/Condo/Coop Fees
$1,250 One Time
Sq Ft Source
N/A
Friends & Family
Recent Activity
| yesterday | Listing updated with changes from the MLS® | |
| 2 weeks ago | Listing first seen on site |
General Features
Acres
0.93
Attached Garage
Yes
Foundation
Slab
Garage
Yes
Garage Spaces
3
Levels
Two
Parking
Additional ParkingAttachedConcreteDirect AccessDrivewayGarage Faces FrontKitchen LevelOff StreetOn StreetOpen
Parking Spaces
5
Property Condition
New Construction
Property Sub Type
Single Family Residence
Security
Carbon Monoxide Detector(s)Closed Circuit Camera(s)Fire AlarmPrewiredSecurity LightsSecurity SystemSecurity System OwnedSmoke Detector(s)
Sewer
Septic Tank
Special Circumstances
Standard
SqFt Above
3000
SqFt Total
3000
Style
Craftsman
Utilities
Cable AvailableElectricity ConnectedNatural Gas Not AvailableSewer Not AvailableWater ConnectedPropaneUnderground Utilities
Water Source
Public
Interior Features
Appliances
DishwasherElectric OvenElectric RangeMicrowave
Cooling
Central AirElectricHeat PumpZoned
Fireplace
Yes
Fireplace Features
Blower FanCirculatingInsertLiving RoomPropaneZero Clearance
Fireplaces
1
Flooring
CarpetHardwoodTile
Heating
CentralElectricExhaust FanFireplace(s)Heat PumpPropaneZoned
Interior
Entrance FoyerHigh Speed InternetOpen FloorplanPantryMaster DownstairsRecessed LightingSmart HomeSmart ThermostatStorageVaulted Ceiling(s)Walk-In Closet(s)Wired for Data
Laundry Features
Main Level
Main Level Bedrooms
3
Window Features
Double Pane WindowsInsulated WindowsLow Emissivity WindowsScreens
Bedroom 2
Dimensions - 11.13 x 10.58Level - Main
Bedroom 3
Dimensions - 11.04 x 13.79Level - Main
Bedroom 4
Dimensions - 11.9 x 12.45Level - Second
Bonus Room
Dimensions - 11.75 x 12.38Level - Second
Dining Room
Dimensions - 11.2 x 10.4Level - Main
Family Room
Dimensions - 17.92 x 16.0Level - Main
Kitchen
Dimensions - 14.5 x 13.7Level - Main
Master Bathroom
Dimensions - 13.58 x 9.17Level - Main
Master Bedroom
Dimensions - 17.92 x 14.13Level - Main
Save
Ask
Tour
Hide
Exterior Features
Construction Details
Brick VeneerHardiPlank Type
Exterior
Private YardRain Gutters
Fencing
None
Lot Features
ClearedWoodedBack YardFront YardRectangular Lot
Other Structures
None
Patio And Porch
CoveredFront PorchRear PorchScreened
Road Frontage
County Road
Roof
Shingle
View
RuralTrees/Woods
Waterview
RuralTrees/Woods
Windows/Doors
Double Pane WindowsInsulated WindowsLow Emissivity WindowsScreens
Community Features
Association Dues
1250
Building Access
Front Door
Community Features
Street LightsOther
Financing Terms Available
CashConventionalFHAVA Loan
HOA Fee Frequency
One Time
Roads
Asphalt
School District
Johnston - Wilsons Mills High School
Schools
School District
Johnston - Wilsons Mills High School
Elementary School
Johnston - Swift Creek Elementary
Middle School
Johnston - Swift Creek Middle School
High School
Johnston - Cleveland High School
Listing courtesy of Tyler Alan Kick of Drees Homes

Listings that are marked with an icon are provided courtesy of the Triangle MLS, Inc. of North Carolina, Internet Data Exchange Database. Copyright 2026 Triangle MLS, Inc. of North Carolina. All rights reserved.
Last checked: 2026-07-26 09:42 PM UTC
Listings that are marked with an icon are provided courtesy of the Triangle MLS, Inc. of North Carolina, Internet Data Exchange Database. Copyright 2026 Triangle MLS, Inc. of North Carolina. All rights reserved.
Last checked: 2026-07-26 09:42 PM UTC
Neighborhood & Commute
Source: Walkscore
Disclosure: Community information and market data powered by Constellation Data Labs. Information is deemed reliable but not guaranteed.
Save
Ask
Tour
Hide
Did you know? You can invite friends and family to your search. They can join your search, rate and discuss listings with you.