Save
Ask
Tour
Hide
Share
$468,900
New Listing

310 Galway Road
Lillington, NC 27546

For Sale|Single Family Residence|Active
4
Beds
3
Total Baths
3
Full Baths
2,620
SqFt
$179
/SqFt
2026
Built
Subdivision:
Kelly Farms
County:
Harnett
Call Now: 919-404-SHOW
Is this the listing for you? We can help make it yours.
919-404-SHOW
310 Galway Road310 Galway Road310 Galway Road310 Galway Road
Save
Ask
Tour
Hide
Share

Mortgage Calculator

Monthly Payment (Est.)

$2,139
Calculator powered by Showcase IDX, a Constellation1 Company. Copyright ©2026 Information is deemed reliable but not guaranteed.

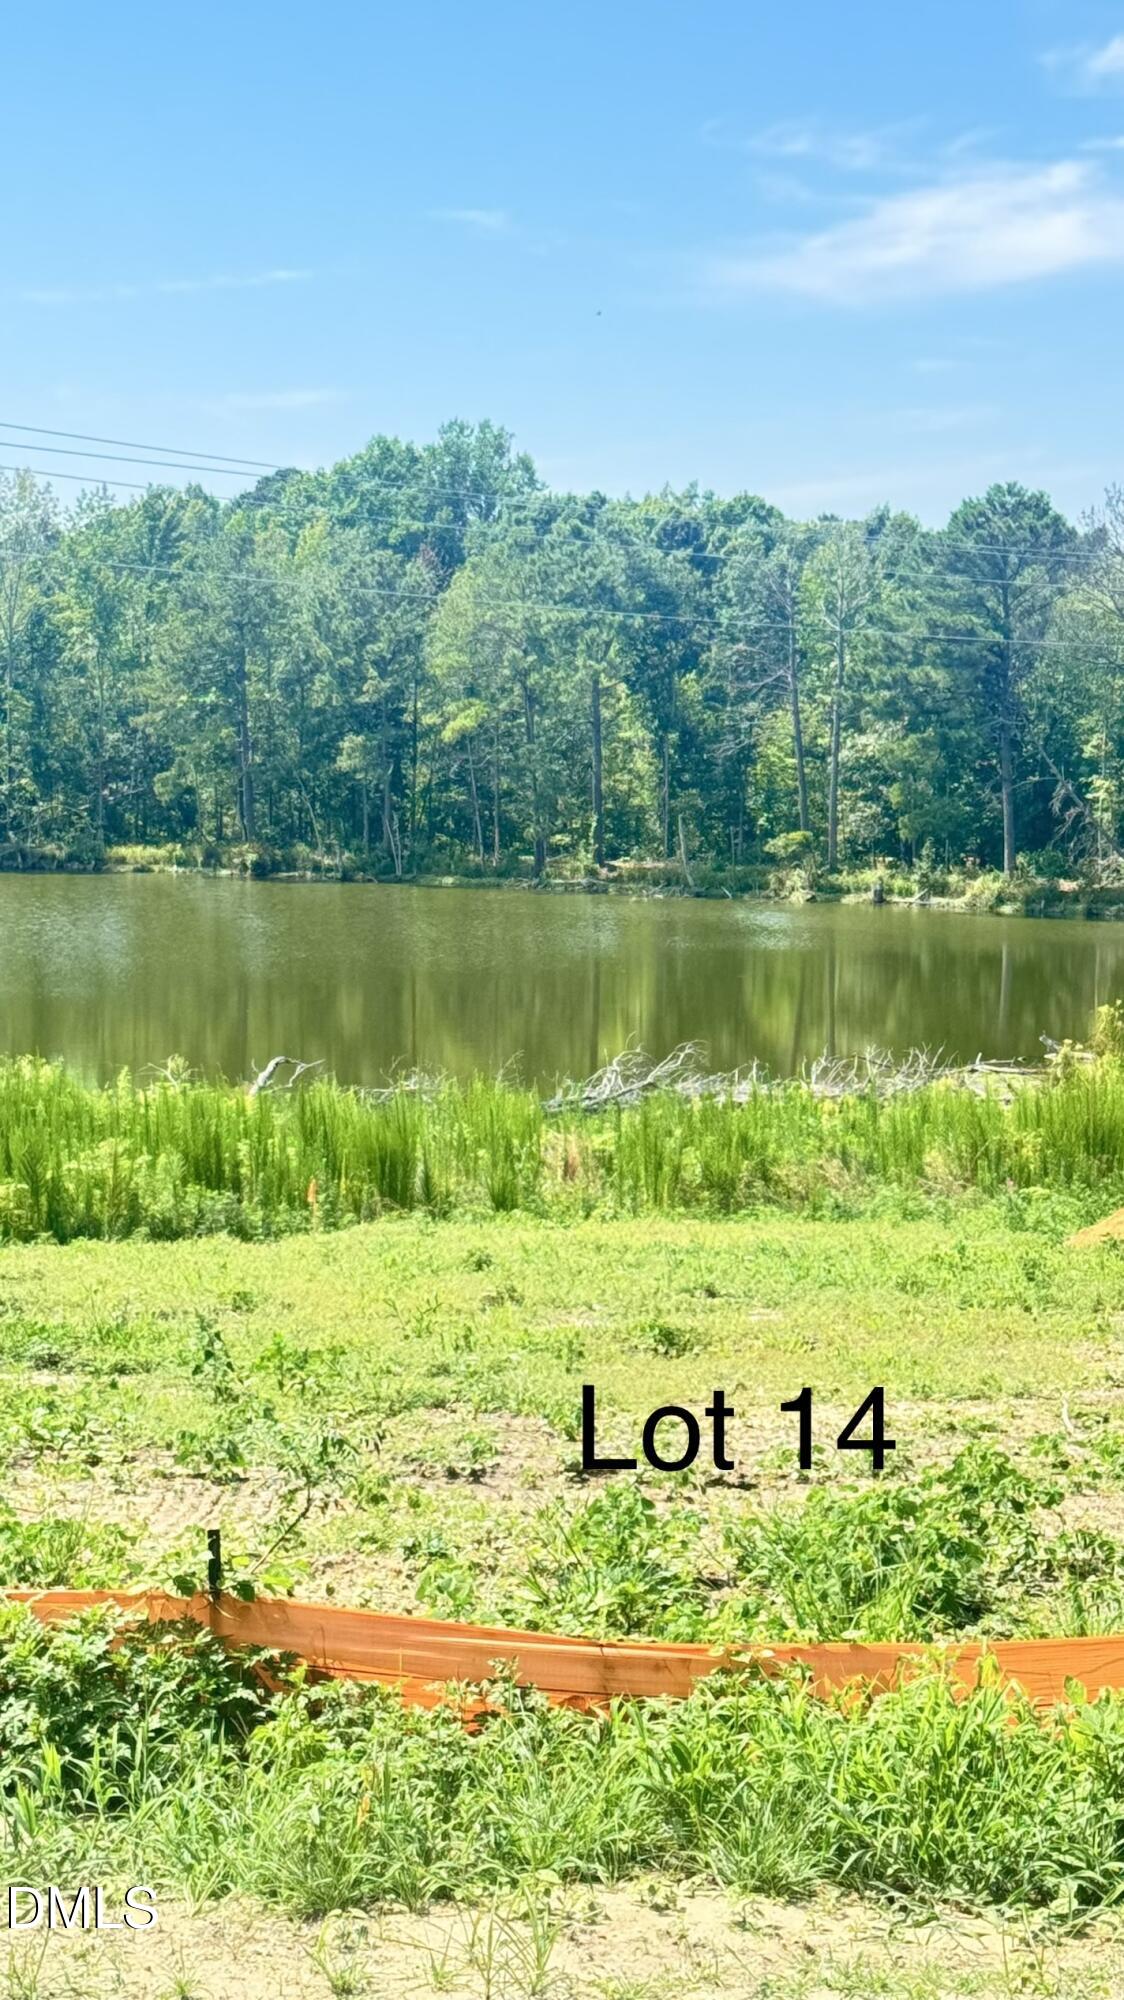
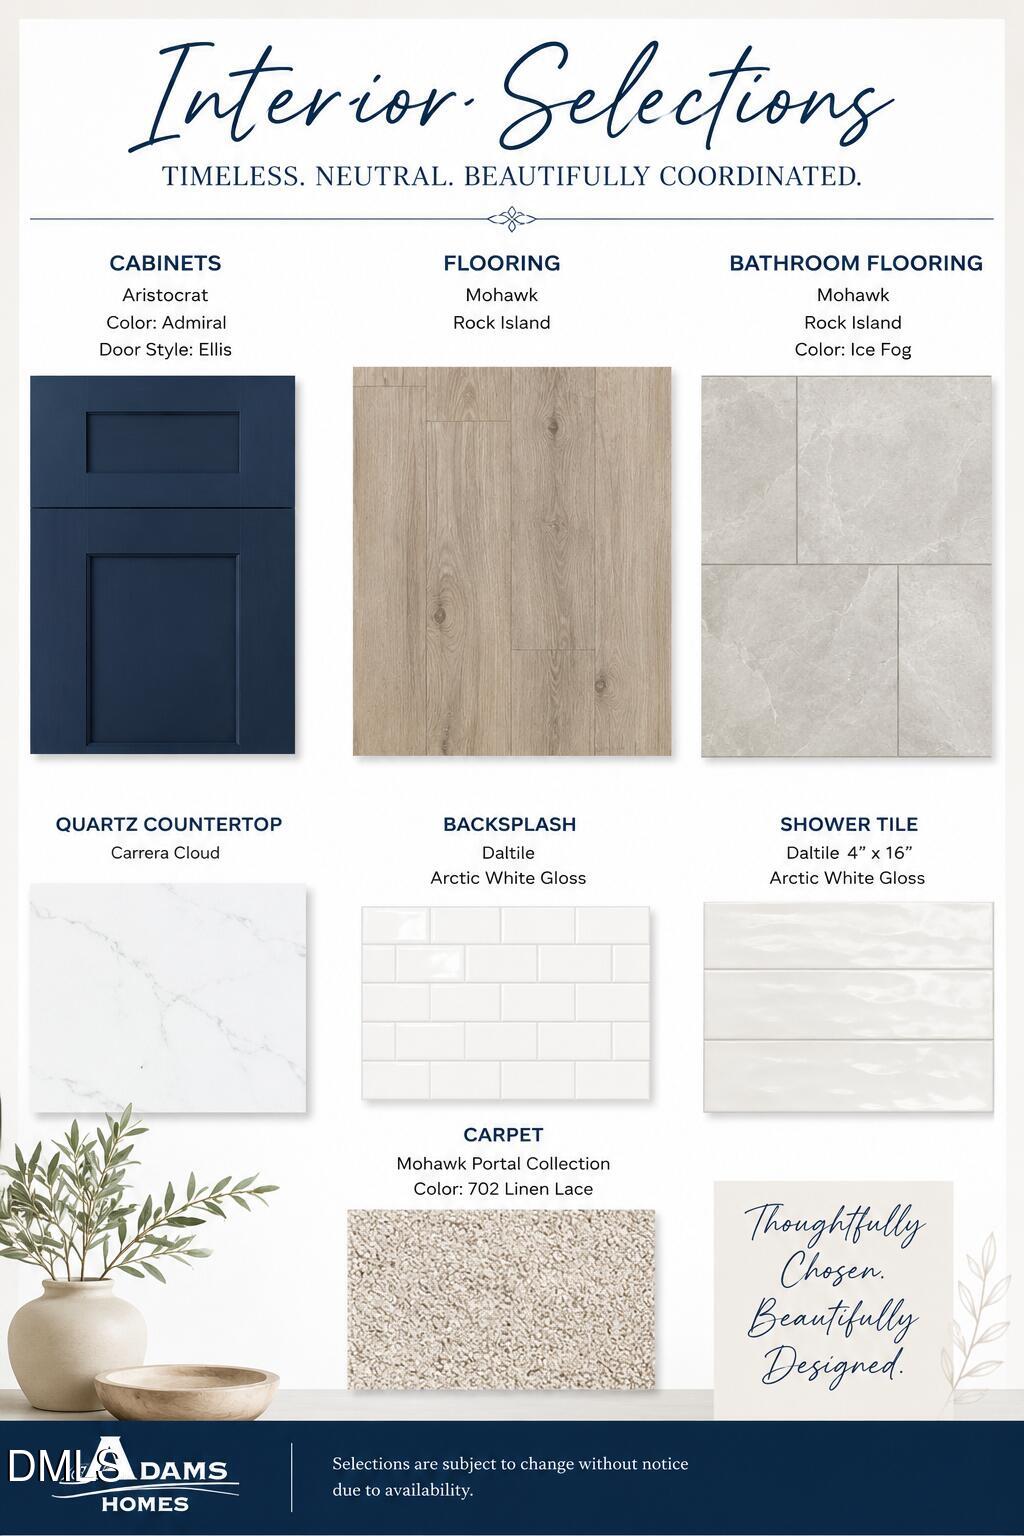
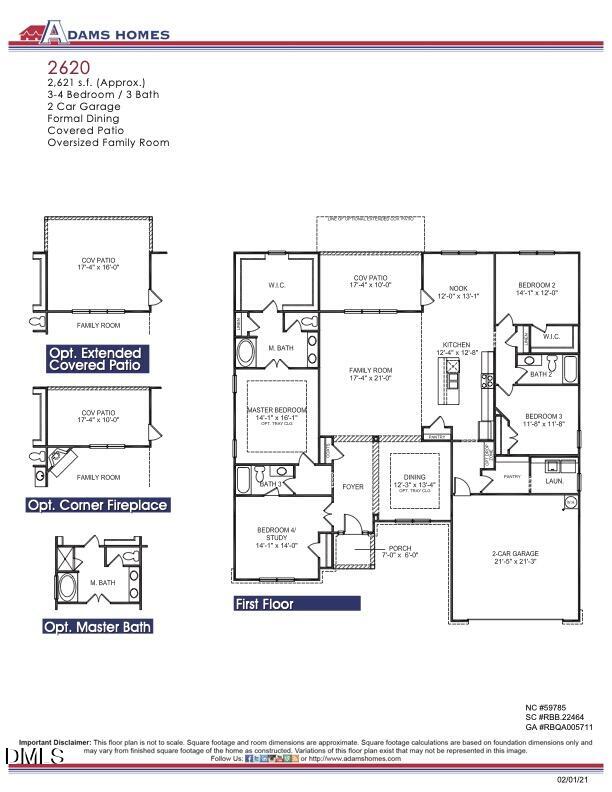
Stunning Pond View on .92 Acres! Welcome home to this exceptional Adams Homes 2620 Plan situated on one of Kelly Farms' premier homesites, offering breathtaking pond views from the extended covered patio—the perfect place to enjoy your morning coffee or unwind while taking in spectacular sunsets. Designed for both everyday living and entertaining, this thoughtfully crafted floor plan features a formal dining room with a tray ceiling and elegant board and batten wainscoting, along with a spacious breakfast nook overlooking the backyard. The gourmet kitchen is a chef's dream, showcasing Frigidaire Gallery stainless steel appliances, a built-in wall oven and microwave, cooktop with a vented range hood, Quartz countertops, designer tile backsplash, a large center island, and an oversized walk-in pantry. The luxurious primary suite is beautifully appointed with a tray ceiling and crown moulding and offers a spa-inspired bath featuring a tiled walk-in shower, relaxing soaking tub, dual vanities, and a generous walk-in closet. One secondary bedroom features elegant double-door entry with direct access to a full bath, making it ideal as a guest suite, home office, or flex space. The additional bedrooms are generously sized and thoughtfully positioned to provide comfort and privacy. Additional highlights include a spacious mud room, oversized indoor laundry room, and a painted, finished 3-car garage with baseboards, providing a clean, finished look with plenty of room for vehicles, storage, or hobbies. Situated on a beautiful .92-acre homesite, this home offers one of Kelly Farms' most desirable pond-view lots. Enjoy peaceful country living with no city taxes, while being just minutes from Raven Rock State Park, the Cape Fear River, Campbell University, shopping, dining, and an easy commute to Raleigh, Fayetteville, and Fort Liberty. This exceptional home combines premium Adams Homes included features, an incredible homesite, and a location you'll love. Schedule your private tour today!

Save
Ask
Tour
Hide
Share
Listing Snapshot
Price 
$468,900
Days On Site 
0 Days
Bedrooms 
4
Inside Area (SqFt) 
2,620 sqft
Total Baths 
3
Full Baths 
3
Partial Baths 
N/A
Lot Size 
0.92 Acres
Year Built 
2026
MLS® Number 
10180064
Status 
Active
Property Tax 
$0.59
HOA/Condo/Coop Fees 
$0.08 monthly
Sq Ft Source 
N/A
Friends & Family
Recent Activity
6 hours agoListing updated with changes from the MLS®
6 hours agoListing first seen on site
General Features
Acres 
0.92
Attached Garage 
Yes
Garage 
Yes
Garage Spaces 
3
Levels 
One
Parking 
Attached
Property Condition 
New Construction
Property Sub Type 
Single Family Residence
Sewer 
Septic Tank
Special Circumstances 
Standard
SqFt Above 
2620
SqFt Total 
2620
Style 
Ranch
Water Source 
Public
Interior Features
Appliances 
DishwasherElectric CooktopMicrowaveRange HoodOven
Cooling 
Central Air
Fireplace 
Yes
Fireplace Features 
Family RoomGas
Fireplaces 
1
Flooring 
CarpetCombinationLaminateVinyl
Heating 
Central
Interior 
Ceiling Fan(s)Granite CountersKitchen IslandOpen FloorplanPantryMaster DownstairsRecessed LightingSoaking TubTray Ceiling(s)Walk-In Closet(s)
Laundry Features 
Laundry Room
Main Level Bedrooms 
4
Bedroom 2 
Dimensions - 14.1 x 12.1Level - Main
Bedroom 3 
Dimensions - 11.8 x 11.8Level - Main
Bedroom 4 
Dimensions - 14.1 x 14.0Level - Main
Breakfast Room 
Dimensions - 12.0 x 13.1Level - Main
Dining Room 
Dimensions - 12.3 x 13.4Level - Main
Family Room 
Dimensions - 17.4 x 21.0Level - Main
Kitchen 
Dimensions - 12.4 x 12.8Level - Main
Master Bedroom 
Dimensions - 14.1 x 16.1Level - MainDescription - Tray Ceilings/Crown moulding
Other 
Dimensions - 17.4 x 10.0Level - MainDescription - Covered Patio
Save
Ask
Tour
Hide
Share
Exterior Features
Construction Details 
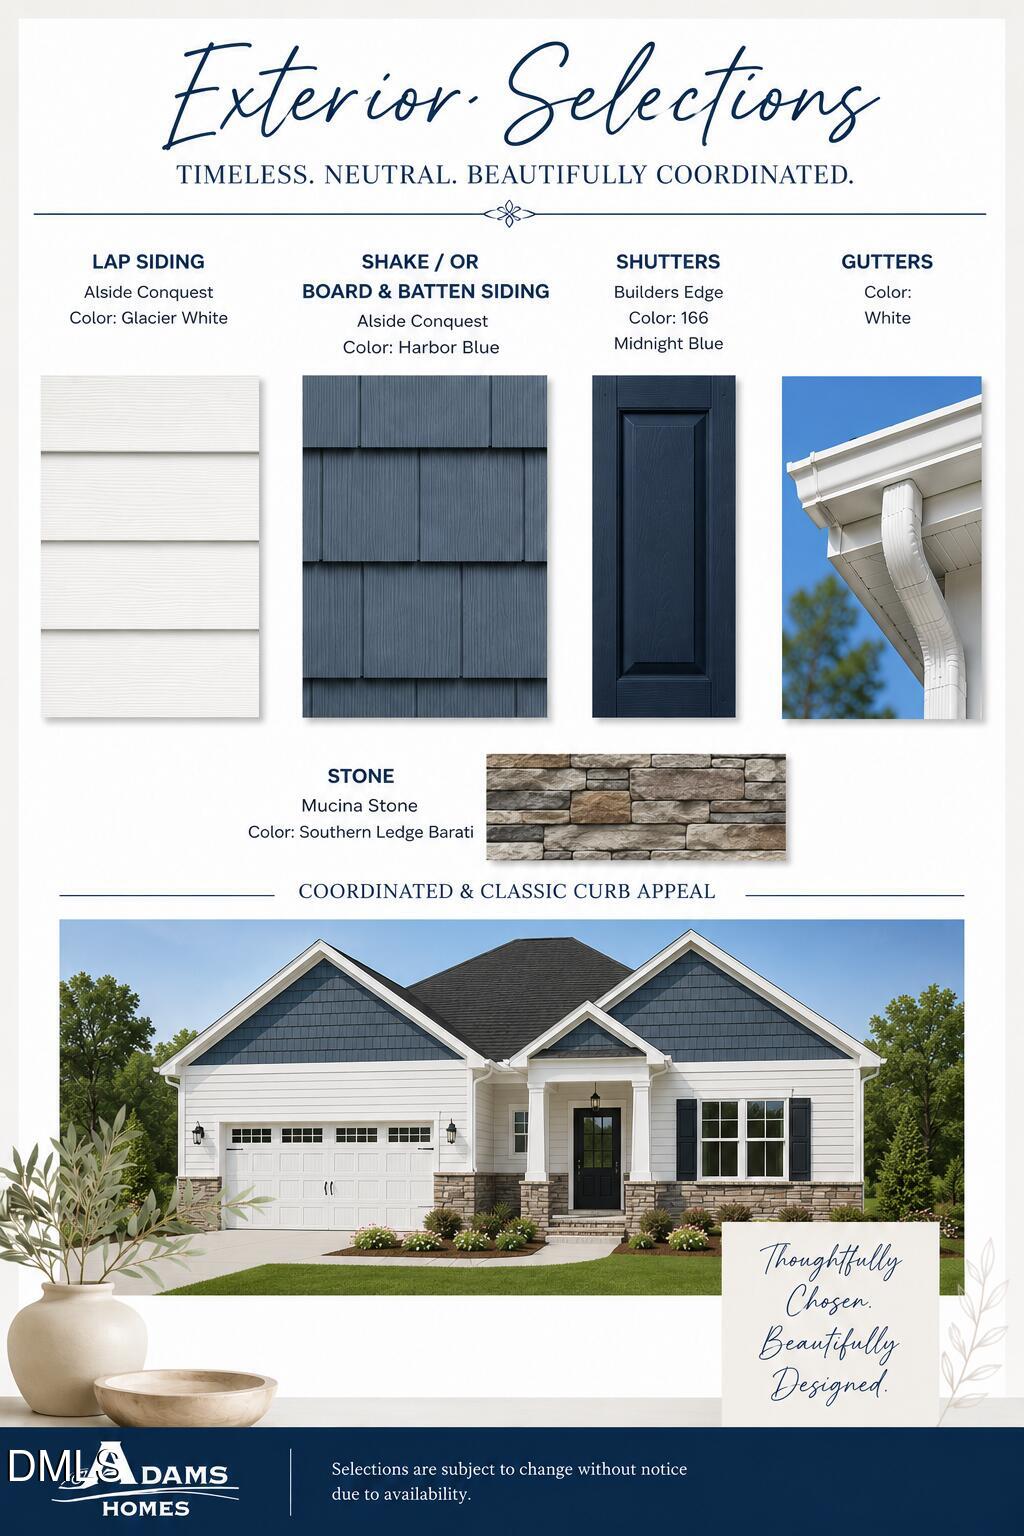
Lap SidingShake SidingStone VeneerVinyl Siding
Exterior 
Rain Gutters
Lot Features 
Back YardFront YardViews
Patio And Porch 
CoveredPatio
Roof 
Shingle
View 
Pond
Waterview 
Pond
Community Features
Association Dues 
1
Financing Terms Available 
CashFHAVA LoanUSDA LoanSubmit
HOA Fee Frequency 
Annually
Schools
School District
Unknown
Elementary School
Harnett - Boone Trail Elementary
Middle School
Harnett - Western Harnett Middle
High School
Harnett - Western Harnett High
Listing courtesy of Lisa Lovato of Adams Homes Realty, Inc


Listings that are marked with an icon are provided courtesy of the Triangle MLS, Inc. of North Carolina, Internet Data Exchange Database. Copyright 2026 Triangle MLS, Inc. of North Carolina. All rights reserved.

Last checked: 2026-07-15 04:00 AM UTC

Neighborhood & Commute
Source: Walkscore
Disclosure: Community information and market data powered by Constellation Data Labs. Information is deemed reliable but not guaranteed.
Save
Ask
Tour
Hide
Share