
Save
Ask
Tour
Hide
$399,755
64 Days On Site
1202 E Cumberland StreetDunn, NC 28334
Single Family Residence|Pending
4
Beds
3
Total Baths
3
Full Baths
4,924
SqFt
$81
/SqFt
1938
Built
Subdivision:
Not in a Subdivision
County:
Harnett
Call Now: 919-404-SHOW
Is this the listing for you? We can help make it yours.
919-404-SHOW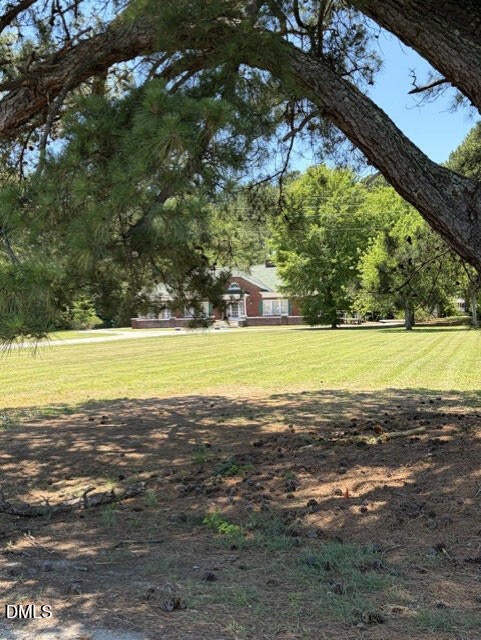
Save
Ask
Tour
Hide
Mortgage Calculator
Monthly Payment (Est.)
$1,824Calculator powered by Showcase IDX, a Constellation1 Company. Copyright ©2026 Information is deemed reliable but not guaranteed.
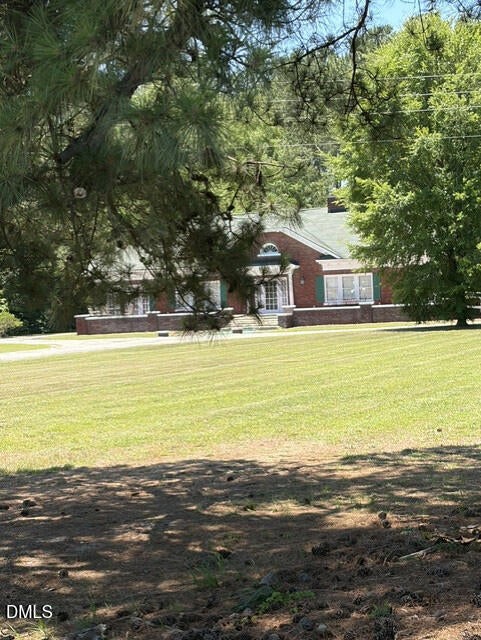
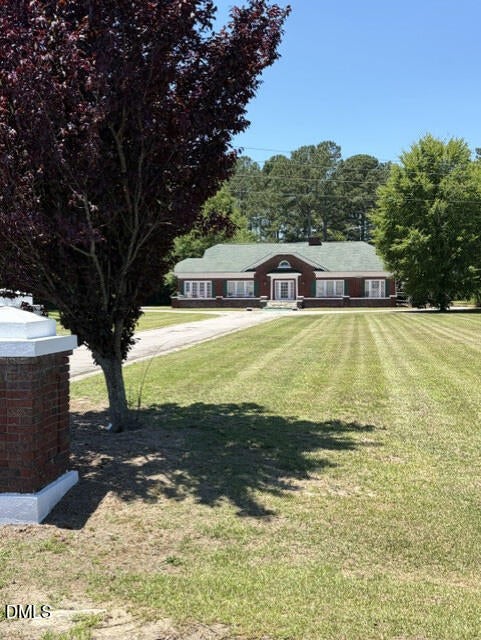
This is Historic Elegance at it's best! This massive ranch home has all the features you would expect from an area Aristocrat! Large rooms, real hardwood, large rooms, with multiple formal areas and a grand entrance! It does not disappoint from the time you turn off the road down the long drive. This home will be offered at public auction on site on Wed. August 19th @12 noon. Do not miss this one!.
Save
Ask
Tour
Hide
Listing Snapshot
Price
$399,755
Days On Site
64 Days
Bedrooms
4
Inside Area (SqFt)
4,924 sqft
Total Baths
3
Full Baths
3
Partial Baths
N/A
Lot Size
1.84 Acres
Year Built
1938
MLS® Number
10180054
Status
Pending
Property Tax
$3,117.87
HOA/Condo/Coop Fees
N/A
Sq Ft Source
N/A
Friends & Family
Recent Activity
| 4 weeks ago | Listing updated with changes from the MLS® | |
| 4 weeks ago | Status changed to Pending | |
| a month ago | Price changed to $399,755 | |
| 2 months ago | Listing first seen on site |
General Features
Acres
1.84
Carport
1
Foundation
BlockBrick/Mortar
Garage
Yes
Garage Spaces
3
Levels
One
Parking
CarportDetachedGarage Door OpenerPaved
Property Sub Type
Single Family Residence
Sewer
Public Sewer
Special Circumstances
Auction
SqFt Above
4924
SqFt Total
4924
Style
CharlestonRanch
Utilities
Electricity ConnectedSewer AvailableSewer ConnectedWater AvailableWater Connected
Water Source
Public
Zoning
R-10
Interior Features
Appliances
Free-Standing Electric Oven
Basement
Crawl Space
Cooling
Central AirElectric
Fireplace
Yes
Fireplace Features
Great RoomLiving RoomWood BurningMaster Bedroom
Fireplaces
3
Flooring
CombinationCeramic TileHardwoodParquetTile
Heating
Fireplace(s)Forced Air
Interior
Built-in FeaturesCedar Closet(s)Crown MoldingHigh CeilingsPantryStorageWalk-In Closet(s)Master DownstairsHigh Speed Internet
Laundry Features
Laundry RoomMain Level
Main Level Bedrooms
4
Master Bedroom
Level - Main
Save
Ask
Tour
Hide
Exterior Features
Construction Details
BrickBrick Veneer
Exterior
Storage
Frontage
Other
Lot Features
Few TreesFront YardMany TreesRectangular Lot
Patio And Porch
Patio
Road Frontage
City StreetHighwayState Road
Roof
Shingle
View
Meadow
Waterview
Meadow
Community Features
Financing Terms Available
1031 ExchangeCashVA Loan
Roads
Asphalt
Schools
School District
Unknown
Elementary School
Harnett - Dunn Elementary
Middle School
Harnett - Dunn Middle
High School
Harnett - Triton High
Listing courtesy of James Johnson of Johnson Properties Realtors

Listings that are marked with an icon are provided courtesy of the Triangle MLS, Inc. of North Carolina, Internet Data Exchange Database. Copyright 2026 Triangle MLS, Inc. of North Carolina. All rights reserved.
Last checked: 2026-09-17 01:10 PM UTC
Listings that are marked with an icon are provided courtesy of the Triangle MLS, Inc. of North Carolina, Internet Data Exchange Database. Copyright 2026 Triangle MLS, Inc. of North Carolina. All rights reserved.
Last checked: 2026-09-17 01:10 PM UTC
Neighborhood & Commute
Source: Walkscore
Disclosure: Community information and market data powered by Constellation Data Labs. Information is deemed reliable but not guaranteed.
Save
Ask
Tour
Hide
Did you know? You can invite friends and family to your search. They can join your search, rate and discuss listings with you.