Save
Ask
Tour
Hide
Share
$415,000
6 Days On Site

5414 Silver Moon Lane
Raleigh, NC 27606

For Sale|Townhouse|Active
3
Beds
4
Total Baths
3
Full Baths
1
Partial Bath
2,249
SqFt
$185
/SqFt
2004
Built
Subdivision:
Crescent Ridge
County:
Wake
Call Now: 919-404-SHOW
Is this the listing for you? We can help make it yours.
919-404-SHOW
5414 Silver Moon Lane5414 Silver Moon Lane5414 Silver Moon Lane5414 Silver Moon Lane
Save
Ask
Tour
Hide
Share

Mortgage Calculator

Monthly Payment (Est.)

$1,893
Calculator powered by Showcase IDX, a Constellation1 Company. Copyright ©2026 Information is deemed reliable but not guaranteed.

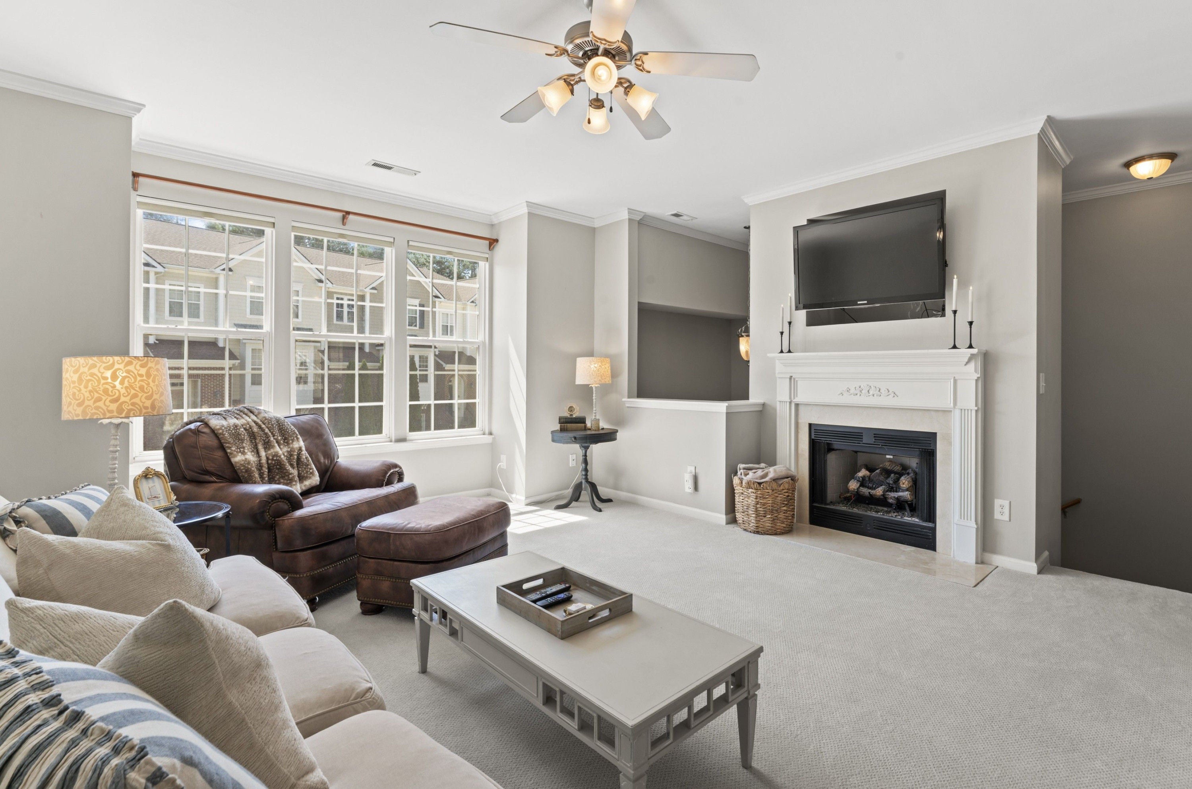
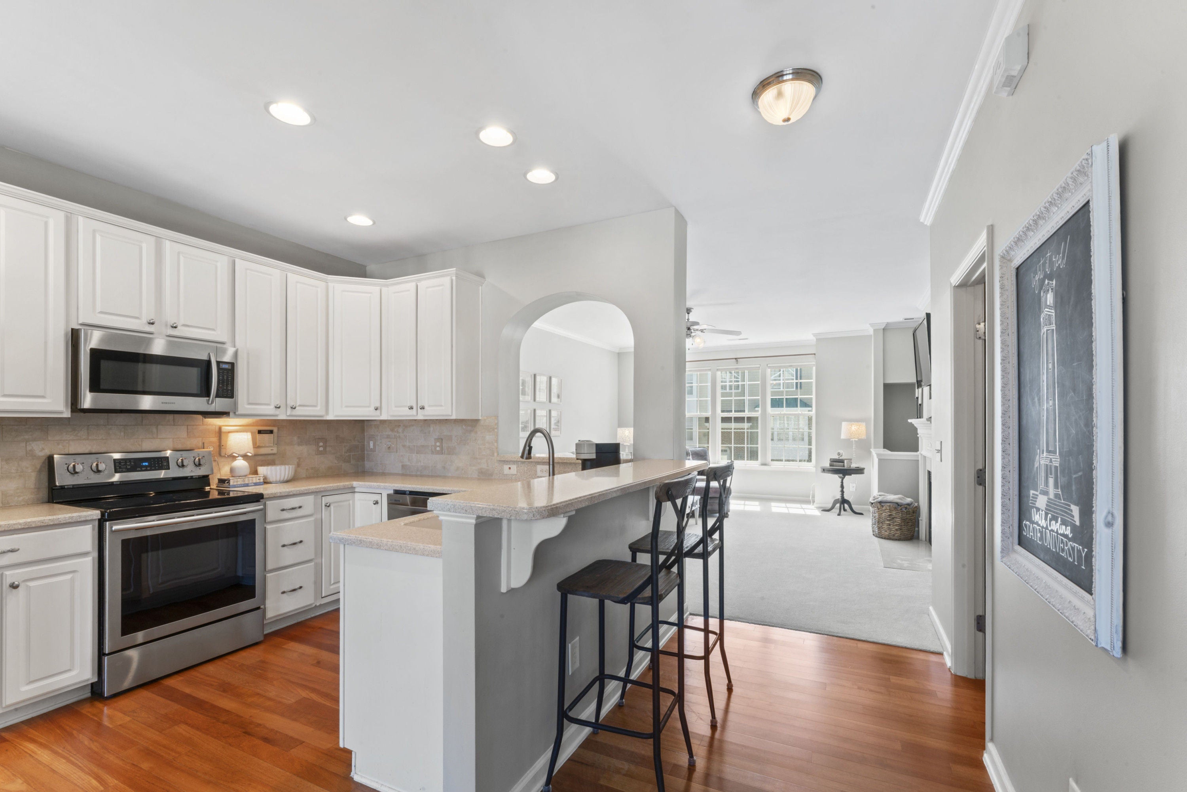
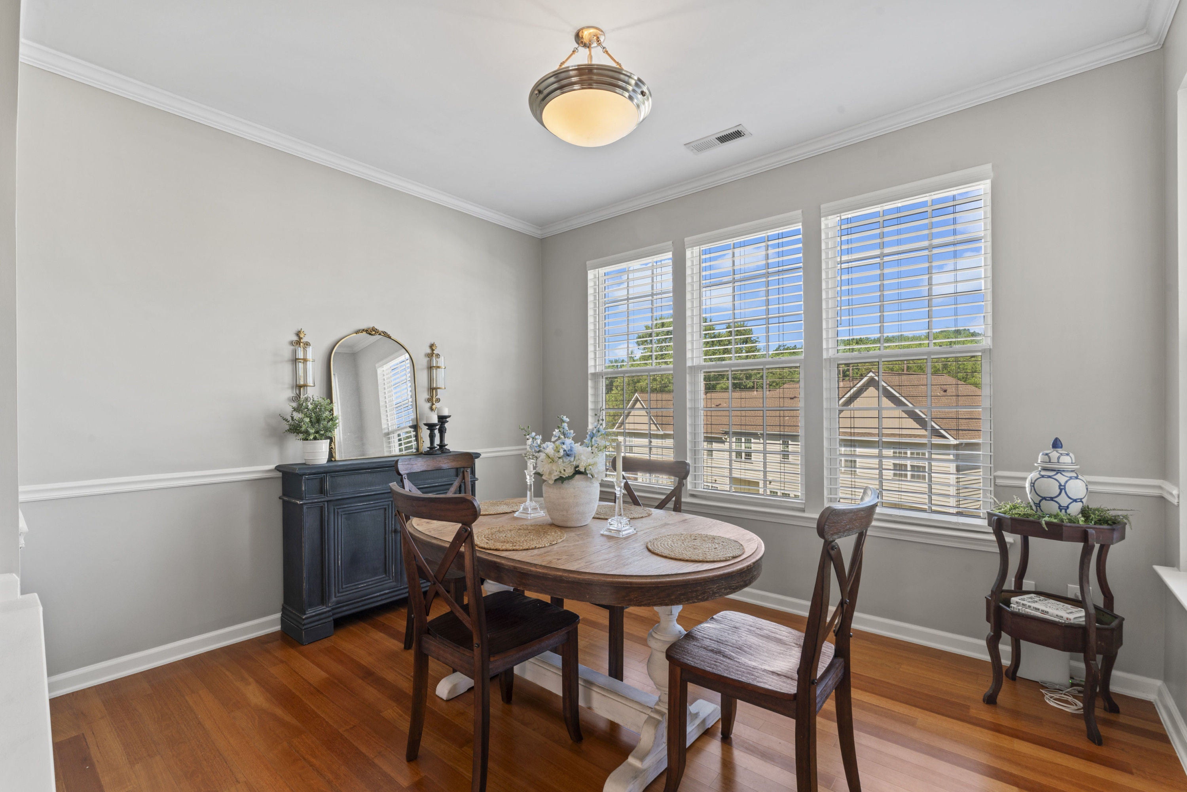
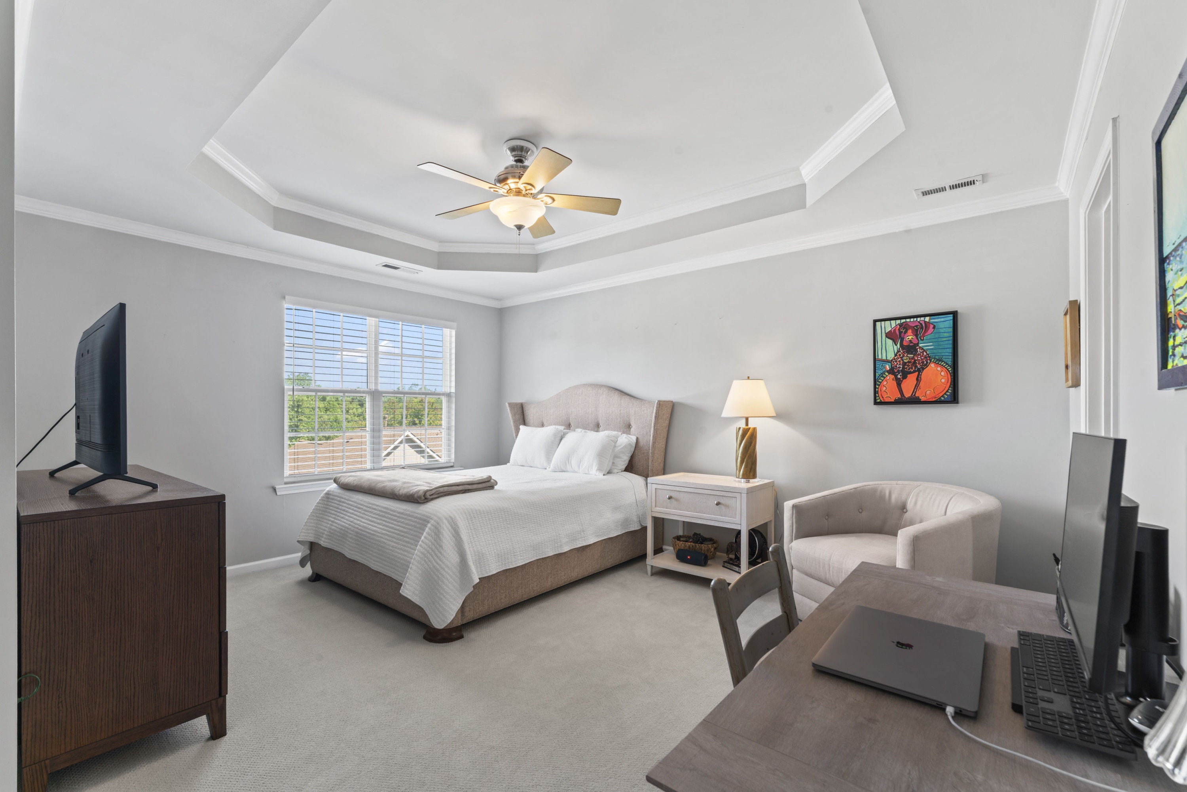
Fabulous layout! Each bedroom in this 3 bedroom townhome has its own full bath and walk-in closet - a layout that works beautifully for roommates, multigenerational living, or guests who want their own space to spread out. This move-in ready, light filled, 2,249 square foot townhome wows with beauty and location! Tucked just off Tryon Road, it is just minutes from I-40, Cary Crossroads for shopping and dining, and NC State. The main level offers an open flow between the living room, dining area, and kitchen, with a cozy fireplace anchoring the living space. The kitchen features stainless steel appliances, solid surface countertops, a tile backsplash, a breakfast bar with seating, two pantry areas and access to the deck. It also opens into a bright dining area with hardwood floors and triple windows bringing in beautiful natural light. Upstairs, there are 2 large bedrooms and a laundry room with washer & dryer that convey. In addition to their private baths & walk in closets, both bedrooms have a tray ceiling and ceiling fan. The primary suite includes a walk-in closet with a custom closet upgrade and the private bath features dual sinks, a soaking tub and separate shower. Downstairs, the 3rd bedroom is large and in addition to its private bath & walk in closet, it has a private patio. The one-car garage adds convenient storage and parking. The community includes a pool, playground, and clubhouse, with sidewalks throughout for easy walking. Reasonable HOA dues keep costs low while still delivering resort-style amenities.

Save
Ask
Tour
Hide
Share
Listing Snapshot
Price 
$415,000
Days On Site 
6 Days
Bedrooms 
3
Inside Area (SqFt) 
2,249 sqft
Total Baths 
4
Full Baths 
3
Partial Baths 
1
Lot Size 
0.04 Acres
Year Built 
2004
MLS® Number 
10180039
Status 
Active
Property Tax 
$3,477
HOA/Condo/Coop Fees 
$120 monthly
Sq Ft Source 
N/A
Friends & Family
Recent Activity
3 days agoListing updated with changes from the MLS®
4 days agoStatus changed to Active
7 days agoListing first seen on site
General Features
Acres 
0.04
Attached Garage 
Yes
Foundation 
Slab
Garage 
Yes
Garage Spaces 
1
Levels 
Three Or More
Parking 
Additional ParkingAsphaltAttachedGarageGarage Door OpenerGuestOn Site
Parking Spaces 
2
Property Sub Type 
Townhouse
Sewer 
Public Sewer
Special Circumstances 
Standard
SqFt Above 
2249
SqFt Total 
2249
Style 
Traditional
Utilities 
Electricity ConnectedSewer ConnectedWater Connected
Water Source 
Public
Zoning 
R-10
Interior Features
Appliances 
Built-In Electric RangeDishwasherDisposalDryerMicrowavePlumbed For Ice MakerRefrigeratorStainless Steel Appliance(s)WasherWasher/Dryer
Cooling 
Central Air
Fireplace 
Yes
Fireplace Features 
Living Room
Fireplaces 
1
Flooring 
CarpetHardwoodLaminateTile
Heating 
Forced Air
Interior 
Breakfast BarCeiling Fan(s)Double VanityHigh CeilingsOpen FloorplanRecessed LightingSmart ThermostatSoaking TubStorageTray Ceiling(s)Walk-In Closet(s)
Laundry Features 
In HallInsideUpper Level
Main Level Bedrooms 
1
Window Features 
Double Pane Windows
Master Bedroom 
Level - First
Save
Ask
Tour
Hide
Share
Exterior Features
Construction Details 
BrickVinyl Siding
Patio And Porch 
Patio
Pool Features 
AssociationCommunityOutdoor Pool
Roof 
Shingle
Windows/Doors 
Double Pane Windows
Community Features
Association Dues 
120
Community Features 
PoolClubhouseCurbsPlaygroundSidewalksStreet Lights
Financing Terms Available 
CashConventionalVA Loan
HOA Fee Frequency 
Monthly
Roads 
Asphalt
School District 
wcpss.net
Schools
School District
wcpss.net
Elementary School
Wake - Dillard Drive Elementary
Middle School
Wake - Dillard Drive Middle
High School
Wake - Athens Drive High
Listing courtesy of Alicia Dixon of RE/MAX United


Listings that are marked with an icon are provided courtesy of the Triangle MLS, Inc. of North Carolina, Internet Data Exchange Database. Copyright 2026 Triangle MLS, Inc. of North Carolina. All rights reserved.

Last checked: 2026-07-21 01:02 PM UTC

Neighborhood & Commute
Source: Walkscore
Disclosure: Community information and market data powered by Constellation Data Labs. Information is deemed reliable but not guaranteed.
Save
Ask
Tour
Hide
Share