
284 Galway RoadLillington, NC 27546
Mortgage Calculator
Monthly Payment (Est.)
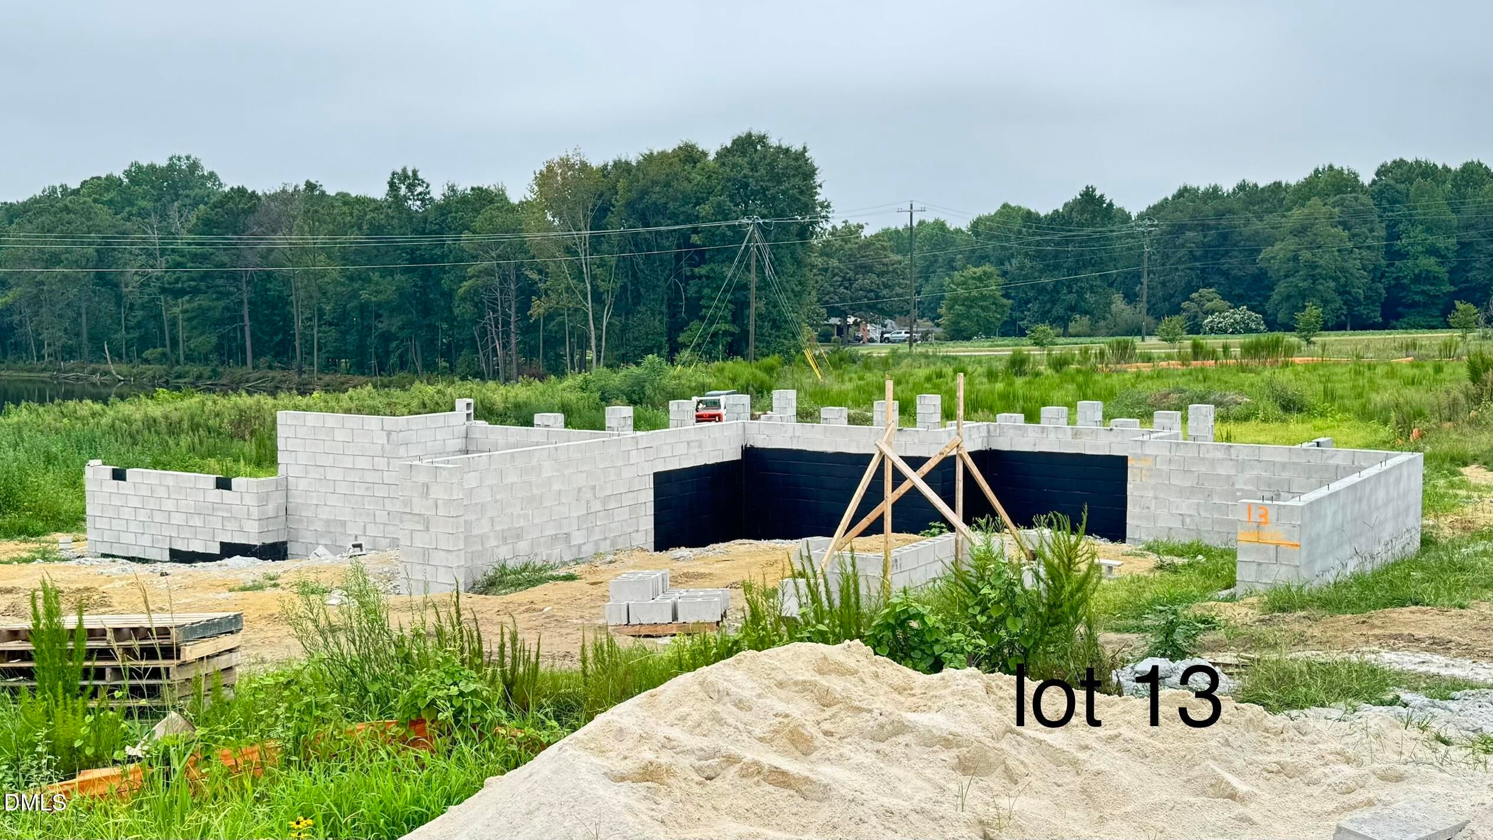
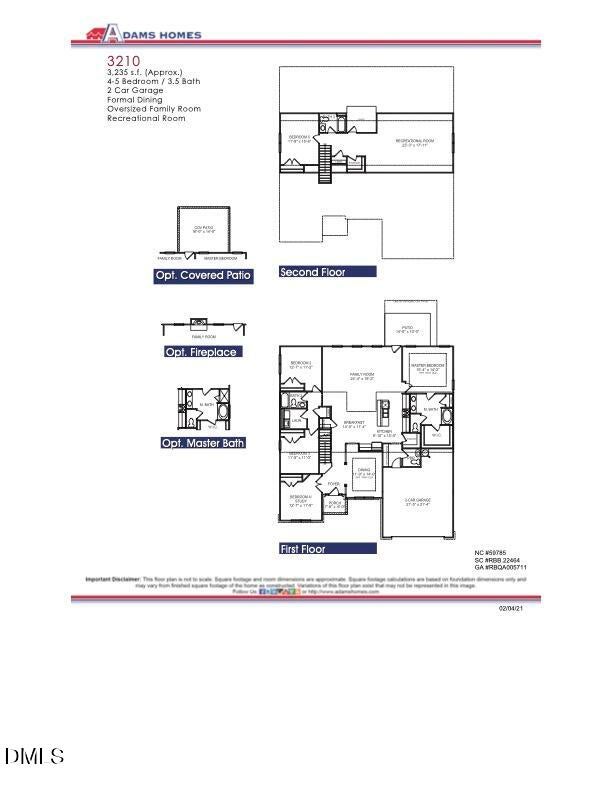
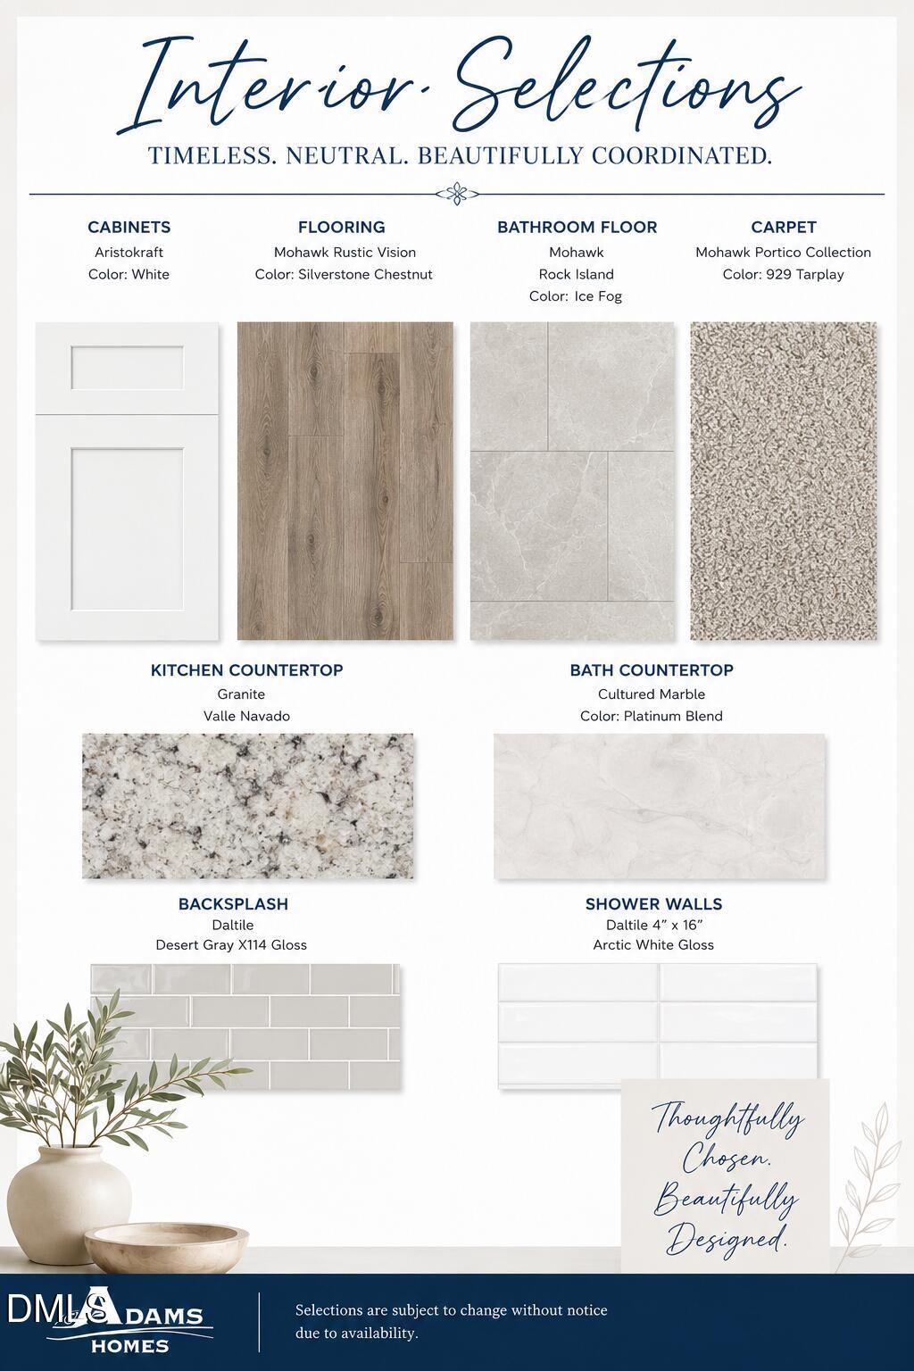
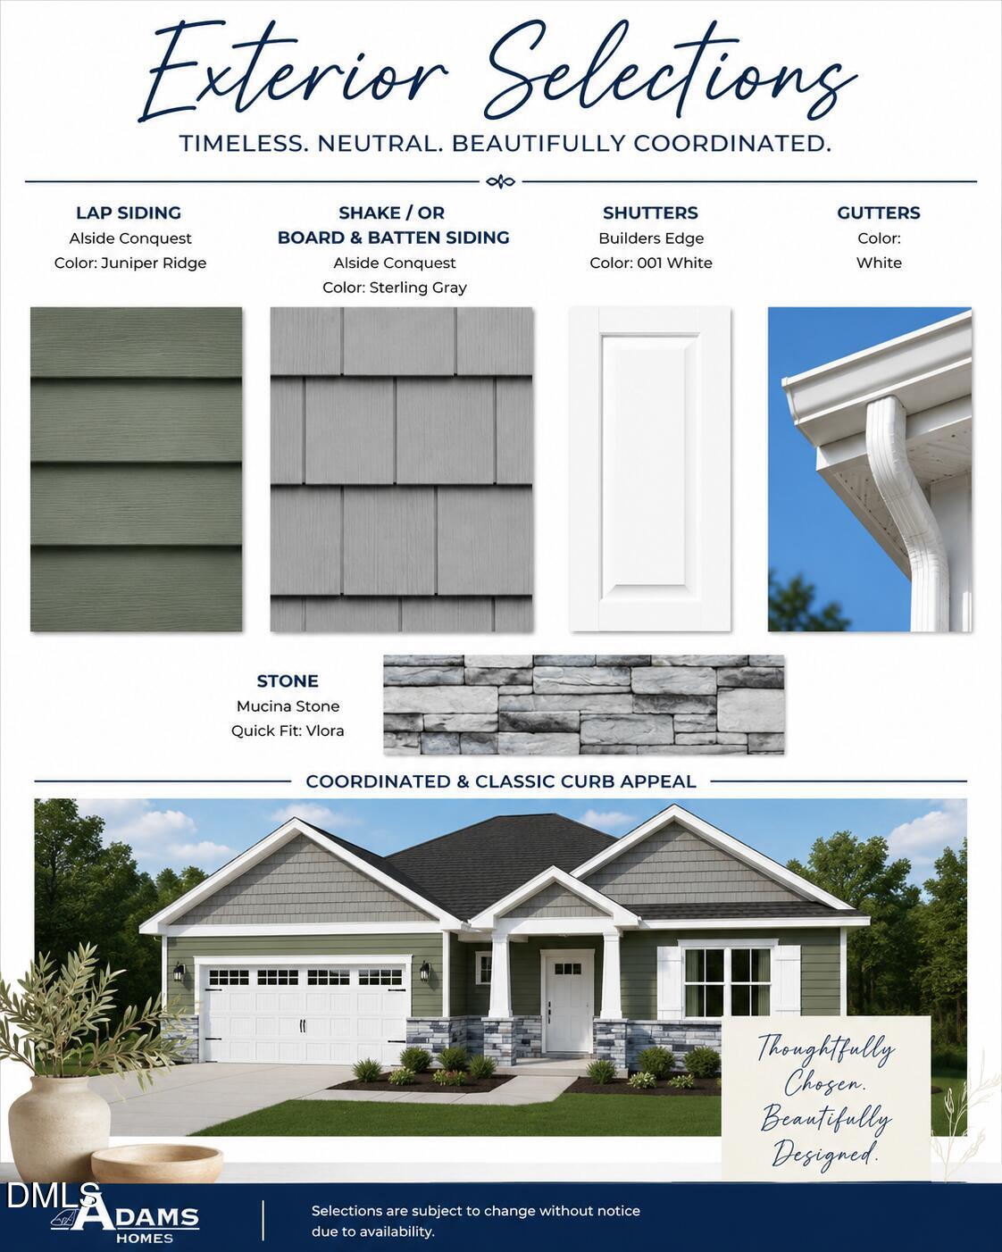
Enter an interest rate to see your estimated monthly payment.Looking for the convenience of ranch-style living but could use extra space for guests, hobbies, or entertaining? The popular 3210 plan offers the perfect combination of one-level living with a flexible second floor. Situated on a .70-acre homesite, this beautiful home features 4 bedrooms, 3 full bathrooms, a private home office, and a spacious bonus/recreation room. The main level includes the primary suite along with two additional bedrooms, an office, formal dining room, breakfast area, and an open-concept family room centered around a cozy fireplace. The gourmet kitchen is designed for both everyday living and entertaining, featuring quality cabinetry, Granite countertops, stainless steel appliances, built in Wall oven and microwave., Range Hood and a large center island, and ample cabinet and counter space. Upstairs, you'll find a private fourth bedroom, full bathroom, and an oversized bonus room—ideal for a media room, playroom, fitness space, or guest retreat. Additional highlights include: 3-car garage Luxurious primary suite with spa-inspired bath, soaking tub, tiled walk-in shower, dual vanities, and large walk-in closet Designer finishes throughout, including tray ceilings, crown molding, and detailed trim work Why Kelly Farms? Large homesites averaging over half an acre 3-car garages County taxes only (no city taxes) Beautiful, peaceful setting with room to spread out Convenient location near Lillington, Fuquay-Varina, Campbell University, Raven Rock State Park, and an easy commute to Raleigh, Fort Bragg, and surrounding areas If you've been searching for a ranch home but don't want to sacrifice extra space, the 3210 at Kelly Farms truly gives you the best of both worlds. Schedule your private tour today and discover why Kelly Farms is one of the area's most desirable new home communities! Looking for the convenience of ranch-style living but could use extra space for guests, hobbies, or entertaining? The popular 3210 plan offers the perfect combination of one-level living with a flexible second floor. Situated on a .70-acre homesite, this beautiful home features 4 bedrooms, 3 full bathrooms, a private home office, and a spacious bonus/recreation room. The main level includes the primary suite along with two additional bedrooms, an office, formal dining room, breakfast area, and an open-concept family room centered around a cozy fireplace. The gourmet kitchen is designed for both everyday living and entertaining, featuring quality cabinetry, Granite countertops, stainless steel appliances, built in Wall oven and microwave., Range Hood and a large center island, and ample cabinet and counter space. Upstairs, you'll find a private fourth bedroom, full bathroom, and an oversized bonus room—ideal for a media room, playroom, fitness space, or guest retreat. Additional highlights include: 3-car garage Luxurious primary suite with spa-inspired bath, soaking tub, tiled walk-in shower, dual vanities, and large walk-in closet Designer finishes throughout, including tray ceilings, crown molding, and detailed trim work Why Kelly Farms? Large homesites averaging over half an acre 3-car garages County taxes only (no city taxes) Beautiful, peaceful setting with room to spread out Convenient location near Lillington, Fuquay-Varina, Campbell University, Raven Rock State Park, and an easy commute to Raleigh, Fort Bragg, and surrounding areas If you've been searching for a ranch home but don't want to sacrifice extra space, the 3210 at Kelly Farms truly gives you the best of both worlds. Schedule your private tour today and discover why Kelly Farms is one of the area's most desirable new home communities!
| 3 months ago | Listing first seen on site | |
| 3 months ago | Listing updated with changes from the MLS® |

Listings that are marked with an icon are provided courtesy of the Triangle MLS, Inc. of North Carolina, Internet Data Exchange Database. Copyright 2026 Triangle MLS, Inc. of North Carolina. All rights reserved.
Last checked: 2026-10-15 08:08 AM UTC
Did you know? You can invite friends and family to your search. They can join your search, rate and discuss listings with you.