Save
Ask
Tour
Hide
Share
$449,900
37 Days On Site

931 Woodland Road
Creedmoor, NC 27522

For Sale|Single Family Residence|Active
4
Beds
4
Total Baths
3
Full Baths
1
Partial Bath
2,379
SqFt
$189
/SqFt
2026
Built
Subdivision:
Pine Valley
County:
Granville
Call Now: 919-404-SHOW
Is this the listing for you? We can help make it yours.
919-404-SHOW
931 Woodland Road931 Woodland Road931 Woodland Road931 Woodland Road
Save
Ask
Tour
Hide
Share

Mortgage Calculator

Monthly Payment (Est.)

$2,053
Calculator powered by Showcase IDX, a Constellation1 Company. Copyright ©2026 Information is deemed reliable but not guaranteed.

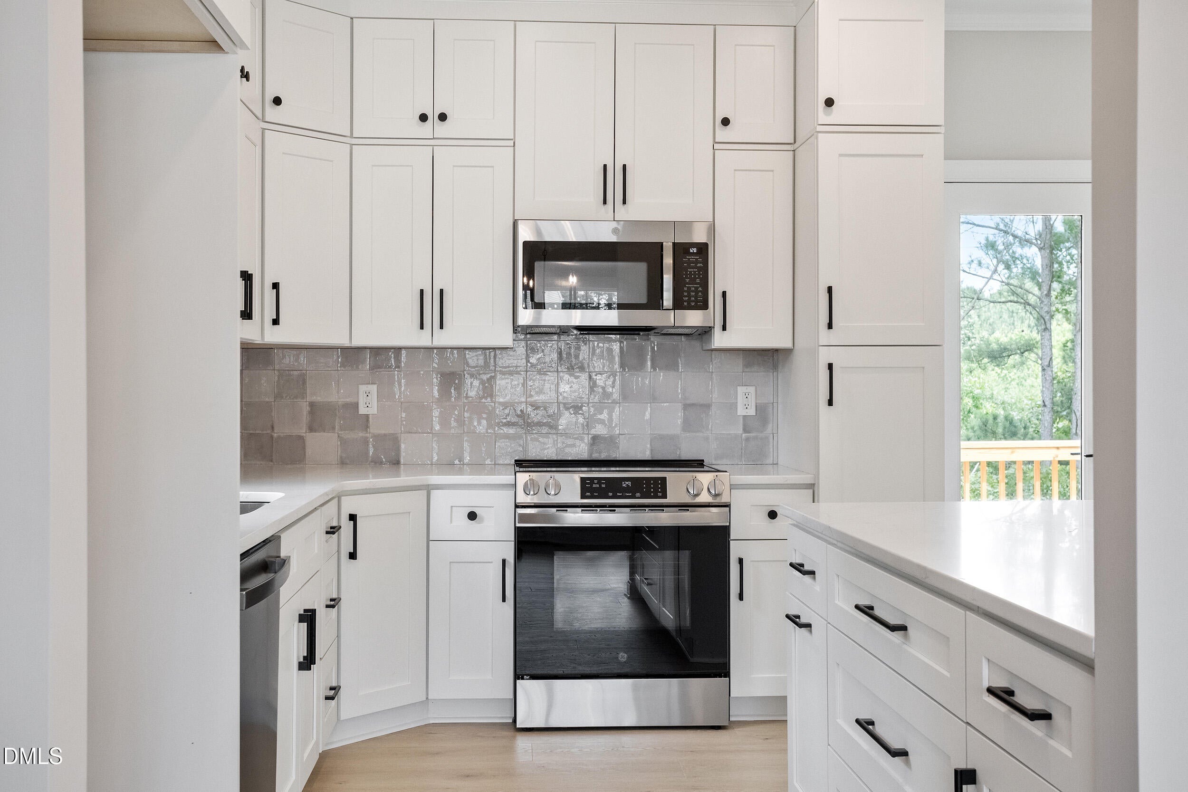
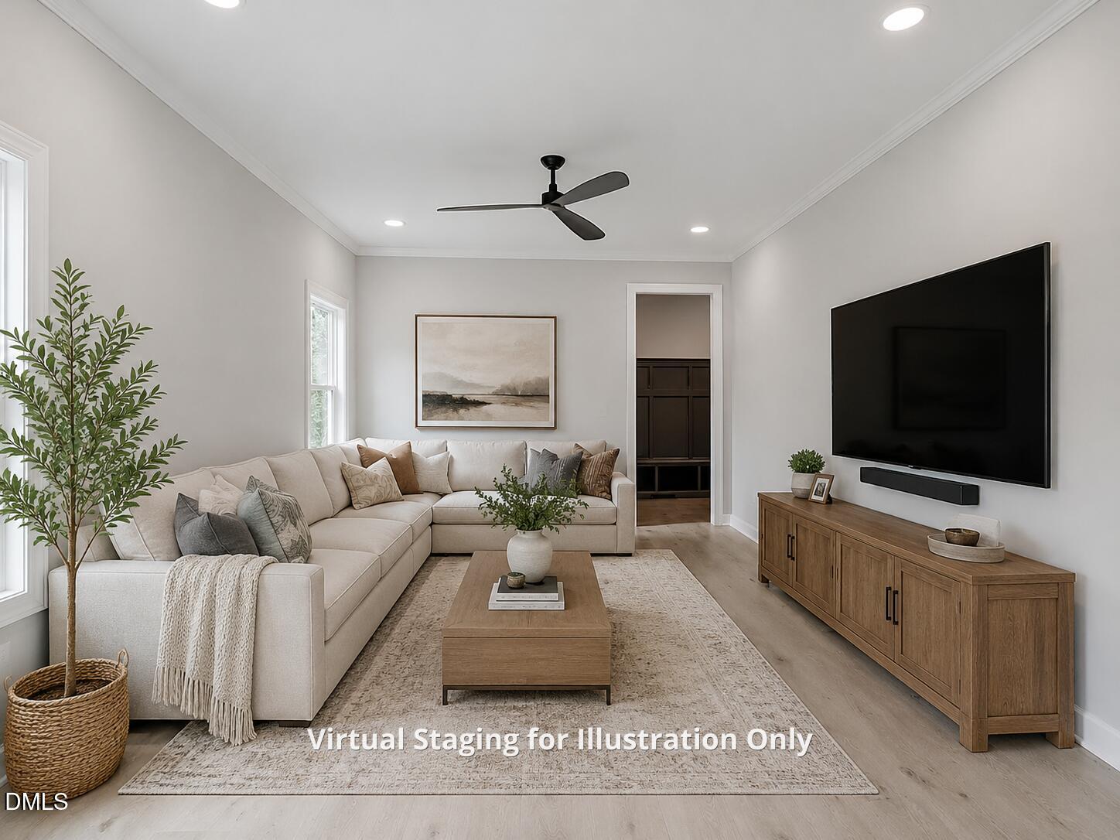
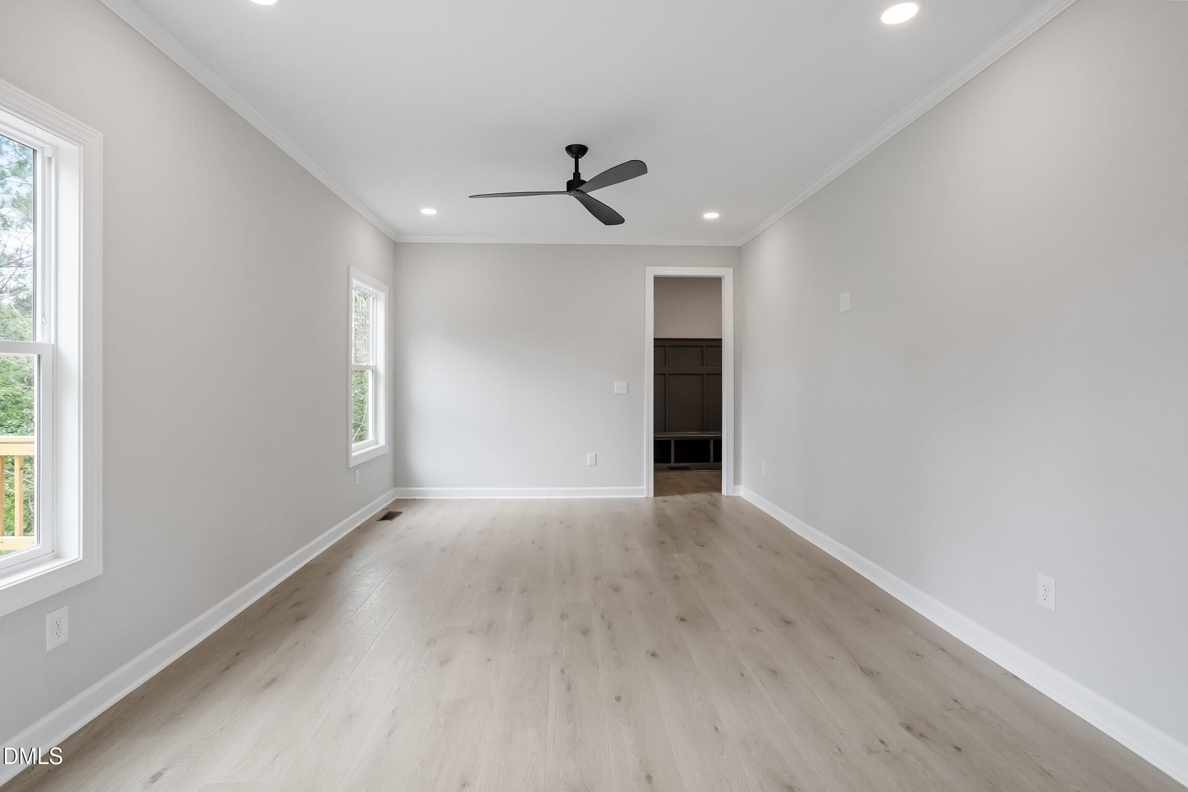
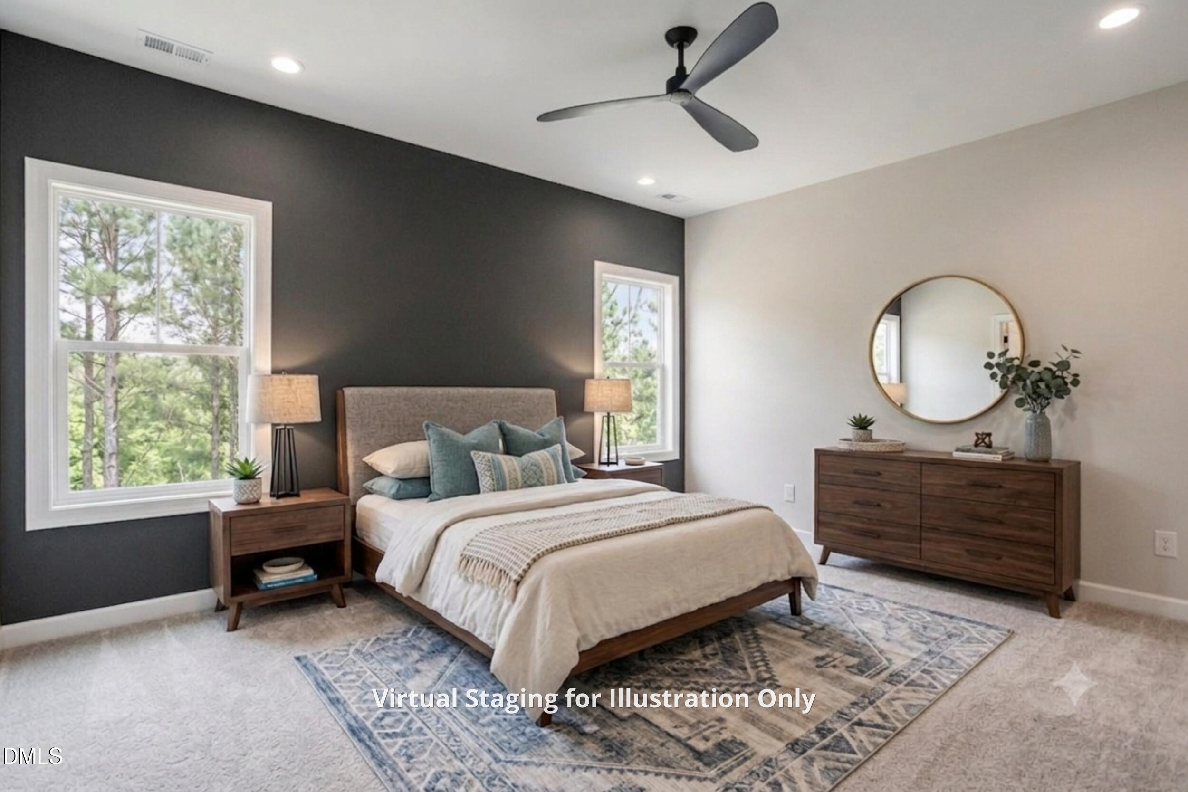
COMPLETED AND MOVE-IN READY! This 4-bedroom, 3.5-bath Creedmoor new construction offers 2,379 square feet, a two-car garage, and a finished walk-out basement on a 0.46-acre cul-de-sac lot. The main level features a bright open layout, soft-close solid-wood cabinetry, quartz countertops, stainless steel appliances, a designer tile backsplash, generous island, custom dining-room feature wall, and a practical mudroom. Upstairs, the primary suite includes dual vanities, a tiled walk-in shower, and an oversized walk-in closet. Two additional bedrooms, a full bath, laundry room, and flexible bonus area complete the second floor. The finished walk-out basement provides exceptional versatility with a fourth bedroom, full bathroom, large recreation room, unfinished storage, and direct access to the screened porch. It is well suited for guests, a home office, media room, gym, or separate everyday living space. Enjoy elevated outdoor living from the deck and screened porch overlooking a peaceful wooded setting. Additional features include designer lighting, luxury vinyl plank flooring, custom accent walls, energy-efficient construction details, and a builder warranty. Convenient to downtown Creedmoor, I-85, Falls Lake, schools, shopping, Raleigh, Durham, and RTP.

Save
Ask
Tour
Hide
Share
Listing Snapshot
Price 
$449,900
Days On Site 
37 Days
Bedrooms 
4
Inside Area (SqFt) 
2,379 sqft
Total Baths 
4
Full Baths 
3
Partial Baths 
1
Lot Size 
0.46 Acres
Year Built 
2026
MLS® Number 
10180019
Status 
Active
Property Tax 
$1,205.63
HOA/Condo/Coop Fees 
$20.83 monthly
Sq Ft Source 
N/A
Friends & Family
Recent Activity
23 hours agoListing updated with changes from the MLS®
a week agoPrice changed to $449,900
a month agoListing first seen on site
General Features
Acres 
0.46
Attached Garage 
Yes
Foundation 
Concrete Perimeter
Garage 
Yes
Garage Spaces 
2
Levels 
Three Or More
Parking 
GarageGarage Door OpenerGarage Faces FrontInside EntranceAttached
Property Condition 
New Construction
Property Sub Type 
Single Family Residence
Security 
Carbon Monoxide Detector(s)Smoke Detector(s)
Sewer 
Public Sewer
Special Circumstances 
Standard
SqFt Above 
1798
SqFt Below 
581
SqFt Total 
2379
Style 
CraftsmanTransitional
Utilities 
Cable AvailableElectricity ConnectedSewer ConnectedWater ConnectedUnderground Utilities
Water Source 
Public
Interior Features
Appliances 
DishwasherDisposalElectric RangeElectric Water HeaterMicrowavePlumbed For Ice MakerStainless Steel Appliance(s)
Basement 
DaylightFinishedInterior EntryStorage SpaceSump PumpWalk-Out Access
Cooling 
Ceiling Fan(s)Central AirDualExhaust FanHeat PumpMulti UnitsZoned
Flooring 
CarpetVinyl
Heating 
CentralElectricForced AirHeat Pump
Interior 
Breakfast BarBuilt-in FeaturesCeiling Fan(s)Crown MoldingDouble VanityEntrance FoyerHigh CeilingsOpen FloorplanRecessed LightingStorageWalk-In Closet(s)Wired for Data
Laundry Features 
Electric Dryer HookupLaundry RoomUpper LevelWasher Hookup
Window Features 
Double Pane WindowsInsulated WindowsLow Emissivity WindowsScreens
Bedroom 2 
Dimensions - 11.0 x 10.0Level - Second
Bedroom 3 
Dimensions - 11.0 x 10.0Level - Second
Bedroom 4 
Dimensions - 12.0 x 11.0Level - Basement
Bonus Room 
Dimensions - 18.4 x 12.0Level - Basement
Dining Room 
Dimensions - 10.8 x 10.0Level - Main
Family Room 
Dimensions - 20.0 x 12.2Level - Main
Kitchen 
Dimensions - 12.0 x 10.0Level - Main
Laundry 
Dimensions - 8.0 x 5.6Level - Second
Master Bathroom 
Level - Second
Master Bedroom 
Dimensions - 16.0 x 12.0Level - Second
Mud Room 
Dimensions - 10.3 x 6.2Level - Main
Other 
Dimensions - 12.0 x 12.0Level - MainDescription - Upper Deck
Save
Ask
Tour
Hide
Share
Exterior Features
Construction Details 
Attic/Crawl Hatchway(s) InsulatedBatts InsulationBlown-In InsulationDucts Professionally Air-SealedFiber Cement
Exterior 
LightingRain Gutters
Fencing 
None
Lot Features 
ClearedWoodedBack YardCorners MarkedCul-De-SacLandscapedPie Shaped LotSloped
Other Structures 
None
Patio And Porch 
CoveredDeckFront PorchRear PorchScreened
Road Frontage 
City Street
Roof 
Shingle
View 
Trees/Woods
Waterview 
Trees/Woods
Windows/Doors 
Double Pane WindowsInsulated WindowsLow Emissivity WindowsScreens
Community Features
Association Dues 
62.5
Community Features 
PlaygroundStreet Lights
Financing Terms Available 
CashConventionalFHAVA Loan
HOA Fee Frequency 
Quarterly
Roads 
Asphalt
School District 
https://www.gcs.k12.nc.us/
Schools
School District
https://www.gcs.k12.nc.us/
Elementary School
Granville - Mount Energy Elementary
Middle School
Granville - Granville Central Middle School
High School
Granville - South Granville High
Listing courtesy of Freddie Woodard of New Idea Real Estate, LLC


Listings that are marked with an icon are provided courtesy of the Triangle MLS, Inc. of North Carolina, Internet Data Exchange Database. Copyright 2026 Triangle MLS, Inc. of North Carolina. All rights reserved.

Last checked: 2026-08-21 05:28 PM UTC

Neighborhood & Commute
Source: Walkscore
Disclosure: Community information and market data powered by Constellation Data Labs. Information is deemed reliable but not guaranteed.

Save
Ask
Tour
Hide
Share