Save
Ask
Tour
Hide
Share
$372,500
20 Days On Site

3134 Rapid Falls Road
Cary, NC 27519

For Sale|Townhouse|Active
2
Beds
3
Total Baths
2
Full Baths
1
Partial Bath
1,603
SqFt
$232
/SqFt
2007
Built
Subdivision:
Twin Lakes
County:
Wake
Call Now: 919-404-SHOW
Is this the listing for you? We can help make it yours.
919-404-SHOW
3134 Rapid Falls Road3134 Rapid Falls Road3134 Rapid Falls Road3134 Rapid Falls Road
Save
Ask
Tour
Hide
Share

Mortgage Calculator

Monthly Payment (Est.)

$1,699
Calculator powered by Showcase IDX, a Constellation1 Company. Copyright ©2026 Information is deemed reliable but not guaranteed.

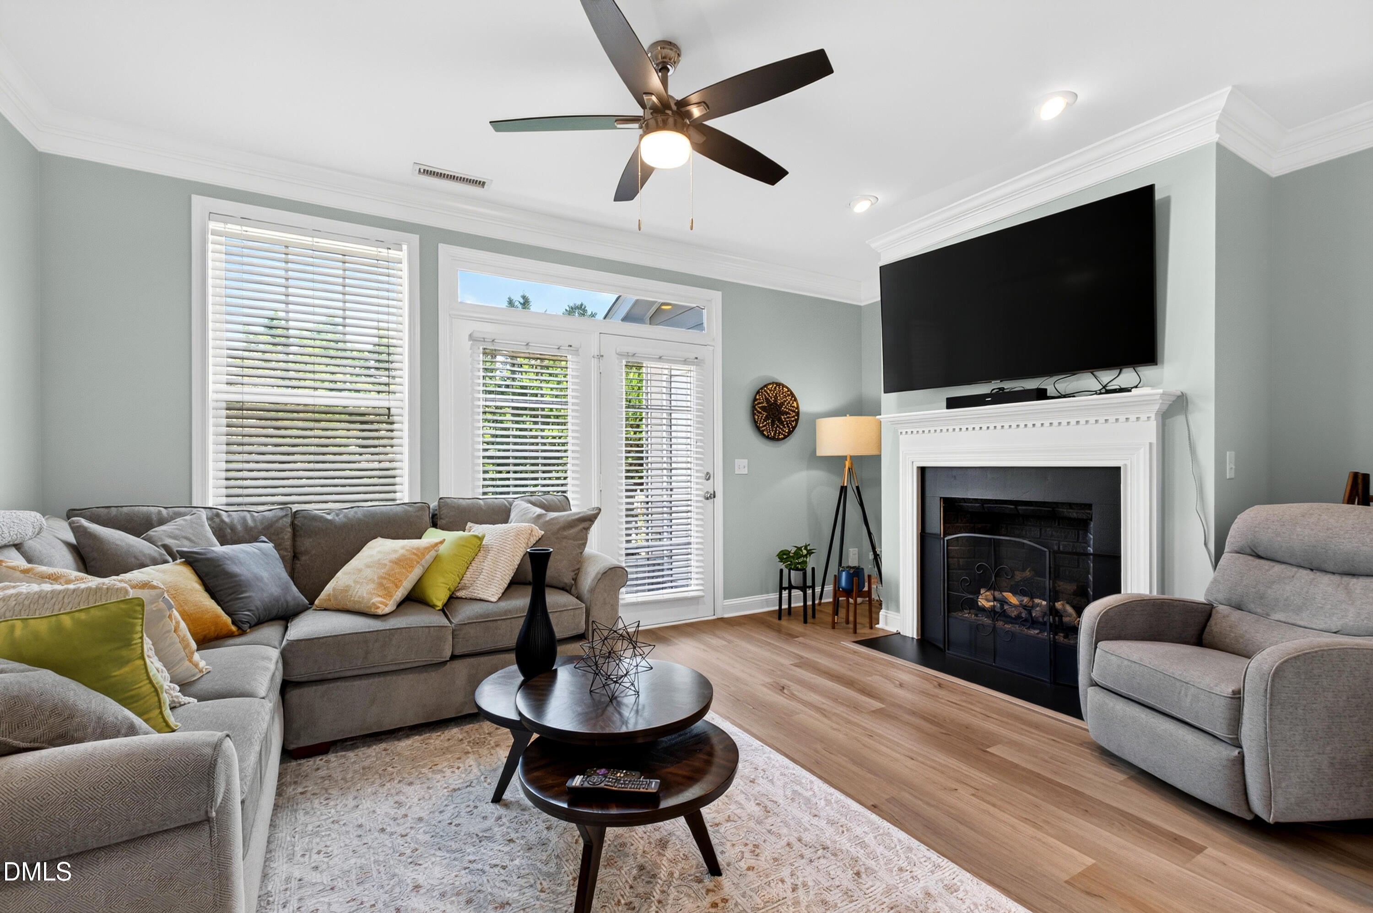

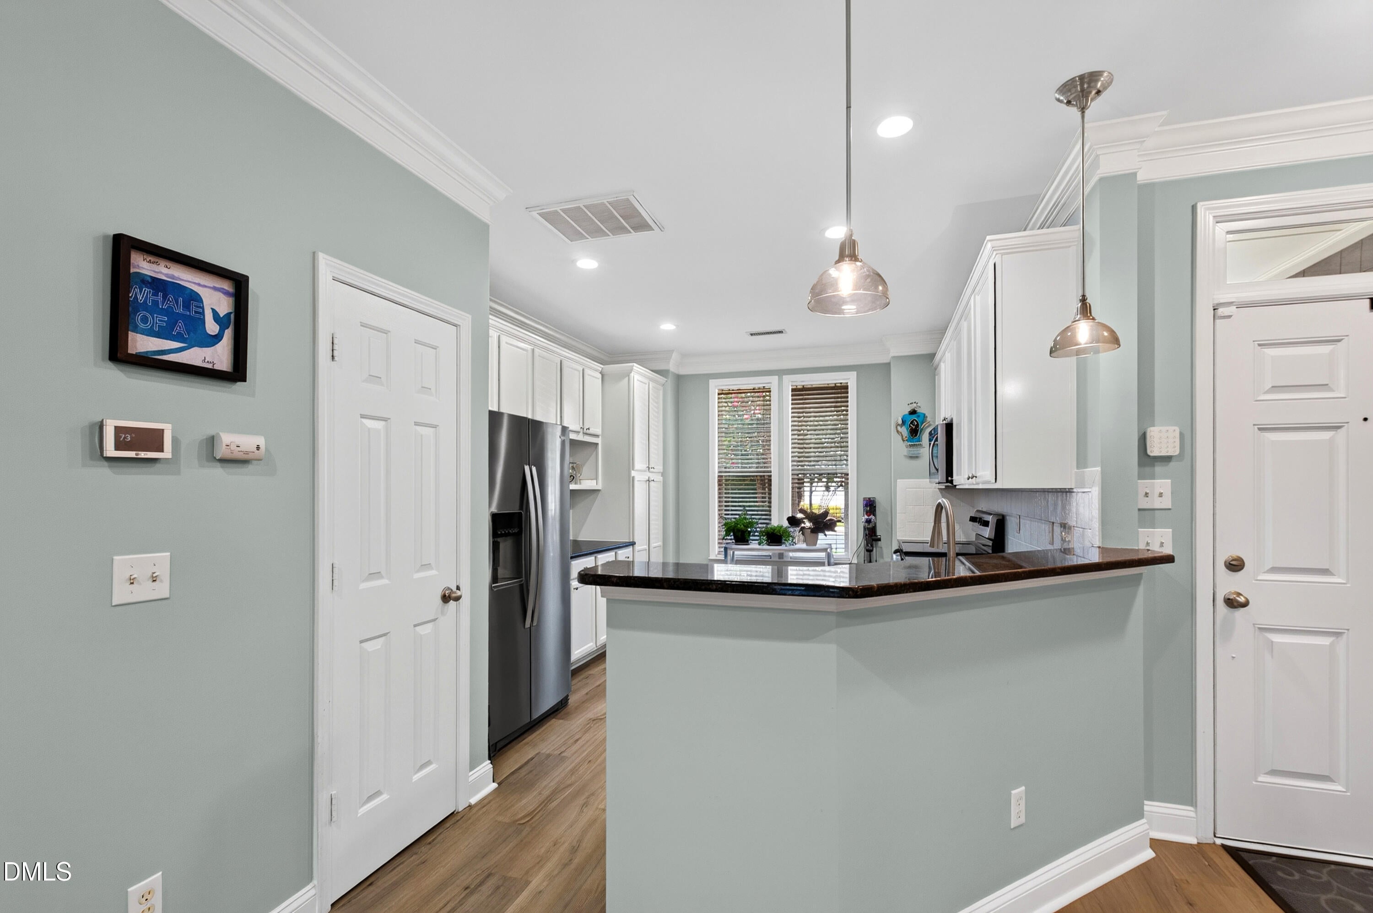
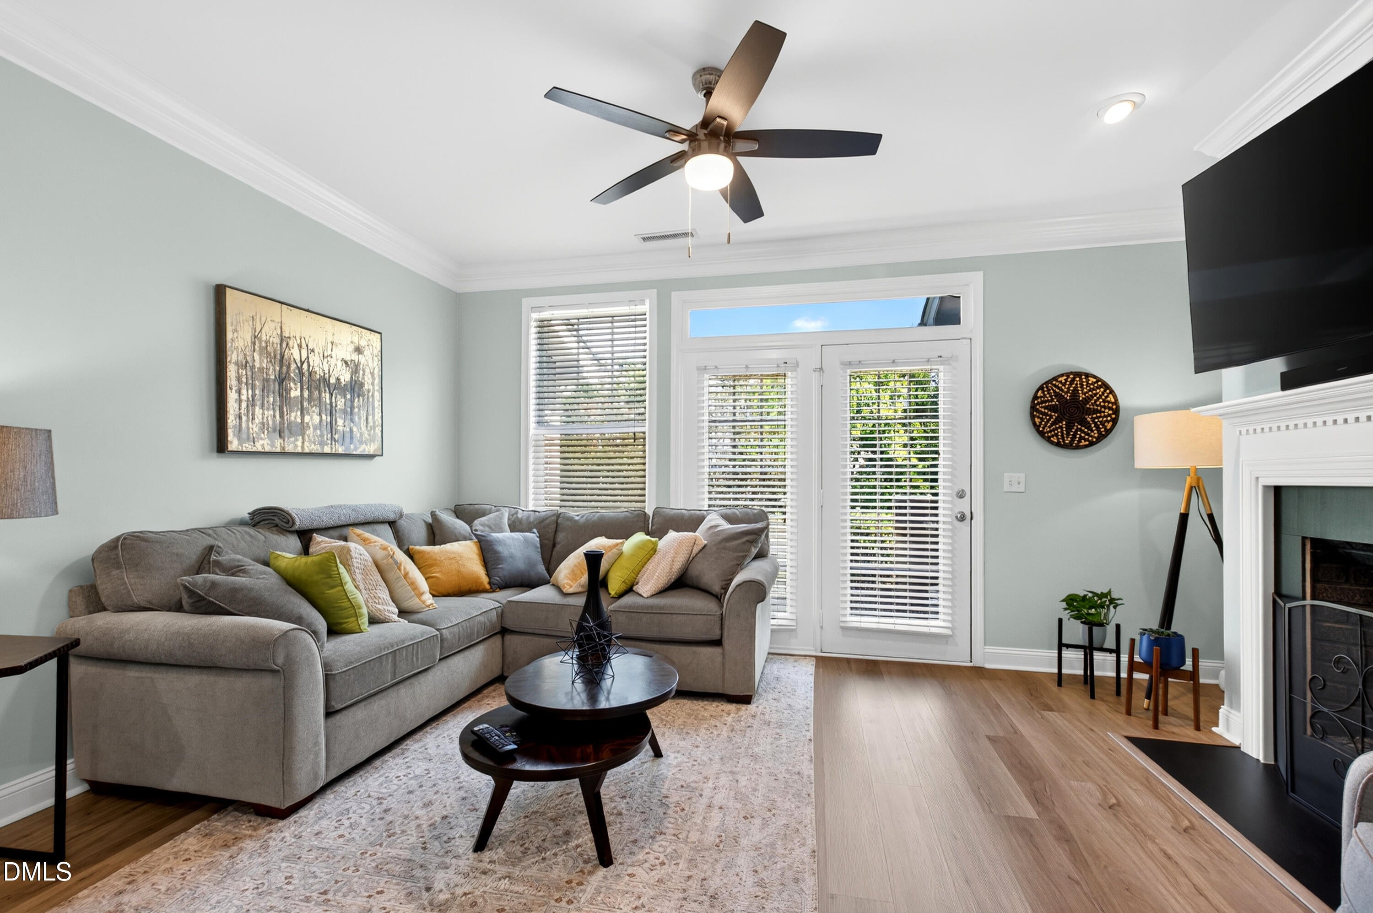
Welcome to 3134 Rapid Falls Road, a beautifully maintained townhome in one of Cary's most desirable locations! Offering approximately 1,800 square feet, this 2-bedroom, 2.5-bath home features an open-concept floor plan designed for comfortable everyday living and effortless entertaining. The spacious family room with a fireplace flows seamlessly into the kitchen, complete with granite countertops, abundant cabinetry, and ample prep space. Luxury vinyl flooring throughout the main level adds warmth and style. Upstairs, you'll find two generously sized bedrooms, each with access to its own full bath, along with a versatile loft/flex space perfect for a home office, media area, or workout space. Enjoy outdoor relaxation on the private patio and take advantage of the community's resort-style amenities, including a clubhouse, pool with water slide, tennis courts, volleyball court, and playground. Major system upgrade: the entire HVAC system was replaced in 2023 at a cost of $15,000 and still has 2 years remaining on its warranty, which a rare find since many surrounding units still have their original, older systems. Ideally situated in the heart of Cary near Research Triangle Park, RDU Airport, I-540, top-rated schools, shopping, dining, and entertainment. Whether you're a first-time homebuyer, investor, or looking to simplify your lifestyle, this move-in-ready townhome offers the perfect combination of location, convenience, and value.

Save
Ask
Tour
Hide
Share
Listing Snapshot
Price 
$372,500
Days On Site 
20 Days
Bedrooms 
2
Inside Area (SqFt) 
1,603 sqft
Total Baths 
3
Full Baths 
2
Partial Baths 
1
Lot Size 
0.03 Acres
Year Built 
2007
MLS® Number 
10180016
Status 
Active
Property Tax 
$3,288.06
HOA/Condo/Coop Fees 
$235 monthly
Sq Ft Source 
N/A
Friends & Family
Recent Activity
a week agoListing updated with changes from the MLS®
3 weeks agoListing first seen on site
General Features
Acres 
0.03
Foundation 
Slab
Levels 
Two
Parking 
AssignedParking Lot
Parking Spaces 
1
Property Sub Type 
Townhouse
Sewer 
Public Sewer
Special Circumstances 
Standard
SqFt Above 
1603
SqFt Total 
1603
Style 
TraditionalTransitional
Water Source 
Public
Zoning 
RMFP
Interior Features
Appliances 
DishwasherElectric RangeMicrowaveStainless Steel Appliance(s)
Cooling 
Central Air
Fireplace 
Yes
Fireplaces 
1
Flooring 
Vinyl
Heating 
Forced Air
Interior 
Ceiling Fan(s)Recessed LightingStorageWalk-In Closet(s)
Bedroom 2 
Dimensions - 10.0 x 11.7Level - Second
Dining Room 
Dimensions - 13.6 x 16.6Level - Main
Kitchen 
Dimensions - 11.6 x 15.6Level - Main
Living Room 
Dimensions - 11.8 x 17.0Level - Main
Master Bedroom 
Dimensions - 12.4 x 14.6Level - Second
Other 
Dimensions - 10.0 x 10.6Level - SecondDescription - Flex
Save
Ask
Tour
Hide
Share
Exterior Features
Construction Details 
BrickShake Siding
Exterior 
LightingPrivate Entrance
Patio And Porch 
CoveredFront PorchPatioPorch
Roof 
Shingle
Community Features
Association Dues 
235
Community Features 
Sidewalks
Financing Terms Available 
CashConventionalFHAVA Loan
HOA Fee Frequency 
Monthly
Schools
School District
Unknown
Elementary School
Wake - Cedar Fork Elementary
Middle School
Wake - West Cary Middle
High School
Wake - Panther Creek High
Listing courtesy of Gretchen Coley of Compass -- Raleigh


Listings that are marked with an icon are provided courtesy of the Triangle MLS, Inc. of North Carolina, Internet Data Exchange Database. Copyright 2026 Triangle MLS, Inc. of North Carolina. All rights reserved.

Last checked: 2026-08-04 03:12 AM UTC

Neighborhood & Commute
Source: Walkscore
Disclosure: Community information and market data powered by Constellation Data Labs. Information is deemed reliable but not guaranteed.
Save
Ask
Tour
Hide
Share